$3,300 Total Monthly Price

2315 Broadleaf Loop

,

Castle Rock, CO 80109

Share Listing
Favorites
833-736-8276
  • Bedrooms

    3

  • Bathrooms

    2

  • Square Feet

    1,360 sq ft

  • Available

    Available Now

2315 Broadleaf Loop
Share Listing
Favorites

About This Home

$3,300 deposit, Available Now

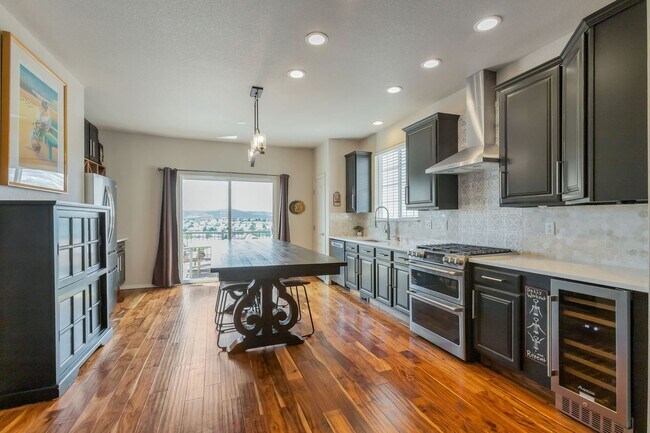
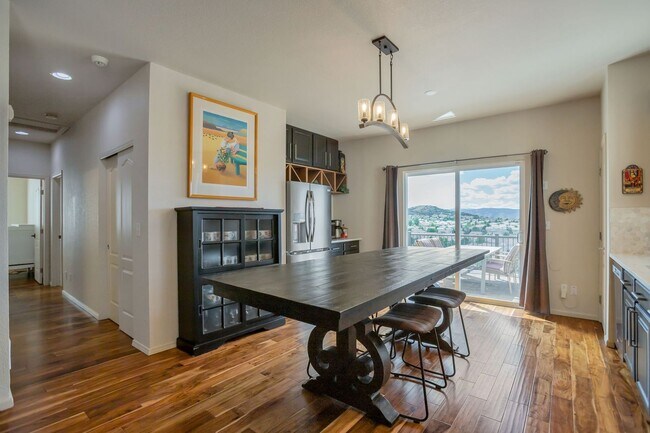
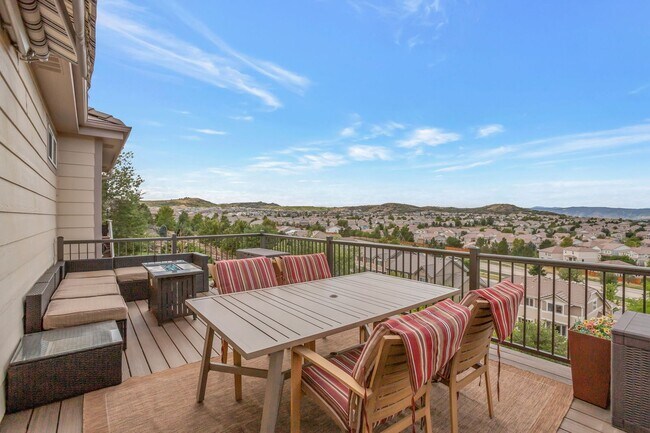
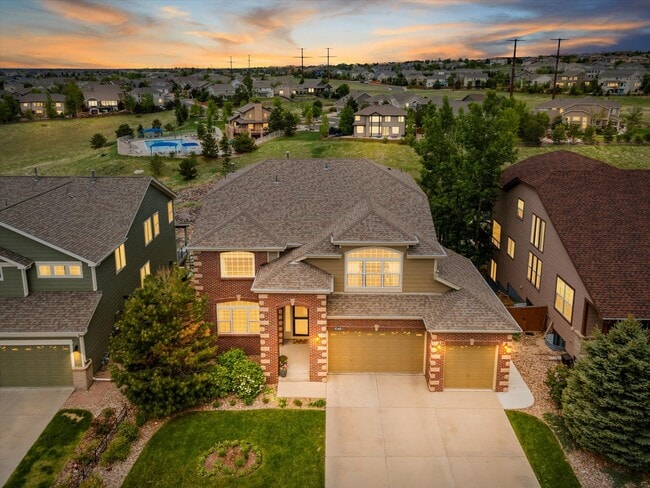
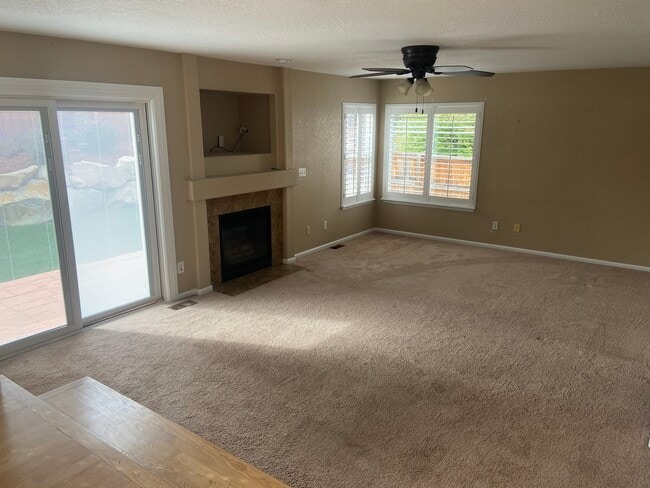
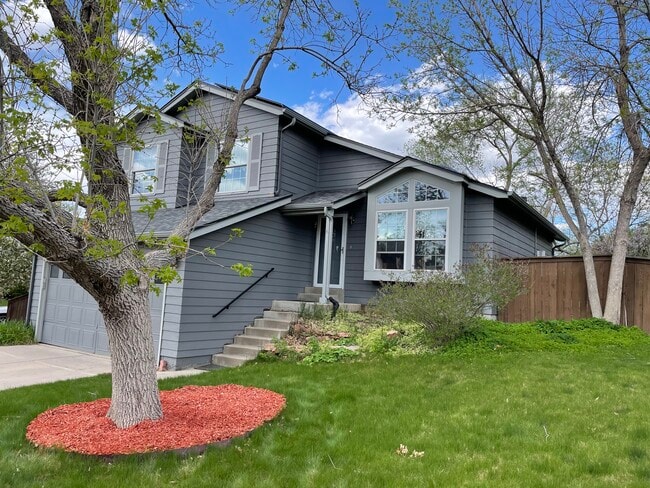
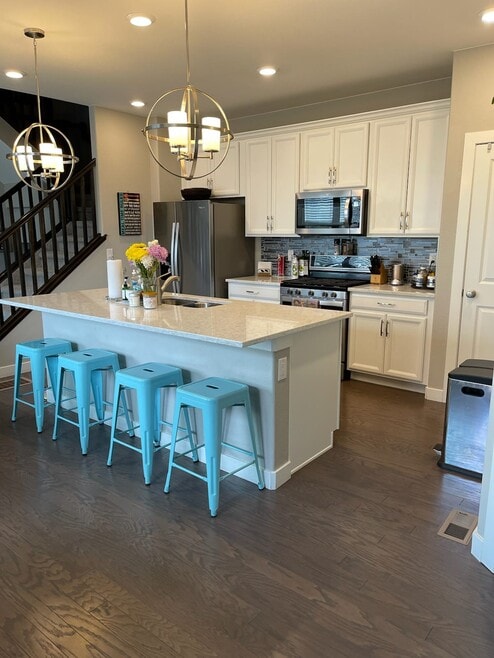
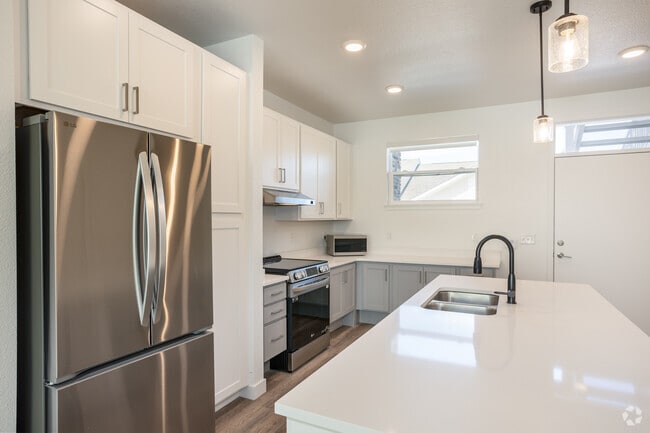
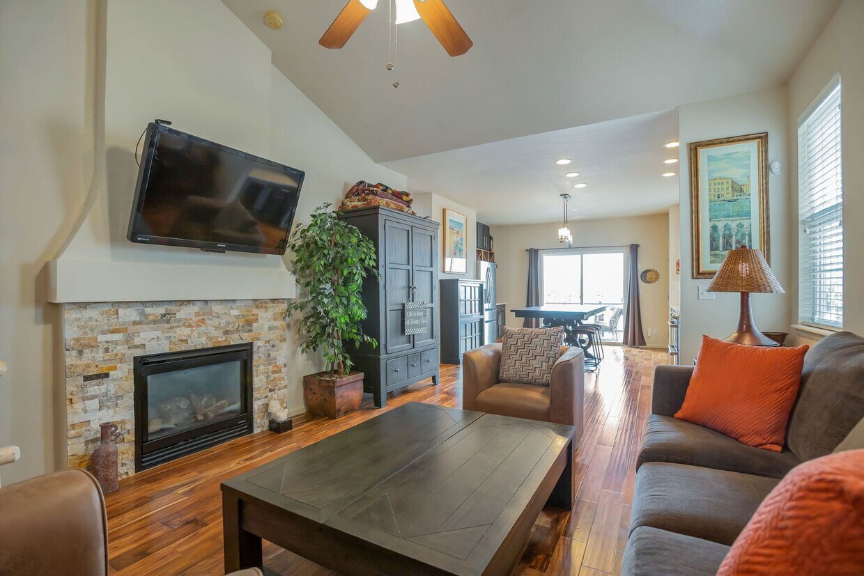
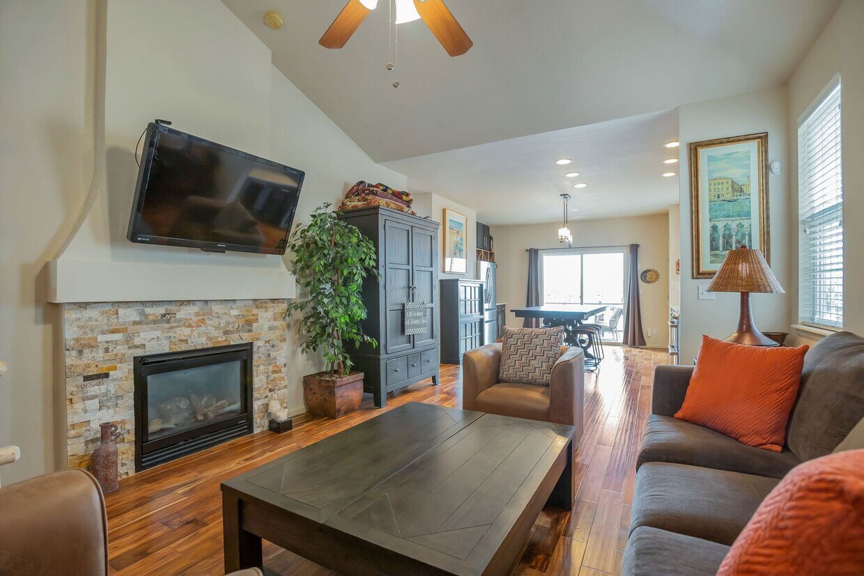
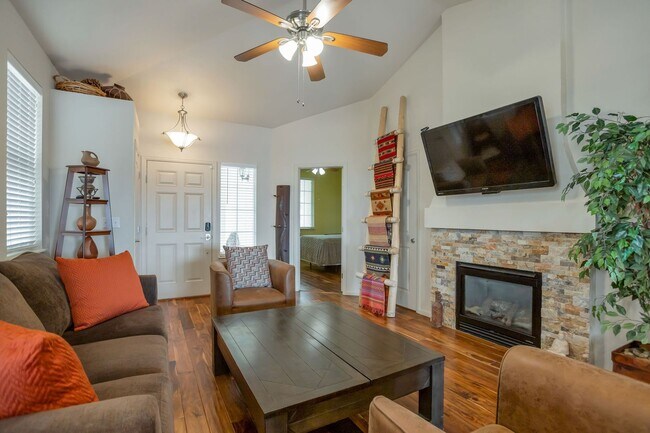
Move in with a suitcase. This fully furnished 3 bedroom / 2 bath home in Castle Rock's Meadows neighborhood offers sweeping mountain and valley views from a private deck — and everything you need is already in place. PLEASE NOTE: This rental is the UPPER LEVEL of the home only. The upper level is leased in its entirety and includes all three bedrooms, both bathrooms, the kitchen, the living and dining areas, the laundry, and the private deck, with its own private front entrance. The lower (basement) level is a separate, owner-occupied residence and is not part of this rental. Full details are below. Acacia hardwood floors run throughout the open living space, which has vaulted ceilings. The kitchen features a double-oven gas range, stainless steel appliances, quartz countertops, a designer tile backsplash, and an undercounter wine refrigerator. The dining area seats eight and opens directly onto the deck, where a full patio dining set, wicker lounge seating, and a gas grill overlook the front range. The primary suite has mountain views and a private ensuite bath with a double vanity, hammered copper sinks, and a walk-in shower with dual showerheads and a built-in bench, plus a custom-organized walk-in closet. Two additional bedrooms are furnished with beds, dressers, and custom closet systems. A full-size washer and dryer are in the home, just off the primary suite. Ceiling fans throughout. ALL UTILITIES INCLUDED IN RENT Water, sewer, trash, gas, electric, and WiFi; tenant is responsible for cable. No setup, no transfers, no separate utility bills. Reasonable-use limits apply; see lease for details. APPLIANCES INCLUDED Refrigerator, double-oven gas range, range hood, dishwasher, undercounter wine refrigerator, full-size washer, full-size dryer. FEATURES - Fully furnished — living room, dining, all three bedrooms, and deck - Acacia hardwood floors throughout - Vaulted ceilings and ceiling fans in every room - Double-oven gas range and undercounter wine refrigerator - Primary ensuite with double vanity and walk-in shower - Custom closet organizer systems in all bedrooms - Full-size washer and dryer in the home - Private deck with dining set, lounge seating, and gas grill - Four flat-screen televisions included - Private front entrance - 1,360 square feet, all on one level COMMUNITY AMENITIES HOA key fobs provide access to two community pools and the clubhouse. Yard maintenance and sidewalk snow removal are handled by ownership. FURNISHINGS This home is rented furnished. A complete furnishings inventory is attached to the lease and is reviewed together at move-in and again at move-out. THE PREMISES — WHAT IS AND IS NOT INCLUDED. PLEASE READ BEFORE APPLYING. Included: the entire upper level (3 bedrooms, 2 bathrooms, kitchen, living and dining areas, laundry), the private front entrance, and the private upper deck. Not included: - The lower (basement) level of this home is a separate, owner-occupied residence and is not part of this rental. Residents have no access to it. - The basement patio and its furniture are not available for resident use. - Parking is on-street only. The garage and the driveway are retained by the owners and are not available to residents. - The fireplace is decorative only. It is not operational and is not available for use. - The central vacuum system is not available for resident use. - The furnace and water heater are located on the owner-occupied lower level. PET POLICY Small dogs welcome. No cats. $300 pet deposit and $15 per month pet rent per approved pet. Assistance animals are not pets: they are not subject to pet deposits, pet rent, or breed or size restrictions, and accommodation requests are reviewed in accordance with applicable fair housing law. TERMS $3,300 per month, all utilities included. $3,300 security deposit. $35 application fee. Flexible lease term. Available now. Furnished. Ashdon Property Management is an Equal Housing Opportunity provider. We do not discriminate on the basis of race, color, religion, sex, national origin, familial status, disability, or any other basis protected by federal, state, or local law. All applicants are screened against the same published criteria.

Unique Features

  • All utilities included
  • Community Clubhouse
  • Dryer
  • Heated Community Pool
  • Mountain Views
  • Tenant is responsible fo Cable
  • Vaulted Ceilings
  • Walk-in closet(s)
  • Washer
  • Washer/dryer in unit!
  • Wifi is included
  • Wine Refrigerator

2315 Broadleaf Loop is a house located in Douglas County and the 80109 ZIP Code.

* Price shown is total price based on community-supplied monthly required fees. Excludes user-selected optional fees and variable or usage-based fees and required charges due at or prior to move-in or at move-out. Price, availability, fees, and any applicable rent special are subject to change without notice.
* Square footage definitions vary. Displayed square footage is approximate.
House Features

Dishwasher

Hardwood Floors

Refrigerator

Ceiling Fans

  • Ceiling Fans
  • Dishwasher
  • Range
  • Refrigerator
  • Hardwood Floors
  • Furnished
  • Deck

Fees and Policies

The fees listed below are community-provided and may exclude utilities or add-ons. All payments are made directly to the property and are non-refundable unless otherwise specified.

  • Dogs Allowed
  • Fees not specified
  • Weight limit
    --
  • Pet Limit
    --

Details

Property Information

  • Furnished Units Available

Contact

  • Listed by Ashdon Property Management | Ashdon Property Management
  • Phone Number
  • Contact
| Edit

Under 30 minutes

Commute Time is calculated at rush hour.
City - Castle Rock

Castle Rock sits between Denver and Colorado Springs, with the distinctive castle-shaped butte at its center defining the landscape. The town encompasses 5,415 acres of parks and open space, connected by 75 miles of trails. Current rental rates range from $1,584 for studios to $2,699 for four-bedroom units. The Meadows area offers mountain views, while downtown Castle Rock features local shops and restaurants beneath the town's namesake formation.

Castle Rock's location in the Colorado Foothills Life Zone showcases ponderosa pine woodlands and native grasslands, home to mule deer, golden eagles, and black bears. Philip S. Miller Park spans 300 acres of recreational space. Each holiday season since 1936, the town continues its tradition of illuminating the 45-foot star atop Castle Rock, a symbol that has become synonymous with the community. The median household income is $131,299, and the average age is 38.

Learn more about living in Castle Rock 
Amenities
  • Ceiling Fans
  • Dishwasher
  • Range
  • Refrigerator
  • Hardwood Floors
  • Furnished
  • Deck
  • All utilities included
  • Community Clubhouse
  • Dryer
  • Heated Community Pool
  • Mountain Views
  • Tenant is responsible fo Cable
  • Vaulted Ceilings
  • Walk-in closet(s)
  • Washer
  • Washer/dryer in unit!
  • Wifi is included
  • Wine Refrigerator
Education
Colleges & Universities Distance
Drive: 17 min 12.2 mi
Drive: 21 min 14.4 mi
Drive: 24 min 15.4 mi
Drive: 32 min 20.7 mi
2315 Broadleaf Loop is within 17 minutes or 12.2 miles from University of Colorado Denver. It is also near Arapahoe C.C., Parker Campus and Rocky Vista University-Colorad.
Transportation

Transportation options available in Castle Rock include Ridgegate Parkway Station, located 11.4 miles from 2315 Broadleaf Loop. 2315 Broadleaf Loop is near Denver International, located 45.7 miles or 52 minutes away.

Transit / Subway Distance
Drive: 16 min 11.4 mi
Drive: 19 min 12.9 mi
Commuter Rail Distance
Drive: 40 min 30.2 mi
Drive: 39 min 30.2 mi
Drive: 40 min 32.2 mi
Drive: 45 min 33.8 mi
Airports Distance
Airports Distance
Denver International
Drive: 52 min 45.7 mi
Getting Around
Somewhat Walkable
Walkability
20 / 100
Very Drivable
Drivability
80 / 100
Moderately Bikeable
Bikeability
60 / 100

Scores provided by

What do Walkability, Transit, Drivability, and Bikeability mean? Walkability measures the walking distance to day-to-day needs. Transit measures access to public transportation. Drivability measures congestion, parking availability, and access to major roads. Bikeability measures the suitability for cycling. How It Works
-
Soundscore
- / 100

Traffic

-

Airport

-

Businesses

-

Scores provided by

HowLoud What is a Sound Score Rating? A Sound Score Rating aggregates noise caused by vehicle traffic, airplane traffic and local sources. How It Works
Points of Interest

Time and distance from 2315 Broadleaf Loop.

Shopping Centers Distance
Drive: 4 min 1.6 mi
Drive: 4 min 1.7 mi
Drive: 6 min 2.5 mi
2315 Broadleaf Loop has 3 shopping centers within 2.5 miles, which is about a 6-minute drive. The miles and minutes will be for the farthest away property.
Parks and Recreation Distance
Daniels Park
Drive: 18 min 8.7 mi
Roxborough State Park
Drive: 40 min 22.1 mi
2315 Broadleaf Loop has 2 parks within 22.1 miles, including Daniels Park, and Roxborough State Park.
Hospitals Distance
Hospitals Distance
Drive: 3 min 1.5 mi
Drive: 18 min 12.6 mi
2315 Broadleaf Loop is 1.5 miles from Castle Rock Adventist Hospital, and is convenient to other hospitals, including Sky Ridge Medical Center.
Military Bases Distance
Drive: 57 min 32.3 mi
Drive: 51 min 38.3 mi
Drive: 60 min 47.9 mi
2315 Broadleaf Loop has 3 military bases within 47.9 miles, the nearest is Buckley Space Force Base which is 32.3 miles away and a 57 minute drive.

You May Also Like

Frequently Asked Questions
Can I submit a Portable Tenant Screening Report when I apply?

Applicant has the right to provide the property manager or owner with a Portable Tenant Screening Report (PTSR) that is not more than 30 days old, as defined in § 38-12-902(2.5), Colorado Revised Statutes; and 2) if Applicant provides the property manager or owner with a PTSR, the property manager or owner is prohibited from: a) charging Applicant a rental application fee; or b) charging Applicant a fee for the property manager or owner to access or use the PTSR.

Similar Rentals Nearby