

$2,300 / Month

2307 Deadwood Dr

,

Austin, TX 78744

Share Listing
Favorites
512-870-7311
  • Bedrooms

    3

  • Bathrooms

    2

  • Square Feet

    1,101 sq ft

  • Available

    Available Now

Highlights

  • Open Floorplan
  • Wooded Lot
  • Wood Flooring
  • Private Yard
  • Covered Patio or Porch
  • Stainless Steel Appliances
2307 Deadwood Dr
Share Listing
Favorites

About This Home

Available Now

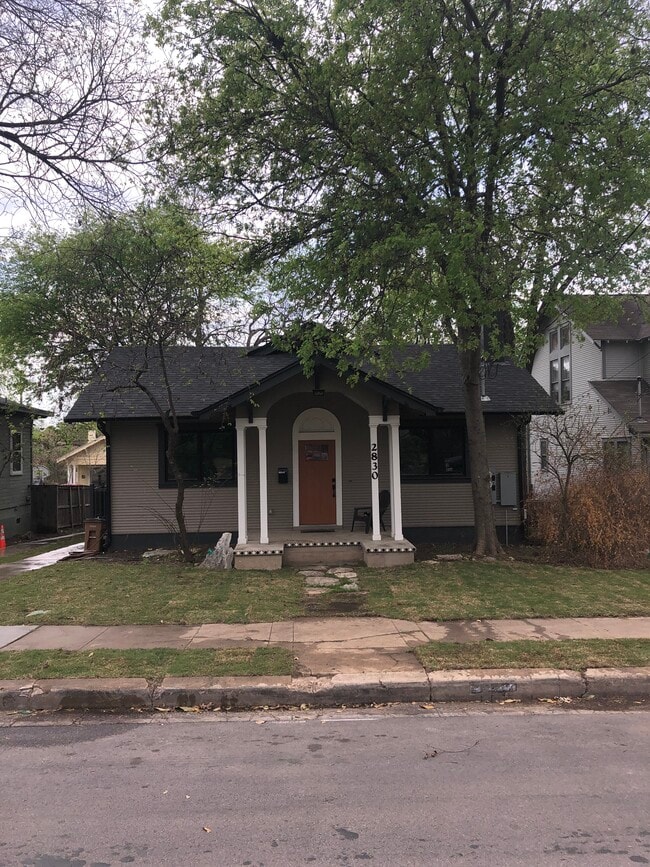
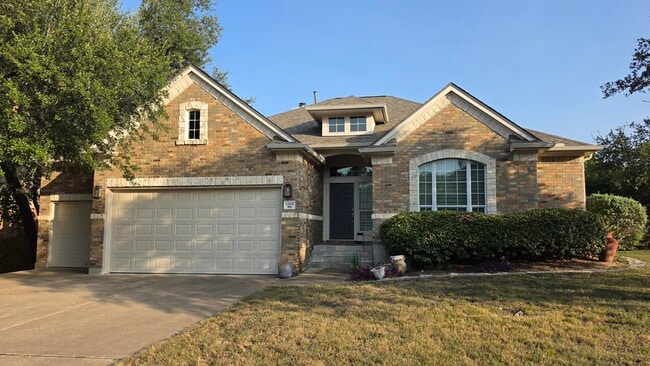
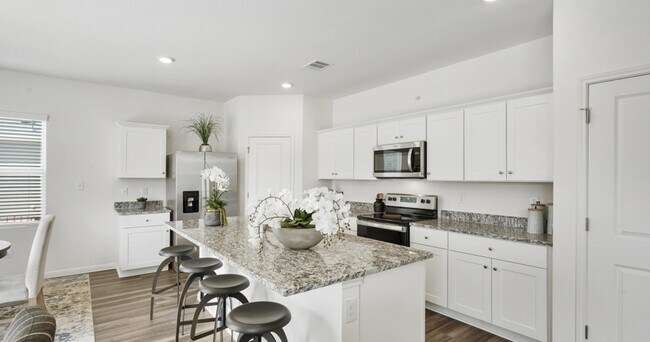
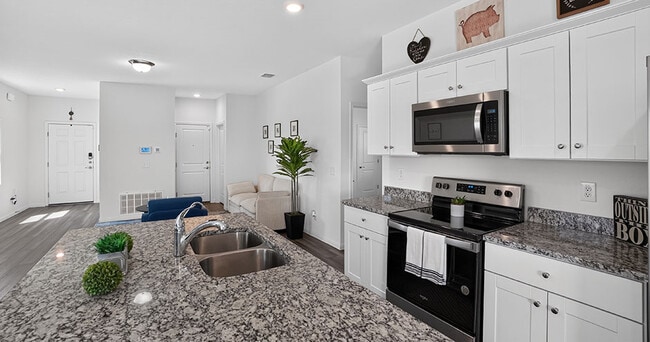
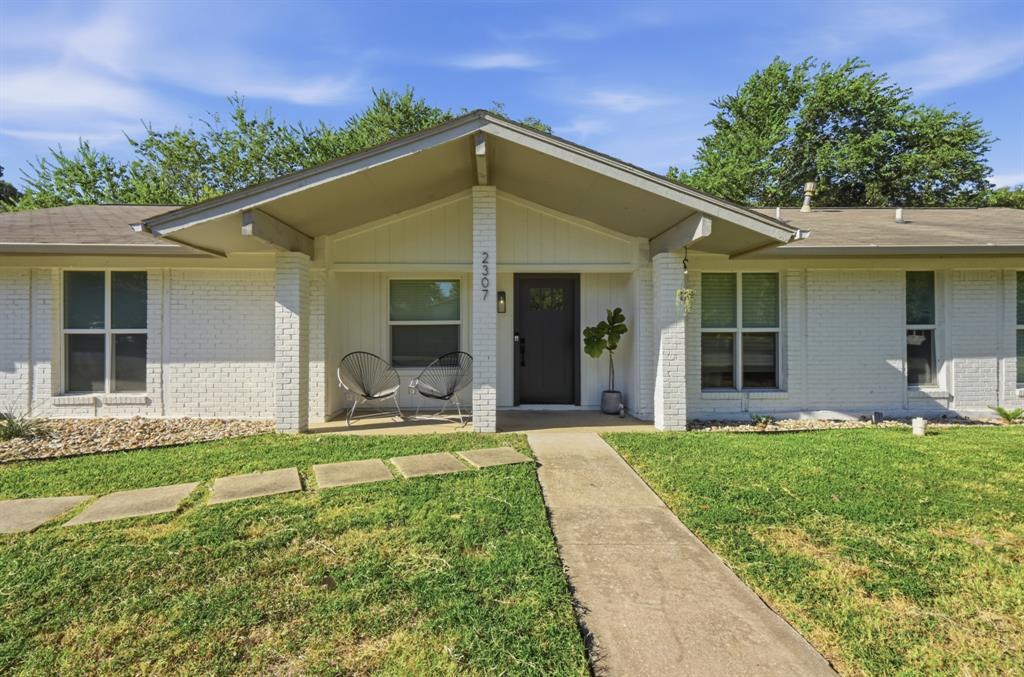
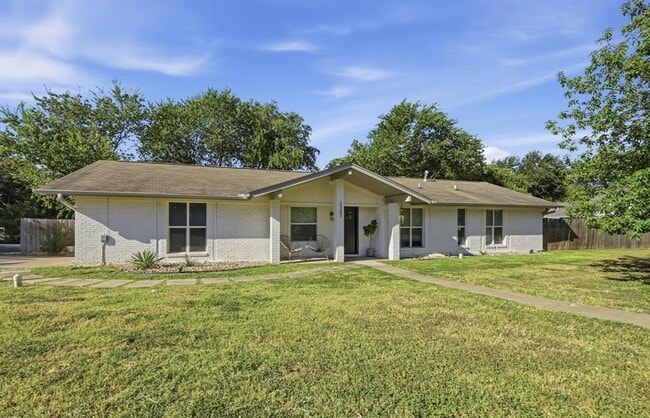
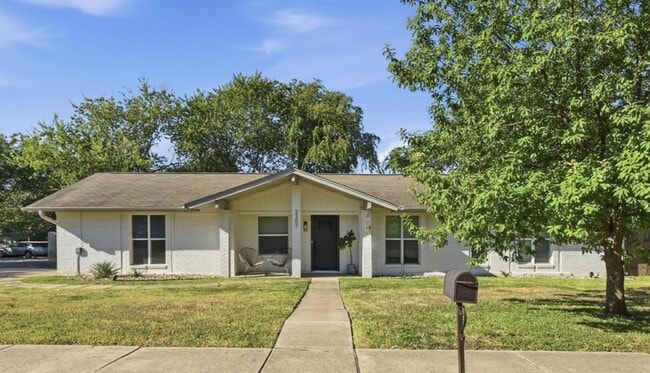
Welcome home to 2307 Deadwood Drive! This 3 bedroom, 2 full bath home is recently renovated with modern upgrades. The kitchen, living room, and dining area enjoy an open layout. The kitchen has an island and stainless steel appliances. Check out the level backyard! It boasts and enlarged patio, playscape, big shade trees, storage, and plenty of space for activities! Perfect for entertaining. Come make this house home! Conveniently located with easy access to I-35, Downtown Austin, UT, the Capitol Complex, and East Austin via the Teri Road bike lane. Minutes away from the Airport, McKinney Falls State Park, and Tesla. REQUIREMENTS: 620 min credit score, gross monthly income at least 3x monthly rent, good rental history. No smoking allowed. All Knippa Properties residents are enrolled in the Resident Benefits Package (RBP) for $50.00/month which includes liability insurance, credit building to help boost the resident’s credit score with timely rent payments, up to $1M Identity Theft Protection, HVAC air filter delivery (for applicable properties), move-in concierge service making utility connection and home service setup a breeze during your move-in, our best-in-class resident rewards program, and much more! More details upon application. MLS ID 7452779

2307 Deadwood Dr is a house located in Travis County and the 78744 ZIP Code. This area is served by the Austin Independent School District attendance zone.

* Price shown is base rent. Excludes user-selected optional fees and variable or usage-based fees and required charges due at or prior to move-in or at move-out. Price, availability, fees, and any applicable rent special are subject to change without notice.
* Square footage definitions vary. Displayed square footage is approximate.

Home Details

Home Type

Single Family Detached Home

Year Built

Built in 1973

Accessible Home Design

No Interior Steps

Bedrooms and Bathrooms

3 Main Level Bedrooms Walk-In Closet 2 Full Bathrooms

Flooring

Wood Tile

Home Design

Slab Foundation

Home Security

Carbon Monoxide Detectors Fire and Smoke Detector

Interior Spaces

Open Floorplan Double Pane Windows 1-Story Property Ceiling Fan 1,101 Sq Ft Home

Kitchen

Stainless Steel Appliances Breakfast Bar Kitchen Island Free-Standing Gas Range Microwave Dishwasher Range Hood Disposal

Laundry

Dryer Laundry in Garage Washer

Listing and Financial Details

Security Deposit $2,300 Negotiable Lease Term $75 Application Fee Assessor Parcel Number 03190101010000 Tax Block 2 Tenant pays for all utilities The owner pays for taxes

Lot Details

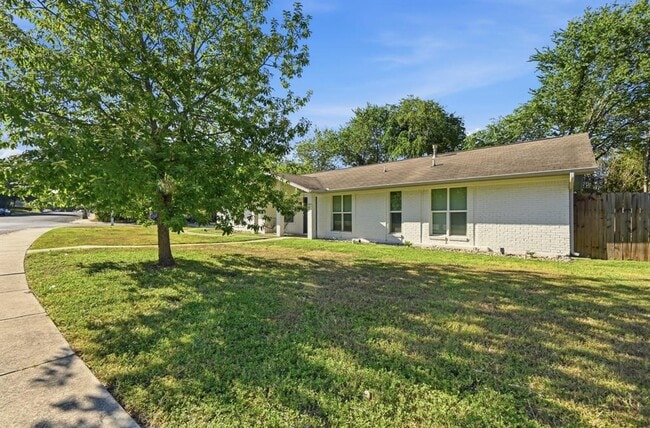
11,191 Sq Ft Lot Wooded Lot Private Yard Level Lot Back and Front Yard Northeast Facing Home Sprinkler System

Outdoor Features

Covered Patio or Porch Rain Gutters

Parking

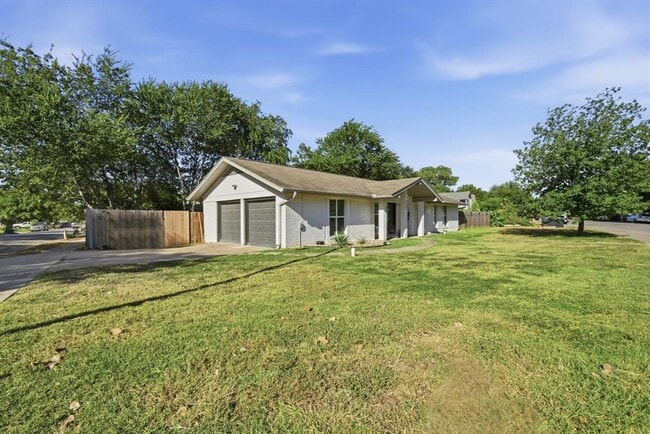
2 Car Attached Garage Multiple Garage Doors Side Facing Garage Garage Door Opener Driveway

Schools

Houston Elementary School Mendez Middle School Travis High School

Utilities

Central Air Water Softener is Owned High Speed Internet Cable TV Available Natural Gas Connected Vented Exhaust Fan

Community Details

Overview

No Home Owners Association Property managed by Knippa Properties Peppertree Park Sec 02 Subdivision

Pet Policy

Dogs and Cats Allowed Breed Restrictions Limit on the number of pets Small pets allowed Pet Deposit $300

Fees and Policies

The fees listed below are community-provided and may exclude utilities or add-ons. All payments are made directly to the property and are non-refundable unless otherwise specified.

  • Dogs
    • Allowed
  • Cats
    • Allowed

Property Fee Disclaimer: Based on community-supplied data and independent market research. Subject to change without notice. May exclude fees for mandatory or optional services and usage-based utilities.

Contact

  • Listed by Clayton Knippa | Knippa Properties
  • Phone Number
  • Website View Property Website
  • Contact
  • Source
    Austin Board of REALTORS®
The information included in this listing is provided exclusively for consumers’ personal, non-commercial use and may not be used for any purpose other than to identify prospective properties consumers may be interested in purchasing. The information on each listing is furnished by the owner and deemed reliable to the best of his/her knowledge, but should be verified by the purchaser. ABoR, ACTRIS and Estately assume no responsibility for typographical errors, misprints or misinformation. This property listing is offered without respect to any protected classes in accordance with the law. Copyright © 2026.
| Edit

Under 30 minutes

Commute Time is calculated at rush hour.
Neighborhood

On the west side of McKinney Falls State Park along I-35 is where you’ll find Franklin Park, a charming suburban community that’s been housing renters since the 1970s. The neighborhood is dominated by ranch-style homes, some of which have received charming renovations as this part of Austin explodes with prospective tenants.

On Franklin Park’s southern border is the Williamson Creek Greenbelt, which snakes for miles throughout south Austin. The nearby state park puts further emphasis on how much this area values its green space. There are a number of fantastic, specialized schools that serve the area, making Franklin Park ideal for families. And with the Downtown Austin just six miles away, you’ll never be too far from the conveniences of the city.

Learn more about living in Franklin Park 
Amenities
  • Dishwasher
  • Disposal
  • Microwave
  • Hardwood Floors
  • Tile Floors
Education
Colleges & Universities Distance
Drive: 8 min 3.1 mi
Drive: 7 min 3.6 mi
Drive: 11 min 5.2 mi
Drive: 12 min 7.2 mi
2307 Deadwood Dr is within 8 minutes or 3.1 miles from St. Edward's University. It is also near Austin C.C., South Austin and Austin C.C., Riverside Campus.
Schools
Public Elementary School
Grades PK-5
495 Students
Attendance Zone
Public Middle School
Grades 6-8
223 Students
Attendance Zone
Public High School
Grades 9-12
1,137 Students
Attendance Zone
Private Elementary & Middle School
Grades PK-8
103 Students
Nearby
Private Middle & High School
Grades 6-12
Nearby
Transportation

Transportation options available in Austin include Downtown Station, located 5.5 miles from 2307 Deadwood Dr. 2307 Deadwood Dr is near Austin-Bergstrom International, located 8.4 miles or 19 minutes away.

Transit / Subway Distance
Drive: 9 min 5.5 mi
Drive: 10 min 6.2 mi
Drive: 13 min 7.8 mi
Drive: 16 min 10.2 mi
Drive: 18 min 11.2 mi
Commuter Rail Distance
Drive: 13 min 7.2 mi
Drive: 34 min 27.0 mi
Drive: 52 min 41.2 mi
Airports Distance
Airports Distance
Austin-Bergstrom International
Drive: 19 min 8.4 mi
Getting Around
Fairly Walkable
Walkability
50 / 100
Limited Public Transit
Transit
30 / 100
Exceptionally Drivable
Drivability
90 / 100
Fairly Bikeable
Bikeability
50 / 100

Scores provided by

What do Walkability, Transit, Drivability, and Bikeability mean? Walkability measures the walking distance to day-to-day needs. Transit measures access to public transportation. Drivability measures congestion, parking availability, and access to major roads. Bikeability measures the suitability for cycling. How It Works
-
Soundscore
- / 100

Traffic

-

Airport

-

Businesses

-

Scores provided by

HowLoud What is a Sound Score Rating? A Sound Score Rating aggregates noise caused by vehicle traffic, airplane traffic and local sources. How It Works
Points of Interest

Time and distance from 2307 Deadwood Dr.

Shopping Centers Distance
Walk: 11 min 0.6 mi
Drive: 3 min 1.2 mi
Drive: 4 min 1.6 mi
2307 Deadwood Dr has 3 shopping centers within 1.6 miles, which is about a 4-minute drive. The miles and minutes will be for the farthest away property.
Parks and Recreation Distance
Onion Creek Greenbelt Park
Drive: 7 min 2.2 mi
Blunn Creek Nature Preserve
Drive: 8 min 3.9 mi
Goat Cave Nature Preserve
Drive: 8 min 3.9 mi
Lady Bird Lake
Drive: 9 min 5.0 mi
McKinney Falls State Park
Drive: 13 min 5.2 mi
2307 Deadwood Dr has 5 parks within 5.2 miles, including Onion Creek Greenbelt Park, Blunn Creek Nature Preserve, and Goat Cave Nature Preserve.
Hospitals Distance
Hospitals Distance
Drive: 7 min 3.4 mi
Drive: 8 min 4.1 mi
Drive: 9 min 4.6 mi
2307 Deadwood Dr has 3 hospitals within 4.6 miles, the nearest is Austin Oaks Hospital which is 3.4 miles away and a 7 minute drive.
Military Bases Distance
Drive: 76 min 61.9 mi
Drive: 84 min 72.2 mi
Drive: 105 min 89.4 mi
2307 Deadwood Dr has 3 military bases within 89.4 miles, the nearest is Randolph Air Force Base which is 61.9 miles away and a 76 minute drive.

You May Also Like

Similar Rentals Nearby