$2,070
Total Monthly Price
12 Month Lease
23 Harbison Ave Unit Spacious 3 bed 2 bathroom
Hartford, CT 06106
Favorites
860-785-2767
-
Bedrooms
3
-
Bathrooms
2
-
Square Feet
1,100 sq ft
-
Available
Available Now
Highlights
- Walk-In Closets
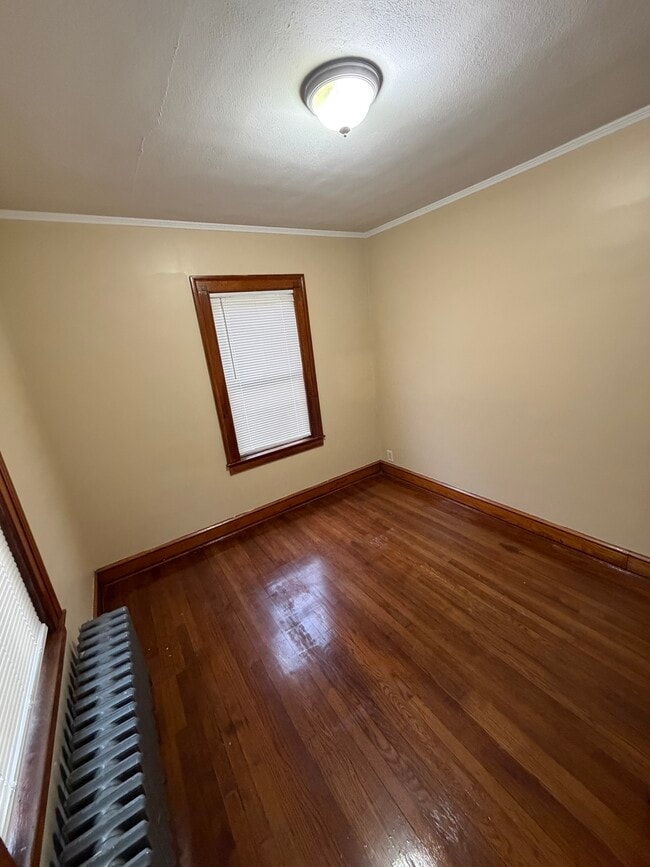
- Hardwood Floors
- Yard
- Smoke Free
- Security System
23 Harbison Ave Unit Spacious 3 bed 2 bathroom

Favorites
About This Home
12 Month Lease,
$2,070 deposit,
Available Now
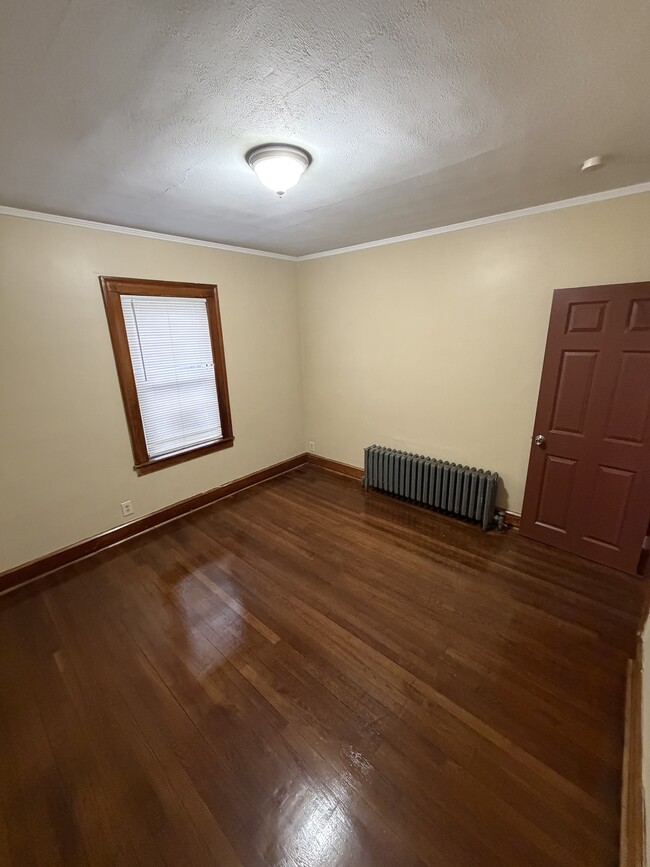
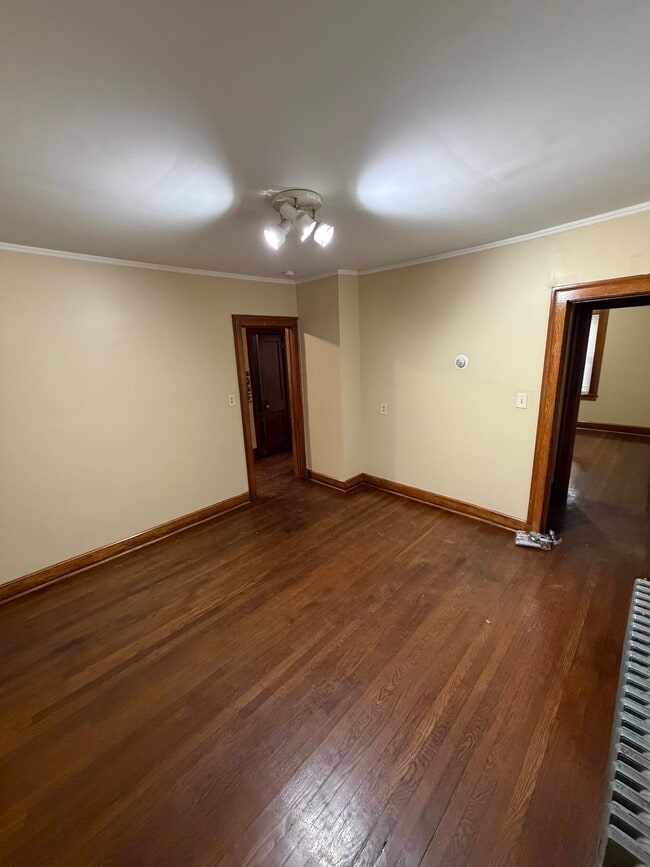
This property located at 23 Harbison Ave features 3 bedrooms and 2 bathrooms within a total living space of 1,100 square feet. The living room offers ample space for relaxation and is complemented by hardwood floors throughout. Each bedroom provides sufficient room for furniture and personal items, while the bathrooms are designed for functionality. The property includes laundry facilities and a washer/dryer hookup for convenience. The exterior features a yard, providing outdoor space for various activities. This smoke-free home is available for rent at a competitive price. Interested renters will appreciate the combination of indoor and outdoor amenities that enhance daily living.
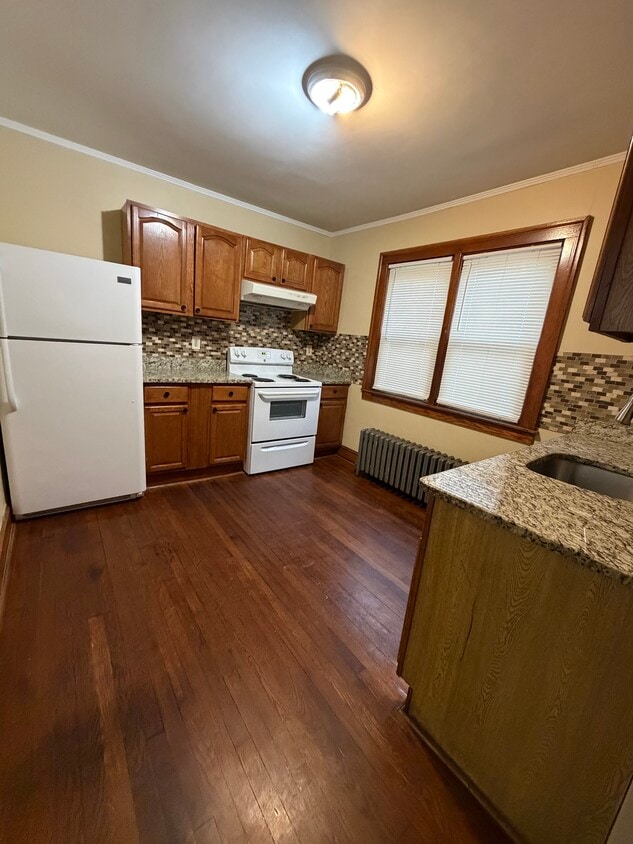
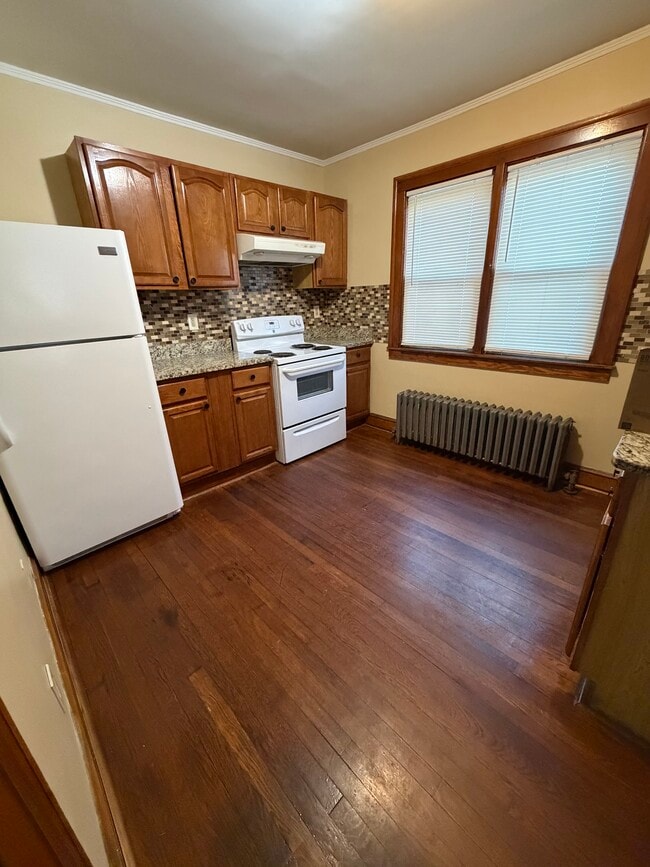
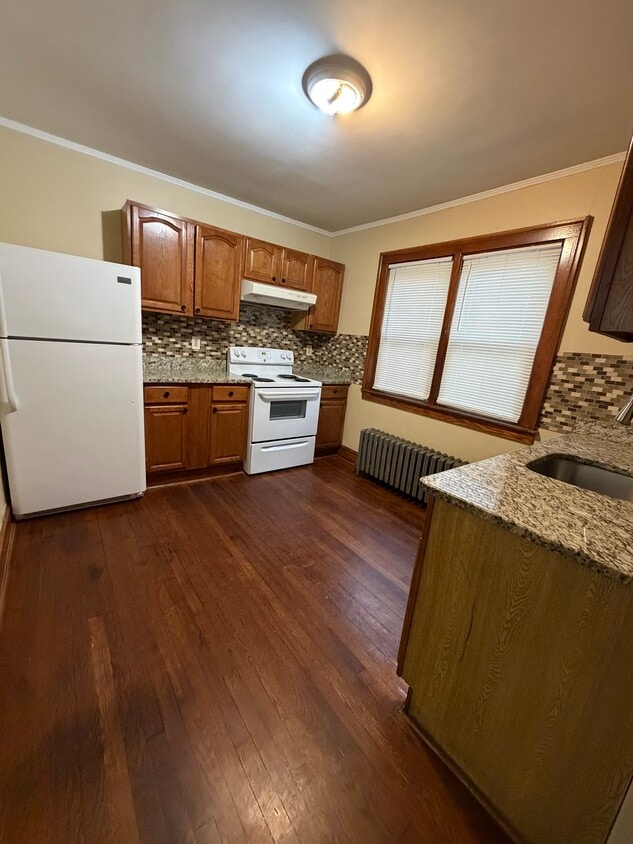
This well-maintained first-floor apartment offers 3 spacious bedrooms and 2 full bathrooms, providing plenty of room for comfortable living. SECTION 8 accepted RAP accepted The unit comes equipped with essential appliances, including a refrigerator, stove, microwave, washer, and dryer, making move-in simple and convenient. Off-street parking is included, with space for up to two vehicles per tenant. Conveniently located near Hartford Hospital and Connecticut Children's Medical Center (CCMC), this apartment is ideal for healthcare professionals, students, and anyone looking for easy access to downtown Hartford. Enjoy being just minutes from New Park Avenue, where you'll find local restaurants, shopping, entertainment, and everyday conveniences. Features Include: 3 Bedrooms 2 Full Bathrooms Washer & Dryer hook ups Refrigerator, Stove & Microwave Included Off-Street Parking (2 Vehicles Included) Close to Hartford Hospital and CCMC Minutes from New Park Avenue Shopping and Dining Convenient Access to Major Highways and Downtown Hartford
23 Harbison Ave is an apartment community located in Hartford County and the 06106 ZIP Code. This area is served by the Hartford School District attendance zone.
* Price shown is total price based on community-supplied monthly required fees. Excludes user-selected optional fees and variable or usage-based fees and required charges due at or prior to move-in or at move-out. Price, availability, fees, and any applicable rent special are subject to change without notice.
* Square footage definitions vary. Displayed square footage is approximate.
Apartment Features
Washer/Dryer Hookup
Hardwood Floors
Walk-In Closets
Security System
- Washer/Dryer Hookup
- Heating
- Smoke Free
- Security System
- Handrails
- Framed Mirrors
- Pantry
- Eat-in Kitchen
- Quartz Countertops
- Hardwood Floors
- Family Room
- Walk-In Closets
- Laundry Facilities
- Yard
Fees and Policies
The fees listed below are community-provided and may exclude utilities or add-ons. All payments are made directly to the property and are non-refundable unless otherwise specified.
- Cats Allowed
-
Fees not specified
-
Weight limit--
-
Pet Limit--
- Parking
-
Surface Lot--
Details
Utilities Included
-
Water
Property Information
-
2 units
Contact
- Phone Number
- Contact
Location
Get Directions
Just west of Hartford's historic Trinity College, Behind the Rocks took its name from a rocky outcrop that separates the neighborhood from the college campus. The east end of town gives would-be residents an array of houses, condos, and apartments for rent, and those who move here can take I-84 just over three miles north to commute into downtown Hartford.
Behind the Rocks exemplifies the classic New England community with its mix of suburban layout and just-off-campus spirit. Within the neighborhood or just outside the borders, residents find numerous options for parks, shopping, entertainment, and dining. Piolin Restaurant, a local gem that serves Peruvian delights, offers both dine-in and delivery options.
Learn more about living in Behind the Rocks
Education
| Colleges & Universities | Distance | ||
|---|---|---|---|
| Colleges & Universities | Distance | ||
| Drive: | 3 min | 1.4 mi | |
| Drive: | 4 min | 1.9 mi | |
| Drive: | 5 min | 2.2 mi | |
| Drive: | 10 min | 5.1 mi |
23 Harbison Ave Unit Spacious 3 bed 2 bathroom is within 3 minutes or 1.4 miles from Trinity College. It is also near University of Connecticut and University of Connecticut.
Schools

Public Middle School
Grades 6-8
301 Students
Nearby
Private Elementary School
Grades K-5
Nearby
School data provided by
 The GreatSchools Rating helps parents compare schools within a state based on a variety of school quality indicators and provides a helpful picture of how effectively each school serves all of its students. Ratings are on a scale of 1 (below average) to 10 (above average) and can include test scores, college readiness, academic progress, advanced courses, equity, discipline and attendance data. We also advise parents to visit schools, consider other information on school performance and programs, and consider family needs as part of the school selection process.
View GreatSchools Rating Methodology
Data provided by GreatSchools.org © 2026. All rights reserved.
The GreatSchools Rating helps parents compare schools within a state based on a variety of school quality indicators and provides a helpful picture of how effectively each school serves all of its students. Ratings are on a scale of 1 (below average) to 10 (above average) and can include test scores, college readiness, academic progress, advanced courses, equity, discipline and attendance data. We also advise parents to visit schools, consider other information on school performance and programs, and consider family needs as part of the school selection process.
View GreatSchools Rating Methodology
Data provided by GreatSchools.org © 2026. All rights reserved.
Getting Around
 What do Walkability, Transit, Drivability, and Bikeability mean?
Walkability measures the walking distance to day-to-day needs.
Transit measures access to public transportation.
Drivability measures congestion, parking availability, and access to major roads.
Bikeability measures the suitability for cycling.
How It Works
What do Walkability, Transit, Drivability, and Bikeability mean?
Walkability measures the walking distance to day-to-day needs.
Transit measures access to public transportation.
Drivability measures congestion, parking availability, and access to major roads.
Bikeability measures the suitability for cycling.
How It Works
Moderately Walkable
Walkability
70
/ 100
Some Public Transit
Transit
50
/ 100
Exceptionally Drivable
Drivability
90
/ 100
Moderately Bikeable
Bikeability
60
/ 100
Scores provided by
What do Walkability, Transit, Drivability, and Bikeability mean?
Walkability measures the walking distance to day-to-day needs.
Transit measures access to public transportation.
Drivability measures congestion, parking availability, and access to major roads.
Bikeability measures the suitability for cycling.
How It Works
Active
Soundscore™
75
/ 100
Traffic
BusyAirport
CalmBusinesses
ActiveScores provided by
HowLoud What is a Sound Score Rating? A Sound Score Rating aggregates noise caused by vehicle traffic, airplane traffic and local sources. How It Works
Amenities
- Washer/Dryer Hookup
- Heating
- Smoke Free
- Security System
- Handrails
- Framed Mirrors
- Pantry
- Eat-in Kitchen
- Quartz Countertops
- Hardwood Floors
- Family Room
- Walk-In Closets
- Laundry Facilities
- Yard
23 Harbison Ave Unit Spacious 3 bed 2 bathroom Photos
-
Kitchen
-
Kitchen
-
Bedroom
-
Living Room
-
Room 3
-
Bathroom
-
Master bedroom 1
-
Master BR standing shower
-
Master Bed Room Closet
23 Harbison Ave
Hartford, CT 06106