$3,900
/ Month
2235 El Capitan Dr
Riverside, CA 92506
Favorites
951-533-7525
-
Bedrooms
3
-
Bathrooms
3
-
Square Feet
1,789 sq ft
-
Available
Available Now
Highlights
- In Ground Pool
- In Ground Spa
- Panoramic View
- Updated Kitchen
- Contemporary Architecture
- Wood Flooring
2235 El Capitan Dr

Favorites
About This Home
12 Month Lease,
$4,900 deposit,
Available Now
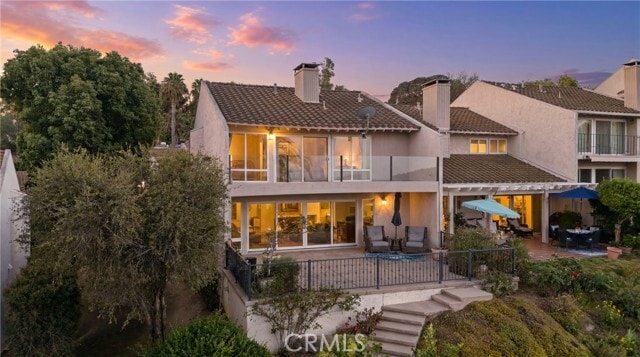
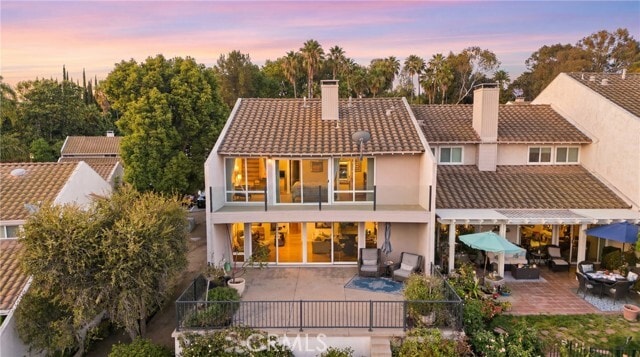
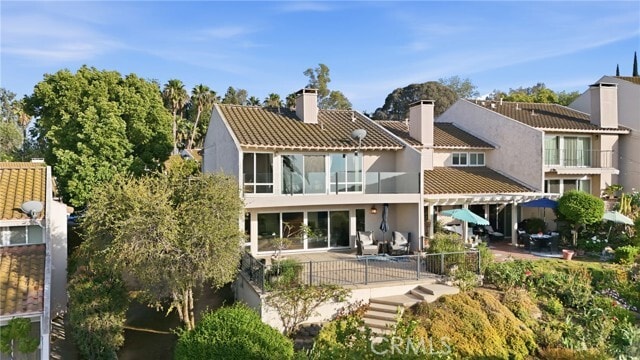
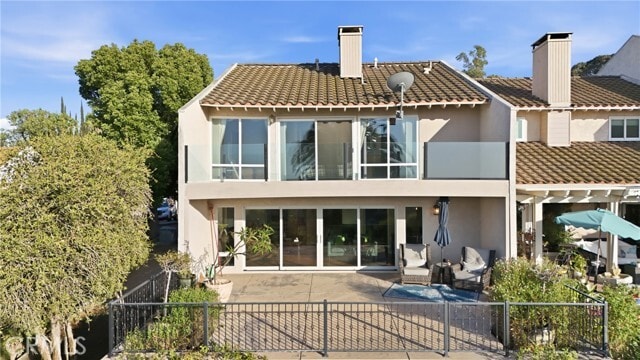
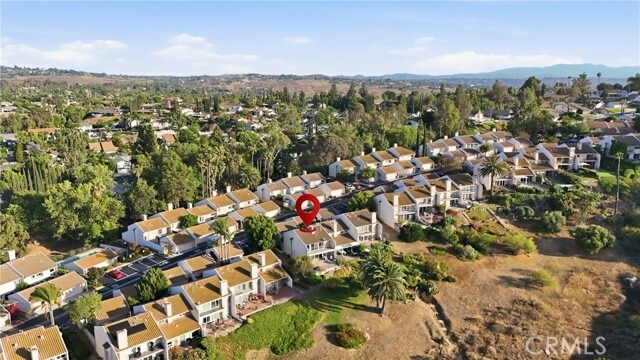
Perched high above the city in the highly desirable gated community of Sunset Ridge in Canyon Crest, this beautifully upgraded 3-bedroom, 2.5-bath residence offers approximately 1,789 square feet of thoughtfully designed living space with breathtaking panoramic city-light and hillside views. Expansive windows fill the home with natural light, highlighting rich wood flooring throughout and creating a warm, inviting atmosphere. Designed for effortless indoor-outdoor living, the well-designed floor plan features multiple outdoor spaces, including a private patio overlooking panoramic city-light views and two private balconies that provide the perfect setting for spectacular sunsets and sparkling evening skylines. Living in Sunset Ridge offers a truly low-maintenance lifestyle. HOA dues include structural insurance, exterior maintenance, water, professional landscaping, pool service, and gopher pest control. Residents also enjoy two sparkling swimming pools, a tennis court, beautifully maintained grounds, and freshly paved private streets. The main living area is ideal for everyday living and entertaining, featuring a cozy fireplace, motorized remote-controlled blinds in the living and dining rooms, and a built-in wine refrigerator. A professionally installed 5.1 surround sound system with in-ceiling speakers, an in-wall subwoofer, integrated media wiring, AT&T media routing, and an included amplifier delivers premium audio throughout. The spacious primary suite features a custom walk-in closet and private balcony overlooking the Riverside skyline—an ideal place to enjoy peaceful mornings, colorful sunsets, and sparkling nighttime city views. The finished garage includes an epoxy-coated floor, custom built-in cabinetry, workbench, generous attic storage, and a smart sensor-activated cooling fan. Ideally located just minutes from UC Riverside, Canyon Crest Towne Centre, Sycamore Canyon Wilderness Park, scenic hiking and biking trails, golf courses, shopping, restaurants, coffee shops, healthcare facilities, and convenient access to the 91 and 60 freeways. Whether you're looking for a primary residence, a low-maintenance luxury home, or a long-term investment, this exceptional property combines panoramic views, premium upgrades, resort-style amenities, and an outstanding Canyon Crest location. Be sure to review the attached Features & Upgrades List to fully appreciate the extensive enhancements that make this home truly move-in ready. MLS# IV26119605
2235 El Capitan Dr is a condo located in Riverside County and the 92506 ZIP Code.
* Price shown is base rent. Excludes user-selected optional fees and variable or usage-based fees and required charges due at or prior to move-in or at move-out. Price, availability, fees, and any applicable rent special are subject to change without notice.
* Square footage definitions vary. Displayed square footage is approximate.
Home Details
Home Type
Condominium
Year Built
Built in 1972 | Remodeled
Accessible Home Design
More Than Two Accessible Exits
Entry Slope Less Than 1 Foot
Doors swing in
Grab Bar In Bathroom
Low Pile Carpeting
Bedrooms and Bathrooms
Walk-In Closet
Walk-in Shower
2.5 Bathrooms
Closet In Bathroom
3 Bedrooms
All Upper Level Bedrooms
Flooring
Wood
Carpet
Home Design
Contemporary Architecture
Tile Roof
Turnkey
Patio Home
Fire Rated Drywall
Pre-Cast Concrete Construction
Stucco
Frame Construction
Entry on the 1st floor
Home Security
Carbon Monoxide Detectors
Interior Spaces
Family Room with Fireplace
Living Room with Attached Deck
Furnished
Home Office
Formal Dining Room
Family Room Off Kitchen
Plantation Shutters
Double Pane Windows
Living Room Balcony
Recessed Lighting
Sliding Doors
Window Screens
Insulated Doors
1,789 Sq Ft Home
2-Story Property
Fireplace With Gas Starter
Blinds
Furniture Can Be Negotiated
Kitchen
Updated Kitchen
Granite Countertops
Pots and Pans Drawers
Eat-In Kitchen
Gas Cooktop
Gas Oven
Dishwasher
Laundry
Laundry Room
Dryer
Washer
Listing and Financial Details
Security Deposit $4,900
Available 6/30/26
Tax Lot 61
Tax Tract Number 4351
Assessor Parcel Number 243040021
Rent includes gardener, association dues, trash collection
Lot Details
Private Yard
Security Fence
Wrought Iron Fence
1 Common Wall
Property fronts a private road
Back Yard
Southeast Facing Home
Density is up to 1 Unit/Acre
Stucco Fence
Outdoor Features
Enclosed Patio or Porch
Parking
2 Car Attached Garage
Guest Parking
Attached Carport
Two Garage Doors
Automatic Gate
Front Facing Garage
Assigned Parking
On-Street Parking
Parking Lot
Parking Permit Required
Pool
In Ground Pool
In Ground Spa
Fence Around Pool
Utilities
Tankless Water Heater
Central Heating and Cooling System
Natural Gas Connected
Views
Panoramic
City Lights
Mountain
Hills
Neighborhood
Community Details
Amenities
Laundry Facilities
Overview
30 Units
Property has a Home Owners Association
$9,800 HOA Transfer Fee
Pet Policy
Breed Restrictions
Pet Deposit $500
Recreation
Community Pool
Community Spa
Park
Fees and Policies
The fees listed below are community-provided and may exclude utilities or add-ons. All payments are made directly to the property and are non-refundable unless otherwise specified. Use the Cost Calculator to determine costs based on your needs.
-
One-Time Basics
-
Due at Move-In
-
Security Deposit - RefundableCharged per unit.$4,900
-
-
Due at Move-In
-
Other
-
Garage Lot
-
Garage - Attached
-
Street Parking
Property Fee Disclaimer: Based on community-supplied data and independent market research. Subject to change without notice. May exclude fees for mandatory or optional services and usage-based utilities.
Details
Utilities Included
-
Trash Removal
Lease Options
-
12 Months
Property Information
-
Furnished Units Available
Contact
- Listed by VINOD DESAR | Berkshire Hathaway HomeServices California Realty
- Phone Number
- Contact
-
Source
 California Regional Multiple Listing Service
Copyright 2026 © California Regional MLS. All rights reserved.
Location
Get Directions
Situated just seven miles outside of Downtown Riverside, the community of Canyon Crest is just minutes from the city’s best shopping and nightlife. From the winding tree-lined streets to the hilly landscape and lush green space at Canyon Crest Golf Course, this neighborhood creates a unique living experience for its diverse residents.
Families seek out Canyon Crest for its peaceful atmosphere near Sycamore Canyon Wilderness Park. The community is only 16 miles from San Bernardino - and The University of California, Riverside is just on the other side of Interstate 215.
Learn more about living in Canyon Crest
Amenities
- Washer/Dryer
- Washer/Dryer Hookup
- Air Conditioning
- Heating
- Fireplace
- Dishwasher
- Oven
- Range
- Hardwood Floors
- Carpet
- Furnished
- Double Pane Windows
- Window Coverings
- Fenced Lot
- Balcony
- Patio
- Deck
- Spa
- Pool
Expenses
Utilities Included
Trash Removal
Included
Education
| Colleges & Universities | Distance | ||
|---|---|---|---|
| Colleges & Universities | Distance | ||
| Drive: | 8 min | 3.6 mi | |
| Drive: | 11 min | 4.8 mi | |
| Drive: | 9 min | 4.9 mi | |
| Drive: | 17 min | 10.3 mi |
2235 El Capitan Dr is within 8 minutes or 3.6 miles from Riverside City College. It is also near UC Riverside and California Baptist University.
Getting Around
 What do Walkability, Transit, Drivability, and Bikeability mean?
Walkability measures the walking distance to day-to-day needs.
Transit measures access to public transportation.
Drivability measures congestion, parking availability, and access to major roads.
Bikeability measures the suitability for cycling.
How It Works
What do Walkability, Transit, Drivability, and Bikeability mean?
Walkability measures the walking distance to day-to-day needs.
Transit measures access to public transportation.
Drivability measures congestion, parking availability, and access to major roads.
Bikeability measures the suitability for cycling.
How It Works
Somewhat Walkable
Walkability
30
/ 100
Some Public Transit
Transit
40
/ 100
Exceptionally Drivable
Drivability
90
/ 100
Fairly Bikeable
Bikeability
40
/ 100
Scores provided by
What do Walkability, Transit, Drivability, and Bikeability mean?
Walkability measures the walking distance to day-to-day needs.
Transit measures access to public transportation.
Drivability measures congestion, parking availability, and access to major roads.
Bikeability measures the suitability for cycling.
How It Works
Active
Soundscore™
77
/ 100
Traffic
BusyAirport
CalmBusinesses
CalmScores provided by
HowLoud What is a Sound Score Rating? A Sound Score Rating aggregates noise caused by vehicle traffic, airplane traffic and local sources. How It WorksYou May Also Like
Similar Rentals Nearby
-
-
-
-
-
-
-
-
-
-
 3 Beds, 3 Baths, 1,257 sq ft$2,950Total Monthly PriceTotal Monthly Price NewPrices include all required monthly fees.7419 Olive Grv St
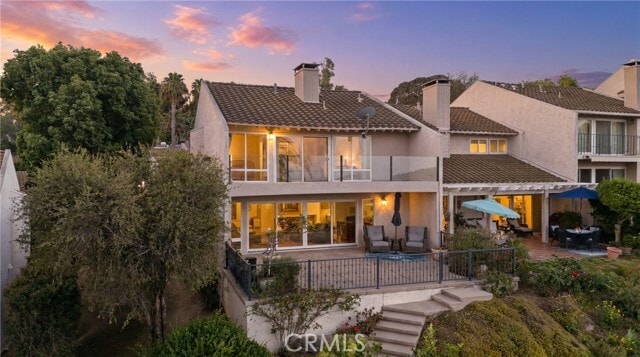
2235 El Capitan Dr
Riverside, CA 92506