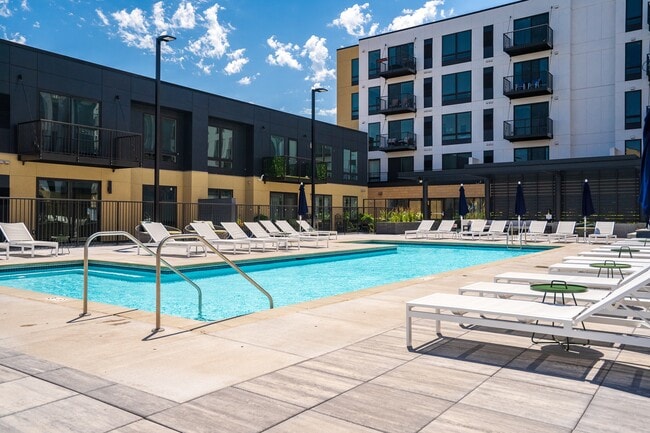



Pets Allowed Fitness Center Pool
2217 Gateway Curv
North Saint Paul, MN 55109
-
Bedrooms
3
-
Bathrooms
3
-
Square Feet
1,931 sq ft
-
Available
Available Oct 1
Highlights
- Balcony
- Fireplace
- Basement
- Deck
- Vaulted Ceiling
- Island Kitchen
About This Home
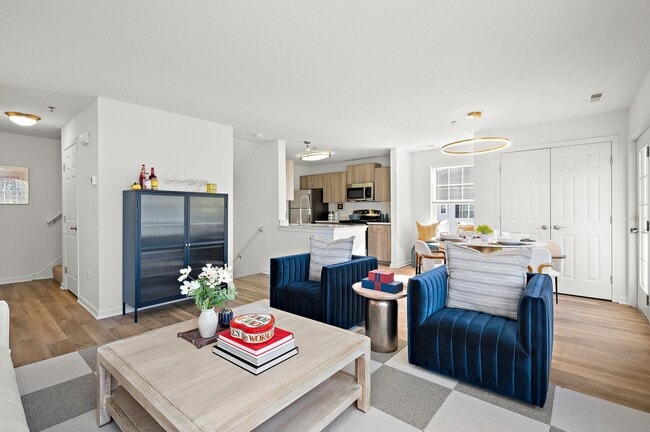
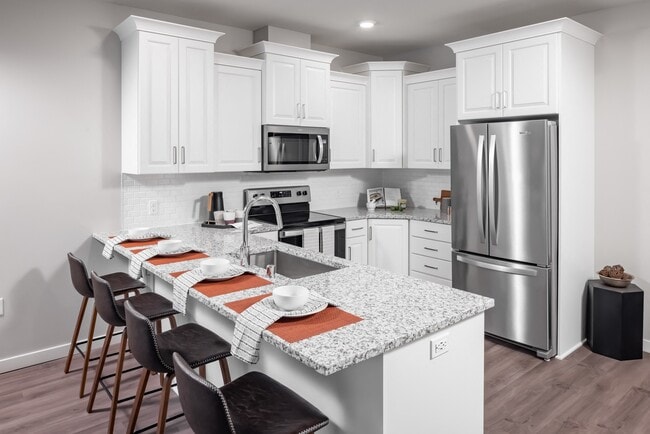
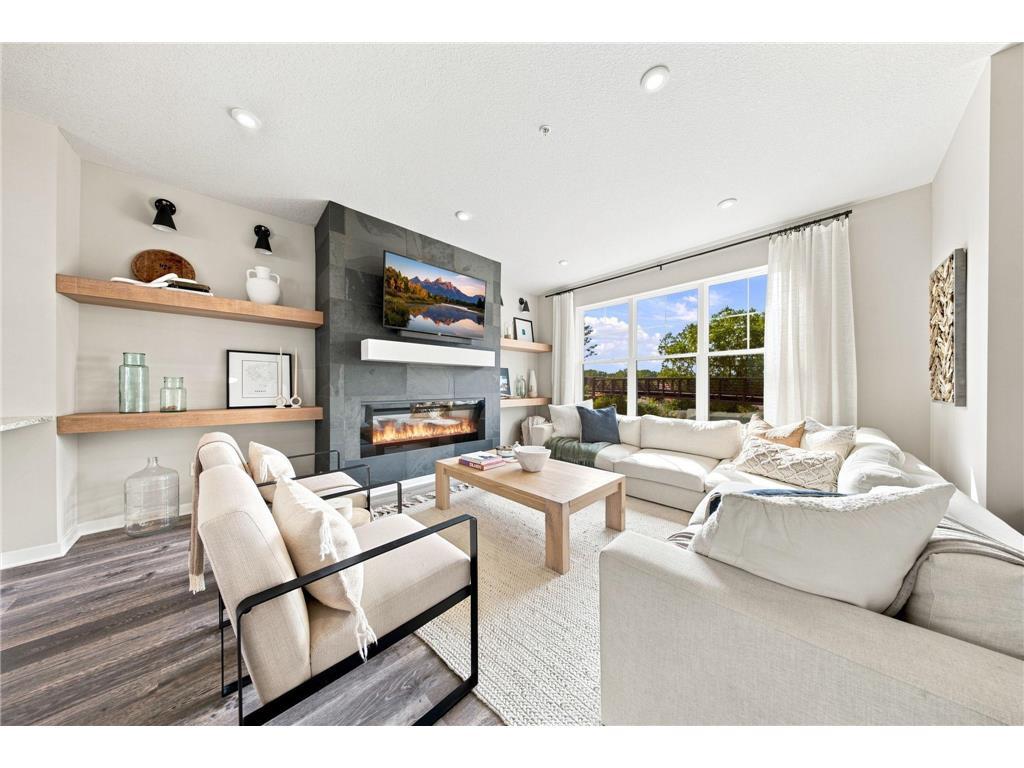
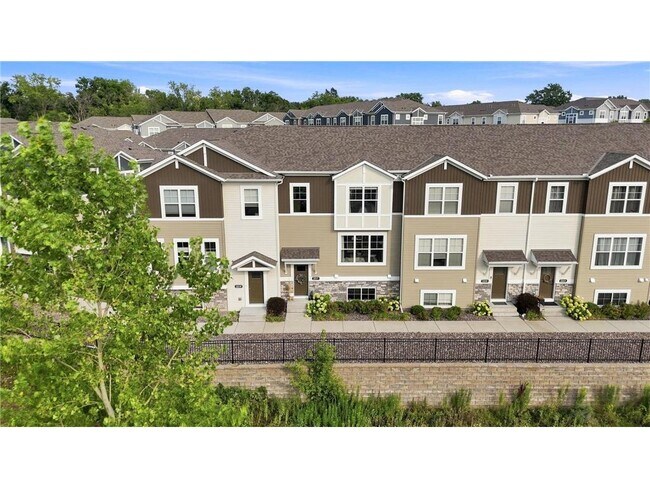
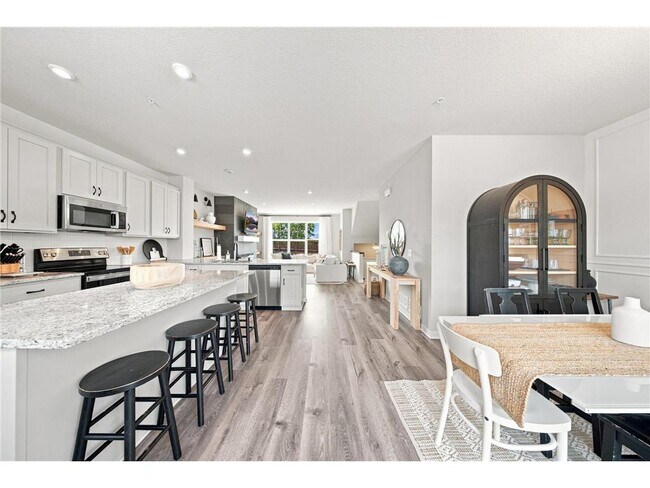
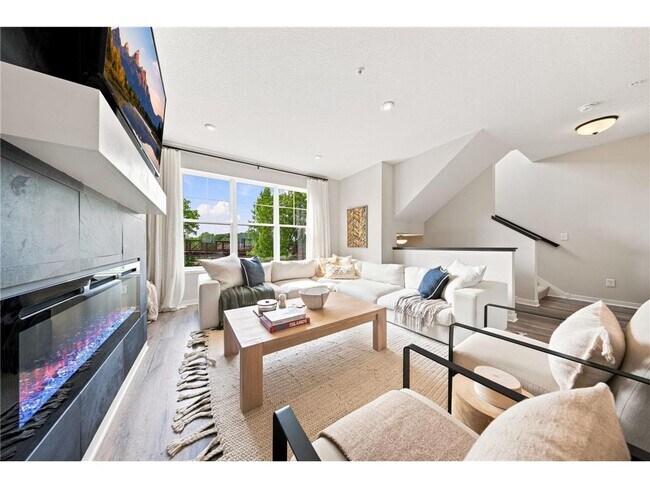
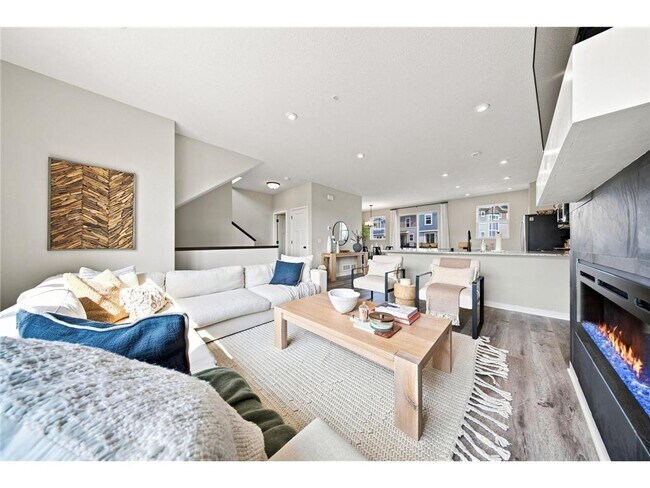
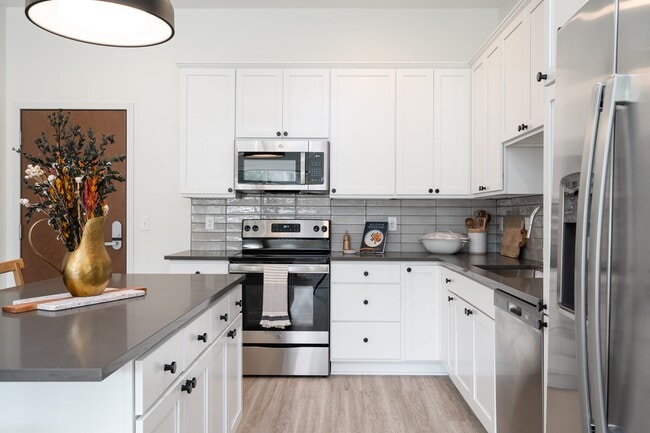
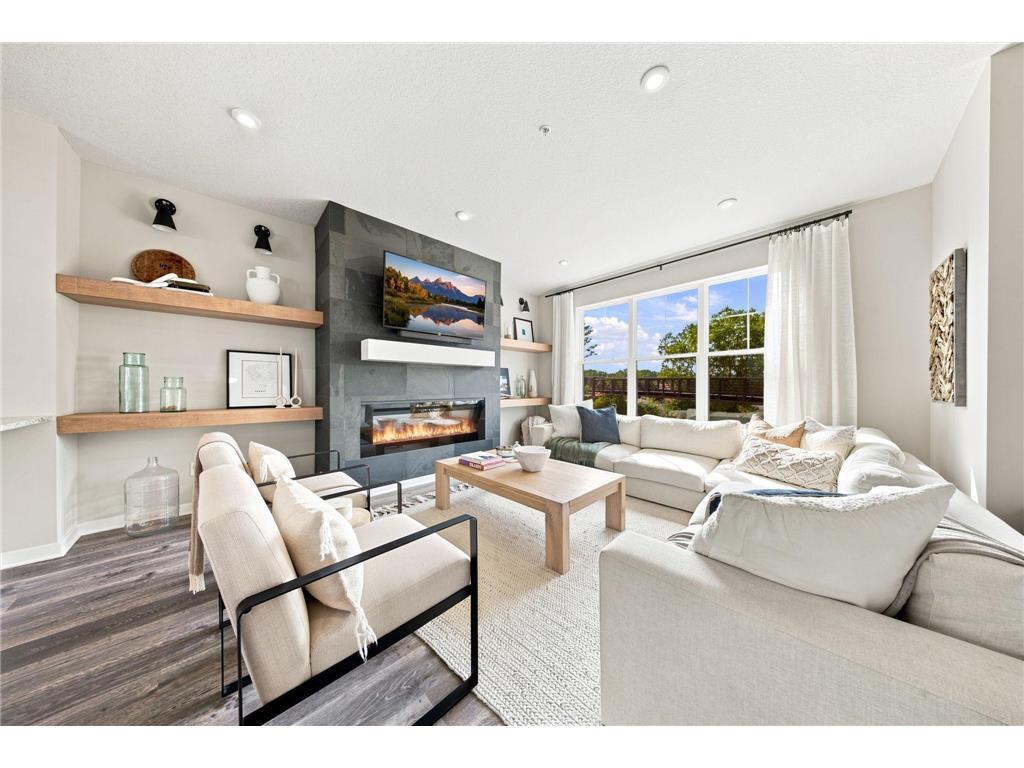
Welcome to this beautifully upgraded townhome where modern design meets everyday comfort. Unlike a standard new build, this home has been thoughtfully enhanced with custom finishes that create a warm, sophisticated feel throughout. The open-concept main level features soaring 9-foot ceilings, abundant natural light, and a stunning custom fireplace with built-in shelving that serves as the heart of the home. The kitchen is designed for both entertaining and daily living with quartz countertops, stainless steel appliances, stylish oyster cabinetry, a pantry, and seamless flow into the dining and living areas. Upstairs, you'll find three spacious bedrooms, including a private primary suite with a beautifully appointed bath and an oversized walk-in closet. Convenient upper-level laundry with washer and dryer included makes everyday living effortless. The finished lower-level family room offers incredible flexibility as a movie room, game room, home office, or second living space. Enjoy peaceful summer evenings on the balcony overlooking the Gateway Trail bridge, or step outside and access miles of walking and biking trails just moments from your front door. The walkable location is hard to beat, with walkable restaurants, parks and schools nearby. Historic downtown North St. Paul is just minutes away, while Highway 36 provides quick access to both downtown St. Paul and Minneapolis. Association-maintained living means more time enjoying your home and less time on maintenance. With custom feature walls, a beautifully renovated powder room, designer details throughout, and an unbeatable location, this home offers style, comfort, and convenience that truly set it apart.
2217 Gateway Curv is a townhome located in Ramsey County and the 55109 ZIP Code. This area is served by the North St Paul-Maplewood School Dist attendance zone.
Fees and Policies
The fees listed below are community-provided and may exclude utilities or add-ons. All payments are made directly to the property and are non-refundable unless otherwise specified. Use the Cost Calculator to determine costs based on your needs.
-
One-Time Basics
-
Security Deposit - Refundable$2,800
-
Due at Application
-
Application Fee Per Applicant$0
-
-
-
Garage Lot
Property Fee Disclaimer: Based on community-supplied data and independent market research. Subject to change without notice. May exclude fees for mandatory or optional services and usage-based utilities.
Townhome Features
Washer/Dryer
Air Conditioning
Dishwasher
Island Kitchen
- Washer/Dryer
- Air Conditioning
- Heating
- Fireplace
- Dishwasher
- Island Kitchen
- Microwave
- Range
- Refrigerator
- Dining Room
- Basement
- Vaulted Ceiling
- Balcony
- Deck
Contact
- Listed by Charlie Singerhouse | Real Broker LLC
- Phone Number
- Contact
-
Source
NorthstarMLS®
Thanks to some odd geography, Maplewood has something of a split personality. This first-ring St. Paul suburb can be described as being shaped like a frying pan. The main business and residential area lies primarily to the north and east of St. Paul, while the chief amenities, such as the community center and an indoor mall, lie in the "pan." South Maplewood, or the "pan handle," runs south along Interstate 494 and has fewer business amenities. Residents of this area tend to shop in bordering Woodbury, since it takes a good half hour to get from the southern tip of Maplewood to the main northern business district.
Meanwhile, Oakdale lies between the two sections, just east of Maplewood's pan handle and north of Woodbury. This young suburb is a quiet bedroom community with a scattering of business districts. Cornfields make up its eastern portion, giving the area a distinctly rural vibe, even though it's just 10 minutes outside of downtown St. Paul.
Learn more about living in Maplewood-Oakdale- Washer/Dryer
- Air Conditioning
- Heating
- Fireplace
- Dishwasher
- Island Kitchen
- Microwave
- Range
- Refrigerator
- Dining Room
- Basement
- Vaulted Ceiling
- Balcony
- Deck
| Colleges & Universities | Distance | ||
|---|---|---|---|
| Colleges & Universities | Distance | ||
| Drive: | 6 min | 3.3 mi | |
| Drive: | 12 min | 6.3 mi | |
| Drive: | 17 min | 10.2 mi | |
| Drive: | 16 min | 10.3 mi |
The GreatSchools Rating helps parents compare schools within a state based on a variety of school quality indicators and provides a helpful picture of how effectively each school serves all of its students. Ratings are on a scale of 1 (below average) to 10 (above average) and can include test scores, college readiness, academic progress, advanced courses, equity, discipline and attendance data. We also advise parents to visit schools, consider other information on school performance and programs, and consider family needs as part of the school selection process.
View GreatSchools Rating Methodology
Data provided by GreatSchools.org © 2026. All rights reserved.
Transportation options available in North Saint Paul include Union Depot Station, located 7.3 miles from 2217 Gateway Curv. 2217 Gateway Curv is near Minneapolis-St Paul International/Wold-Chamberlain, located 17.5 miles or 29 minutes away.
| Transit / Subway | Distance | ||
|---|---|---|---|
| Transit / Subway | Distance | ||
| Drive: | 15 min | 7.3 mi | |
| Drive: | 15 min | 7.4 mi | |
| Drive: | 16 min | 7.7 mi | |
| Drive: | 14 min | 9.2 mi | |
| Drive: | 15 min | 9.3 mi |
| Commuter Rail | Distance | ||
|---|---|---|---|
| Commuter Rail | Distance | ||
|
|
Drive: | 15 min | 7.4 mi |
| Drive: | 26 min | 16.0 mi | |
| Drive: | 24 min | 16.6 mi | |
| Drive: | 34 min | 25.1 mi | |
| Drive: | 36 min | 26.8 mi |
| Airports | Distance | ||
|---|---|---|---|
| Airports | Distance | ||
|
Minneapolis-St Paul International/Wold-Chamberlain
|
Drive: | 29 min | 17.5 mi |
Time and distance from 2217 Gateway Curv.
| Shopping Centers | Distance | ||
|---|---|---|---|
| Shopping Centers | Distance | ||
| Walk: | 14 min | 0.8 mi | |
| Walk: | 16 min | 0.8 mi | |
| Walk: | 16 min | 0.9 mi |
| Parks and Recreation | Distance | ||
|---|---|---|---|
| Parks and Recreation | Distance | ||
|
Keller Regional Park
|
Drive: | 9 min | 3.6 mi |
|
Maplewood Nature Center
|
Drive: | 8 min | 4.0 mi |
|
Phalen Park
|
Drive: | 11 min | 4.7 mi |
|
Phelan Regional Park
|
Drive: | 11 min | 5.4 mi |
|
Arlington/Arkwright Park
|
Drive: | 12 min | 6.0 mi |
| Hospitals | Distance | ||
|---|---|---|---|
| Hospitals | Distance | ||
| Drive: | 7 min | 3.2 mi | |
| Drive: | 14 min | 8.9 mi | |
| Drive: | 14 min | 9.0 mi |
| Military Bases | Distance | ||
|---|---|---|---|
| Military Bases | Distance | ||
| Drive: | 28 min | 16.2 mi |
You May Also Like
-
The Espen Residences
3998 Hayward Ave N
Oakdale, MN 55128
$2,630 - $2,970 Total Monthly Price
3 Br 2.3 mi
-
Spectrum Apartments & Townhomes
815 9th Ave SE
Minneapolis, MN 55414
$2,495 Total Monthly Price
4 Br 11.6 mi
-
Brookgreen Townhomes
1496 Pebble Trl
River Falls, WI 54022
$2,499 - $2,550
3 Br 19.2 mi
Similar Rentals Nearby
-
1 / 383 Beds$3,315+4 Beds$4,085+Total Monthly PriceTotal Monthly Price NewPrices include required monthly fees of $170 - $185.Base Rent:3 Beds$3,130+4 Beds$3,900+
-
3 Beds$3,586Total Monthly Price12 Month LeaseTotal Monthly Price NewPrices include base rent and required monthly fees of $4 - $64. Variable costs based on usage may apply.Base Rent:3 Beds$3,521Discounts
Pets Allowed Fitness Center Pool Package Service Controlled Access EV Charging Smoke Free
-
3 Beds$2,565+Total Monthly PriceTotal Monthly Price NewPrices include all required monthly fees.
Pets Allowed Pool In Unit Washer & Dryer Balcony Fireplace
-
3 Beds$2,394+4 Beds$2,952Total Monthly PriceTotal Monthly Price NewPrices include base rent and required monthly fees of $5. Variable costs based on usage may apply.Base Rent:3 Beds$2,388+4 Beds$2,946Specials
Pets Allowed Fitness Center Pool Dishwasher In Unit Washer & Dryer Walk-In Closets
-
-
3 Beds$4,769+Total Monthly PriceTotal Monthly Price NewPrices include required monthly fees of $4.Base Rent:3 Beds$4,765+1 Month Free
Pets Allowed Fitness Center Pool Dishwasher Refrigerator Clubhouse Maintenance on site
-
3 Beds$2,849Total Monthly Price12 Month LeaseTotal Monthly Price NewPrices include base rent and required monthly fees. Variable costs based on usage may apply.1 Month Free
Pets Allowed Fitness Center Pool Dishwasher In Unit Washer & Dryer Walk-In Closets Stainless Steel Appliances
-
-
3 Beds$1,921Total Monthly PriceTotal Monthly Price NewPrices include required monthly fees of $22.Base Rent:3 Beds$1,899
Cats Allowed Pool
-