

$2,995 / Month

2214 Jeff St

,

Charlotte, NC 28205

Share Listing
Favorites
704-779-9829
  • Bedrooms

    4

  • Bathrooms

    2

  • Square Feet

    1,945 sq ft

  • Available

    Available Now

Highlights

  • Ranch Style House
  • Wood Flooring
  • Screened Porch
  • Built-In Features
  • Walk-In Closet
  • Patio
2214 Jeff St
Share Listing
Favorites

About This Home

$2,995 deposit, Available Now

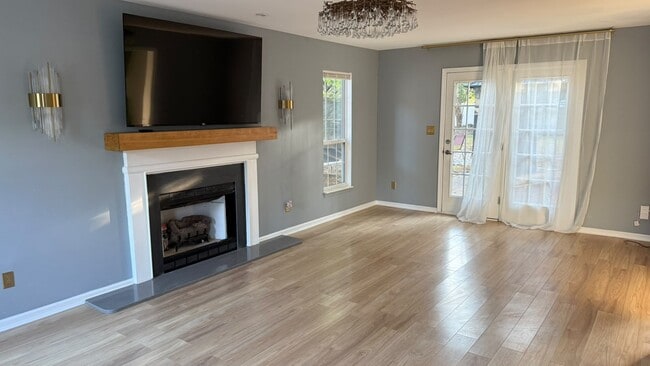
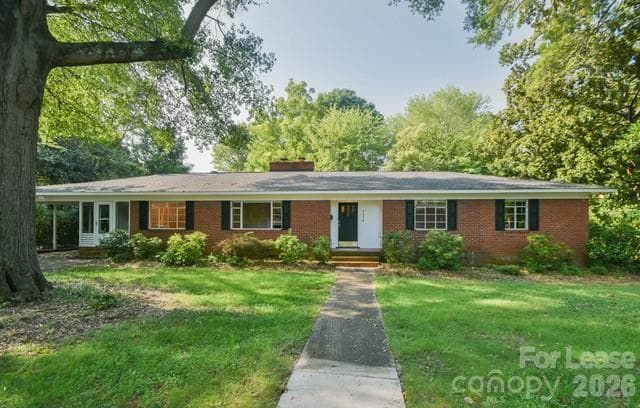
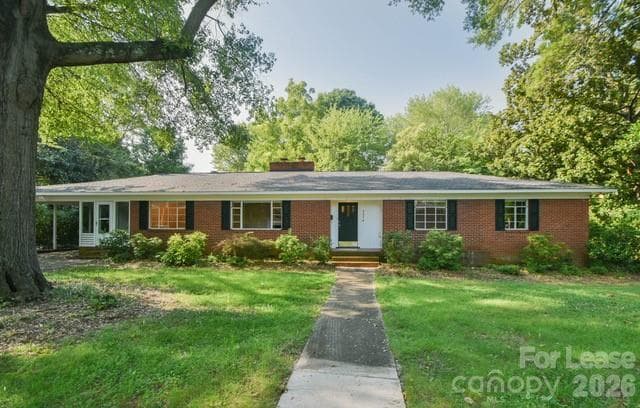
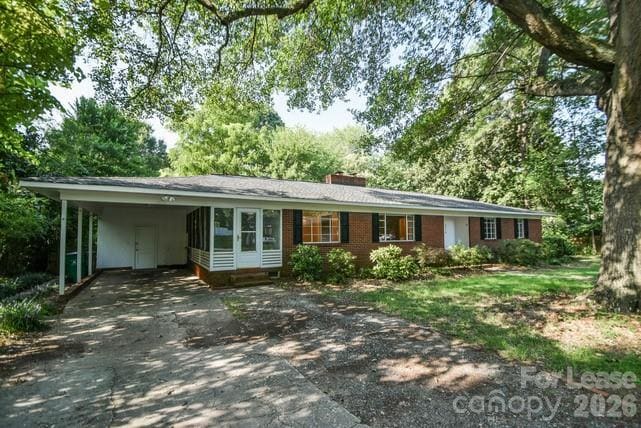
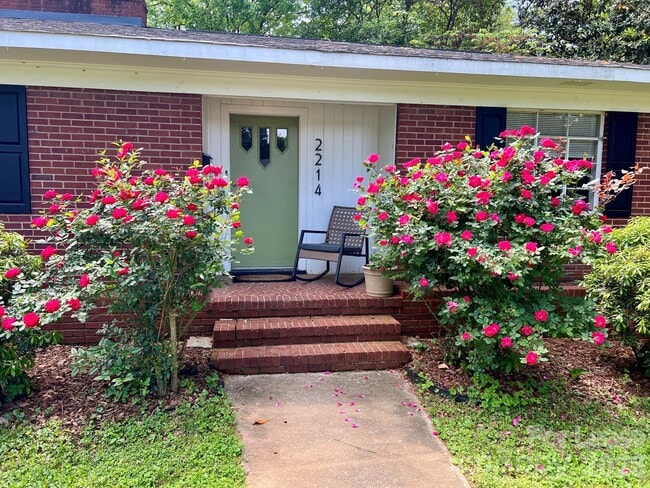
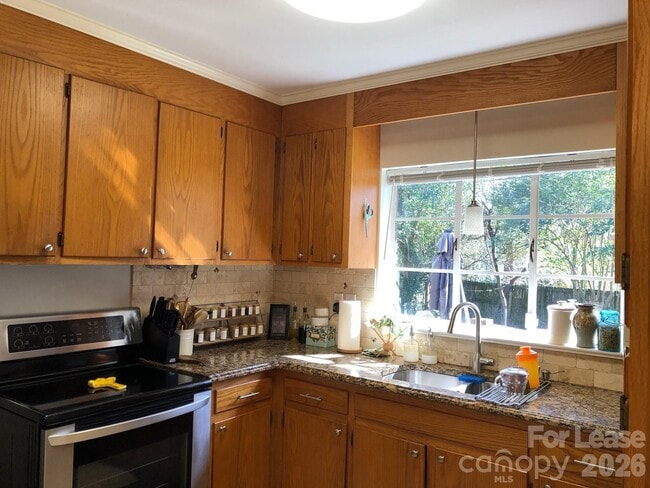
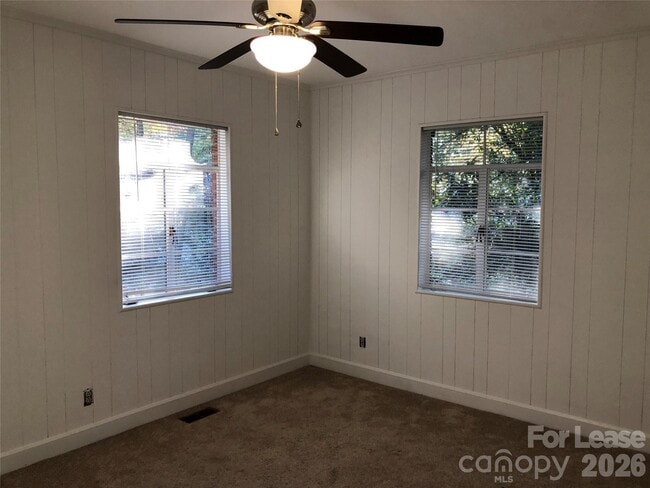
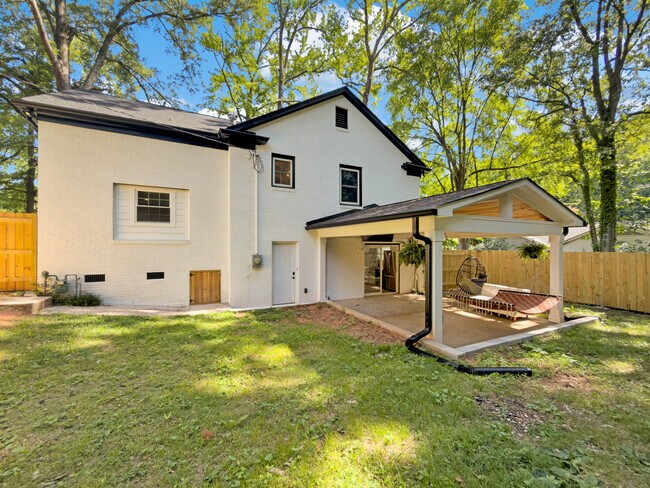
LOCATION! LOCATION! Fantastic 4 BR/2 Bath home in an amazing neighborhood,Country Club Heights. Live 1 mile from the heart of Plaza Midwood. Only a few miles to Uptown and NoDa. Short drive to Cotswold,South Park and close to all major highways and airport. UPDATED KITCHEN WITH GRANITE COUNTERTOPS,SUBWAY TUMBLED MARBLE BACKSPLASH,STAINLESS STEEL APPLIANCES,modern pull-out faucet,and garbage disposal. Large eat-in kitchen with room for a breakfast table. Master Bedroom has full bath attached,with GRANITE COUNTERTOPS IN BOTH FULL BATHS. This home offers LARGE ROOMS,BIG WINDOWS FOR ABUNDANT LIGHT,LOTS OF CLOSET/STORAGE SPACE,AND BEAUTIFUL HARDWOODS. Roof,interior doors,hardware,and most lighting have all been replaced. LARGE LIVING ROOM with beautiful FIREPLACE and BUILT-IN BOOKSHELVES. Separate DINING ROOM w/ CRYSTAL CHANDELIER. LARGE DEN w/ FIREPLACE,GAME CLOSET,BUILT-IN DESK,and CEILING FAN. Ceiling Fans in 2 of the Bedrooms,Den,and lovely SCREENED PORCH. Blinds in most rooms. LARGE FENCED-IN PRIVATE BACKYARD WITH HIGH WOODEN FENCE in back. CURVED BRICK-SURROUND PATIO. Plus a CARPORT with additional Locked Storage for lawn mower,tools,etc. MOTION SENSOR LIGHTS on Carport,a must when you come home late from work or a night out in Plaza Midwood. Washer and Dryer Connections. Neighborhood Park with Tennis court/Pickleball in walking distance; Dog Park close by. Available October 6 2026. Most pets are allowed. MLS ID CAR4426732

2214 Jeff St is a house located in Mecklenburg County and the 28205 ZIP Code. This area is served by the Charlotte-Mecklenburg School District attendance zone.

* Price shown is base rent. Excludes user-selected optional fees and variable or usage-based fees and required charges due at or prior to move-in or at move-out. Price, availability, fees, and any applicable rent special are subject to change without notice.
* Square footage definitions vary. Displayed square footage is approximate.

Home Details

Year Built

Built in 1954

Attic

Pull Down Stairs to Attic

Basement

Crawl Space

Bedrooms and Bathrooms

Walk-In Closet 4 Main Level Bedrooms 2 Full Bathrooms

Flooring

Wood Tile Vinyl

Home Design

Ranch Style House Architectural Shingle Roof Entry on the 1st floor

Home Security

Carbon Monoxide Detectors

Interior Spaces

Living Room with Fireplace Den with Fireplace Screened Porch Built-In Features Ceiling Fan 1,945 Sq Ft Home

Kitchen

Electric Range Electric Oven Dishwasher Disposal

Laundry

Laundry Room Laundry on main level Washer and Electric Dryer Hookup

Listing and Financial Details

Security Deposit $2,995 Property Available on 8/1/18 12-Month Minimum Lease Term Assessor Parcel Number 093-118-08 Tenant pays for all utilities

Lot Details

12,632 Sq Ft Lot Fenced Property is zoned R4

Outdoor Features

Patio

Parking

1 Carport Space 3 Open Parking Spaces

Utilities

Forced Air Heating and Cooling System Gas Water Heater Cable TV Available Heating System Uses Natural Gas

Community Details

Overview

No Home Owners Association Country Club Heights Subdivision

Pet Policy

Pet Deposit $350

Fees and Policies

The fees listed below are community-provided and may exclude utilities or add-ons. All payments are made directly to the property and are non-refundable unless otherwise specified. Use the Cost Calculator to determine costs based on your needs.

  • One-Time Basics
    • Due at Move-In
      • Security Deposit - Refundable
        Charged per unit.
        $2,995

Property Fee Disclaimer: Based on community-supplied data and independent market research. Subject to change without notice. May exclude fees for mandatory or optional services and usage-based utilities.

Contact

  • Listed by Elena Donaldson | Keller Williams Ballantyne Area
  • Phone Number
  • Contact
  • Source
    Canopy MLS
Copyright © 2026 Canopy Realtor® Association.
| Edit

Under 30 minutes

Commute Time is calculated at rush hour.
Neighborhood

Anchored by the 219-acre Charlotte Country Club, Country Club Heights is one of Charlotte’s best suburban neighborhoods to live in. The neighborhood offers affordability, great schools, lush parks, and an excellent location. Combined by a lightly forested landscape, Country Club Heights has housing options for every style and budget available for rent. When locals aren’t enjoying the Charlotte Country Club, you’ll find them at Shamrock Park, which is the heart of the community and hosts several annual events like Festival in the Heights, a family-friendly event with free food, music, and more. An active neighborhood association adds to the area’s strong sense of community. Along with several restaurants and shopping options nearby, Country Club Heights is just six miles west of Downtown Charlotte.

Learn more about living in Country Club Heights 
Education
Colleges & Universities Distance
Drive: 10 min 3.8 mi
Drive: 11 min 4.7 mi
Drive: 11 min 4.8 mi
Drive: 13 min 6.1 mi
2214 Jeff St is within 10 minutes or 3.8 miles from Central Piedmont C.C., Central. It is also near Johnson & Wales U., Charlotte and Central Piedmont C.C., Cato.
Schools
Public Elementary School
Grades PK-5
505 Students
Attendance Zone
Public Middle School
Grades 6-8
844 Students
Attendance Zone
Public High School
Grades 9-12
1,728 Students
Attendance Zone
Private Elementary & Middle School
Grades PK-8
156 Students
Nearby
Private Elementary, Middle & High School
Grades K-12
33 Students
Nearby
Transportation

Transportation options available in Charlotte include 36Th St Station, located 2.0 miles from 2214 Jeff St. 2214 Jeff St is near Charlotte/Douglas International, located 11.8 miles or 24 minutes away, and Concord-Padgett Regional, located 14.5 miles or 23 minutes away.

Transit / Subway Distance
Drive: 5 min 2.0 mi
Drive: 7 min 2.2 mi
Drive: 7 min 2.9 mi
Drive: 7 min 3.0 mi
Drive: 7 min 3.1 mi
Commuter Rail Distance
Drive: 9 min 3.2 mi
Drive: 37 min 24.9 mi
Drive: 35 min 25.0 mi
Airports Distance
Airports Distance
Charlotte/Douglas International
Drive: 24 min 11.8 mi
Concord-Padgett Regional
Drive: 23 min 14.5 mi
Getting Around
Fairly Walkable
Walkability
50 / 100
Limited Public Transit
Transit
30 / 100
Very Drivable
Drivability
80 / 100
Fairly Bikeable
Bikeability
40 / 100

Scores provided by

What do Walkability, Transit, Drivability, and Bikeability mean? Walkability measures the walking distance to day-to-day needs. Transit measures access to public transportation. Drivability measures congestion, parking availability, and access to major roads. Bikeability measures the suitability for cycling. How It Works
Active
Soundscore™
75 / 100

Traffic

Busy

Airport

Calm

Businesses

Calm

Scores provided by

HowLoud What is a Sound Score Rating? A Sound Score Rating aggregates noise caused by vehicle traffic, airplane traffic and local sources. How It Works
Points of Interest

Time and distance from 2214 Jeff St.

Parks and Recreation Distance
Evergreen Nature Preserve
Drive: 9 min 3.5 mi
Discovery Place
Drive: 9 min 4.0 mi
Charlotte Nature Museum
Drive: 15 min 6.2 mi
Reedy Creek Nature Center & Preserve
Drive: 19 min 7.1 mi
RibbonWalk Nature Preserve
Drive: 13 min 7.2 mi
2214 Jeff St has 5 parks within 7.2 miles, including Evergreen Nature Preserve, Discovery Place, and Charlotte Nature Museum.
Hospitals Distance
Hospitals Distance
Drive: 9 min 3.5 mi
Drive: 12 min 4.9 mi
Drive: 13 min 8.2 mi
2214 Jeff St has 3 hospitals within 8.2 miles, the nearest is Novant Health Presbyterian Medical Center which is 3.5 miles away and a 9 minute drive.

You May Also Like

Similar Rentals Nearby