

2212 Emerson Dr
Eugene, OR 97401
-
Bedrooms
2
-
Bathrooms
2.5
-
Square Feet
1,886 sq ft
-
Available
Available Aug 20
About This Home
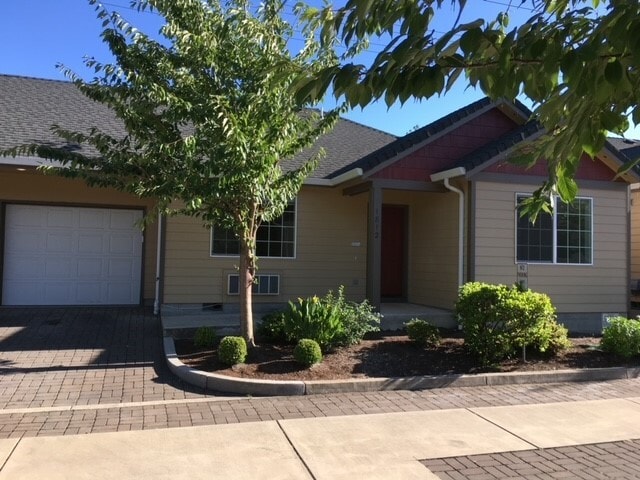
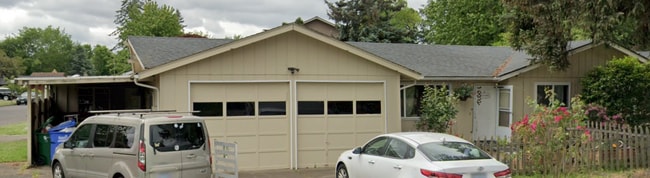
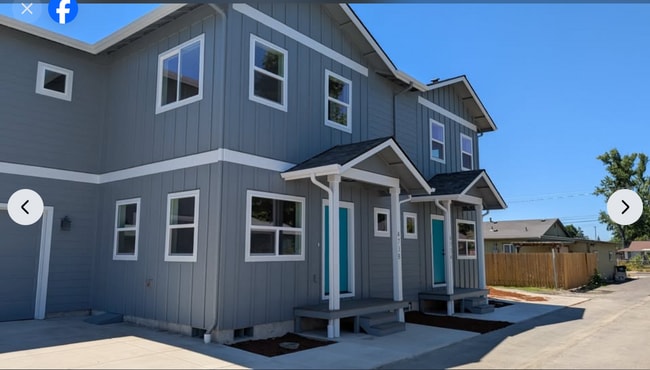
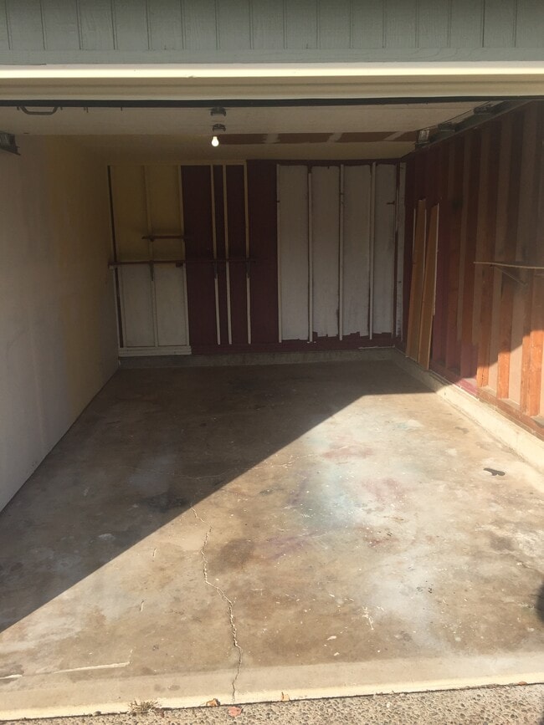
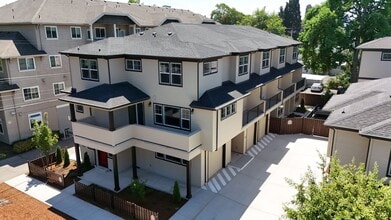
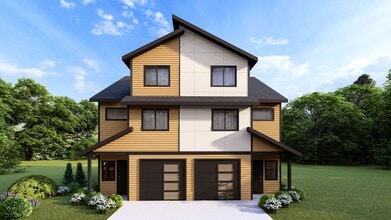
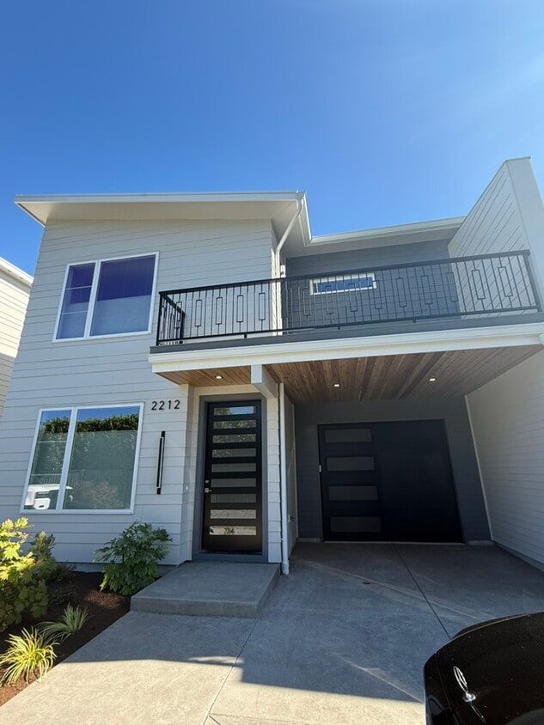
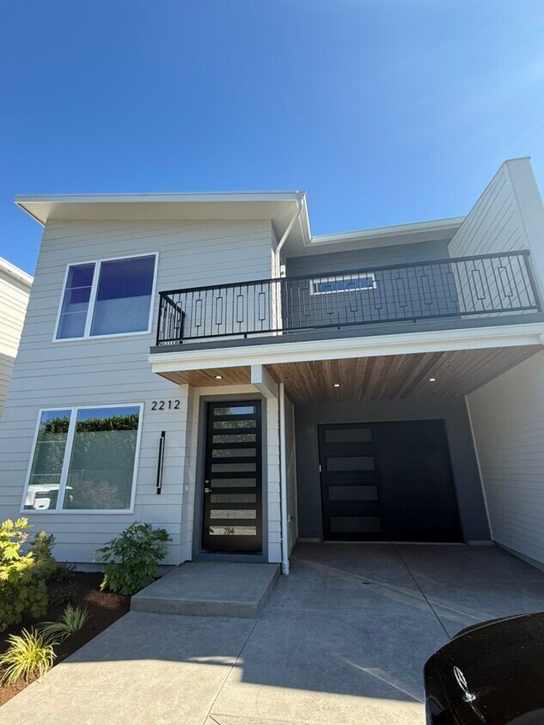
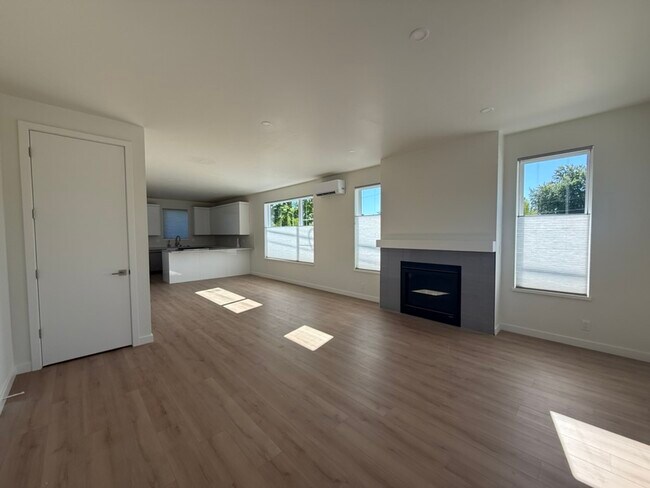
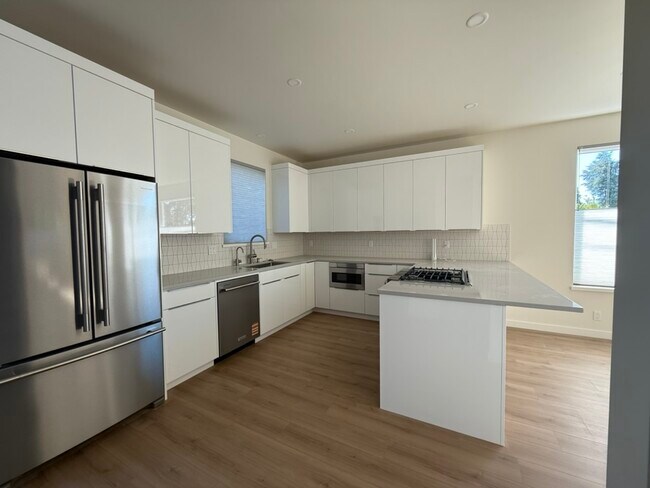
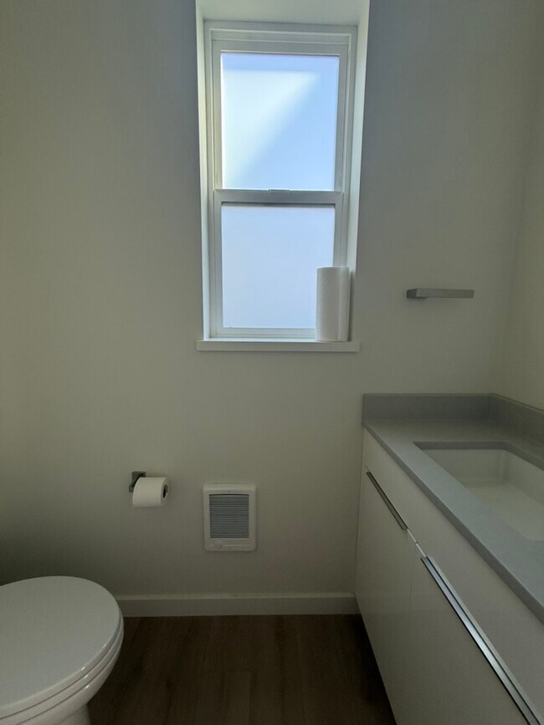
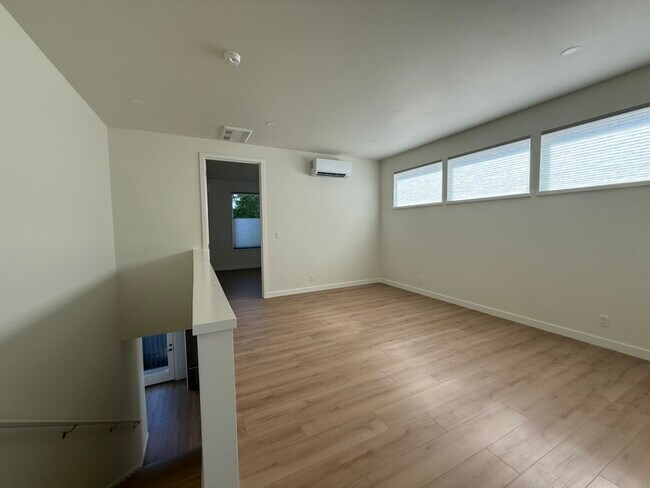
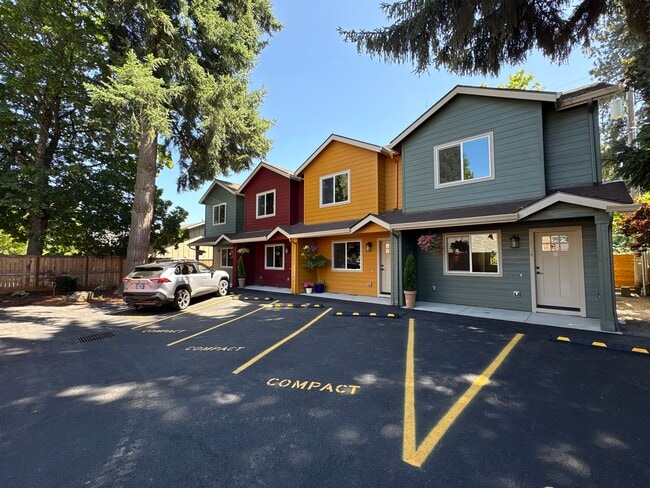
THE EMERSON RESIDENCES where Sophisticated Design meets Effortless Convenience. Boutique luxury townhomes just blocks away from Oakway Center and minutes to RiverBend Medical Center and the University of Oregon. Experience modern luxury just minutes from Oakway Center in these beautifully designed new-construction townhomes. Never before lived in, these thoughtfully crafted homes offer clean contemporary design, upscale finishes, and an unbeatable location in one of Eugene's most desirable neighborhoods. The spacious open-concept main level is filled with natural light and centers around a stunning chef's kitchen featuring premium KitchenAid stainless steel appliances, quartz countertops, abundant cabinetry, and a large entertaining island with a gas cooktop. The adjoining living room is warm and inviting with a sleek gas fireplace, creating the perfect space to relax or entertain. Upstairs you'll find two generous primary suites, each with its own private bathroom and spacious closets, making this an ideal layout for professionals, roommates, or guests. A convenient half bath is located on the main level, along with a dedicated laundry room for added convenience. Features Include: Two spacious primary suites with private bathrooms Main-floor powder room Dedicated laundry room Attached one-car garage Open-concept living and dining area Designer gas fireplace Premium KitchenAid appliance package Quartz countertops throughout Contemporary cabinetry and modern finishes Luxury plank flooring Large windows providing abundant natural light Energy-efficient mini-split heating and air conditioning Private outdoor space Outstanding location near Oakway Center, shopping, restaurants, parks, and downtown Eugene Enjoy sophisticated, low-maintenance living in a beautifully designed home that combines modern elegance with everyday comfort.
2212 Emerson Dr is a townhome located in Lane County and the 97401 ZIP Code. This area is served by the Eugene School District 4j attendance zone.
Fees and Policies
The fees listed below are community-provided and may exclude utilities or add-ons. All payments are made directly to the property and are non-refundable unless otherwise specified. Use the Cost Calculator to determine costs based on your needs.
-
One-Time Basics
-
Due at Move-In
-
Security Deposit - RefundableCharged per unit.$3,500
-
-
Due at Move-In
Property Fee Disclaimer: Based on community-supplied data and independent market research. Subject to change without notice. May exclude fees for mandatory or optional services and usage-based utilities.
Townhome Features
Washer/Dryer
Air Conditioning
Dishwasher
Microwave
- Washer/Dryer
- Air Conditioning
- Fireplace
- Dishwasher
- Disposal
- Microwave
- Range
- Refrigerator
- Storage Space
- Yard
Contact
- Listed by Lara Rear
- Phone Number
- Contact
The Cal Young neighborhood of Eugene, Oregon sits east of the Willamette River and occupies the northeast quarter of the city between Delta Highway and Coburg Road. As a mixed residential and commercial area, Cal Young provides low-density suburban housing options convenient to downtown Eugene, the University of Oregon campus, Autzen Stadium and local shopping malls. Easy access to Beltline Road and Interstate 5, many city parks and the Cuthbert Amphitheatre concert venue are just a few of the amenities that make this upscale neighborhood a favorite with Eugene families.
Learn more about living in Cal Young- Washer/Dryer
- Air Conditioning
- Fireplace
- Dishwasher
- Disposal
- Microwave
- Range
- Refrigerator
- Storage Space
- Yard
| Colleges & Universities | Distance | ||
|---|---|---|---|
| Colleges & Universities | Distance | ||
| Drive: | 5 min | 2.7 mi | |
| Drive: | 12 min | 6.5 mi | |
| Drive: | 57 min | 44.1 mi |
The GreatSchools Rating helps parents compare schools within a state based on a variety of school quality indicators and provides a helpful picture of how effectively each school serves all of its students. Ratings are on a scale of 1 (below average) to 10 (above average) and can include test scores, college readiness, academic progress, advanced courses, equity, discipline and attendance data. We also advise parents to visit schools, consider other information on school performance and programs, and consider family needs as part of the school selection process.
View GreatSchools Rating Methodology
Data provided by GreatSchools.org © 2026. All rights reserved.
You May Also Like
Similar Rentals Nearby
-
2 Beds, 1.5 Baths, 1,100 sq ft$2,500Total Monthly Price12 Month LeaseTotal Monthly Price NewPrices include all required monthly fees.2104 Westwood Ln
-
2 Beds, 1.5 Baths, 1,000 sq ft$1,500Total Monthly Price12 Month LeaseTotal Monthly Price NewPrices include all required monthly fees.1812 10th St
-
3 Beds, 2 Baths, 1,309 sq ft$2,300Total Monthly Price12 Month LeaseTotal Monthly Price NewPrices include all required monthly fees.2145 Primrose St
-
3 Beds, 2.5 Baths, 1,850 sq ft$2,800Total Monthly Price12 Month LeaseTotal Monthly Price NewPrices include all required monthly fees.473 35th St
-
2 Beds, 1 Bath, 830 sq ft$1,650Total Monthly Price12 Month LeaseTotal Monthly Price NewPrices include all required monthly fees.520 N 38th Pl
-
2 Beds$2,049+Total Monthly Price12 Month LeaseTotal Monthly Price NewPrices include all required monthly fees.1 Month Free
Pets Allowed Fitness Center Pool In Unit Washer & Dryer Clubhouse Maintenance on site
-
-
-
-