



$2,475 / Month

221 Chestnut St

,

Celina, TX 75009

Share Listing
Favorites
972-742-6445
  • Bedrooms

    3

  • Bathrooms

    2.5

  • Square Feet

    2,398 sq ft

  • Available

    Available Now

Highlights

  • Open Floorplan
  • Contemporary Architecture
  • Vaulted Ceiling
  • Engineered Wood Flooring
  • Loft
  • 2 Car Attached Garage
221 Chestnut St
Share Listing
Favorites

About This Home

$2,675 deposit, Available Now

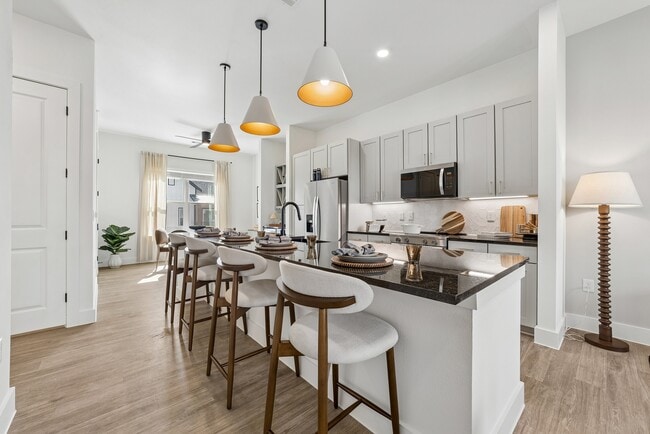
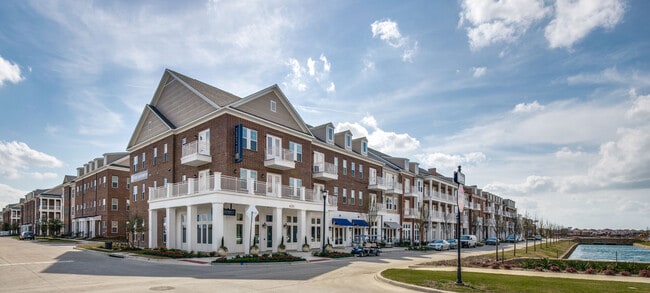

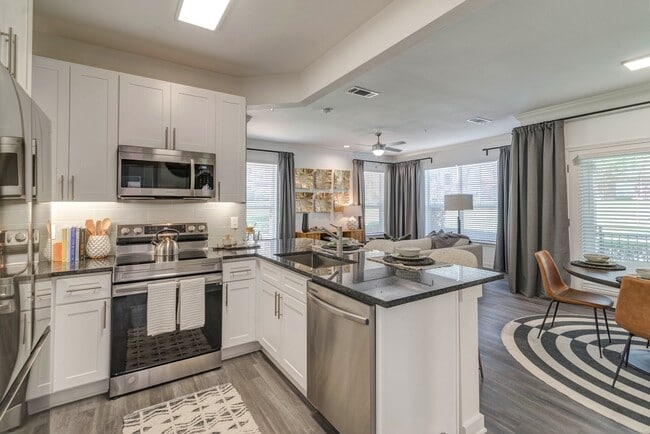
Looking for a town house, convenient located in this area comfortable place in this beautifully designed townhome offers 2,398 square feet of well-planned space, featuring 3 spacious bedrooms, 2.5 luxurious bathrooms, a large game room or second upstairs living room or study, that accommodates a family low maintenance living. Located in the heart of the North Square at Uptown Celina community. Enjoy a convenient covered front and back porch, as well as a two-car garage for added convenience. The main floor invites you into an open concept living space where the kitchen, complete with upscale finishes and a generous island, flows effortlessly into the dining and living areas, showcasing stunning, high-end laminated wood plank flooring that adds warmth and character throughout the main living areas, baths, and hallways. The large main bedroom suite is a serene retreat, featuring a spacious layout and a stunning bathroom . Luxurious 5-foot shower, sleek chrome faucets, and a full-length mirror above the vanity, offering both style and convenience. This home is also designed with energy efficiency in mind, featuring an advanced heating and cooling system to keep you comfortable year-round while helping you save on energy costs. Enjoy easy access to boutique shops, dining options, and community events, all reachable by bike, golf cart, or a leisurely walk.

221 Chestnut St is a townhome located in Collin County and the 75009 ZIP Code. This area is served by the Celina Independent School District attendance zone.

* Price shown is base rent. Excludes user-selected optional fees and variable or usage-based fees and required charges due at or prior to move-in or at move-out. Price, availability, fees, and any applicable rent special are subject to change without notice.
* Square footage definitions vary. Displayed square footage is approximate.

Home Details

Home Type

Townhome

Home Type

Duplex

Year Built

Built in 2025

Bedrooms and Bathrooms

Double Vanity Walk-In Closet 2.5 Bathrooms 3 Bedrooms

Eco-Friendly Details

Energy-Efficient Appliances ENERGY STAR Qualified Equipment for Heating Rain or Freeze Sensor Energy-Efficient Thermostat Energy-Efficient Construction Energy-Efficient HVAC Energy-Efficient Lighting Energy-Efficient Insulation Energy-Efficient Doors

Flooring

Engineered Wood Ceramic Tile Carpet

Home Design

Contemporary Architecture Attached Home Composition Roof Slab Foundation

Home Security

Smart Home Fire and Smoke Detector

Interior Spaces

Open Floorplan Vaulted Ceiling Loft Ceiling Fan ENERGY STAR Qualified Windows 2,398 Sq Ft Home 2-Story Property Wired For Sound Wired For Data

Kitchen

Convection Oven Kitchen Island Gas Cooktop Gas Oven Microwave Dishwasher Disposal

Listing and Financial Details

Property Available on 9/18/26 12 Month Lease Term Legal Lot and Block 8 / C Assessor Parcel Number R1323900C00801 Tenant pays for all utilities, insurance Residential Lease

Lot Details

3,485 Sq Ft Lot Interior Lot Water-Smart Landscaping Wrought Iron Fence Wood Fence Back Yard

Parking

2 Car Attached Garage Single Garage Door 2 Carport Spaces Front Facing Garage Garage Door Opener Driveway

Schools

Bobby Ray-Afton Martin Elementary School Jerry & Linda Moore Middle School Celina High School

Utilities

Tankless Water Heater Forced Air Zoned Heating and Cooling System High Speed Internet Gas Water Heater Heat Pump System Cable TV Available Phone Available Underground Utilities Overhead Utilities

Community Details

Amenities

Community Mailbox

Overview

Blue Hawk Management Association North Square At Uptown Subdivision Association fees include all facilities, management, ground maintenance, maintenance structure

Pet Policy

Dogs Allowed Breed Restrictions Pet Size Limit Pet Deposit $500 1 Pet Allowed

Recreation

Park Trails

Fees and Policies

The fees listed below are community-provided and may exclude utilities or add-ons. All payments are made directly to the property and are non-refundable unless otherwise specified. Use the Cost Calculator to determine costs based on your needs.

  • One-Time Basics
    • Security Deposit - Refundable
      $2,675
    • Due at Application
      • Application Fee Per Applicant
        $50

Property Fee Disclaimer: Based on community-supplied data and independent market research. Subject to change without notice. May exclude fees for mandatory or optional services and usage-based utilities.

Contact

  • Listed by Vio Moldovan | Citiwide Alliance Realty
  • Phone Number
  • Contact
  • Source
    North Texas Real Estate Information System, Inc.
Copyright © 2026 North Texas Real Estate Information Systems, Inc. All rights reserved. All information provided by the listing agent/broker is deemed reliable but is not guaranteed and should be independently verified.
| Edit

Under 30 minutes

Commute Time is calculated at rush hour.
Neighborhood

Selected as one of the nation's most scenic cities and featuring an incredible number of amenities and entertainment options, anyone can clearly see the appeal of Outer Frisco and neighboring Prosper for suburban living in the Dallas area. The cities of Frisco and Prosper create a welcoming, beautiful environment for locals and visitors alike. Elements such as beautiful outdoor sculptures, landscaping and great architecture make a big impact on those entering the area for the first time. The extensive outdoor areas and parks also create opportunities for many who enjoy spending time in the Texas weather.

The location of Frisco and Prosper, about 40 minutes to the north of Downtown Dallas, allows for easy access to the big city and convenience for commuters. The outer area of Frisco and Prosper also serve as a convenient location for visiting neighboring areas such as Plano, Denton, and even Fort Worth to the west.

Learn more about living in Celina 
Amenities
  • Heating
  • Ceiling Fans
  • Cable Ready
  • Dishwasher
  • Carpet
  • Yard
Education
Colleges & Universities Distance
Drive: 24 min 15.3 mi
Drive: 25 min 16.2 mi
Drive: 31 min 20.5 mi
Drive: 38 min 25.3 mi
221 Chestnut St is within 24 minutes or 15.3 miles from Collin County CC, Preston. It is also near Collin County CC, Central Park and Collin County CC, Colin HEC.
Schools
Public Elementary School
Grades PK-5
384 Students
Nearby
Grades K-5
707 Students
Attendance Zone
Public Middle School
Grades 6-8
1,219 Students
Attendance Zone
Public High School
Grades 9-12
1,321 Students
Attendance Zone
Private Elementary, Middle & High School
Grades PK-12
400 Students
Nearby
Transportation

221 Chestnut St is near Dallas Love Field, located 39.3 miles or 52 minutes away, and Dallas-Fort Worth International, located 40.2 miles or 50 minutes away.

Commuter Rail Distance
Drive: 40 min 28.4 mi
Drive: 43 min 28.8 mi
Drive: 40 min 29.0 mi
Drive: 41 min 29.9 mi
Drive: 46 min 33.9 mi
Airports Distance
Airports Distance
Dallas Love Field
Drive: 52 min 39.3 mi
Dallas-Fort Worth International
Drive: 50 min 40.2 mi
Getting Around
Somewhat Walkable
Walkability
30 / 100
Exceptionally Drivable
Drivability
100 / 100
Not Bikeable
Bikeability
10 / 100

Scores provided by

What do Walkability, Transit, Drivability, and Bikeability mean? Walkability measures the walking distance to day-to-day needs. Transit measures access to public transportation. Drivability measures congestion, parking availability, and access to major roads. Bikeability measures the suitability for cycling. How It Works
-
Soundscore
- / 100

Traffic

-

Airport

-

Businesses

-

Scores provided by

HowLoud What is a Sound Score Rating? A Sound Score Rating aggregates noise caused by vehicle traffic, airplane traffic and local sources. How It Works
Points of Interest

Time and distance from 221 Chestnut St.

Shopping Centers Distance
Drive: 4 min 1.8 mi
Drive: 6 min 2.4 mi
221 Chestnut St has 2 shopping centers within 2.4 miles, which is about a 6-minute drive. The miles and minutes will be for the farthest away property.
Hospitals Distance
Hospitals Distance
Drive: 21 min 14.0 mi
221 Chestnut St is 14.0 miles and a 21 minute drive from Baylor Scott & White Medical Center - McKinney.
Military Bases Distance
Drive: 64 min 49.8 mi
Drive: 88 min 68.1 mi
221 Chestnut St is 49.8 miles from Dallas Naval Air Station, and is convenient to other military bases, including NAS Fort Worth Joint Reserve Base.

You May Also Like

Similar Rentals Nearby