Pets Allowed Fitness Center Pool Walk-In Closets Clubhouse Stainless Steel Appliances Business Center
2208 Scenic Dr
Plano, TX 75025
-
Bedrooms
4
-
Bathrooms
3.5
-
Square Feet
3,840 sq ft
-
Available
Available Now
Highlights
- Open Floorplan
- Vaulted Ceiling
- Traditional Architecture
- Wood Flooring
- Granite Countertops
- Covered Patio or Porch
About This Home
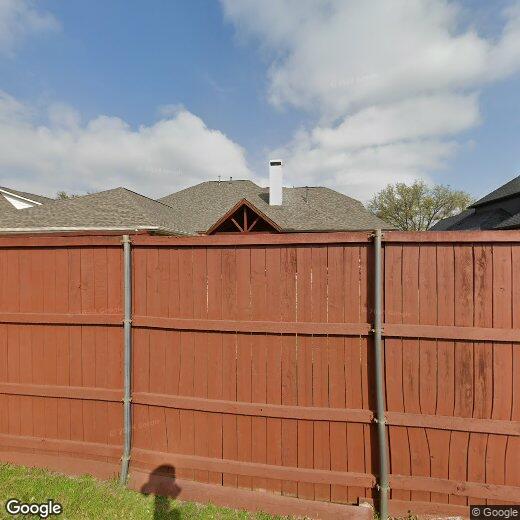
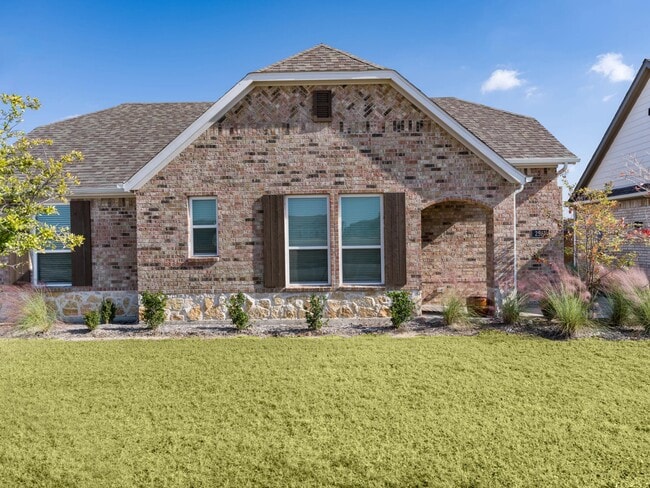
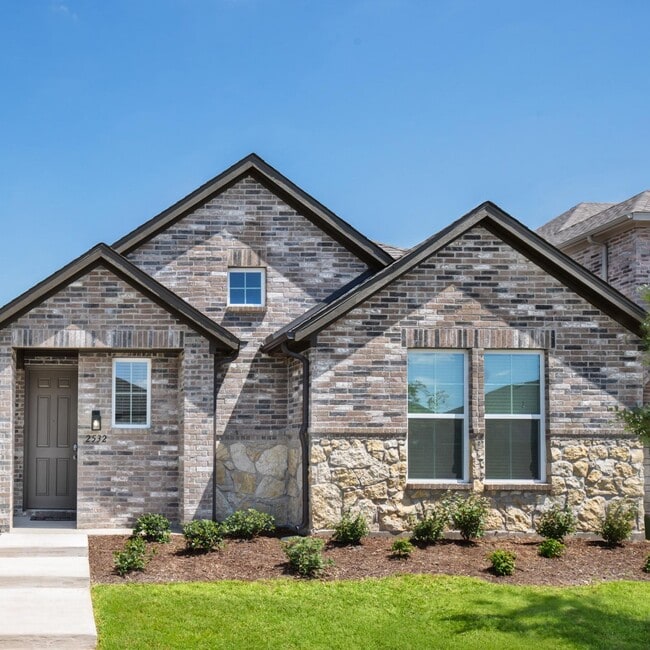

Experience timeless elegance in this majestic 4-bedroom, 3.5-bath Weekley custom home with a 3-car garage, located in the heart of Plano’s exemplary PISD. Designed with sophistication and comfort in mind, this residence offers soaring vaulted ceilings, a curved staircase with wrought iron balusters, extensive crown molding, and freshly painted interiors in warm neutral tones. Formal living and dining areas are complemented by a custom fireplace with wooden mantle, creating a welcoming ambiance for gatherings. The chef’s kitchen is a true centerpiece, featuring exotic granite counters, oversized island, breakfast bar, stainless sink, bronze fixtures, and custom stained wood cabinets with abundant storage. A spacious breakfast area opens seamlessly into the family room, filled with natural light and highlighted by the fireplace. The primary suite, located on the main level, includes a private sitting area and an adjoining office for convenience and privacy. The en-suite bath showcases exotic granite, dual vanities, frameless glass shower, soaking tub, tile floors, and a generous walk-in closet. Upstairs, three bedrooms and two full baths (including a Jack-and-Jill) provide ample space. A large open game room offers panoramic views from the second level, with ceiling fans and oversized closets enhancing comfort. Outdoor living is equally impressive with a huge cedar-covered patio featuring tile flooring, grill space, and a privacy fence—perfect for entertaining or creating your backyard oasis. The neighborhood is highly desired, with mature trees and a welcoming community atmosphere. Home is available immediately. Pets are welcome and considered case by case ($600 refundable per pet). HOA is paid by owners. Need to bring Washer-Dryer-Refrigerator. No housing vouchers, no section 8. Mention your broker name and number in online application if applicable. Qualifying criteria Deposit determined by Credit Score. $65 per adult application fee.
2208 Scenic Dr is a house located in Collin County and the 75025 ZIP Code.
Home Details
Home Type
Year Built
Bedrooms and Bathrooms
Flooring
Home Design
Home Security
Interior Spaces
Kitchen
Listing and Financial Details
Lot Details
Outdoor Features
Parking
Schools
Utilities
Community Details
Overview
Pet Policy
Fees and Policies
The fees listed below are community-provided and may exclude utilities or add-ons. All payments are made directly to the property and are non-refundable unless otherwise specified. Use the Cost Calculator to determine costs based on your needs.
-
One-Time Basics
-
Due at Application
-
Application Fee Per ApplicantCharged per applicant.$65
-
-
Due at Move-In
-
Security Deposit - RefundableCharged per unit.$3,950
-
-
Due at Application
-
Dogs
-
Allowed
-
-
Cats
-
Allowed
-
-
Garage Lot
Property Fee Disclaimer: Based on community-supplied data and independent market research. Subject to change without notice. May exclude fees for mandatory or optional services and usage-based utilities.
Contact
- Listed by Viren Shah | VP Realty Services
- Phone Number
- Contact
-
Source
North Texas Real Estate Information System, Inc.
Plano sits about 20 miles north of Dallas as the largest city in Collin County, carrying real economic weight in the broader metroplex. It is home to the North American headquarters of Toyota, along with major corporate names like Frito-Lay, JCPenney, and Capital One, which means a substantial share of residents work close to where they live. The University of Texas at Dallas anchors the city's academic profile and draws a steady stream of students and researchers to the area. Neighborhoods like Legacy West, the Downtown Plano Arts District, and Willow Bend each offer a distinct atmosphere, from polished mixed-use development to walkable brick-paved streets lined with galleries and boutiques. The housing stock reflects that range, with sleek high-rise apartment communities near corporate corridors, garden-style rentals tucked into quieter residential pockets, and townhome communities spread throughout.
Learn more about living in Plano- High Speed Internet Access
- Air Conditioning
- Heating
- Security System
- Fireplace
- Dishwasher
- Disposal
- Granite Countertops
- Pantry
- Island Kitchen
- Eat-in Kitchen
- Microwave
- Oven
- Range
- Hardwood Floors
- Carpet
- Tile Floors
- Walk-In Closets
- Fenced Lot
| Colleges & Universities | Distance | ||
|---|---|---|---|
| Colleges & Universities | Distance | ||
| Drive: | 12 min | 5.7 mi | |
| Drive: | 13 min | 6.3 mi | |
| Drive: | 13 min | 6.6 mi | |
| Drive: | 16 min | 8.3 mi |
Transportation options available in Plano include Parker Rd, located 6.4 miles from 2208 Scenic Dr. 2208 Scenic Dr is near Dallas Love Field, located 25.7 miles or 37 minutes away, and Dallas-Fort Worth International, located 29.5 miles or 35 minutes away.
| Transit / Subway | Distance | ||
|---|---|---|---|
| Transit / Subway | Distance | ||
|
|
Drive: | 12 min | 6.4 mi |
|
|
Drive: | 13 min | 7.3 mi |
|
|
Drive: | 16 min | 9.0 mi |
|
|
Drive: | 18 min | 10.6 mi |
|
|
Drive: | 20 min | 11.7 mi |
| Commuter Rail | Distance | ||
|---|---|---|---|
| Commuter Rail | Distance | ||
| Drive: | 27 min | 17.7 mi | |
| Drive: | 25 min | 18.4 mi | |
| Drive: | 26 min | 19.3 mi | |
| Drive: | 31 min | 23.3 mi | |
| Drive: | 36 min | 26.5 mi |
| Airports | Distance | ||
|---|---|---|---|
| Airports | Distance | ||
|
Dallas Love Field
|
Drive: | 37 min | 25.7 mi |
|
Dallas-Fort Worth International
|
Drive: | 35 min | 29.5 mi |
Time and distance from 2208 Scenic Dr.
| Shopping Centers | Distance | ||
|---|---|---|---|
| Shopping Centers | Distance | ||
| Walk: | 9 min | 0.5 mi | |
| Walk: | 12 min | 0.6 mi | |
| Drive: | 3 min | 1.6 mi |
| Parks and Recreation | Distance | ||
|---|---|---|---|
| Parks and Recreation | Distance | ||
|
Trail at the Woods
|
Drive: | 5 min | 2.7 mi |
|
Dayspring Nature Preserve
|
Drive: | 7 min | 3.6 mi |
|
Heritage Farmstead Museum
|
Drive: | 9 min | 5.5 mi |
|
Allen Station Park
|
Drive: | 11 min | 5.6 mi |
|
Oak Point Park & Nature Preserve
|
Drive: | 12 min | 6.7 mi |
| Hospitals | Distance | ||
|---|---|---|---|
| Hospitals | Distance | ||
| Drive: | 8 min | 4.3 mi | |
| Drive: | 8 min | 4.7 mi | |
| Drive: | 9 min | 4.9 mi |
| Military Bases | Distance | ||
|---|---|---|---|
| Military Bases | Distance | ||
| Drive: | 50 min | 36.1 mi | |
| Drive: | 73 min | 57.4 mi |
You May Also Like
Similar Rentals Nearby
-
4 Beds$3,372+Total Monthly PriceTotal Monthly Price NewPrices include required monthly fees of $90.Base Rent:4 Beds$3,372+Specials
-
-
-
4 Beds$3,189+Total Monthly PriceTotal Monthly Price NewPrices include required monthly fees of $30.Base Rent:4 Beds$3,159+2 Months Free
Pets Allowed Pool Kitchen Clubhouse Maintenance on site Ceiling Fans
-
4 Beds$3,314+Total Monthly PriceTotal Monthly Price NewPrices include required monthly fees of $30.Base Rent:4 Beds$3,284+2 Months Free
Pets Allowed Pool Walk-In Closets Maintenance on site Stainless Steel Appliances Hardwood Floors
-
4 Beds$2,799+Total Monthly PriceTotal Monthly Price NewPrices include required monthly fees of $30.Base Rent:4 Beds$2,799+Specials
Pets Allowed Pool Clubhouse Hardwood Floors Washer & Dryer Hookups Yard
-
-
-
-