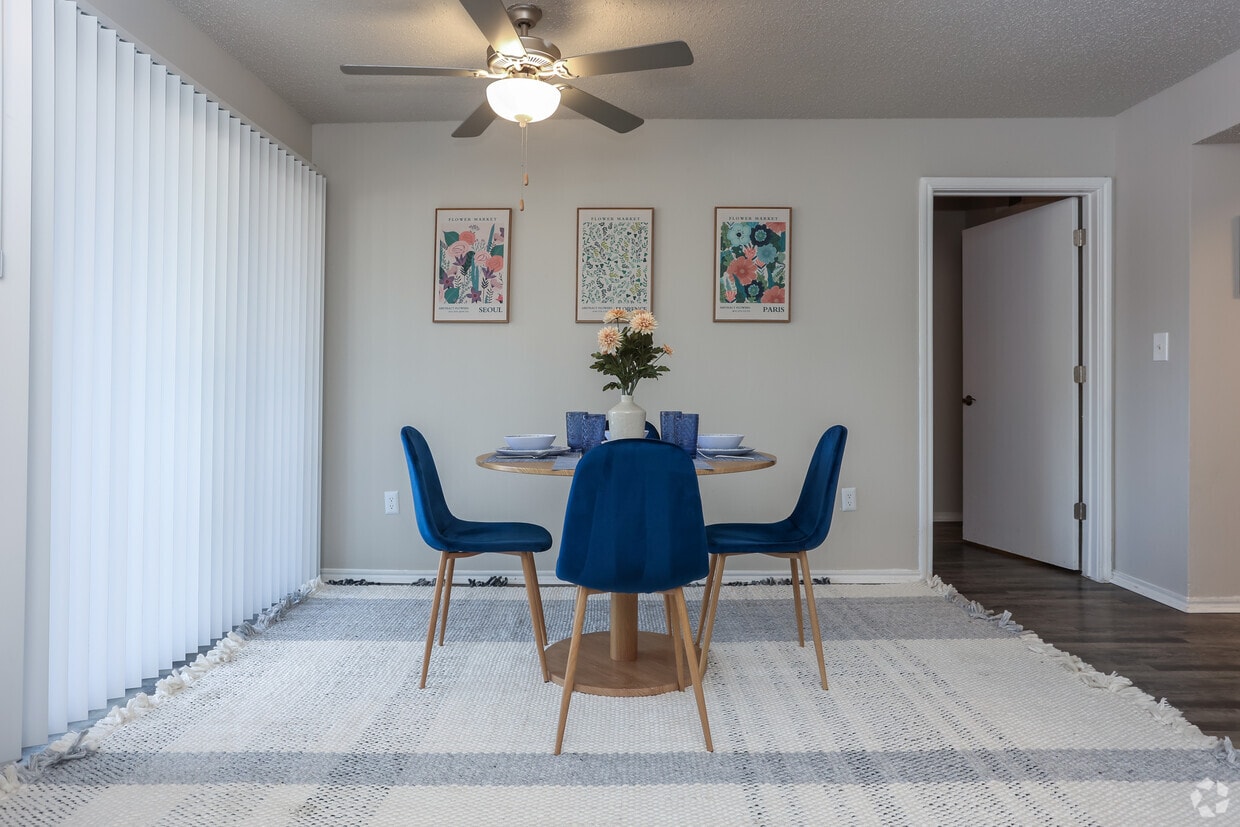
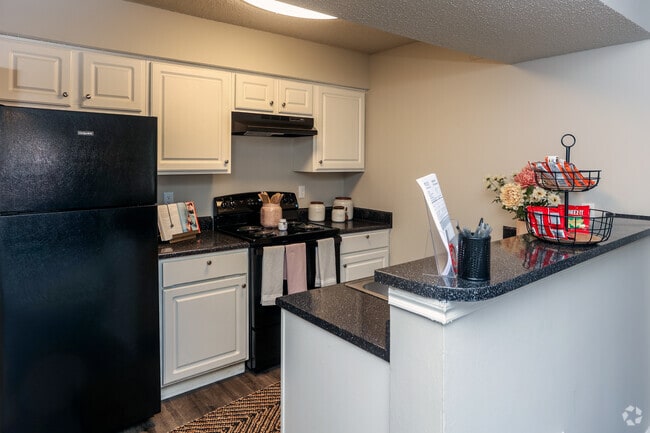
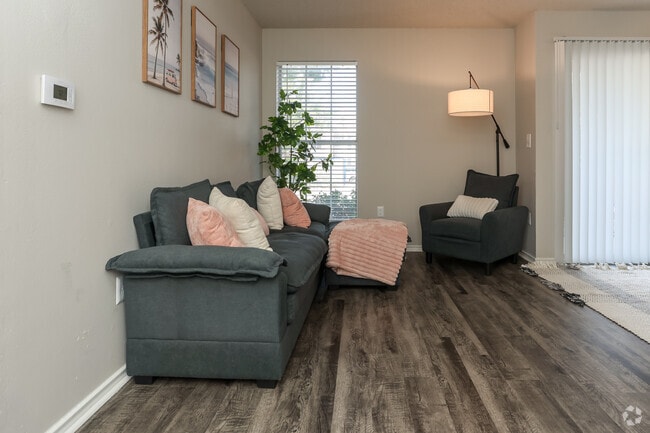

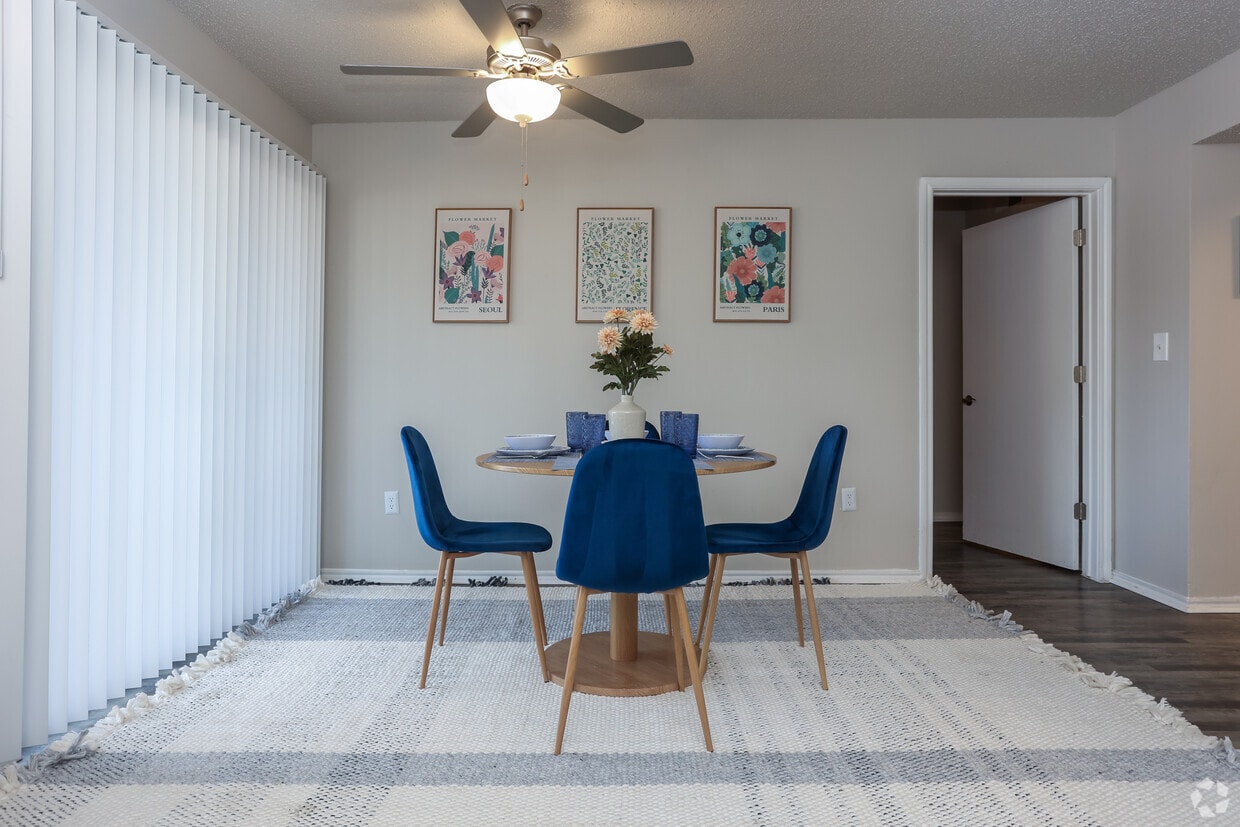
This thoughtfully designed 2-bedroom, 2-bathroom residence is laid out on a single floor, offering a practical and comfortable living arrangement. The open-concept living and dining area serves as the heart of the home, featuring durable wood-style flooring, a textured ceiling, and a ceiling fan that adds both function and character. A large sliding glass door floods the space with natural light and provides direct access to an outdoor area, while a side window further brightens the room. The kitchen is configured in a galley style, outfitted with white cabinetry, dark granite-style countertops, and black appliances, including a range and dishwasher — offering an efficient and clean workspace. The primary bedroom is a comfortable retreat with wood-style flooring, a window with blinds, and a textured ceiling. The second bedroom is equally functional and well-sized. Both bathrooms feature shower-tub combinations with tiled surrounds and wood-style flooring. The residence also includes three closets for ample storage, a dedicated laundry area, an entrance foyer, and a connecting hallway. Neutral wall tones throughout create a cohesive and move-in-ready atmosphere.

-
Monthly Rent
$1,048 - $1,715
-
Bedrooms
1 - 3 bd
-
Bathrooms
1 - 2 ba
-
Square Feet
654 - 1,056 sq ft
Highlights
- Pool
- Walk-In Closets
- Planned Social Activities
- Sundeck
- Balcony
- Property Manager on Site
- Hardwood Floors
- Patio
- Business Center
Pricing & Floor Plans
Fees and Policies
The fees listed below are community-provided and may exclude utilities or add-ons. All payments are made directly to the property and are non-refundable unless otherwise specified.
-
One-Time Basics
-
Due at Application
-
Application Fee Per ApplicantPer applicant 18 years or older. Charged per applicant.$50
-
-
Due at Move-In
-
Security Deposit - Refundable (2 Bed)2 Bedroom Security Deposit Charged per unit.$500
-
Security Deposit - Refundable (3 Bedroom)3 Bedroom Security Deposit Charged per unit.$700
-
-
Due at Application
-
Surface Lot
Property Fee Disclaimer: Based on community-supplied data and independent market research. Subject to change without notice. May exclude fees for mandatory or optional services and usage-based utilities.
Details
Utilities Included
-
Water
-
Trash Removal
-
Sewer
Lease Options
-
12 mo
Property Information
-
Built in 1995
-
239 units/2 stories
Matterport 3D Tours
About GARDEN GATE PLANO
Discover Character, Comfort, and Affordability at Garden Gate Apartments in Plano, TX Welcome to Garden Gate Apartments, a vibrant tax credit community nestled in the heart of Plano. Designed with style and practicality in mind, our spacious one-, two-, and three-bedroom homes offer the perfect blend of charm and convenience for individuals and families alike. As an income-restricted property, Garden Gate makes upscale living accessible. Each apartment features washer/dryer connections, central air conditioning, and a dishwasher—essentials for modern living. Select homes also include private balconies or patios, adding a touch of character to your everyday routine. Enjoy the ease of some paid utilities, and take advantage of ample parking options for you and your guests. Our pet-friendly community also boasts a shimmering pool, fitness center, business center, and a play area—ideal for both relaxation and recreation. Located near major freeways and surrounded by shopping, dining, and entertainment, Garden Gate Apartments offers the lifestyle you want with the home you’ve dreamed of. Ready to learn more? Reach out today and discover how Garden Gate Apartments can be your next home.
GARDEN GATE PLANO is an apartment community located in Collin County and the 75023 ZIP Code. This area is served by the Plano Independent School District attendance zone.
Unique Features
- After School Programs
- Business Center
- Clothes Care Center
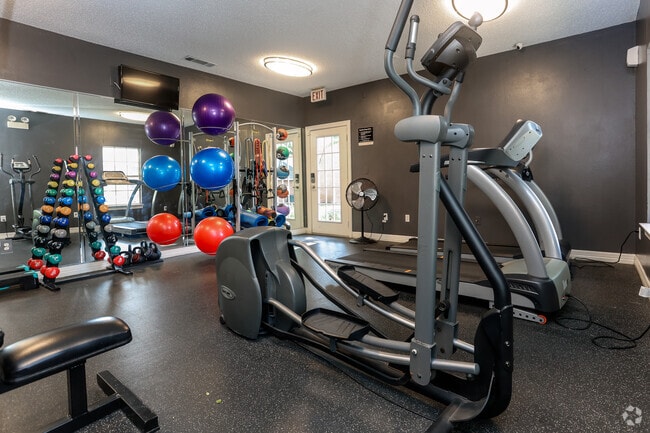
- Fitness Center
- FREE Water
- Full Size W/D Connections
- High Spead Internet Access
- Large Pets Welcome
- Large Walk In Closets
- Mini Blinds
- On DART Route
- Outside Storage
- Patio Balconies
- Play Ground
- Resident Enrichment Programs
- Swimming Pool
Community Amenities
Pool
Fitness Center
Laundry Facilities
Playground
- Package Service
- Laundry Facilities
- Maintenance on site
- Property Manager on Site
- Online Services
- Planned Social Activities
- Public Transportation
- Business Center
- Clubhouse
- Storage Space
- Fitness Center
- Pool
- Playground
- Sundeck
Apartment Features
Air Conditioning
Dishwasher
Washer/Dryer Hookup
High Speed Internet Access
Hardwood Floors
Walk-In Closets
Refrigerator
Tub/Shower
Indoor Features
- High Speed Internet Access
- Washer/Dryer Hookup
- Air Conditioning
- Heating
- Ceiling Fans
- Cable Ready
- Storage Space
- Tub/Shower
Kitchen Features & Appliances
- Dishwasher
- Disposal
- Pantry
- Kitchen
- Oven
- Range
- Refrigerator
Model Details
- Hardwood Floors
- Carpet
- Vinyl Flooring
- Dining Room
- Walk-In Closets
- Window Coverings
- Balcony
- Patio
Income Restrictions
How To Qualify
Plano sits about 20 miles north of Dallas as the largest city in Collin County, carrying real economic weight in the broader metroplex. It is home to the North American headquarters of Toyota, along with major corporate names like Frito-Lay, JCPenney, and Capital One, which means a substantial share of residents work close to where they live. The University of Texas at Dallas anchors the city's academic profile and draws a steady stream of students and researchers to the area. Neighborhoods like Legacy West, the Downtown Plano Arts District, and Willow Bend each offer a distinct atmosphere, from polished mixed-use development to walkable brick-paved streets lined with galleries and boutiques. The housing stock reflects that range, with sleek high-rise apartment communities near corporate corridors, garden-style rentals tucked into quieter residential pockets, and townhome communities spread throughout.
Learn more about living in Plano- Package Service
- Laundry Facilities
- Maintenance on site
- Property Manager on Site
- Online Services
- Planned Social Activities
- Public Transportation
- Business Center
- Clubhouse
- Storage Space
- Sundeck
- Fitness Center
- Pool
- Playground
- After School Programs
- Business Center
- Clothes Care Center
- Fitness Center
- FREE Water
- Full Size W/D Connections
- High Spead Internet Access
- Large Pets Welcome
- Large Walk In Closets
- Mini Blinds
- On DART Route
- Outside Storage
- Patio Balconies
- Play Ground
- Resident Enrichment Programs
- Swimming Pool
- High Speed Internet Access
- Washer/Dryer Hookup
- Air Conditioning
- Heating
- Ceiling Fans
- Cable Ready
- Storage Space
- Tub/Shower
- Dishwasher
- Disposal
- Pantry
- Kitchen
- Oven
- Range
- Refrigerator
- Hardwood Floors
- Carpet
- Vinyl Flooring
- Dining Room
- Walk-In Closets
- Window Coverings
- Balcony
- Patio
| Monday | 8am - 5pm |
|---|---|
| Tuesday | 8am - 5pm |
| Wednesday | 8am - 5pm |
| Thursday | 8am - 5pm |
| Friday | 8am - 5pm |
| Saturday | Closed |
| Sunday | Closed |
| Colleges & Universities | Distance | ||
|---|---|---|---|
| Colleges & Universities | Distance | ||
| Drive: | 8 min | 3.3 mi | |
| Drive: | 11 min | 5.4 mi | |
| Drive: | 16 min | 8.1 mi | |
| Drive: | 18 min | 9.2 mi |


 The GreatSchools Rating helps parents compare schools within a state based on a variety of school quality indicators and provides a helpful picture of how effectively each school serves all of its students. Ratings are on a scale of 1 (below average) to 10 (above average) and can include test scores, college readiness, academic progress, advanced courses, equity, discipline and attendance data. We also advise parents to visit schools, consider other information on school performance and programs, and consider family needs as part of the school selection process.
View GreatSchools Rating Methodology
Data provided by GreatSchools.org © 2026. All rights reserved.
Transportation options available in Plano include Parker Rd, located 4.2 miles from GARDEN GATE PLANO. GARDEN GATE PLANO is near Dallas Love Field, located 24.9 miles or 34 minutes away, and Dallas-Fort Worth International, located 28.4 miles or 39 minutes away.
| Transit / Subway | Distance | ||
|---|---|---|---|
| Transit / Subway | Distance | ||
|
|
Drive: | 8 min | 4.2 mi |
|
|
Drive: | 10 min | 5.5 mi |
|
|
Drive: | 11 min | 7.1 mi |
|
|
Drive: | 13 min | 8.7 mi |
|
|
Drive: | 15 min | 9.8 mi |
| Commuter Rail | Distance | ||
|---|---|---|---|
| Commuter Rail | Distance | ||
| Drive: | 28 min | 17.3 mi | |
| Drive: | 30 min | 18.1 mi | |
| Drive: | 27 min | 20.4 mi | |
| Drive: | 34 min | 22.1 mi | |
| Drive: | 32 min | 25.1 mi |
| Airports | Distance | ||
|---|---|---|---|
| Airports | Distance | ||
|
Dallas Love Field
|
Drive: | 34 min | 24.9 mi |
|
Dallas-Fort Worth International
|
Drive: | 39 min | 28.4 mi |
Scores provided by
 What do Walkability, Transit, Drivability, and Bikeability mean?
Walkability measures the walking distance to day-to-day needs.
Transit measures access to public transportation.
Drivability measures congestion, parking availability, and access to major roads.
Bikeability measures the suitability for cycling.
How It Works
What do Walkability, Transit, Drivability, and Bikeability mean?
Walkability measures the walking distance to day-to-day needs.
Transit measures access to public transportation.
Drivability measures congestion, parking availability, and access to major roads.
Bikeability measures the suitability for cycling.
How It Works
Traffic
BusyAirport
CalmBusinesses
CalmScores provided by
HowLoud What is a Sound Score Rating? A Sound Score Rating aggregates noise caused by vehicle traffic, airplane traffic and local sources. How It WorksTime and distance from GARDEN GATE PLANO.
| Shopping Centers | Distance | ||
|---|---|---|---|
| Shopping Centers | Distance | ||
| Walk: | 8 min | 0.5 mi | |
| Drive: | 3 min | 1.2 mi | |
| Drive: | 3 min | 1.3 mi |
| Parks and Recreation | Distance | ||
|---|---|---|---|
| Parks and Recreation | Distance | ||
|
Trail at the Woods
|
Drive: | 4 min | 2.1 mi |
|
Oak Point Park & Nature Preserve
|
Drive: | 7 min | 3.7 mi |
|
Dayspring Nature Preserve
|
Drive: | 8 min | 3.8 mi |
|
Heritage Farmstead Museum
|
Drive: | 9 min | 5.3 mi |
|
Allen Station Park
|
Drive: | 10 min | 5.8 mi |
| Hospitals | Distance | ||
|---|---|---|---|
| Hospitals | Distance | ||
| Drive: | 8 min | 3.9 mi | |
| Drive: | 10 min | 5.9 mi | |
| Drive: | 12 min | 6.5 mi |
| Military Bases | Distance | ||
|---|---|---|---|
| Military Bases | Distance | ||
| Drive: | 45 min | 35.2 mi | |
| Drive: | 74 min | 57.9 mi |
GARDEN GATE PLANO Photos
-
GARDEN GATE PLANO
-
2BR, 2BA - 894SF
-
2BR, 2BA - 894SF - Kitchen
-
2BR, 2BA - 894SF - Living Room
-
2BR, 2BA - 894SF - Primary Bedroom
-
Fitness Center
-
2BR, 2BA - 894SF - Second Bedroom
-
Leasing Office
-
VISIT US TODAY
Models
-
Overhead_274856.jpg
-
Overhead_263258.jpg
-
Overhead_475396.jpg
-
Overhead_513461.jpg
While GARDEN GATE PLANO does not provide in‑unit laundry, on‑site laundry facilities are available for shared resident use.
Select utilities are included in rent at GARDEN GATE PLANO, including water, trash removal, and sewer. Residents are responsible for any other utilities not listed.
Parking is available at GARDEN GATE PLANO. Contact this property for details.
GARDEN GATE PLANO has one to three-bedrooms with rent ranges from $1,048/mo. to $1,715/mo.
Yes, GARDEN GATE PLANO welcomes pets. Breed restrictions, weight limits, and additional fees may apply. View this property's pet policy.
A good rule of thumb is to spend no more than 30% of your gross income on rent. Based on the lowest available rent of $1,048 for a one-bedroom, you would need to earn about $41,920 per year to qualify. Want to double-check your budget? Calculate how much rent you can afford with our Rent Affordability Calculator.
GARDEN GATE PLANO is offering 1 Month Free for eligible applicants, with rental rates starting at $1,048.
Yes! GARDEN GATE PLANO offers 2 Matterport 3D Tours. Explore different floor plans and see unit level details, all without leaving home.
1201 Legacy Dr
Plano, TX 75023