$4,200
Total Monthly Price
2207 Rivington Unit 2207 Rivington
Irvine, CA 92612
Favorites
657-279-7343
-
Bedrooms
1
-
Bathrooms
1.5
-
Square Feet
1,410 sq ft
-
Available
Available Sep 20
Highlights
- Pool
- Balcony
- Patio
- Walk-In Closets
- Hardwood Floors
- Smoke Free
2207 Rivington Unit 2207 Rivington

Favorites
About This Home
12 Month Lease,
$4,200 deposit,
Available Sep 20





Experience sophisticated urban living at Lexington at Central Park West, a Lennar-built residence completed in 2024. Beautifully maintained and filled with natural light, this stylish home combines contemporary design with an effortless, resort-inspired lifestyle. Enter through the secured-access building and take the elevator to the second floor, where an inviting open-concept interior seamlessly connects the gourmet kitchen, oversized island, dining and living areas, and private patio. Rich wood flooring, double-pane windows and sliding doors, high-end stainless-steel appliances, reinforced concrete floor construction, and a fire sprinkler system complement the home's modern design. Unit has a spacious primary suite, featuring a generous walk-in closet and an elegant bath with dual vanities and an oversized walk-in shower. Convenient inside laundry and a guest bath complete the residence. Central Park West is a distinctive Irvine urban community of approximately 1,275 residences, ideally positioned at Jamboree Road and Michelson Drive. Enjoy a vibrant, walkable-style setting surrounded by dining, shopping, business centers and the best of Irvine. Adding to the neighborhood's future connectivity, the City of Irvine's Jamboree & Michelson Pedestrian Bridge project is designed to span Jamboree Road near Michelson Drive, creating an enhanced pedestrian connection toward the Park Place side of the area. Modern architecture, exceptional condition, abundant natural light and an upscale Irvine lifestyle—this is more than a place to live, it's a home designed to be enjoyed.
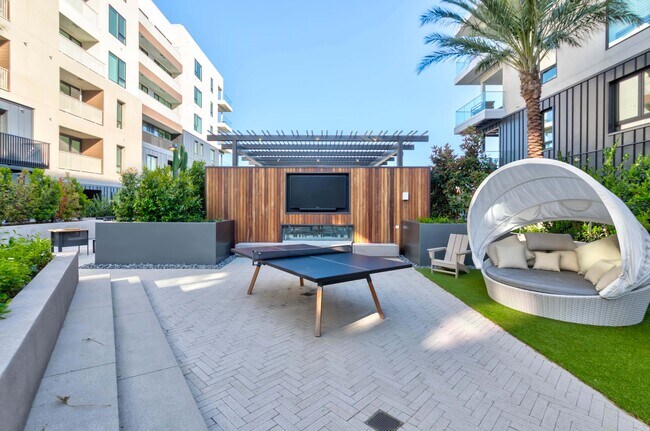
Lexington at Central Park West Association was Built by LENNAR in 2024. Enter thru the Secured Access Building, take Elevator to the 2nd floor, entry welcomes by Open Floor Plan from Kitchen with Island to Wood Flooring Living room and out to the Private Patio. Huge Master Suite with double Vanity Master Bath and Walk-in Shower and Walk-in Closet. Inside Laundry by Guest Bath, Newer Gourmet Kitchen with High-end Stainless Steel Kitchen Appliances, automatic Fire Sprinkler System, unit floors are constructed of Reinforced Concrete, Double Pane windows and Sliding Doors. Nothing but the best! Enjoy your own Central Park West of approx 1,275 homes an Urban Living Environment, a Resort-like amazing Resident Exclusive Amenities include Private RecreDog Park. City of Irvine intends to build overhead Pedestrian Bridge at the corner of Jamboree Rd and Michelson Dr to connect residents to opposite side commercial uses of restaurants and shops.
2207 Rivington is a condo located in Orange County and the 92612 ZIP Code. This area is served by the Santa Ana Unified School District attendance zone.
* Price shown is total price based on community-supplied monthly required fees. Excludes user-selected optional fees and variable or usage-based fees and required charges due at or prior to move-in or at move-out. Price, availability, fees, and any applicable rent special are subject to change without notice.
* Square footage definitions vary. Displayed square footage is approximate.
Condo Features
Washer/Dryer
Air Conditioning
Dishwasher
Washer/Dryer Hookup
Hardwood Floors
Walk-In Closets
Island Kitchen
Microwave
Indoor Features
- Washer/Dryer
- Washer/Dryer Hookup
- Air Conditioning
- Heating
- Smoke Free
- Double Vanities
- Tub/Shower
- Sprinkler System
- Wheelchair Accessible (Rooms)
Kitchen Features & Appliances
- Dishwasher
- Disposal
- Ice Maker
- Stainless Steel Appliances
- Island Kitchen
- Eat-in Kitchen
- Kitchen
- Microwave
- Oven
- Range
- Refrigerator
- Freezer
- Breakfast Nook
- Instant Hot Water
- Quartz Countertops
Model Details
- Hardwood Floors
- Carpet
- High Ceilings
- Walk-In Closets
- Double Pane Windows
- Window Coverings
- Large Bedrooms
Fees and Policies
The fees listed below are community-provided and may exclude utilities or add-ons. All payments are made directly to the property and are non-refundable unless otherwise specified.
- Parking
-
Garage--
Details
Property Information
-
Built in 2024
Contact
- Listed by Shannon Sung
- Phone Number
- Contact
Location
Get Directions
Irvine Business Complex, or IBC, combines several residential, mixed use, and commercial zones for the ultimate live-work-play neighborhood. IBC begins on the west side of Downtown Irvine and extends to the Costa Mesa Freeway. The John Wayne Airport is located on the southwest side of the neighborhood. This newer neighborhood features modern architecture, palm trees, and wide sidewalks that lead past office buildings filled with high-tech companies, luxury hotels, and high-end restaurants.
Apartment buildings, mixed-use developments, and single-family enclaves create a variety of choices for those moving to IBC. Along Main Street, residents enjoy everything from restaurants and shops to bakeries, bars, and breweries. At the north end of the neighborhood off Barranca Parkway, the District provides a large, outdoor shopping area with an AMC movie theater, several restaurants, shops, a Whole Foods Market, and specialty stores.
Learn more about living in Irvine Business Complex
Education
| Colleges & Universities | Distance | ||
|---|---|---|---|
| Colleges & Universities | Distance | ||
| Drive: | 8 min | 3.4 mi | |
| Drive: | 9 min | 3.8 mi | |
| Drive: | 7 min | 4.2 mi | |
| Drive: | 11 min | 6.4 mi |
2207 Rivington Unit 2207 Rivington is within 8 minutes or 3.4 miles from UC Irvine. It is also near Concordia University Irvine and Irvine Valley Coll., Tustin.
Schools


Public Elementary School
Grades K-5
367 Students
Nearby
Public Elementary & Middle School
Grades K-8
1,074 Students
Attendance Zone
Public Elementary School
Grades K-5
217 Students
Attendance Zone
Public High School
Grades 9-12
1,519 Students
Attendance Zone
Private Elementary & Middle School
Grades PK-8
744 Students
Nearby
Private Elementary, Middle & High School
Grades K-12
Nearby
Private Elementary School
Grades PK-5
84 Students
Nearby
School data provided by
 The GreatSchools Rating helps parents compare schools within a state based on a variety of school quality indicators and provides a helpful picture of how effectively each school serves all of its students. Ratings are on a scale of 1 (below average) to 10 (above average) and can include test scores, college readiness, academic progress, advanced courses, equity, discipline and attendance data. We also advise parents to visit schools, consider other information on school performance and programs, and consider family needs as part of the school selection process.
View GreatSchools Rating Methodology
Data provided by GreatSchools.org © 2026. All rights reserved.
The GreatSchools Rating helps parents compare schools within a state based on a variety of school quality indicators and provides a helpful picture of how effectively each school serves all of its students. Ratings are on a scale of 1 (below average) to 10 (above average) and can include test scores, college readiness, academic progress, advanced courses, equity, discipline and attendance data. We also advise parents to visit schools, consider other information on school performance and programs, and consider family needs as part of the school selection process.
View GreatSchools Rating Methodology
Data provided by GreatSchools.org © 2026. All rights reserved.
Transportation options available in Irvine include Newport Beach, located 6.7 miles from 2207 Rivington Unit 2207 Rivington. 2207 Rivington Unit 2207 Rivington is near John Wayne/Orange County, located 3.8 miles or 6 minutes away, and Long Beach (Daugherty Field), located 23.9 miles or 29 minutes away.
| Transit / Subway | Distance | ||
|---|---|---|---|
| Transit / Subway | Distance | ||
|
Newport Beach
|
Drive: | 15 min | 6.7 mi |
| Commuter Rail | Distance | ||
|---|---|---|---|
| Commuter Rail | Distance | ||
| Drive: | 7 min | 4.0 mi | |
|
|
Drive: | 11 min | 8.2 mi |
| Drive: | 12 min | 8.4 mi | |
|
|
Drive: | 12 min | 8.8 mi |
| Drive: | 16 min | 11.8 mi |
| Airports | Distance | ||
|---|---|---|---|
| Airports | Distance | ||
|
John Wayne/Orange County
|
Drive: | 6 min | 3.8 mi |
|
Long Beach (Daugherty Field)
|
Drive: | 29 min | 23.9 mi |
Getting Around
 What do Walkability, Transit, Drivability, and Bikeability mean?
Walkability measures the walking distance to day-to-day needs.
Transit measures access to public transportation.
Drivability measures congestion, parking availability, and access to major roads.
Bikeability measures the suitability for cycling.
How It Works
What do Walkability, Transit, Drivability, and Bikeability mean?
Walkability measures the walking distance to day-to-day needs.
Transit measures access to public transportation.
Drivability measures congestion, parking availability, and access to major roads.
Bikeability measures the suitability for cycling.
How It Works
Moderately Walkable
Walkability
70
/ 100
Limited Public Transit
Transit
30
/ 100
Exceptionally Drivable
Drivability
100
/ 100
Moderately Bikeable
Bikeability
70
/ 100
Scores provided by
What do Walkability, Transit, Drivability, and Bikeability mean?
Walkability measures the walking distance to day-to-day needs.
Transit measures access to public transportation.
Drivability measures congestion, parking availability, and access to major roads.
Bikeability measures the suitability for cycling.
How It Works
-
Soundscore™
-
/ 100
Traffic
-Airport
-Businesses
-Scores provided by
HowLoud What is a Sound Score Rating? A Sound Score Rating aggregates noise caused by vehicle traffic, airplane traffic and local sources. How It WorksTime and distance from 2207 Rivington Unit 2207 Rivington.
| Shopping Centers | Distance | ||
|---|---|---|---|
| Shopping Centers | Distance | ||
| Walk: | 9 min | 0.5 mi | |
| Walk: | 10 min | 0.5 mi | |
| Walk: | 10 min | 0.5 mi |
2207 Rivington Unit 2207 Rivington has 3 shopping centers within 0.5 mile, which is about a 10-minute walk. The miles and minutes will be for the farthest away property.
| Parks and Recreation | Distance | ||
|---|---|---|---|
| Parks and Recreation | Distance | ||
|
UCI Arboretum
|
Drive: | 3 min | 1.3 mi |
|
Mason Regional Park
|
Drive: | 4 min | 2.4 mi |
|
Upper Newport Bay Nature Preserve
|
Drive: | 7 min | 3.3 mi |
|
Turtle Rock Nature Center
|
Drive: | 10 min | 5.8 mi |
|
Santa Ana Zoo
|
Drive: | 10 min | 7.9 mi |
2207 Rivington Unit 2207 Rivington has 5 parks within 7.9 miles, including UCI Arboretum, Mason Regional Park, and Upper Newport Bay Nature Preserve.
| Hospitals | Distance | ||
|---|---|---|---|
| Hospitals | Distance | ||
| Drive: | 8 min | 5.0 mi | |
| Drive: | 6 min | 5.0 mi | |
| Drive: | 8 min | 6.2 mi |
2207 Rivington Unit 2207 Rivington has 3 hospitals within 6.2 miles, the nearest is South Coast Global Medical Center which is 5.0 miles away and a 8 minute drive.
| Military Bases | Distance | ||
|---|---|---|---|
| Military Bases | Distance | ||
| Drive: | 23 min | 16.6 mi | |
| Drive: | 48 min | 30.9 mi | |
| Drive: | 51 min | 38.3 mi |
2207 Rivington Unit 2207 Rivington has 3 military bases within 38.3 miles, the nearest is Los Alamitos Army Airfield which is 16.6 miles away and a 23 minute drive.
Amenities
- Washer/Dryer
- Washer/Dryer Hookup
- Air Conditioning
- Heating
- Smoke Free
- Double Vanities
- Tub/Shower
- Sprinkler System
- Wheelchair Accessible (Rooms)
- Dishwasher
- Disposal
- Ice Maker
- Stainless Steel Appliances
- Island Kitchen
- Eat-in Kitchen
- Kitchen
- Microwave
- Oven
- Range
- Refrigerator
- Freezer
- Breakfast Nook
- Instant Hot Water
- Quartz Countertops
- Hardwood Floors
- Carpet
- High Ceilings
- Walk-In Closets
- Double Pane Windows
- Window Coverings
- Large Bedrooms
- Wheelchair Accessible
- Elevator
- Business Center
- Balcony
- Patio
- Fitness Center
- Pool
2207 Rivington Unit 2207 Rivington Photos
2207 Rivington
Irvine, CA 92612