2 Beds, 1 Bath, 1,080 sq ft
220 Renaissance Pkwy NE Unit 2122
Atlanta, GA 30308
-
Bedrooms
1
-
Bathrooms
1
-
Square Feet
894 sq ft
-
Available
Available Now
About This Home
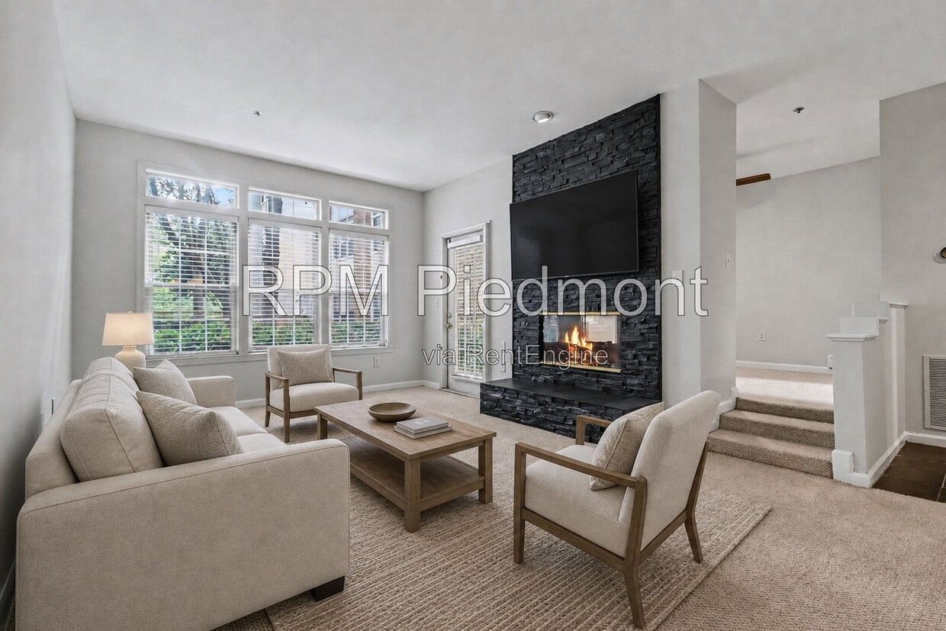
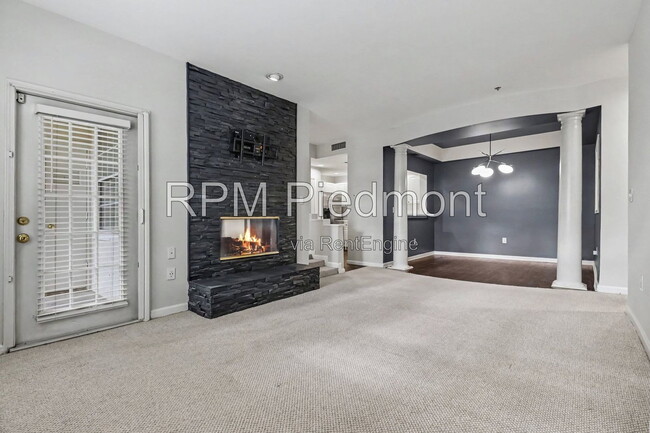
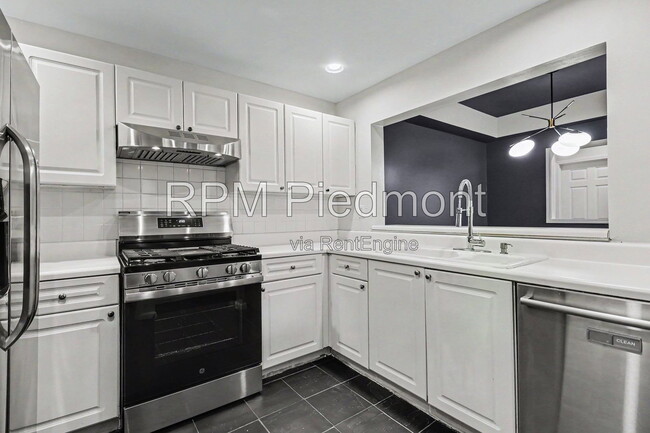
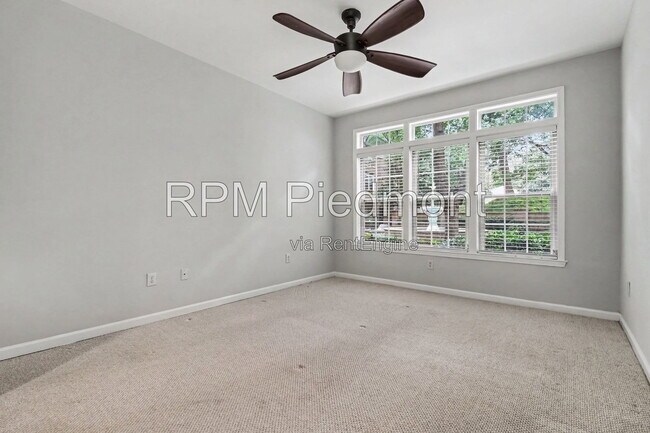
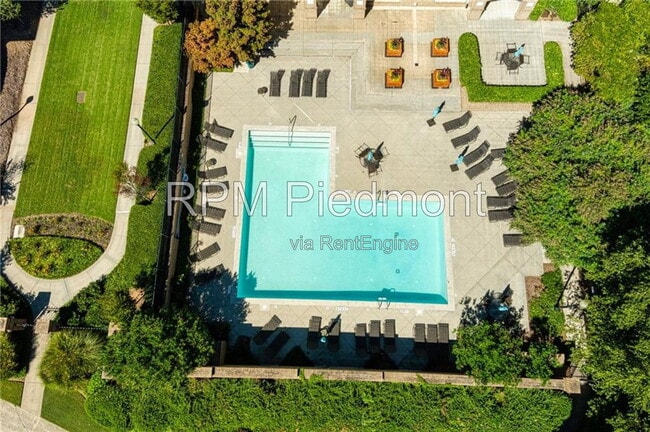
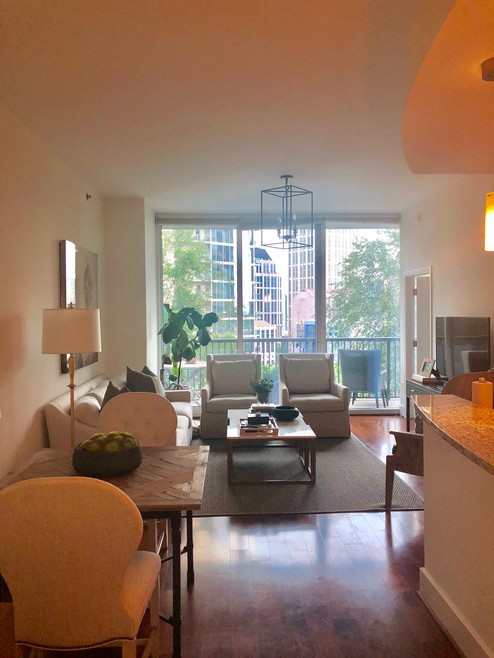

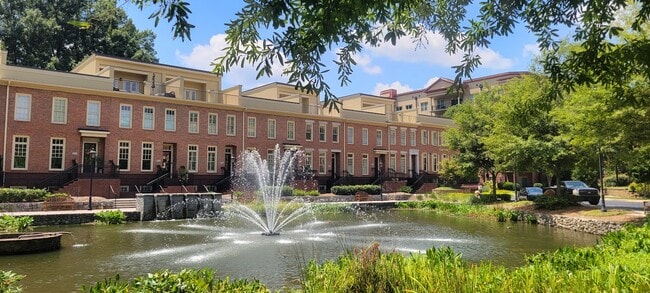
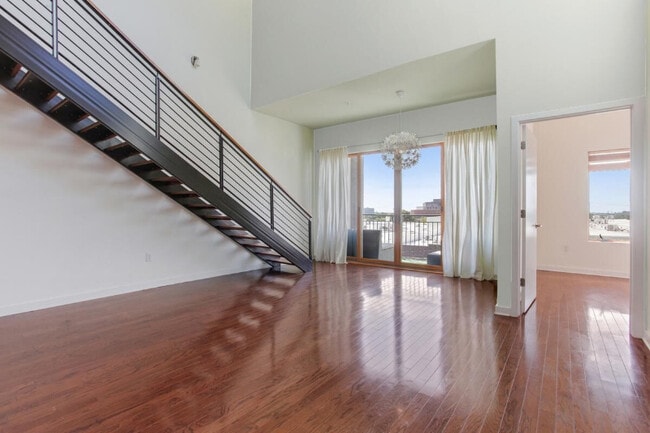
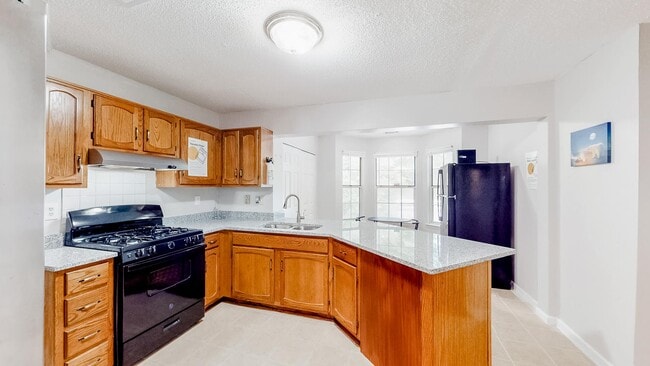
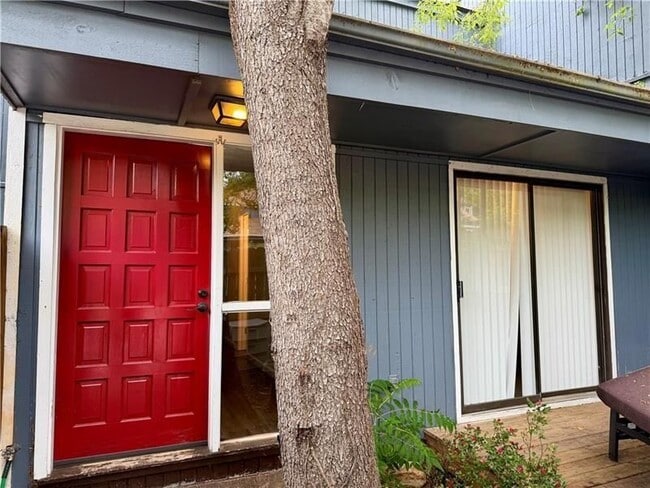
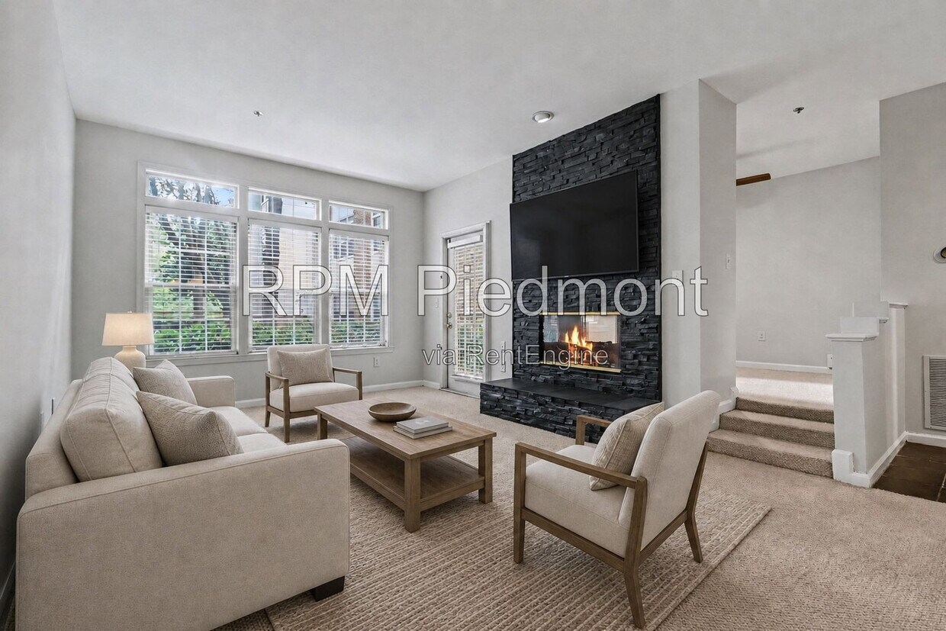
This freshly updated one bedroom condo offers the best of intown living while feeling surprisingly peaceful and private. Located just steps from Renaissance Park and Central Park, you'll have easy access to Midtown, Old Fourth Ward, Ponce City Market, Piedmont Park, the Atlanta BeltLine, Georgia Tech, and some of the city's best restaurants, coffee shops, and nightlife. Even everyday errands couldn't be more convenient thanks to the private walking path leading directly to Publix, Walgreens, and neighboring shops. Inside, the entire unit has just been painted and the carpets have been professionally deep cleaned making the home completely move-in ready. Large windows fill the space with natural light, while the striking double-sided fireplace creates a focal point between the living area and the bonus room. Positioned just off the living room and kitchen, the bonus room the perfect space for a home office, reading nook, workout area, or guest space without sacrificing the openness of the floor plan. The spacious primary suite has a large walk-in closet and provides direct access to a spacious bathroom complete with a soaking tub and oversized vanity. Just outside, the private patio opens directly onto the beautifully landscaped courtyard, where the fountain creates a quiet retreat in the middle of the city. Residents of Siena enjoy access to resort-style amenities, including a pool, fitness center, clubhouse, and gated parking. Water, sewer and trash are all included in the monthly rent, leaving electricity, gas, and internet/cable as the only utilities you'll need to set up. One gated parking space is included and and a second space available under additional marked parking for residents. The building also charges a $300 move-in fee, but the owner has generously agreed to cover half, leaving just $150 for the new resident. Some places put you close to everything. This one lets you enjoy all of it while still feeling like you've escaped it! Security Deposit: Equivalent to one month's rent. Lease Duration: Minimum one-year lease. Utilities: Tenants responsible for electricity, gas, and internet/cable. Water and Trash/Sewer are included. Pets: Pets may be considered on a case-by-case basis with a non-refundable pet deposit and additional monthly fee. Application Process: Prospective tenants are required to complete a rental application, undergo a background and credit check, and provide references from previous landlords or employers. No prior evictions. $75 Application Fee 2 Years of Rental History needed Showings are available now. AVAILABLE NOW! All Real Property Management - Piedmont residents are enrolled in the Resident Benefits Package (RBP) for $40/month which includes credit building to help boost the resident’s credit score with timely rent payments, up to $1M Identity Theft Protection, HVAC air filter delivery (for applicable properties), move-in concierge service making utility connection and home service setup a breeze during your move-in, our best-in-class resident rewards program, on-demand pest control, and much more! More details upon application. By submitting your information on this page you consent to being contacted by the Property Manager and RentEngine via SMS, phone, or email.
220 Renaissance Pkwy Ne is a condo located in Fulton County and the 30308 ZIP Code.
Condo Features
- Fireplace
- Carpet
- Patio
Siena At Renaissance
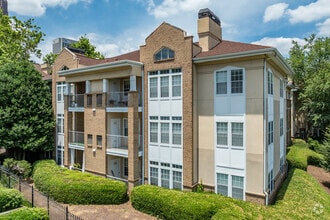
Siena At Renaissance is a three-story condominium building located in the vibrant Old Fourth Ward neighborhood of Atlanta. Constructed in 1990, this building houses 173 units and offers a blend of modern amenities and historic charm. The building's symmetrical facade features a combination of brickwork and neutral-colored siding, with a central bay of windows flanked by balconies. This design provides a welcoming and cohesive appearance that fits seamlessly into the surrounding area.
Learn more about Siena At RenaissanceContact
- Listed by RPM Piedmont | RPM Piedmont
- Phone Number
- Contact
Old Fourth Ward sits on Atlanta's eastside, just a short walk from Downtown and directly below Midtown, putting two of the city's busiest corridors within easy reach. The neighborhood is anchored by Ponce de Leon Avenue to the north and borders the Atlanta Beltline's Eastside Trail to the east, which connects it to Inman Park, Poncey-Highland, and beyond. Daily life here includes walkable streets alongside a solid mix of dining, retail, and green space. A walk score of 90 reflects what residents already know: most errands are easy to handle on foot, and grocery stores are less than ten minutes away.
Renters will find a wide range of housing options throughout O4W, from converted industrial loft buildings and adaptive reuse structures along the Beltline corridor to mid-rise and high-rise apartment communities near Ponce City Market. Townhomes and single-family rentals are most common in the southern section of the neighborhood, particularly south of Freedom Parkway.
Learn more about living in Old Fourth Ward- Fireplace
- Carpet
- Patio
| Colleges & Universities | Distance | ||
|---|---|---|---|
| Colleges & Universities | Distance | ||
| Drive: | 3 min | 1.4 mi | |
| Drive: | 6 min | 2.0 mi | |
| Drive: | 7 min | 3.7 mi | |
| Drive: | 9 min | 3.8 mi |
Transportation options available in Atlanta include Civic Center, located 0.6 mile from 220 Renaissance Pkwy NE Unit 2122. 220 Renaissance Pkwy NE Unit 2122 is near Hartsfield - Jackson Atlanta International, located 10.7 miles or 19 minutes away.
| Transit / Subway | Distance | ||
|---|---|---|---|
| Transit / Subway | Distance | ||
|
|
Walk: | 10 min | 0.6 mi |
|
|
Walk: | 12 min | 0.6 mi |
|
|
Walk: | 19 min | 1.0 mi |
|
|
Drive: | 3 min | 1.1 mi |
|
|
Drive: | 3 min | 1.4 mi |
| Commuter Rail | Distance | ||
|---|---|---|---|
| Commuter Rail | Distance | ||
|
|
Drive: | 6 min | 3.3 mi |
| Airports | Distance | ||
|---|---|---|---|
| Airports | Distance | ||
|
Hartsfield - Jackson Atlanta International
|
Drive: | 19 min | 10.7 mi |
Time and distance from 220 Renaissance Pkwy NE Unit 2122.
| Shopping Centers | Distance | ||
|---|---|---|---|
| Shopping Centers | Distance | ||
| Walk: | 5 min | 0.3 mi | |
| Walk: | 5 min | 0.3 mi | |
| Walk: | 5 min | 0.3 mi |
| Parks and Recreation | Distance | ||
|---|---|---|---|
| Parks and Recreation | Distance | ||
|
Georgia Conservancy
|
Walk: | 19 min | 1.0 mi |
|
Imagine It! The Children's Museum of Atlanta
|
Walk: | 19 min | 1.0 mi |
|
Georgia Aquarium
|
Drive: | 3 min | 1.2 mi |
|
Piedmont Park
|
Drive: | 3 min | 1.3 mi |
|
Atlanta BeltLine Eastside Trail
|
Drive: | 3 min | 1.7 mi |
| Hospitals | Distance | ||
|---|---|---|---|
| Hospitals | Distance | ||
| Walk: | 7 min | 0.4 mi | |
| Walk: | 13 min | 0.7 mi | |
| Drive: | 4 min | 1.5 mi |
| Military Bases | Distance | ||
|---|---|---|---|
| Military Bases | Distance | ||
| Drive: | 12 min | 6.0 mi | |
| Drive: | 25 min | 12.8 mi | |
| Drive: | 28 min | 16.9 mi |
You May Also Like
Similar Rentals Nearby
-
$2,100Total Monthly PriceTotal Monthly Price NewPrices include all required monthly fees.12 Month LeaseCondo for RentMore Units at The Art Foundry At Atlantic Commons3Available Units4Stories2004Year Built
-
$1,625Total Monthly PriceTotal Monthly Price NewPrices include all required monthly fees.12 Month LeaseCondo for Rent
1 Bed, 1 Bath, 700 sq ft
More Units at The Art Foundry At Atlantic Commons3Available Units4Stories2004Year Built -
$1,875Total Monthly PriceTotal Monthly Price NewPrices include all required monthly fees.12 Month LeaseCondo for Rent
1 Bed, 1 Bath, 764 sq ft
-
$1,350Total Monthly PriceTotal Monthly Price NewPrices include all required monthly fees.12 Month LeaseCondo for Rent
1 Bed, 1 Bath, 700 sq ft
-
$2,100Total Monthly PriceTotal Monthly Price NewPrices include all required monthly fees.12 Month LeaseCondo for Rent
2 Beds, 2 Baths, 933 sq ft
-
$1,880Total Monthly PriceTotal Monthly Price NewPrices include all required monthly fees.12 Month LeaseCondo for Rent
2 Beds, 2 Baths, 1,102 sq ft
-
-
-
-