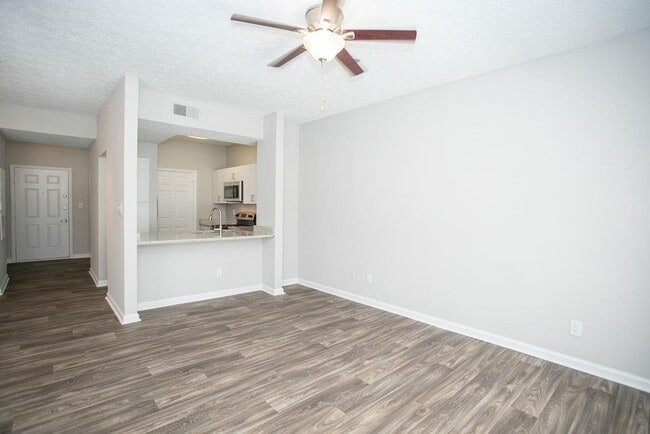
This fitness center offers a thoughtfully designed, single-floor workout facility that combines functionality with a clean, modern aesthetic. The space is immediately distinguished by its eye-catching patterned flooring — a geometric arrangement of blue, tan, and white tiles that adds energy and visual interest throughout the room. The facility is divided into distinct workout zones. The cardio area features multiple treadmills, an elliptical, and a stair climber, all positioned along windowed walls that bring in abundant natural light and views of the surrounding greenery outdoors. Ceiling fans overhead ensure comfortable airflow during workouts. A dedicated strength training zone houses a full rack of dumbbells displayed along a wall-length mirror, allowing for proper form checks during exercise. Additional cable and weight machines provide a comprehensive range of resistance training options, while a cable cross machine and bench press station round out the equipment selection. The space benefits from recessed and overhead lighting, neutral taupe-toned walls, and white trim detailing with decorative columns that lend a polished, residential feel. A wall-mounted flat-screen television and a direct exterior door with views to an outdoor area add convenience and connectivity. The overall ambiance is clean, bright, and inviting — designed to motivate and accommodate a full range of fitness activities.

-
Total Monthly Price
$1,246 - $1,789
-
Bedrooms
Studio - 3 bd
-
Bathrooms
1 - 2 ba
-
Square Feet
529 - 1,496 sq ft
Highlights
- Walker's Paradise
- Tennis Court
- Pet Washing Station
- Pool
- Walk-In Closets
- Pet Play Area
- Office
- Controlled Access
- Fireplace
Pricing & Floor Plans
-
Unit 7213price $1,311square feet 535availibility Oct 22
-
Unit 1303price $1,318square feet 588availibility Nov 18
-
Unit 4103price $1,246square feet 550availibility Jan 19, 2027
-
Unit 3301price $1,537Unit Specialsquare feet 621availibility Now
-
Unit 4114price $1,688Unit Specialsquare feet 789availibility Now
-
Unit 3106price $1,688Unit Specialsquare feet 789availibility Now
-
Unit 6109price $1,704Unit Specialsquare feet 842availibility Now
-
Unit 2215price $1,739Unit Specialsquare feet 960availibility Now
-
Unit 7208price $1,739Unit Specialsquare feet 866availibility Now
-
Unit 6307price $1,749square feet 866availibility Jan 19, 2027
-
Unit 4208price $1,789Unit Specialsquare feet 960availibility Now
-
Unit 5304price $1,571Unit Specialsquare feet 748availibility Sep 18
-
Unit 6107price $1,571Unit Specialsquare feet 842availibility Sep 19

-
Unit 7302price $1,562square feet 545availibility Nov 1
-
Unit 6102price $1,499square feet 545availibility Jan 21, 2027
-
Unit 7108price $1,679square feet 809availibility Nov 18
-
Unit 3112price $1,759square feet 925availibility Nov 20
-
Unit 1311price $1,534square feet 789availibility Jan 19, 2027
-
Unit 2303price $1,758square feet 1,141availibility Nov 3
-
Unit 3117price $1,660square feet 1,073availibility Jan 21, 2027
-
Unit 7213price $1,311square feet 535availibility Oct 22
-
Unit 1303price $1,318square feet 588availibility Nov 18
-
Unit 4103price $1,246square feet 550availibility Jan 19, 2027
-
Unit 3301price $1,537Unit Specialsquare feet 621availibility Now
-
Unit 4114price $1,688Unit Specialsquare feet 789availibility Now
-
Unit 3106price $1,688Unit Specialsquare feet 789availibility Now
-
Unit 6109price $1,704Unit Specialsquare feet 842availibility Now
-
Unit 2215price $1,739Unit Specialsquare feet 960availibility Now
-
Unit 7208price $1,739Unit Specialsquare feet 866availibility Now
-
Unit 6307price $1,749square feet 866availibility Jan 19, 2027
-
Unit 4208price $1,789Unit Specialsquare feet 960availibility Now
-
Unit 5304price $1,571Unit Specialsquare feet 748availibility Sep 18
-
Unit 6107price $1,571Unit Specialsquare feet 842availibility Sep 19
-
Unit 7302price $1,562square feet 545availibility Nov 1
-
Unit 6102price $1,499square feet 545availibility Jan 21, 2027
-
Unit 7108price $1,679square feet 809availibility Nov 18
-
Unit 3112price $1,759square feet 925availibility Nov 20
-
Unit 1311price $1,534square feet 789availibility Jan 19, 2027
-
Unit 2303price $1,758square feet 1,141availibility Nov 3
-
Unit 3117price $1,660square feet 1,073availibility Jan 21, 2027
Fees and Policies
The fees listed below are community-provided and may exclude utilities or add-ons. All payments are made directly to the property and are non-refundable unless otherwise specified. Use the Cost Calculator to determine costs based on your needs.
-
Utilities & Essentials
-
ParkingAmount for parking space/services. May be subject to availability. Charged per leaseholder.$20 / mo
-
Trash Services - DoorstepAmount for doorstep trash removal from rental home. Charged per unit.$35 / mo
-
Utility - Billing Administrative FeeAmount to manage utility services billing. Charged per unit.$6.50 / mo
-
Pest Control ServicesAmount for pest control services. Charged per unit.$7.50 / mo
-
Common Area - GasUsage-Based (Utilities). Shared amount for common area gas usage. Charged per unit.
Disclaimer: Utility apportionment is allocation: sq footage of unit.Varies / mo -
Utility - Natural Gas - Third PartyUsage-Based (Utilities). Amount for provision and consumption of natural gas paid to a third party. Charged per unit. Payable to 3rd PartyVaries / mo
-
Utility - Water/SewerUsage-Based (Utilities). Amount for provision and/or consumption of water and sewer services Charged per unit.
Disclaimer: Utility apportionment is allocation: ratio occupancy formula.Varies / mo -
Utility - Electric - Third PartyUsage-Based (Utilities). Amount for provision and consumption of electric paid to a third party. Charged per unit. Payable to 3rd PartyVaries / mo
-
Renters Liability Insurance - Third PartyAmount for renters liability insurance obtained through resident's provider of choice. Charged per leaseholder. Payable to 3rd Party
Disclaimer: Price varies based on amount of coverage.Varies / mo -
Common Area - ElectricUsage-Based (Utilities). Shared amount for common area electric usage. Charged per unit.
Disclaimer: Utility apportionment is allocation: sq footage of unit.Varies / mo
-
-
One-Time Basics
-
Due at Application
-
Application FeeAmount to process application, initiate screening, and take a rental home off the market. Charged per applicant.$100
-
Administrative FeeAmount to facilitate move-in process for a resident. Charged per unit.$200
-
-
Due at Move-In
-
Security Deposit (Refundable)Amount intended to be held through residency that may be applied toward amounts owed at move-out. Refunds processed per application and lease terms. Charged per unit.$1,000
-
Utility - New Account FeeAmount to establish utility services. Charged per unit.$25
-
Access DeviceAmount to obtain an access device for community; fobs, keys, remotes, access passes. Charged per device.$50
-
-
Due at Move-Out
-
Utility - Final Bill FeeAmount billed to calculate final utility statement. Charged per unit.$20
-
-
Due at Application
-
Dogs
Max of 2Restrictions:No Weight limit. 2 pets per apartment home. Please see our breed restriction policyRead More Read LessComments
-
Cats
Max of 2Restrictions:Comments
-
Other Pets
-
Pet FeeMax of 2. Amount to facilitate authorized pet move-in. Charged per pet.$400
-
Pet RentMax of 2. Monthly amount for authorized pet. Charged per pet.$25 / mo
Restrictions: -
-
Covered
-
Garage Lot
-
Surface LotParking Available
-
Parking
-
Storage Unit
-
Storage FeeMax of 1. Amount for usage of optional storage space. May be subject to availability. Charged per rentable item.
Disclaimer: Price varies based on rentable item size.$20 - $75 / mo
-
-
Security Deposit - Additional (Refundable)Additional amount, based on screening results, intended to be held through residency that may be applied toward amounts owed at move-out. Refunds processed per application and lease terms. Charged per unit.
Disclaimer: Price varies based on screening conditions.Varies one-time -
Damage Waiver ProgramAmount to participate in waiver program in lieu of obtaining liability insurance. Charged per occurrence.$15 / occurrence
-
Access Device - ReplacementAmount to obtain a replacement access device for community; fobs, keys, remotes, access passes. Charged per occurrence.$50 / occurrence
-
Utility - Vacant Processing FeeAmount for failing to transfer utilities into resident name. Charged per occurrence.$50 / occurrence
-
Late FeeAmount for paying after rent due date; per terms of lease. Charged per occurrence.10% of base rent / occurrence
-
Utility - Vacant Cost RecoveryUsage-Based (Utilities). Amount for utility usage not transferred to resident responsibility any time during occupancy. Charged per occurrence.Varies / occurrence
-
Payment Services - Third PartyAmount for using a third party, electronic payment processing service (i.e. credit card, ACH, etc.). Charged per occurrence. Payable to 3rd Party
Disclaimer: Price varies based on rent amount.Varies / occurrence -
Security Deposit AlternativeAmount for alternate program in lieu of paying a traditional security deposit. Charged per unit. Payable to 3rd Party
Disclaimer: Price varies based on screening conditions.Varies one-time -
Returned Payment Fee (NSF)Amount for returned payment. Charged per occurrence.$35 / occurrence
-
Access/Lock Change FeeAmount to change or reprogram access to rental home. Charged per occurrence.$50 / occurrence
-
Intra-Community Transfer FeeAmount due when transferring to another rental unit within community. Charged per occurrence.$600 / occurrence
-
Early Lease Termination/CancellationAmount to terminate lease earlier than lease end date; excludes rent and other charges. Charged per occurrence.200% of base rent / occurrence
-
Legal/Eviction FeesAmount for legal expenses incurred for lease violations. Charged per occurrence.
Disclaimer: Price varies based on service level or type.Varies / occurrence
Property Fee Disclaimer: Total Monthly Leasing Price includes base rent, all monthly mandatory and any user-selected optional fees. Excludes variable, usage-based, and required charges due at or prior to move-in or at move-out. Security Deposit may change based on screening results, but total will not exceed legal maximums. Some items may be taxed under applicable law. Some fees may not apply to rental homes subject to an affordable program. All fees are subject to application and/or lease terms. Prices and availability subject to change. Resident is responsible for damages beyond ordinary wear and tear. Resident may need to maintain insurance and to activate and maintain utility services, including but not limited to electricity, water, gas, and internet, per the lease. Additional fees may apply as detailed in the application and/or lease agreement, which can be requested prior to applying. Pets: Pet breed and other pet restrictions apply. Rentable Items: All Parking, storage, and other rentable items are subject to availability. Final pricing and availability will be determined during lease agreement. See Leasing Agent for details.
Details
Property Information
-
Built in 1991
-
342 units/3 stories
Matterport 3D Tours
About The Prato at Midtown


Welcome to The Prato at Midtown, a residential community featuring studio, one, two and three bedroom apartments in Atlanta, GA. Spacious layouts and amenities welcome you home, along with exceptional service and an ideal location close to shopping, dining and entertainment options. Are you looking for an apartment for rent in Atlanta, GA? Contact our friendly, professional office staff to schedule a tour today.
The Prato at Midtown is an apartment community located in Fulton County and the 30308 ZIP Code. This area is served by the Atlanta Public Schools attendance zone.
Unique Features
- 2 Pools
- 24-Hour Laundry Care Center
- App Full Package
- App W/D
- Bark Park
- Black Appliances
- Community Garden
- Flooring Hardwood
- Flooring Hardwood II
- Grills
- In-Unit Washer/Dryer
- Pet Spa
- Pool view
- Prior Owner Renovation - One Bedroom
- Prior Owner Renovation - Studio
- Prior Owner Renovation - Two Bedroom
- Renovated Unit
- Renovated Unit II
- Renovated Unit III
- TA RENO 1/1
Community Amenities
Pool
Fitness Center
Clubhouse
Controlled Access
- Controlled Access
- Maintenance on site
- Pet Play Area
- Pet Washing Station
- Car Wash Area
- Business Center
- Clubhouse
- Storage Space
- Walk-Up
- Fitness Center
- Pool
- Tennis Court
- Gameroom
- Courtyard
- Grill
Apartment Features
Washer/Dryer
Air Conditioning
Dishwasher
Washer/Dryer Hookup
High Speed Internet Access
Walk-In Closets
Microwave
Refrigerator
Indoor Features
- High Speed Internet Access
- Washer/Dryer
- Washer/Dryer Hookup
- Air Conditioning
- Heating
- Cable Ready
- Storage Space
- Tub/Shower
- Fireplace
- Handrails
Kitchen Features & Appliances
- Dishwasher
- Ice Maker


- Stainless Steel Appliances
- Kitchen
- Microwave
- Oven
- Range
- Refrigerator
Model Details
- Carpet
- Office
- Sunroom
- Views
- Walk-In Closets
- Balcony
- Garden
Part of Atlanta’s historic Old Fourth Ward, Central Park has become a neighborhood and cultural center in its own right. The park and its surrounding area sit just outside of Midtown Atlanta, just minutes from the city center and all the popular attractions. The park itself hosts the annual Shaky Knees and Shaky Beats music festivals, both of which draw in thousands of local and out-of-state attendees.
There’s plenty of upscale and amenity-rich apartments that surround Central Park, granting residents access to pocket of greenery among Atlanta’s skyscrapers.
Learn more about living in Central ParkCompare neighborhood and city base rent averages by bedroom.
| Central Park | Atlanta, GA | |
|---|---|---|
| Studio | $1,215 | $1,533 |
| 1 Bedroom | $1,502 | $1,657 |
| 2 Bedrooms | $1,780 | $1,951 |
| 3 Bedrooms | $2,329 | $2,252 |
- Controlled Access
- Maintenance on site
- Pet Play Area
- Pet Washing Station
- Car Wash Area
- Business Center
- Clubhouse
- Storage Space
- Walk-Up
- Courtyard
- Grill
- Fitness Center
- Pool
- Tennis Court
- Gameroom
- 2 Pools
- 24-Hour Laundry Care Center
- App Full Package
- App W/D
- Bark Park
- Black Appliances
- Community Garden
- Flooring Hardwood
- Flooring Hardwood II
- Grills
- In-Unit Washer/Dryer
- Pet Spa
- Pool view
- Prior Owner Renovation - One Bedroom
- Prior Owner Renovation - Studio
- Prior Owner Renovation - Two Bedroom
- Renovated Unit
- Renovated Unit II
- Renovated Unit III
- TA RENO 1/1
- High Speed Internet Access
- Washer/Dryer
- Washer/Dryer Hookup
- Air Conditioning
- Heating
- Cable Ready
- Storage Space
- Tub/Shower
- Fireplace
- Handrails
- Dishwasher
- Ice Maker
- Stainless Steel Appliances
- Kitchen
- Microwave
- Oven
- Range
- Refrigerator
- Carpet
- Office
- Sunroom
- Views
- Walk-In Closets
- Balcony
- Garden
| Monday | 10am - 6pm |
|---|---|
| Tuesday | 10am - 6pm |
| Wednesday | 10am - 6pm |
| Thursday | 10am - 6pm |
| Friday | 10am - 6pm |
| Saturday | 10am - 5pm |
| Sunday | Closed |
| Colleges & Universities | Distance | ||
|---|---|---|---|
| Colleges & Universities | Distance | ||
| Drive: | 3 min | 1.4 mi | |
| Drive: | 7 min | 2.6 mi | |
| Drive: | 7 min | 3.3 mi | |
| Drive: | 9 min | 3.9 mi |


 The GreatSchools Rating helps parents compare schools within a state based on a variety of school quality indicators and provides a helpful picture of how effectively each school serves all of its students. Ratings are on a scale of 1 (below average) to 10 (above average) and can include test scores, college readiness, academic progress, advanced courses, equity, discipline and attendance data. We also advise parents to visit schools, consider other information on school performance and programs, and consider family needs as part of the school selection process.
View GreatSchools Rating Methodology
Data provided by GreatSchools.org © 2026. All rights reserved.
Transportation options available in Atlanta include Civic Center, located 0.6 mile from The Prato at Midtown. The Prato at Midtown is near Hartsfield - Jackson Atlanta International, located 10.7 miles or 19 minutes away.
| Transit / Subway | Distance | ||
|---|---|---|---|
| Transit / Subway | Distance | ||
|
|
Walk: | 10 min | 0.6 mi |
|
|
Drive: | 2 min | 1.1 mi |
|
|
Drive: | 3 min | 1.2 mi |
|
|
Drive: | 3 min | 1.3 mi |
|
|
Drive: | 3 min | 1.5 mi |
| Commuter Rail | Distance | ||
|---|---|---|---|
| Commuter Rail | Distance | ||
|
|
Drive: | 8 min | 3.8 mi |
| Airports | Distance | ||
|---|---|---|---|
| Airports | Distance | ||
|
Hartsfield - Jackson Atlanta International
|
Drive: | 19 min | 10.7 mi |
Scores provided by
 What do Walkability, Transit, Drivability, and Bikeability mean?
Walkability measures the walking distance to day-to-day needs.
Transit measures access to public transportation.
Drivability measures congestion, parking availability, and access to major roads.
Bikeability measures the suitability for cycling.
How It Works
What do Walkability, Transit, Drivability, and Bikeability mean?
Walkability measures the walking distance to day-to-day needs.
Transit measures access to public transportation.
Drivability measures congestion, parking availability, and access to major roads.
Bikeability measures the suitability for cycling.
How It Works
Traffic
BusyAirport
CalmBusinesses
ActiveScores provided by
HowLoud What is a Sound Score Rating? A Sound Score Rating aggregates noise caused by vehicle traffic, airplane traffic and local sources. How It WorksTime and distance from The Prato at Midtown.
| Shopping Centers | Distance | ||
|---|---|---|---|
| Shopping Centers | Distance | ||
| Walk: | 8 min | 0.4 mi | |
| Walk: | 8 min | 0.4 mi | |
| Walk: | 8 min | 0.5 mi |
| Parks and Recreation | Distance | ||
|---|---|---|---|
| Parks and Recreation | Distance | ||
|
Imagine It! The Children's Museum of Atlanta
|
Drive: | 2 min | 1.1 mi |
|
Georgia Aquarium
|
Drive: | 3 min | 1.3 mi |
|
Trees Atlanta TreeHouse
|
Drive: | 4 min | 1.6 mi |
|
Georgia Conservancy
|
Drive: | 4 min | 1.7 mi |
|
Atlanta BeltLine Eastside Trail
|
Drive: | 4 min | 1.8 mi |
| Hospitals | Distance | ||
|---|---|---|---|
| Hospitals | Distance | ||
| Walk: | 10 min | 0.5 mi | |
| Walk: | 13 min | 0.7 mi | |
| Drive: | 4 min | 1.6 mi |
| Military Bases | Distance | ||
|---|---|---|---|
| Military Bases | Distance | ||
| Drive: | 12 min | 6.1 mi | |
| Drive: | 25 min | 12.6 mi | |
| Drive: | 29 min | 17.3 mi |
The Prato at Midtown Photos
-
-
Fitness Center
-
-
-
-
-
-
-
Models
-
Studio
-
Studio
-
1 Bedroom
-
1 Bedroom
-
1 Bedroom
-
1 Bedroom
Nearby Apartments
Within 50 Miles of The Prato at Midtown
-
Elan Sweetwater Creek
1065 Preston Blvd
Lithia Springs, GA 30122
$1,593 - $2,393 Total Monthly Price
1-3 Br 13.2 mi
-
RENDER Stockbridge by Crescent Communities
1 Hatcher Dr
Stockbridge, GA 30281
$1,595 - $2,615 Total Monthly Price
1-3 Br 16.3 mi
-
Altera Union City
7105 Hall Rd
Fairburn, GA 30213
$1,586 - $2,675 Total Monthly Price
1-3 Br 17.1 mi
-
Elan Satellite Place
3100 Commerce Ave NW
Duluth, GA 30096
$1,698 - $2,833 Total Monthly Price
1-3 Br 20.3 mi
-
Oak Grove Vista
1310 Jonesboro Rd
McDonough, GA 30253
$1,406 - $2,290 Total Monthly Price
1-3 Br 23.4 mi
-
Whitby
550 Webb Ginn House Rd
Lawrenceville, GA 30045
$1,527 - $2,552 Total Monthly Price
1-3 Br 25.4 mi
The Prato at Midtown has units with in‑unit washers and dryers, making laundry day simple for residents.
Utilities are not included in rent. Residents should plan to set up and pay for all services separately.
Parking is available at The Prato at Midtown. Fees may apply depending on the type of parking offered. Contact this property for details.
The Prato at Midtown has studios to three-bedrooms with rent ranges from $1,246/mo. to $1,789/mo.
Yes, The Prato at Midtown welcomes pets. Breed restrictions, weight limits, and additional fees may apply. View this property's pet policy.
A good rule of thumb is to spend no more than 30% of your gross income on rent. Based on the lowest available rent of $1,246 for a studio, you would need to earn about $49,840 per year to qualify. Want to double-check your budget? Calculate how much rent you can afford with our Rent Affordability Calculator.
The Prato at Midtown is offering Specials for eligible applicants, with rental rates starting at $1,246.
Yes! The Prato at Midtown offers 6 Matterport 3D Tours. Explore different floor plans and see unit level details, all without leaving home.

400 Central Park Pl NE
Atlanta, GA 30308