Map
  • Add a Property
  • Renter Tools
    • Favorites
    • Saved Searches
  • Manage Rentals
  • Apartments For Rent
  • Houses For Rent
  • Condos For Rent
  • Townhomes For Rent
  • Help Center
  • Atlanta Average Rent
  • Area Guide
  • Rent Calculator
  • Property Management Companies
English

Language

English Español
Apartments.com Logo
Manage Rentals      Sign Up / Sign In
  • Primary Photo - Crest at Midtown
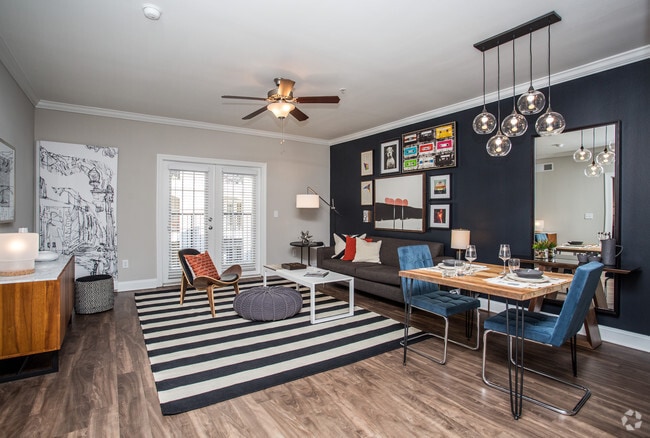
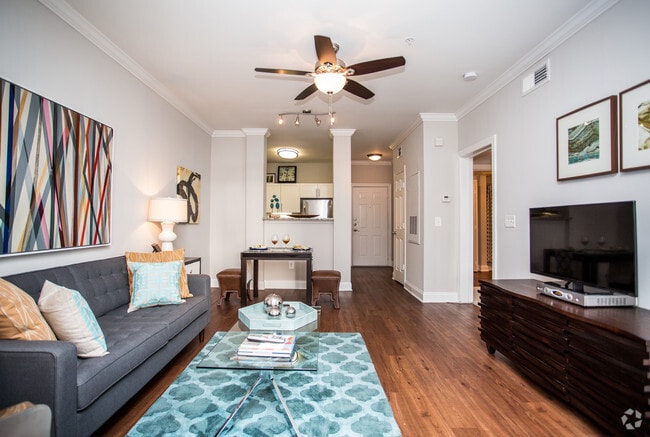
  • 1BR, 1BA - 964 SF - Crest at Midtown
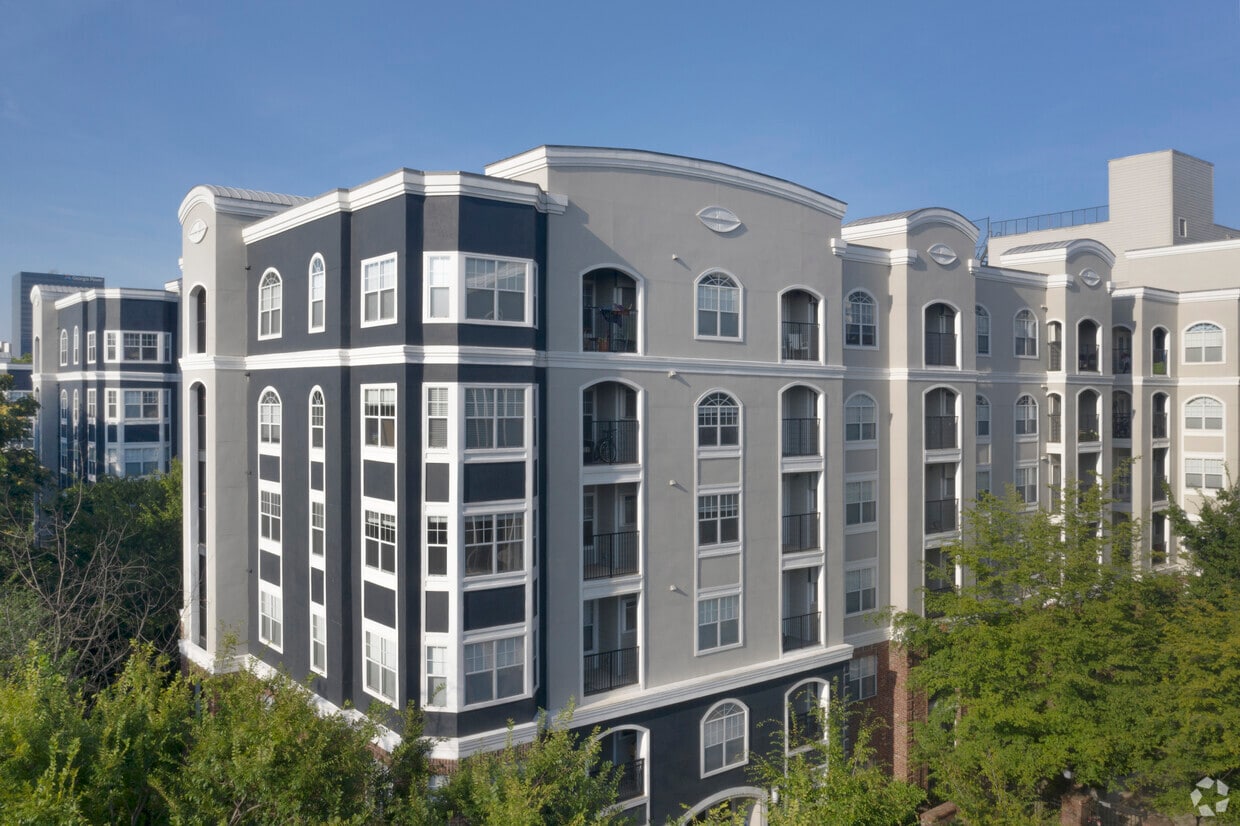
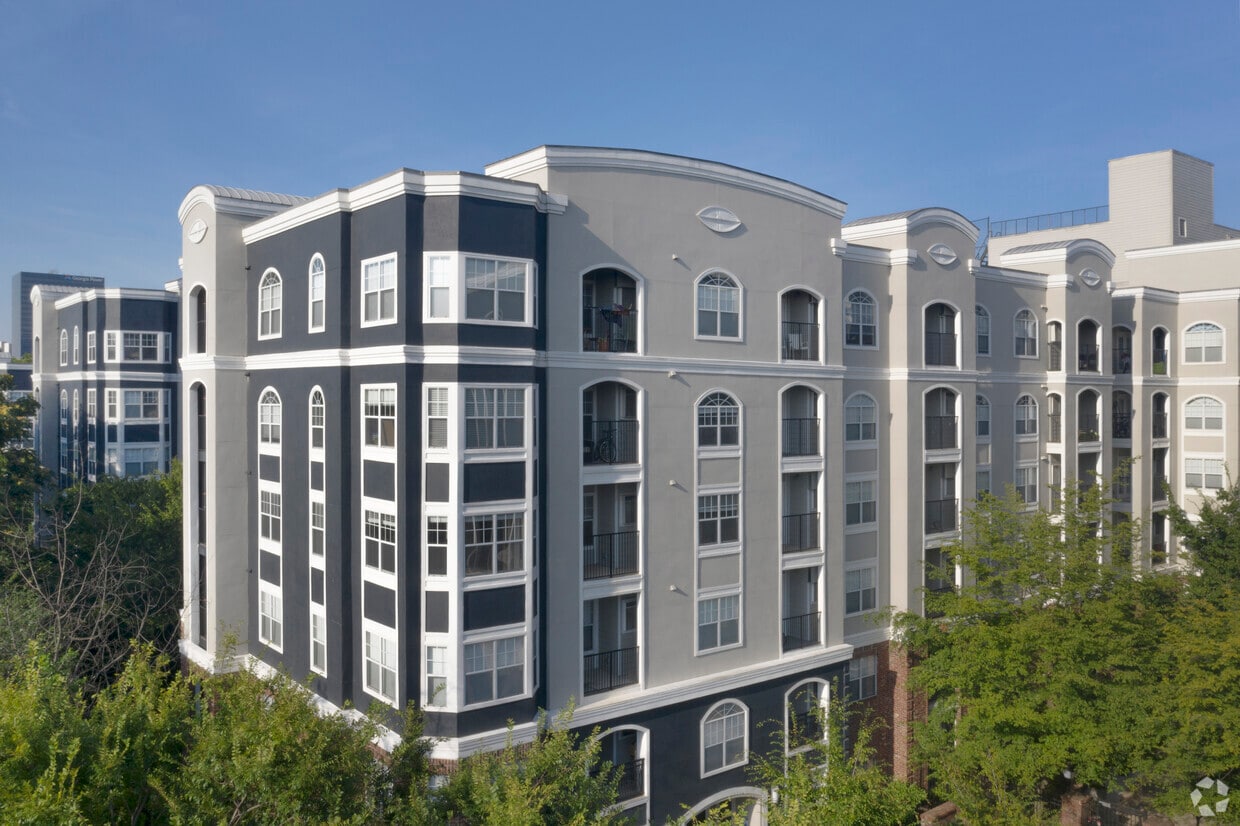
    Building Photo - Crest at Midtown
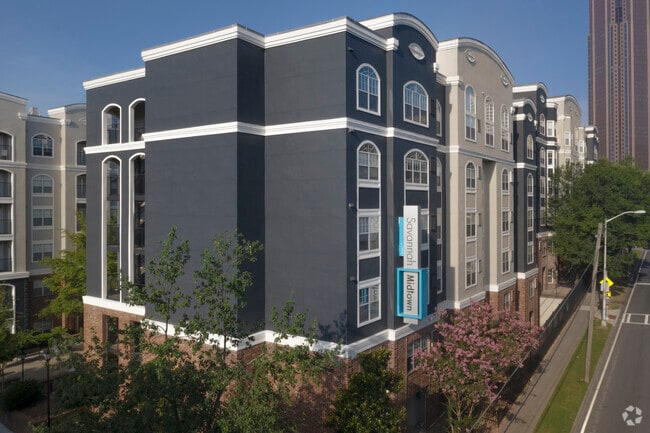
  • Building Photo - Crest at Midtown
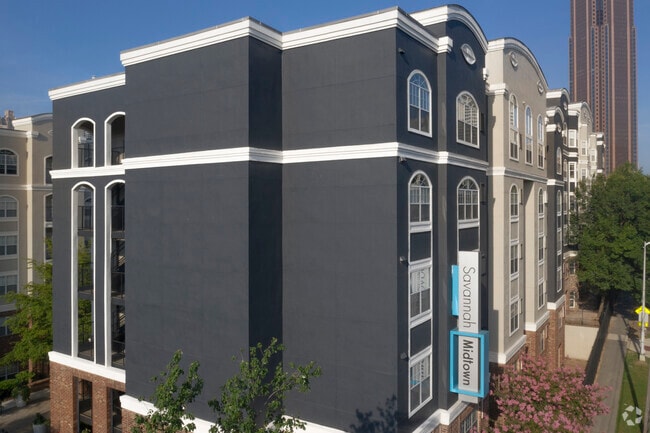
    Building Photo - Crest at Midtown
Contact This Property
Schedule In-Person Tour

Tour Options: In-Person

Language: English

Open 9am - 6pm Today

View All Hours Office Hours Monday - Friday, 9am - 6pm Saturday, 10am - 5pm Sunday, Closed

Contact This Property

Tour Options: In-Person

Language: English

Open 9am - 6pm Today

View All Hours Office Hours Monday - Friday, 9am - 6pm Saturday, 10am - 5pm Sunday, Closed

Crest at Midtown media gallery Unit
call 470-401-6588
Floor Plan View Body
Georgia Fulton County Atlanta Central Park

Crest at Midtown

215 North Ave, Atlanta, GA 30308

2.1
Renter Rating 15 Reviews
Verified Listing CoStar Verified® Listing

This Listing has been verified by CoStar’s listing verification process, which combines internal screening and fraud detection technology. Always beware of scams.

Today
Share Listing
Favorites
470-401-6588
Property Management Company Logo
  • Monthly Rent

    $1,415 - $1,940

  • Bedrooms

    1 - 2 bd

  • Bathrooms

    1 - 2 ba

  • Square Feet

    747 - 1,342 sq ft

Crest at Midtown
Property Management Company Logo
Share Listing
Favorites

Move-in Special

Discover your lucky place to call home at Crest at Midtown. One Month Free. Free Application and Admin fee

Highlights

  • Walker's Paradise
  • Tennis Court
  • High Ceilings
  • Pool
  • Walk-In Closets
  • Controlled Access
  • Surround Sound
  • Walking/Biking Trails
  • Dog Park

Pricing & Floor Plans

filter results by bedrooms
The Atlantic
Starting at $1,415 1 Bed 1 Bath 820 Sq Ft
Matterport 3D Tour
5 Available units
Unit
Base Price
Sq Ft
Availability
Unit Details
  • Unit 4018
    price $1,415
    square feet 820
    availibility Now
  • Unit 4012
    price $1,459
    square feet 820
    availibility Now
  • Unit 4101
    price $1,459
    square feet 820
    availibility Now
  • Unit 4412
    price $1,539
    square feet 820
    availibility Now
  • Unit 1123
    price $1,620
    square feet 820
    availibility Now

The Midtown
Starting at $1,459 1 Bed 1 Bath 895 Sq Ft
5 Available units
Unit
Base Price
Sq Ft
Availability
Unit Details
  • Unit 1008
    price $1,459
    square feet 895
    availibility Now
  • Unit 1214
    price $1,479
    square feet 895
    availibility Now
  • Unit 1414
    price $1,505
    square feet 895
    availibility Now
  • Unit 1121
    price $1,645
    square feet 895
    availibility Now
  • Unit 2509
    price $1,700
    square feet 895
    availibility Now

The Alliance
Starting at $1,500 1 Bed 1 Bath 747 Sq Ft
5 Available units
Unit
Base Price
Sq Ft
Availability
Unit Details
  • Unit 4213
    price $1,500
    square feet 747
    availibility Now
  • Unit 4211
    price $1,509
    square feet 747
    availibility Now
  • Unit 4315
    price $1,509
    square feet 747
    availibility Now
  • Unit 4415
    price $1,510
    square feet 747
    availibility Now
  • Unit 4513
    price $1,535
    square feet 747
    availibility Now

The Beltline
Starting at $1,554 1 Bed 1 Bath 964 Sq Ft
Matterport 3D Tour
5 Available units
Unit
Base Price
Sq Ft
Availability
Unit Details
  • Unit 3404
    price $1,554
    square feet 964
    availibility Now
  • Unit 2207
    price $1,650
    square feet 964
    availibility Now
  • Unit 2503
    price $1,745
    square feet 964
    availibility Now
  • Unit 3605
    price $1,840
    square feet 964
    availibility Now
  • Unit 3405
    price $1,940
    square feet 964
    availibility Now

The Savannah
Starting at $1,770 2 Beds 2 Baths 1,342 Sq Ft
5 Available units
Unit
Base Price
Sq Ft
Availability
Unit Details
  • Unit 1104
    price $1,770
    square feet 1,342
    availibility Now
  • Unit 3201
    price $1,785
    square feet 1,342
    availibility Now
  • Unit 3502
    price $1,800
    square feet 1,342
    availibility Aug 6
  • Unit 2201
    price $1,824
    square feet 1,342
    availibility Aug 7
  • Unit 1425
    price $1,790
    square feet 1,342
    availibility Aug 17

The Metropolitan
$1,934 2 Beds 2 Baths 1,289 Sq Ft
1 Available unit
Unit
Base Price
Sq Ft
Availability
Unit Details
  • Unit 3410
    price $1,934
    square feet 1,289
    availibility Aug 10
The Centennial
$1,925 2 Beds 2 Baths 1,204 Sq Ft
1 Available unit
Unit
Base Price
Sq Ft
Availability
Unit Details
  • Unit 1601
    price $1,925
    square feet 1,204
    availibility Aug 25
The Atlantic
Starting at $1,415 1 Bed 1 Bath 820 Sq Ft
Matterport 3D Tour
5 Available units
Unit
Base Price
Sq Ft
Availability
Unit Details
  • Unit 4018
    price $1,415
    square feet 820
    availibility Now
  • Unit 4012
    price $1,459
    square feet 820
    availibility Now
  • Unit 4101
    price $1,459
    square feet 820
    availibility Now
  • Unit 4412
    price $1,539
    square feet 820
    availibility Now
  • Unit 1123
    price $1,620
    square feet 820
    availibility Now

The Midtown
Starting at $1,459 1 Bed 1 Bath 895 Sq Ft
5 Available units
Unit
Base Price
Sq Ft
Availability
Unit Details
  • Unit 1008
    price $1,459
    square feet 895
    availibility Now
  • Unit 1214
    price $1,479
    square feet 895
    availibility Now
  • Unit 1414
    price $1,505
    square feet 895
    availibility Now
  • Unit 1121
    price $1,645
    square feet 895
    availibility Now
  • Unit 2509
    price $1,700
    square feet 895
    availibility Now

The Alliance
Starting at $1,500 1 Bed 1 Bath 747 Sq Ft
5 Available units
Unit
Base Price
Sq Ft
Availability
Unit Details
  • Unit 4213
    price $1,500
    square feet 747
    availibility Now
  • Unit 4211
    price $1,509
    square feet 747
    availibility Now
  • Unit 4315
    price $1,509
    square feet 747
    availibility Now
  • Unit 4415
    price $1,510
    square feet 747
    availibility Now
  • Unit 4513
    price $1,535
    square feet 747
    availibility Now

The Beltline
Starting at $1,554 1 Bed 1 Bath 964 Sq Ft
Matterport 3D Tour
5 Available units
Unit
Base Price
Sq Ft
Availability
Unit Details
  • Unit 3404
    price $1,554
    square feet 964
    availibility Now
  • Unit 2207
    price $1,650
    square feet 964
    availibility Now
  • Unit 2503
    price $1,745
    square feet 964
    availibility Now
  • Unit 3605
    price $1,840
    square feet 964
    availibility Now
  • Unit 3405
    price $1,940
    square feet 964
    availibility Now

The Savannah
Starting at $1,770 2 Beds 2 Baths 1,342 Sq Ft
5 Available units
Unit
Base Price
Sq Ft
Availability
Unit Details
  • Unit 1104
    price $1,770
    square feet 1,342
    availibility Now
  • Unit 3201
    price $1,785
    square feet 1,342
    availibility Now
  • Unit 3502
    price $1,800
    square feet 1,342
    availibility Aug 6
  • Unit 2201
    price $1,824
    square feet 1,342
    availibility Aug 7
  • Unit 1425
    price $1,790
    square feet 1,342
    availibility Aug 17

The Metropolitan
$1,934 2 Beds 2 Baths 1,289 Sq Ft
1 Available unit
Unit
Base Price
Sq Ft
Availability
Unit Details
  • Unit 3410
    price $1,934
    square feet 1,289
    availibility Aug 10
The Centennial
$1,925 2 Beds 2 Baths 1,204 Sq Ft
1 Available unit
Unit
Base Price
Sq Ft
Availability
Unit Details
  • Unit 1601
    price $1,925
    square feet 1,204
    availibility Aug 25
* Price shown is base rent. Excludes user-selected optional fees and variable or usage-based fees and required charges due at or prior to move-in or at move-out.View Fees and Policies for details. Price, availability, fees, and any applicable rent special are subject to change without notice.
* Square footage definitions vary. Displayed square footage is approximate.

Fees and Policies

The fees listed below are community-provided and may exclude utilities or add-ons. All payments are made directly to the property and are non-refundable unless otherwise specified.

  • One-Time Basics
    • Due at Application
      • Application Fee Per Applicant
        Charged per applicant.
        $100
    • Due at Move-In
      • Administrative Fee
        Charged per unit.
        $300
  • Dogs
    Restrictions:
    None
    Read More Read Less
  • Cats
    Restrictions:
    None
    Read More Read Less
  • Other

Property Fee Disclaimer: Based on community-supplied data and independent market research. Subject to change without notice. May exclude fees for mandatory or optional services and usage-based utilities.

Details

Lease Options

  • 12 mo

Property Information

  • Built in 2001
  • 322 units/6 stories

Matterport 3D Tours

This fitness center offers a dedicated space for exercise and wellness. The room features a clean, modern aesthetic with a neutral gray and white color scheme accented by bold orange and dark horizontal stripes along the walls, adding a dynamic, energetic feel to the environment. Large windows line the perimeter, flooding the space with natural light and providing views of the surrounding urban landscape, creating an open and motivating atmosphere. The flooring consists of smooth hardwood-style planks, offering a sleek and durable surface suited for a variety of workout activities. Overhead, fluorescent lighting supplements the natural light to ensure the space remains well-lit throughout the day. The fitness center is equipped with a selection of cardio machines, including ellipticals, a stationary bike, and stair climbers, as well as strength training equipment, all arranged to allow comfortable circulation throughout the room. The space is thoughtfully laid out to maximize usability while maintaining an uncluttered feel. Overall, the fitness center presents a functional and inviting environment well-suited for daily exercise routines.

Fitness Center
1/3
This fitness center offers a dedicated space for exercise and wellness. The room features a clean, modern aesthetic with a neutral gray and white color scheme accented by bold orange and dark horizontal stripes along the walls, adding a dynamic, energetic feel to the environment. Large windows line the perimeter, flooding the space with natural light and providing views of the surrounding urban landscape, creating an open and motivating atmosphere. The flooring consists of smooth hardwood-style planks, offering a sleek and durable surface suited for a variety of workout activities. Overhead, fluorescent lighting supplements the natural light to ensure the space remains well-lit throughout the day. The fitness center is equipped with a selection of cardio machines, including ellipticals, a stationary bike, and stair climbers, as well as strength training equipment, all arranged to allow comfortable circulation throughout the room. The space is thoughtfully laid out to maximize usability while maintaining an uncluttered feel. Overall, the fitness center presents a functional and inviting environment well-suited for daily exercise routines. This single-floor residence showcases a thoughtfully designed open-concept layout that seamlessly connects the living, dining, and kitchen areas. The living room serves as the centerpiece, featuring rich hardwood flooring, elegant crown molding, and a ceiling fan that adds both style and functionality. A large, bold abstract artwork anchors one wall, complementing the neutral gray tones that define the space. The room accommodates a tufted gray sectional sofa accented with decorative pillows, paired with a glass-top coffee table, creating a comfortable yet polished atmosphere. Track lighting and a table lamp provide layered illumination throughout.

Adjacent to the living area, the dining space offers a sleek rectangular table set for entertaining, positioned to maintain an open flow between rooms. The kitchen, visible through a pass-through opening, features white cabinetry and appears well-equipped for everyday use. The overall design aesthetic is contemporary and cohesive, with a cool gray palette, warm wood flooring, and carefully curated décor that give the space a modern, inviting character throughout. This single-floor space showcases a confident modern aesthetic with an open-concept layout that seamlessly connects the living, dining, and kitchen areas. The living room makes a strong visual statement with a dramatic black accent wall adorned with a curated gallery of framed artwork, providing a bold backdrop to the charcoal sofa accented with rust-colored throw pillows. A bold black-and-white striped area rug anchors the seating area beneath a classic ceiling fan, while a clean white coffee table adds contrast and balance. A pendant cluster chandelier elegantly defines the dining zone, where a sleek wooden dining table is paired with modern navy chairs. The open kitchen features white cabinetry, stainless steel appliances, and a breakfast bar pass-through, all illuminated by recessed track lighting. Decorative column details add an architectural touch at the transition between spaces. Dark hardwood flooring flows continuously throughout, tying the entire layout together with warmth and sophistication. The overall ambiance is urban and polished, blending contemporary design elements with curated décor for a cohesive and inviting atmosphere.

About Crest at Midtown

Crest at Midtown Apartments offers modern living in the heart of Atlanta. With stylish interiors featuring high ceilings, hardwood-style floors, and gourmet kitchens, our one- and two-bedroom homes are designed for your comfort. Select apartments include stainless steel appliances, granite countertops, and private balconies for an added touch of luxury. Enjoy rooftop views, a fitness studio, tennis courts, and pet-friendly perks like a bark park, all within our vibrant community. Perfectly located in Midtown Atlanta, you'll be steps away from dining, shopping, cultural landmarks, and top employers like AT&T and Georgia Tech. Call us today to tour your future home!

Crest at Midtown is an apartment community located in Fulton County and the 30308 ZIP Code. This area is served by the Atlanta Public Schools attendance zone.

Unique Features

  • 24 Hour Emergency Maintenance
  • 24/7 Package Pickup Room
  • 5th Floor
  • 9 Ft. - 20 Ft. Ceilings with Crown Molding
  • ADA
  • Air Conditioner
  • Bark Park
  • Built-in Bookcases*
  • Cash Payments Via Moneygram
  • Ceiling Fans with Contemporary Lighting
  • City Views*
  • Complimentary Wi-Fi In Amenity Areas
  • Controlled Access System
  • Courtesy Officer On-Site
  • Courtyard View
  • Elevators
  • Email Notification of Package Delivery*
  • Energy-Star Stainless Steel Appliance Package*
  • Exclusive Preferred Employer Program
  • Garden Style Bathtubs*
  • Grilling Area
  • Hardwood Style Flooring
  • Juliette Balcony
  • Located Adjacent To Publix Grocery Store
  • Lounge Pool
  • Online Rent Payments
  • Online Service Requests and Status Updates
  • On-Site Recycling Program
  • Package Acceptance
  • Patio/Balcony
  • Pre-wired for Surround Sound & Intrusion Alarms
  • Private Enclosed Parking Garage
  • Private Patio/Balcony
  • Programmable Thermostats
  • Public Transportation Access
  • Rooftop Fitness Studio with Midtown Skyline View
  • Top Floor with High Ceilings
  • USB Port Outlet
  • Valet Trash
  • Washer / Dryer Included
  • Wood Floors
  • Zipcar Station

Contact

View Property Website
Language: English
Open 9am - 6pm Today
  • Monday - Friday, 9am - 6pm
  • Saturday, 10am - 5pm
  • Sunday, Closed
Property Management Company Logo

Community Amenities

Pool

Fitness Center

Elevator

Controlled Access

  • Controlled Access
  • Recycling
  • Online Services
  • EV Charging
  • Elevator
  • Business Center
  • Lounge
  • Fitness Center
  • Pool
  • Tennis Court
  • Walking/Biking Trails
  • Courtyard
  • Grill
  • Picnic Area
  • Dog Park

Apartment Features

Washer/Dryer

Air Conditioning

Dishwasher

Hardwood Floors

Walk-In Closets

Microwave

Refrigerator

Wi-Fi

Indoor Features

  • Wi-Fi
  • Washer/Dryer
  • Air Conditioning
  • Heating
  • Ceiling Fans
  • Cable Ready
  • Security System
  • Surround Sound

Kitchen Features & Appliances

  • Dishwasher
  • Disposal
  • Ice Maker
  • Stainless Steel Appliances
  • Kitchen
  • Microwave
  • Oven
  • Refrigerator
  • Freezer

Model Details

  • Hardwood Floors
  • High Ceilings
  • Crown Molding
  • Walk-In Closets
  • Balcony
  • Patio
Location
215 North Ave, Atlanta,
GA 30308
Get Directions
Schools Restaurants Groceries Coffee Banks Shops Fitness
| Edit
Edit Commute

Destination is required

Under 30 minutes

Commute Time is calculated at rush hour.
Neighborhood

Part of Atlanta’s historic Old Fourth Ward, Central Park has become a neighborhood and cultural center in its own right. The park and its surrounding area sit just outside of Midtown Atlanta, just minutes from the city center and all the popular attractions. The park itself hosts the annual Shaky Knees and Shaky Beats music festivals, both of which draw in thousands of local and out-of-state attendees.

There’s plenty of upscale and amenity-rich apartments that surround Central Park, granting residents access to pocket of greenery among Atlanta’s skyscrapers.

Learn more about living in Central Park 
Average Prices by Area

Compare neighborhood and city base rent averages by bedroom.

Central Park Atlanta, GA
Studio $1,293 $1,532
1 Bedroom $1,539 $1,660
2 Bedrooms $1,739 $1,952
3 Bedrooms $2,375 $2,248
Amenities
  • Controlled Access
  • Recycling
  • Online Services
  • EV Charging
  • Elevator
  • Business Center
  • Lounge
  • Courtyard
  • Grill
  • Picnic Area
  • Dog Park
  • Fitness Center
  • Pool
  • Tennis Court
  • Walking/Biking Trails
  • 24 Hour Emergency Maintenance
  • 24/7 Package Pickup Room
  • 5th Floor
  • 9 Ft. - 20 Ft. Ceilings with Crown Molding
  • ADA
  • Air Conditioner
  • Bark Park
  • Built-in Bookcases*
  • Cash Payments Via Moneygram
  • Ceiling Fans with Contemporary Lighting
  • City Views*
  • Complimentary Wi-Fi In Amenity Areas
  • Controlled Access System
  • Courtesy Officer On-Site
  • Courtyard View
  • Elevators
  • Email Notification of Package Delivery*
  • Energy-Star Stainless Steel Appliance Package*
  • Exclusive Preferred Employer Program
  • Garden Style Bathtubs*
  • Grilling Area
  • Hardwood Style Flooring
  • Juliette Balcony
  • Located Adjacent To Publix Grocery Store
  • Lounge Pool
  • Online Rent Payments
  • Online Service Requests and Status Updates
  • On-Site Recycling Program
  • Package Acceptance
  • Patio/Balcony
  • Pre-wired for Surround Sound & Intrusion Alarms
  • Private Enclosed Parking Garage
  • Private Patio/Balcony
  • Programmable Thermostats
  • Public Transportation Access
  • Rooftop Fitness Studio with Midtown Skyline View
  • Top Floor with High Ceilings
  • USB Port Outlet
  • Valet Trash
  • Washer / Dryer Included
  • Wood Floors
  • Zipcar Station
  • Wi-Fi
  • Washer/Dryer
  • Air Conditioning
  • Heating
  • Ceiling Fans
  • Cable Ready
  • Security System
  • Surround Sound
  • Dishwasher
  • Disposal
  • Ice Maker
  • Stainless Steel Appliances
  • Kitchen
  • Microwave
  • Oven
  • Refrigerator
  • Freezer
  • Hardwood Floors
  • High Ceilings
  • Crown Molding
  • Walk-In Closets
  • Balcony
  • Patio
Office Hours
Monday 9am - 6pm
Tuesday 9am - 6pm
Wednesday 9am - 6pm
Thursday 9am - 6pm
Friday 9am - 6pm
Saturday 10am - 5pm
Sunday Closed
470-401-6588
Education
Colleges & Universities Distance
Georgia State University
Drive: 3 min 1.6 mi
Georgia Tech
Drive: 5 min 1.8 mi
Clark Atlanta University
Drive: 7 min 3.6 mi
Spelman College
Drive: 9 min 4.0 mi
Crest at Midtown is within 5 minutes or 1.8 miles from Georgia Tech. It is also near Georgia State University and Clark Atlanta University.
Schools
  • Public Schools
  • Private Schools
Hope Hill Elementary School
Public Elementary School
Grades PK-5
420 Students
Attendance Zone
Department Of Human Resources
Public Elementary, Middle & High School
Grades PK-12
110 Students
Nearby
David T Howard Middle School
Public Middle School
Grades 6-8
1,170 Students
Attendance Zone
Graduation Achievement Center Charter High School
Charter High School
Grades 9-12
1,894 Students
Nearby
Atlanta New Century School
Private Elementary School
Grades PK-5
Nearby
The Ellis School of Atlanta
Private Elementary, Middle & High School
Grades K-12
10 Students
Nearby
School data provided by The GreatSchools Rating helps parents compare schools within a state based on a variety of school quality indicators and provides a helpful picture of how effectively each school serves all of its students. Ratings are on a scale of 1 (below average) to 10 (above average) and can include test scores, college readiness, academic progress, advanced courses, equity, discipline and attendance data. We also advise parents to visit schools, consider other information on school performance and programs, and consider family needs as part of the school selection process.

View GreatSchools Rating Methodology


Data provided by GreatSchools.org © 2026. All rights reserved.
Transportation

Transportation options available in Atlanta include North Avenue, located 0.5 mile from Crest at Midtown. Crest at Midtown is near Hartsfield - Jackson Atlanta International, located 10.9 miles or 19 minutes away.

Transit / Subway Distance
North Avenue
Walk: 9 min 0.5 mi
Civic Center
Walk: 14 min 0.7 mi
Peachtree Center
Drive: 2 min 1.2 mi
Midtown
Drive: 3 min 1.3 mi
Carnegie Way
Drive: 2 min 1.3 mi
Commuter Rail Distance
Atlanta
Drive: 6 min 3.2 mi
Airports Distance
Airports Distance
Hartsfield - Jackson Atlanta International
Drive: 19 min 10.9 mi
Getting Around
Exceptionally Walkable
Walkability
90 / 100
Good Public Transit
Transit
70 / 100
Moderately Drivable
Drivability
60 / 100
Moderately Bikeable
Bikeability
60 / 100

Scores provided by

What do Walkability, Transit, Drivability, and Bikeability mean? Walkability measures the walking distance to day-to-day needs. Transit measures access to public transportation. Drivability measures congestion, parking availability, and access to major roads. Bikeability measures the suitability for cycling. How It Works
Active
Soundscore™
72 / 100

Traffic

Busy

Airport

Calm

Businesses

Active

Scores provided by

HowLoud What is a Sound Score Rating? A Sound Score Rating aggregates noise caused by vehicle traffic, airplane traffic and local sources. How It Works
Points of Interest

Time and distance from Crest at Midtown.

Shopping Centers Distance
Publix At Piedmont
Walk: 2 min 0.1 mi
555 Courtland St NE
Walk: 7 min 0.4 mi
509-511 Peachtree St NE
Walk: 9 min 0.5 mi
Crest at Midtown has 3 shopping centers within 0.5 mile, which is about a 9-minute walk. The miles and minutes will be for the farthest away property.
Parks and Recreation Distance
Georgia Conservancy
Walk: 16 min 0.8 mi
Piedmont Park
Drive: 2 min 1.1 mi
Atlanta BeltLine Eastside Trail
Drive: 2 min 1.3 mi
Imagine It! The Children's Museum of Atlanta
Drive: 2 min 1.3 mi
Georgia Aquarium
Drive: 2 min 1.4 mi
Crest at Midtown has 5 parks within 1.4 miles, including Georgia Conservancy, Piedmont Park, and Imagine It! The Children's Museum of Atlanta.
Hospitals Distance
Hospitals Distance
Emory University Hospital Midtown
Walk: 7 min 0.4 mi
WellStar Atlanta Medical Center
Walk: 16 min 0.9 mi
Grady Memorial Hospital
Drive: 4 min 1.7 mi
Crest at Midtown has 3 hospitals within 1.7 miles, the nearest is Emory University Hospital Midtown which is 0.4 mile away and a 7 minute walk.
Military Bases Distance
Fort McPherson
Drive: 12 min 6.2 mi
Fort Gillem
Drive: 25 min 13.0 mi
Dobbins Air Force Base
Drive: 27 min 16.7 mi
Crest at Midtown has 3 military bases within 16.7 miles, the nearest is Fort McPherson which is 6.2 miles away and a 12 minute drive.


Reviews for Crest at Midtown

2.1
Renter Rating
5 Stars
2
4 Stars
3
3 Stars
0
2 Stars
0
1 Star
10
Share details of your own experience with this property
Renter Reviews 15 Reviews
 
  • Most Recent
  • Most Helpful
  • Rating Low-High
  • Rating High-Low
Submitted by a verified resident of the apartment community. Participating residents may receive reward points in exchange for posting a review during their lease term, regardless of the nature of the review. Delete

Property Manager Responded:

Property Manager Responded

Show full review Show less
Was this helpful? Vote review helpful Thanks for your feedback!
Flag Review
  1. ...
  2. ...

Crest at Midtown Photos

  • Crest at Midtown

  • Fitness Center

  • 1BR, 1BA - 964 SF

Models

  • 1 Bedroom

  • 1 Bedroom

  • 1 Bedroom

  • 1 Bedroom

  • 2 Bedrooms

  • 2 Bedrooms

Nearby Apartments

Within 50 Miles of Crest at Midtown

  • Westley on the Beltline

    370 Northside Dr NW

    Atlanta, GA 30318

    $1,359 - $2,249

    1-3 Br 1.5 mi

  • Flats at East Atlanta

    2536 Flat Shoals Rd

    Decatur, GA 30032

    $999 - $2,299

    1-3 Br 5.7 mi

  • The Margo

    6050 Roswell Rd NE

    Sandy Springs, GA 30328

    $1,510 - $2,800

    1-2 Br 10.3 mi

  • Corners at Holcomb Bridge

    3680 Corners Mill Dr

    Peachtree Corners, GA 30092

    $1,296 - $2,421

    1-3 Br 15.0 mi

  • Brightside at Etowah

    50 Brown Farm Rd SW

    Cartersville, GA 30120

    $1,766 - $2,721

    3-4 Br 36.9 mi

  • Brightside at Cloverleaf

    71 W Felton Rd

    Cartersville, GA 30120

    $1,825 - $2,308

    3 Br 38.2 mi

Frequently Asked Questions
Does Crest at Midtown have in-unit laundry?

Crest at Midtown has units with in‑unit washers and dryers, making laundry day simple for residents.

What utilities are included in rent at Crest at Midtown?

Utilities are not included in rent. Residents should plan to set up and pay for all services separately.

Is parking available at Crest at Midtown?

Parking is available at Crest at Midtown. Contact this property for details.

Which floor plans are available, and what are the price ranges?

Crest at Midtown has one to two-bedrooms with rent ranges from $1,415/mo. to $1,940/mo.

Is Crest at Midtown pet-friendly?

Yes, Crest at Midtown welcomes pets. Breed restrictions, weight limits, and additional fees may apply. View this property's pet policy.

How much income do I need to rent at Crest at Midtown?

A good rule of thumb is to spend no more than 30% of your gross income on rent. Based on the lowest available rent of $1,415 for a one-bedroom, you would need to earn about $56,600 per year to qualify. Want to double-check your budget? Calculate how much rent you can afford with our Rent Affordability Calculator.

Does Crest at Midtown have move-in specials?

Crest at Midtown is offering Specials for eligible applicants, with rental rates starting at $1,415.

Does Crest at Midtown offer Matterport 3D tours?

Yes! Crest at Midtown offers 3 Matterport 3D Tours. Explore different floor plans and see unit level details, all without leaving home.
Back To Top
Send a Message
Contact Property
enter move in date in the format: 2 digit month / 2 digit day / 4 digit year

I would like to... Optional

Send Message

Submitting Request

Send a Message
Contact Property

Thank you! Your email has been sent.

Error

Report an Issue Print Get Directions
Try These Popular Nearby Searches

Cities

  • Druid Hills Rentals
  • North Druid Hills Rentals
  • Vinings Rentals
  • Decatur Rentals
  • Hapeville Rentals

Search by Bedrooms

  • Studio Apartments in Atlanta
  • 1 Bedroom Apartments in Atlanta
  • 2 Bedroom Apartments in Atlanta
  • 3 Bedroom Apartments in Atlanta
  • Rooms for Rent in Atlanta

Other Rental Types

  • Atlanta Lofts for Rent
  • Atlanta Houses for Rent
  • Atlanta Condos for Rent
  • Atlanta Townhomes for Rent
  • Private Landlord Rentals Atlanta
  • Atlanta Duplex Rentals
  • 30308 Houses for Rent
  • 30308 Condos for Rent
  • 30308 Townhomes for Rent

Stay on Budget

  • Atlanta Apartments Under $500
  • Atlanta Apartments Under $800
  • Atlanta Apartments Under $900
  • Atlanta Apartments Under $1,100
  • Atlanta Apartments Under $1,300
  • Atlanta Apartments Under $1,400
  • Atlanta Apartments Under $1,500
  • Atlanta Apartments Under $2,000

Filter by Popular Amenities

  • Pet Friendly Apartments in Atlanta
  • Furnished Apartments in Atlanta
  • Apartments with Washer & Dryer in Atlanta
  • Wheelchair Accessible Apartments in Atlanta
  • Apartments with EV Charging in Atlanta
  • Apartments with Balcony in Atlanta
  • Apartments with Air Conditioning in Atlanta
  • Atlanta Apartments with Pickleball Court
  • Atlanta Apartments with Virtual Tours
  • Atlanta Waterfront Apartments

Find Specialty Housing

  • Student Housing in Atlanta
  • Atlanta Low Income Housing
  • Senior Housing in Atlanta
  • Short Term Rentals in Atlanta
  • Luxury Apartments in Atlanta
  • Cheap Apartments in Atlanta
  • Corporate Housing in Atlanta
  • Move-In Specials in Atlanta
  • New Apartments in Atlanta

Nearby Properties

  • The Waterford on Piedmont
  • Townhouse Atlanta
  • Muse ATL
  • The Prato at Midtown
  • 131 Ponce
  • 505 Courtland
  • Marq on Ponce
  • About Us
  • Advertise
  • Legal Notices
  • Privacy Notice
  • Avoid Scams
  • Accessibility
  • Calculate Rent Affordability
  • Renterverse
  • Sitemap
Property Logo
apartments.com
© 2026 CoStar Group, Inc. Equal Housing Opportunity

Equal Housing Opportunity

© 2026 CoStar Group, Inc.

Equal Housing Opportunity

Ready to Apply?

Good News! This rental is accepting applications through Apartments.com. Act now and your $ purchase will include 9 additional FREE application submissions to participating properties.

Or if you already have an account


Required

Required

Valid Email Required

You must acknowledge the disclaimer to continue
Next
You're leaving Apartments.com

Do you want this community to contact you?

Required

Required

Valid Email Required

Continue to Property Website Skip this Step
Continue

Take me to this property's website
Schedule Tour
Interested in this property? Schedule a tour today.
Rate & Review Crest at Midtown
Please select a rating
50 character minimum
By clicking submit, I agree to the Apartments.com Terms of Service and the Ratings & Reviews Terms of Use.
Share This Listing
Listing Image

215 North Ave

Atlanta, GA 30308

Email

Link Copied

(470) 401-6588
Get Directions
Schools Restaurants Groceries Coffee Banks Shops Fitness

