$23,000
Total Monthly Price
220 Boylston St Unit 1014-1016
Boston, MA 02116
Favorites
617-716-0240
-
Bedrooms
3
-
Bathrooms
2.5
-
Square Feet
2,674 sq ft
-
Available
Available Now
Highlights
- Indoor Pool
- Medical Services
- Property is near golf course, public transit, and schools
- Tennis Courts
- Jogging Path
- Park
220 Boylston St Unit 1014-1016

Favorites
About This Home
$23,000 deposit,
Available Now
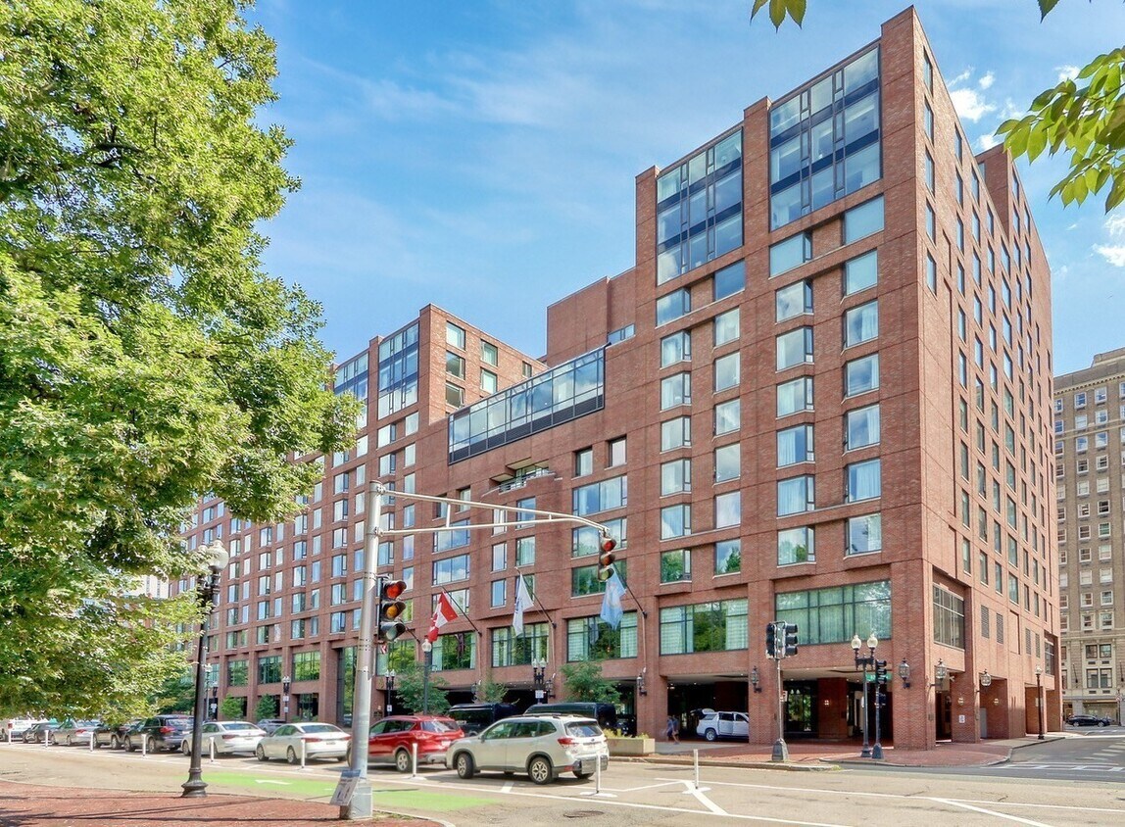
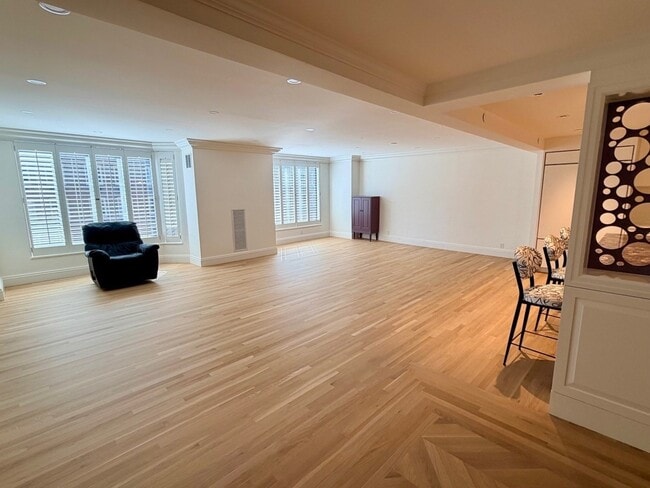
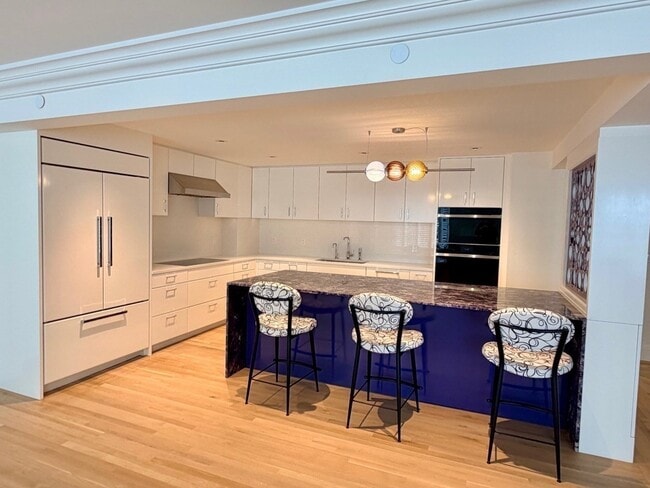
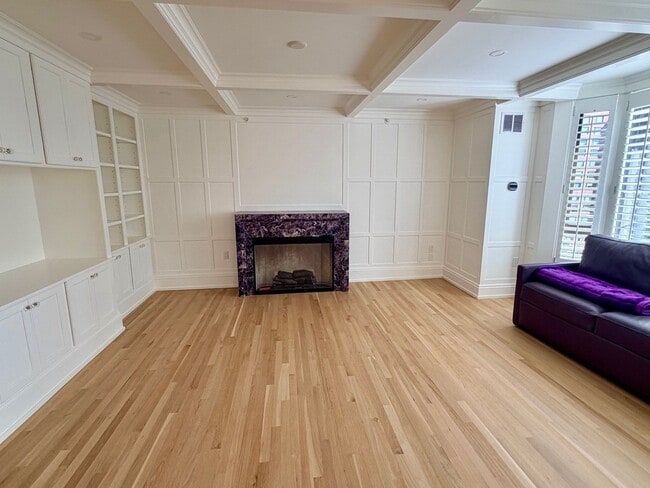
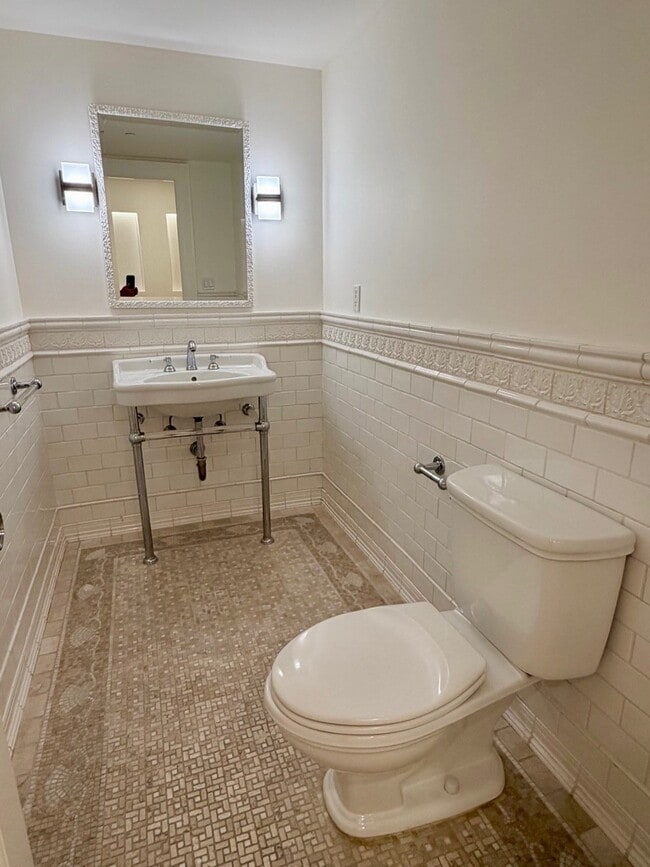
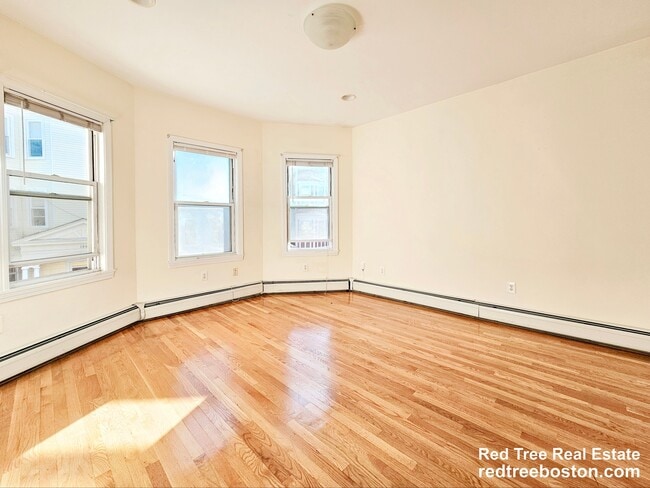
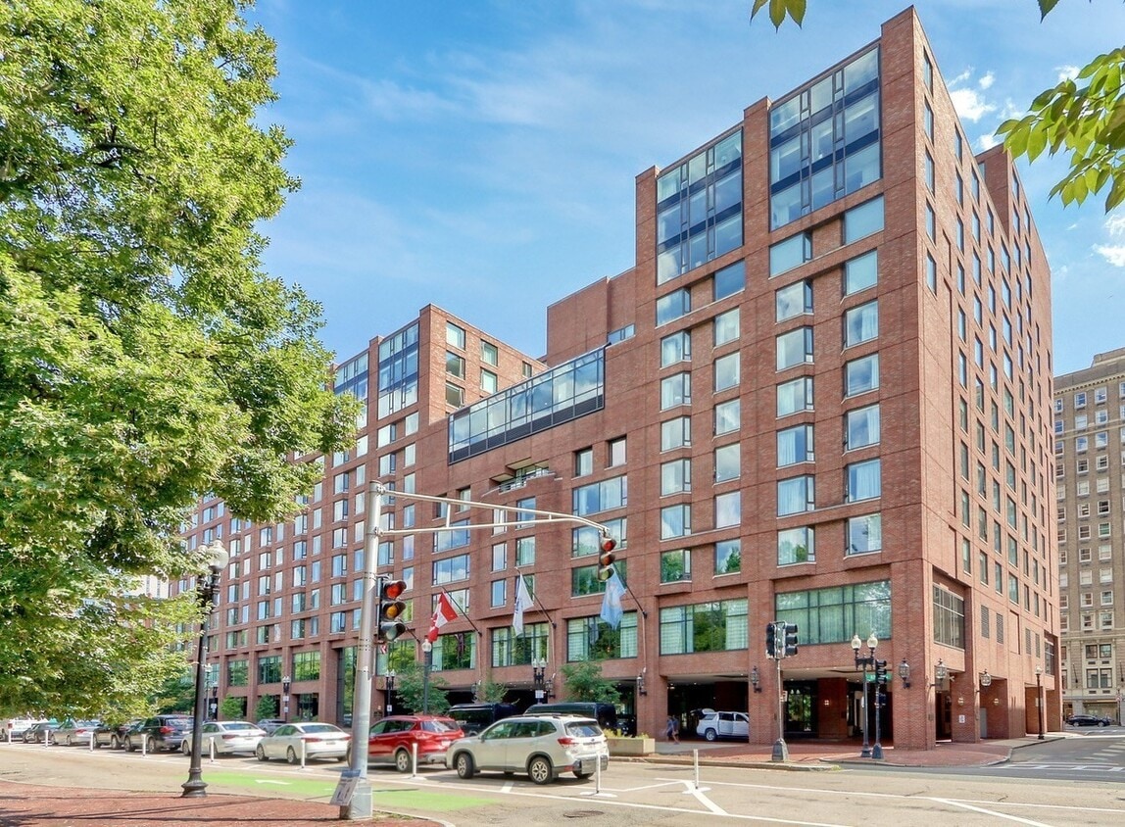
Showings begin Monday 9/28 11:30-5. Gorgeous new renovation of this rare South-facing double-unit at the Four Seasons at 220 Boylston. Features 2,674 SF,3 large bedrooms plus a library/family room,2.5 baths,two full size garage spaces and private storage. Elegant entry foyer. Palatial 27' living room with dining area. Adjacent 19' library/family room. Fabulous open cooks kitchen features island with room for stools,high-end appliances,ample cabinets and stone counters. Powder room. Luxurious primary bedroom with wall of closets,large W-I closet and sumptuous en-suite bath. Two large family bedrooms with adjacent full bath. Laundry room. Two self-park or valet garage spaces. Enjoy world-class services and one of Boston’s most valuable addresses across from the Public Garden. Services include 24/7 concierge,on-site management,doormen,valets,porters. Resident amenities include a fitness center,heated spa,heated lap pool overlooking the Boston Public Garden,the Sanctuary courtyard,Boardroom,in-room dining and on-site dining at the adjacent Four Seasons Hotel. Coveted location close to the world-renowned Newbury Street shops and restaurants,Back Bay,Beacon Hill,Charles River and Esplanade and the Downtown and Back Bay business districts. MLS ID 73582726
220 Boylston St is a condo located in Suffolk County and the 02116 ZIP Code.
* Price shown is total price based on community-supplied monthly required fees. Excludes user-selected optional fees and variable or usage-based fees and required charges due at or prior to move-in or at move-out. Price, availability, fees, and any applicable rent special are subject to change without notice.
* Square footage definitions vary. Displayed square footage is approximate.
Home Details
Home Type
Condominium
Year Built
Built in 1985
Bedrooms and Bathrooms
2.5 Bathrooms
3 Bedrooms
Home Design
Entry on the 10th floor
Interior Spaces
1-Story Property
2,674 Sq Ft Home
Kitchen
Range
Oven
Dishwasher
Disposal
Laundry
Dryer
Laundry in unit
Washer
Listing and Financial Details
Security Deposit $23,000
Assessor Parcel Number 3358238
Rent includes water, sewer, swimming pool, extra storage, parking, valet parking
Location
Property is near golf course, public transit, and schools
Lot Details
2,295.68 Acre Lot
Parking
2 Open Parking Spaces
2 Car Parking Spaces
Pool
Indoor Pool
Utilities
Cooling Available
Forced Air Heating System
High Speed Internet
Individual Controls for Heating
Community Details
Amenities
Medical Services
Shops
Overview
Property has a Home Owners Association
Pet Policy
No Pets Allowed
Recreation
Tennis Courts
Jogging Path
Park
Fees and Policies
The fees listed below are community-provided and may exclude utilities or add-ons. All payments are made directly to the property and are non-refundable unless otherwise specified. Use the Cost Calculator to determine costs based on your needs.
-
One-Time Basics
-
Security Deposit - Refundable$23,000
-
Property Fee Disclaimer: Based on community-supplied data and independent market research. Subject to change without notice. May exclude fees for mandatory or optional services and usage-based utilities.
Details
Utilities Included
-
Water
-
Sewer
Contact
- Listed by Cheryl & Tim Marsh | Marsh Properties,Inc.
- Phone Number
-
Source
 MLS Property Information Network
The property listing data and information set forth herein were provided to MLS Property Information Network, Inc. from third party sources, including sellers, lessors and public records, and were compiled by MLS Property Information Network, Inc. The property listing data and information are for the personal, non-commercial use of consumers having a good faith interest in purchasing or leasing listed properties of the type displayed to them and may not be used for any purpose other than to identify prospective properties which such consumers may have a good faith interest in purchasing or leasing. MLS Property Information Network, Inc. and its subscribers disclaim any and all representations and warranties as to the accuracy of the property listing data and information set forth herein. All properties are subject to prior sale, change or withdrawal. Copyright © 2026 MLS Property Information Network, Inc. All rights reserved.
Location
Get Directions
Back Bay is one of Boston's most architecturally striking neighborhoods, built on land reclaimed from the tidal flats of the Charles River in the mid-1800s. That ambitious landfill project gave the neighborhood its name and left behind a grid of wide, tree-lined streets that feel rare in a city otherwise defined by its winding, colonial-era roads. Commonwealth Avenue, the neighborhood's central boulevard, stretches from the Public Garden westward with a landscaped mall running down its center, flanked by rows of preserved Victorian brownstones.
The neighborhood draws residents who want proximity to Boston's core without sacrificing a sense of residential calm. Newbury Street and Boylston Street anchor the commercial life here, while Copley Square and the Prudential Center mark two of Back Bay's most recognized civic and retail landmarks. Northeastern University sits just at the neighborhood's southern edge.
The rental landscape reflects the neighborhood's prestige and density.
Learn more about living in Back Bay
Amenities
- Washer/Dryer
- Air Conditioning
- Heating
- Dishwasher
- Disposal
- Oven
- Range
- Refrigerator
- Elevator
Expenses
Utilities Included
Water, Sewer
Included
Education
| Colleges & Universities | Distance | ||
|---|---|---|---|
| Colleges & Universities | Distance | ||
| Walk: | 3 min | 0.2 mi | |
| Walk: | 11 min | 0.6 mi | |
| Walk: | 11 min | 0.6 mi | |
| Drive: | 4 min | 1.2 mi |
220 Boylston St Unit 1014-1016 is within 3 minutes or 0.2 mile from Emerson College. It is also near Tufts University, Boston and Suffolk University.
Transportation options available in Boston include Arlington Station, located 0.1 mile from 220 Boylston St Unit 1014-1016. 220 Boylston St Unit 1014-1016 is near General Edward Lawrence Logan International, located 4.2 miles or 11 minutes away.
| Transit / Subway | Distance | ||
|---|---|---|---|
| Transit / Subway | Distance | ||
|
|
Walk: | 2 min | 0.1 mi |
|
|
Walk: | 4 min | 0.2 mi |
|
|
Walk: | 6 min | 0.3 mi |
|
|
Walk: | 8 min | 0.4 mi |
|
|
Walk: | 9 min | 0.5 mi |
| Commuter Rail | Distance | ||
|---|---|---|---|
| Commuter Rail | Distance | ||
|
|
Walk: | 11 min | 0.6 mi |
|
|
Drive: | 5 min | 1.4 mi |
| Drive: | 5 min | 1.5 mi | |
|
|
Drive: | 4 min | 1.6 mi |
| Drive: | 6 min | 2.5 mi |
| Airports | Distance | ||
|---|---|---|---|
| Airports | Distance | ||
|
General Edward Lawrence Logan International
|
Drive: | 11 min | 4.2 mi |
Getting Around
 What do Walkability, Transit, Drivability, and Bikeability mean?
Walkability measures the walking distance to day-to-day needs.
Transit measures access to public transportation.
Drivability measures congestion, parking availability, and access to major roads.
Bikeability measures the suitability for cycling.
How It Works
What do Walkability, Transit, Drivability, and Bikeability mean?
Walkability measures the walking distance to day-to-day needs.
Transit measures access to public transportation.
Drivability measures congestion, parking availability, and access to major roads.
Bikeability measures the suitability for cycling.
How It Works
Exceptionally Walkable
Walkability
100
/ 100
Exceptional Public Transit
Transit
100
/ 100
Fairly Drivable
Drivability
50
/ 100
Moderately Bikeable
Bikeability
70
/ 100
Scores provided by
What do Walkability, Transit, Drivability, and Bikeability mean?
Walkability measures the walking distance to day-to-day needs.
Transit measures access to public transportation.
Drivability measures congestion, parking availability, and access to major roads.
Bikeability measures the suitability for cycling.
How It Works
Busy
Soundscore™
63
/ 100
Traffic
BusyAirport
ActiveBusinesses
BusyScores provided by
HowLoud What is a Sound Score Rating? A Sound Score Rating aggregates noise caused by vehicle traffic, airplane traffic and local sources. How It WorksTime and distance from 220 Boylston St Unit 1014-1016.
| Shopping Centers | Distance | ||
|---|---|---|---|
| Shopping Centers | Distance | ||
| Drive: | 9 min | 5.3 mi | |
| Drive: | 9 min | 5.5 mi |
220 Boylston St Unit 1014-1016 has 2 shopping centers within 5.5 miles, which is about a 9-minute drive. The miles and minutes will be for the farthest away property.
| Parks and Recreation | Distance | ||
|---|---|---|---|
| Parks and Recreation | Distance | ||
|
Boston Public Garden
|
Walk: | 4 min | 0.2 mi |
|
Boston African American National Historic Site
|
Walk: | 11 min | 0.6 mi |
|
Boston Harbor Islands National Recreation Area
|
Walk: | 19 min | 1.0 mi |
|
Boston National Historical Park
|
Drive: | 4 min | 1.1 mi |
|
Boston Children's Museum
|
Drive: | 4 min | 1.1 mi |
220 Boylston St Unit 1014-1016 has 5 parks within 1.1 miles, including Boston Public Garden, Boston African American National Historic Site, and Boston National Historical Park.
| Hospitals | Distance | ||
|---|---|---|---|
| Hospitals | Distance | ||
| Walk: | 8 min | 0.5 mi | |
| Drive: | 3 min | 1.2 mi | |
| Drive: | 4 min | 1.2 mi |
220 Boylston St Unit 1014-1016 has 3 hospitals within 1.2 miles, the nearest is Tufts Medical Center which is 0.5 mile away and a 8 minute walk.
| Military Bases | Distance | ||
|---|---|---|---|
| Military Bases | Distance | ||
| Drive: | 30 min | 16.2 mi | |
| Drive: | 30 min | 18.3 mi | |
| Drive: | 34 min | 20.3 mi |
220 Boylston St Unit 1014-1016 has 3 military bases within 20.3 miles, the nearest is Hanscom Air Force Base which is 16.2 miles away and a 30 minute drive.
You May Also Like
Similar Rentals Nearby
220 Boylston St
Boston, MA 02116