


$5,400 Total Monthly Price

22 Starview Dr

,

Sudbury, MA 01776

Share Listing
Favorites
646-932-0083
  • Bedrooms

    4

  • Bathrooms

    3.5

  • Square Feet

    3,612 sq ft

  • Available

    Available Now

Highlights

  • Vaulted Ceiling
  • 2 Fireplaces
  • Laundry Facilities
22 Starview Dr
Share Listing
Favorites

About This Home

$5,400 deposit, Available Now

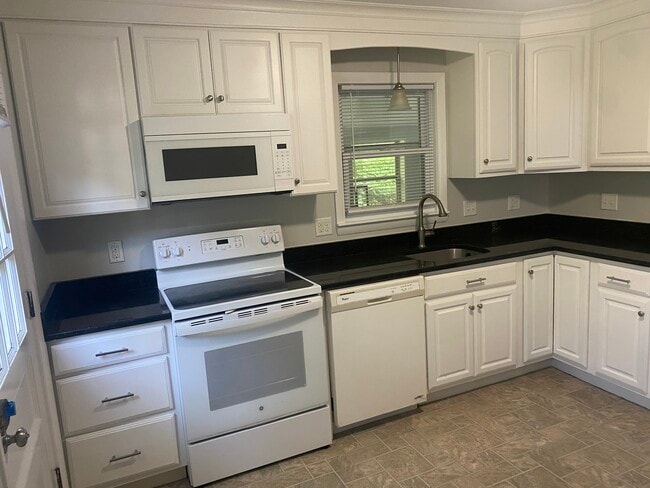
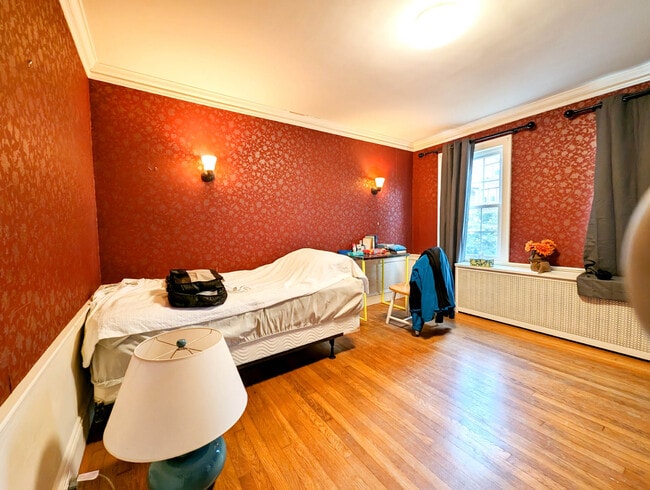
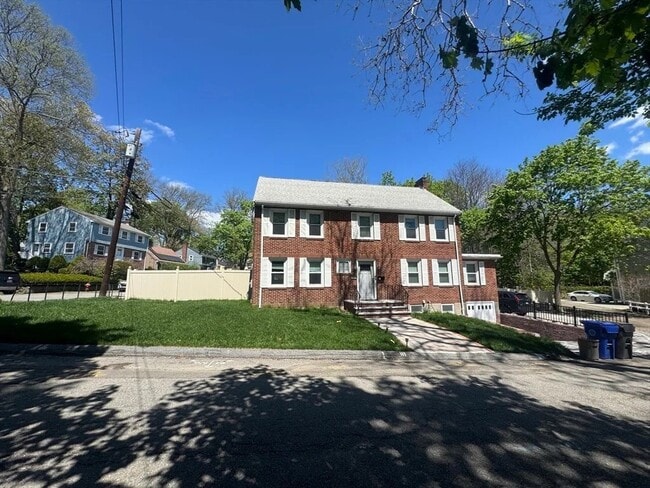
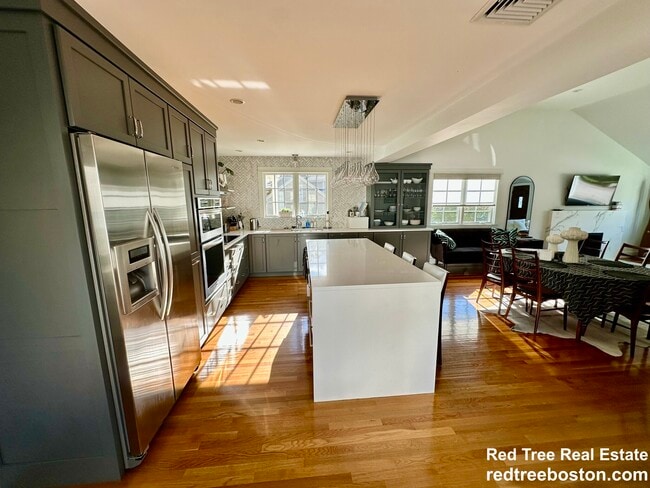
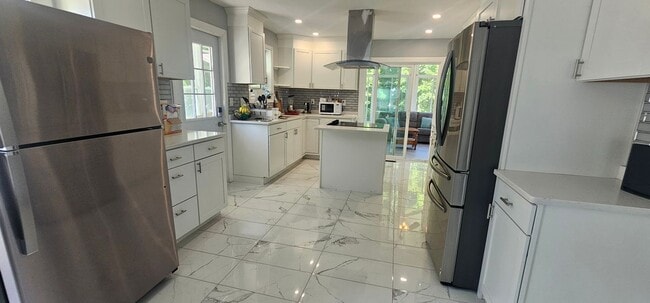
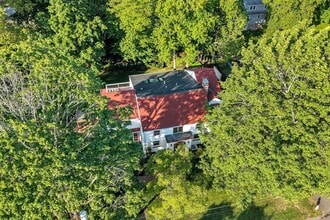
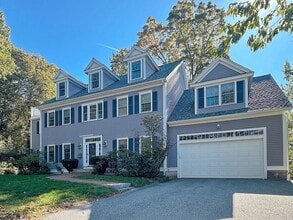
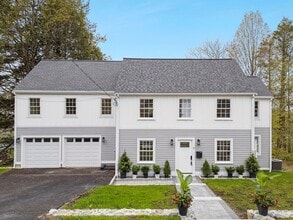
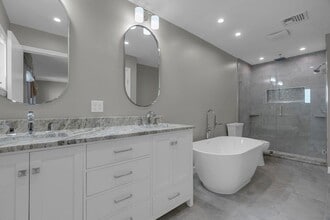
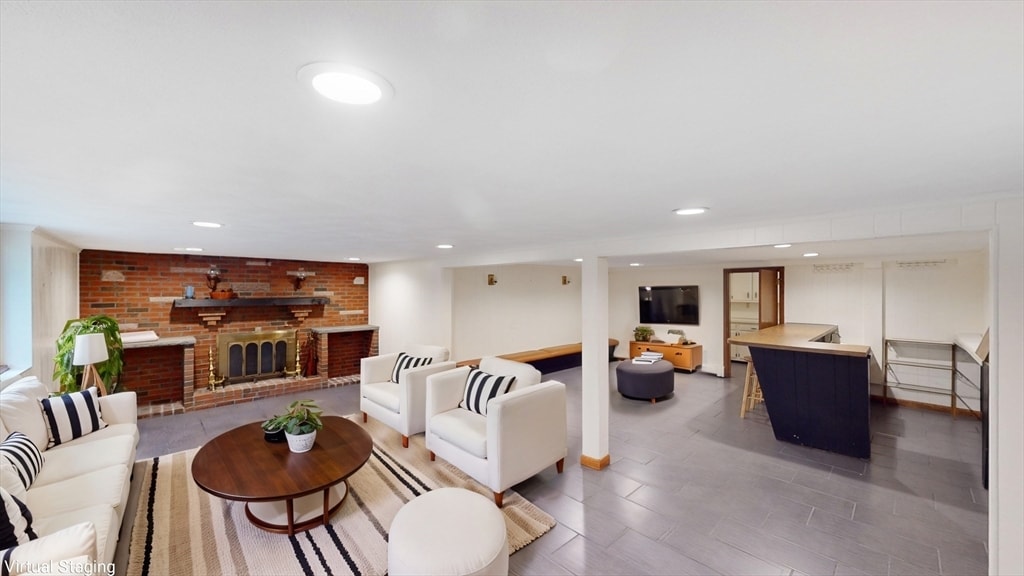
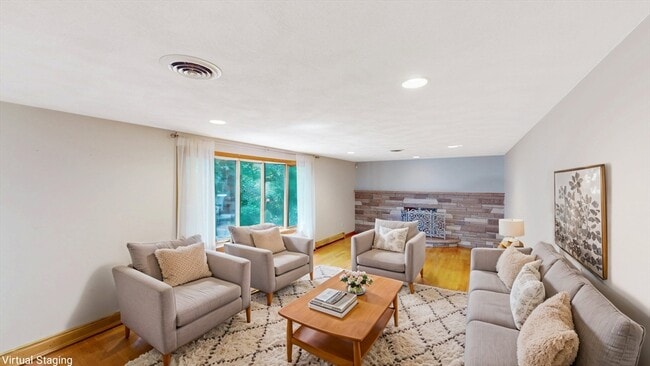
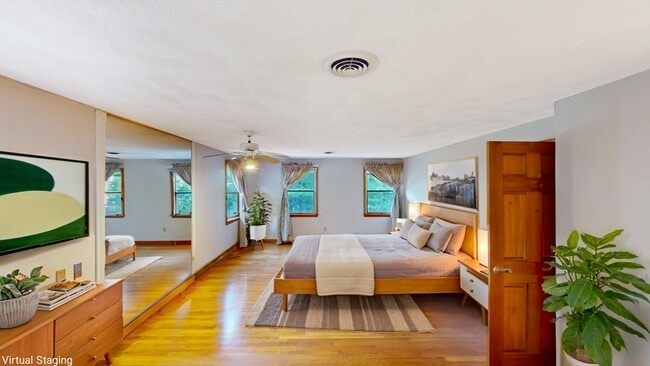
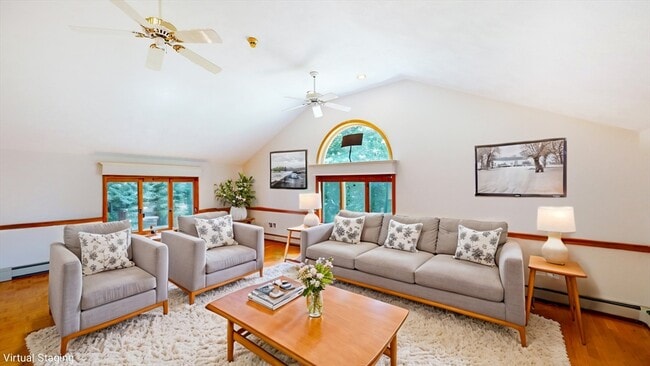
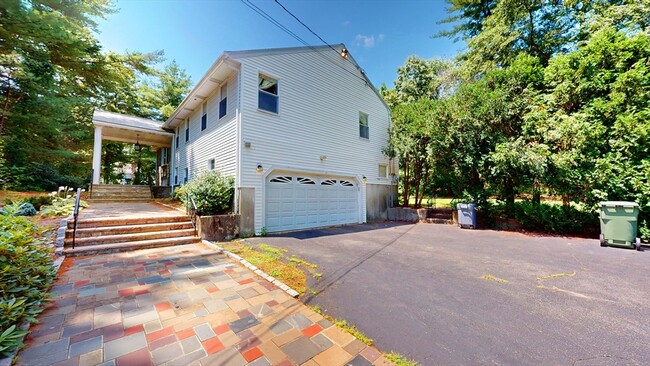
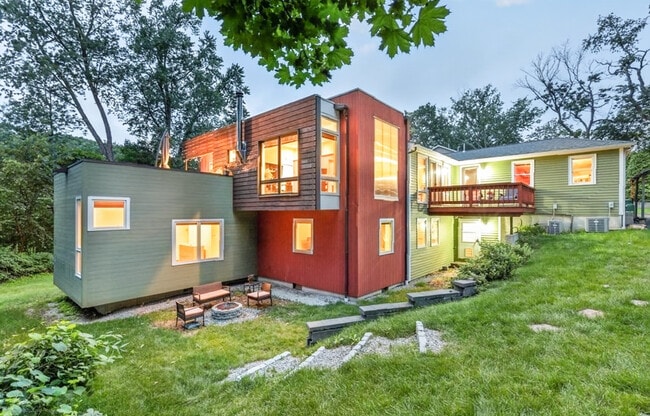
This Sudbury home features 4-bedrooms,3.5-baths,a chef's kitchen flowing into a vaulted ceiling Family Room with access to a screened porch and expansive deck with a powered skylight and a hot tub. Situated on nearly 1 acre in a quiet north side neighborhood,it offers a large level backyard,ideal for family activities and entertaining. Recent upgrades include a new HVAC system (2016),additional closet in the main floor bedroom (2018),new water softening system (2024),and updated appliances. The Master Bedroom features a custom-tiled bath and walk-in closet,while a separate 4th Bedroom has a kitchenette,ideal for extended family. Additional highlights include a 2-car garage with a 240v outlet and workshop. Located in the desirable North Sudbury area,residents enjoy easy access to Rt 20,Rt 117,and Rt 2.The home is in close proximity to Haskell Field/Atkinson Pool,General John Nixon Elementary School,Ephraim Curtis Middle School,and Lincoln-Sudbury Regional High School. MLS ID 73544771

22 Starview Dr is a house located in Middlesex County and the 01776 ZIP Code. This area is served by the Sudbury School District attendance zone.

* Price shown is total price based on community-supplied monthly required fees. Excludes user-selected optional fees and variable or usage-based fees and required charges due at or prior to move-in or at move-out. Price, availability, fees, and any applicable rent special are subject to change without notice.
* Square footage definitions vary. Displayed square footage is approximate.

Home Details

Home Type

Single Family Detached Home

Year Built

Built in 1974

Bedrooms and Bathrooms

3.5 Bathrooms 4 Bedrooms

Home Design

Entry on the 1st floor

Interior Spaces

Vaulted Ceiling 2 Fireplaces 3,612 Sq Ft Home

Listing and Financial Details

Security Deposit $5,400 Assessor Parcel Number E0900413.,780852

Lot Details

42,178 Sq Ft Lot

Parking

3 Open Parking Spaces 3 Car Parking Spaces

Utilities

No Cooling

Community Details

Amenities

Laundry Facilities

Overview

No Home Owners Association

Pet Policy

No Pets Allowed

Fees and Policies

The fees listed below are community-provided and may exclude utilities or add-ons. All payments are made directly to the property and are non-refundable unless otherwise specified. Use the Cost Calculator to determine costs based on your needs.

  • One-Time Basics
    • Due at Move-In
      • Security Deposit - Refundable
        Charged per unit.
        $5,400

Property Fee Disclaimer: Based on community-supplied data and independent market research. Subject to change without notice. May exclude fees for mandatory or optional services and usage-based utilities.

Contact

  • Listed by Desmond Lui | Giant Realty
  • Phone Number
  • Source
    MLS Property Information Network
The property listing data and information set forth herein were provided to MLS Property Information Network, Inc. from third party sources, including sellers, lessors and public records, and were compiled by MLS Property Information Network, Inc. The property listing data and information are for the personal, non-commercial use of consumers having a good faith interest in purchasing or leasing listed properties of the type displayed to them and may not be used for any purpose other than to identify prospective properties which such consumers may have a good faith interest in purchasing or leasing. MLS Property Information Network, Inc. and its subscribers disclaim any and all representations and warranties as to the accuracy of the property listing data and information set forth herein. All properties are subject to prior sale, change or withdrawal. Copyright © 2026 MLS Property Information Network, Inc. All rights reserved.
| Edit

Under 30 minutes

Commute Time is calculated at rush hour.
Neighborhood

Just west of Boston and East of Worcester sits Metro West, a region that houses a group of towns and cities with significant historical backgrounds. A total of 19 municipalities make up the core of this community, but other municipalities are considered to be a part of the Interstate 495/Metro West Corridor.

Learn more about living in Metro West 
Amenities
  • Fireplace
Education
Colleges & Universities Distance
Drive: 17 min 8.7 mi
Drive: 25 min 12.3 mi
Drive: 27 min 13.1 mi
Drive: 26 min 13.5 mi
22 Starview Dr is within 17 minutes or 8.7 miles from Framingham State College. It is also near Brandeis University and Wellesley College.
Schools
Public Elementary School
Grades PK-5
358 Students
Attendance Zone
Public Middle School
Grades 6-8
865 Students
Attendance Zone
Grades 9-12
1,358 Students
Attendance Zone
Private Elementary, Middle & High School
Grades K-12
51 Students
Nearby
Private Elementary School
Grades PK-5
40 Students
Nearby
Private Middle & High School
Grades 6-12
66 Students
Nearby
Transportation

Transportation options available in Sudbury include Riverside Station, located 13.6 miles from 22 Starview Dr. 22 Starview Dr is near General Edward Lawrence Logan International, located 27.3 miles or 45 minutes away, and Worcester Regional, located 30.0 miles or 52 minutes away.

Transit / Subway Distance
Drive: 25 min 13.6 mi
Commuter Rail Distance
Drive: 13 min 5.1 mi
Drive: 12 min 5.6 mi
Drive: 12 min 6.1 mi
Drive: 15 min 6.4 mi
Drive: 15 min 8.0 mi
Airports Distance
Airports Distance
General Edward Lawrence Logan International
Drive: 45 min 27.3 mi
Worcester Regional
Drive: 52 min 30.0 mi
Getting Around
Not Walkable
Walkability
10 / 100
Exceptionally Drivable
Drivability
90 / 100
Fairly Bikeable
Bikeability
50 / 100

Scores provided by

What do Walkability, Transit, Drivability, and Bikeability mean? Walkability measures the walking distance to day-to-day needs. Transit measures access to public transportation. Drivability measures congestion, parking availability, and access to major roads. Bikeability measures the suitability for cycling. How It Works
Calm
Soundscore
81 / 100

Traffic

Busy

Airport

Calm

Businesses

Calm

Scores provided by

HowLoud What is a Sound Score Rating? A Sound Score Rating aggregates noise caused by vehicle traffic, airplane traffic and local sources. How It Works
Points of Interest

Time and distance from 22 Starview Dr.

Shopping Centers Distance
Drive: 5 min 2.3 mi
Drive: 7 min 3.0 mi
Drive: 10 min 4.6 mi
22 Starview Dr has 3 shopping centers within 4.6 miles, which is about a 10-minute drive. The miles and minutes will be for the farthest away property.
Parks and Recreation Distance
Brues Woods
Drive: 5 min 1.8 mi
Gray Reservation
Drive: 5 min 2.3 mi
Round Hill
Drive: 6 min 2.5 mi
Nantucket National Wildlife Refuge
Drive: 9 min 3.4 mi
Assabet River National Wildlife Refuge
Drive: 9 min 3.4 mi
22 Starview Dr has 5 parks within 3.4 miles, including Brues Woods, Round Hill, and Gray Reservation.
Hospitals Distance
Hospitals Distance
Drive: 12 min 5.1 mi
Drive: 19 min 9.8 mi
Drive: 20 min 11.0 mi
22 Starview Dr has 3 hospitals within 11.0 miles, the nearest is Emerson Hospital which is 5.1 miles away and a 12 minute drive.
Military Bases Distance
Drive: 20 min 10.7 mi
Drive: 23 min 11.3 mi
Drive: 62 min 36.1 mi
22 Starview Dr has 3 military bases within 36.1 miles, the nearest is US Military Reservation which is 10.7 miles away and a 20 minute drive.

You May Also Like

Similar Rentals Nearby