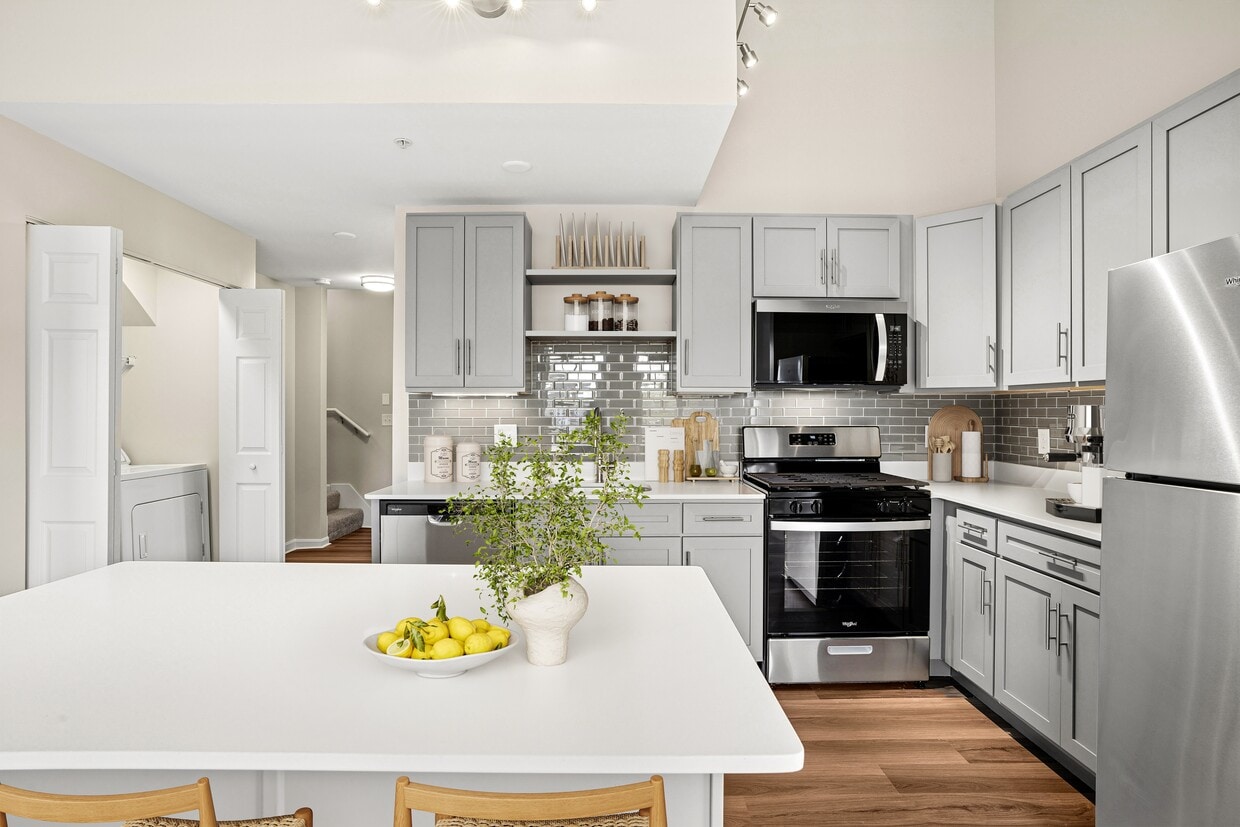
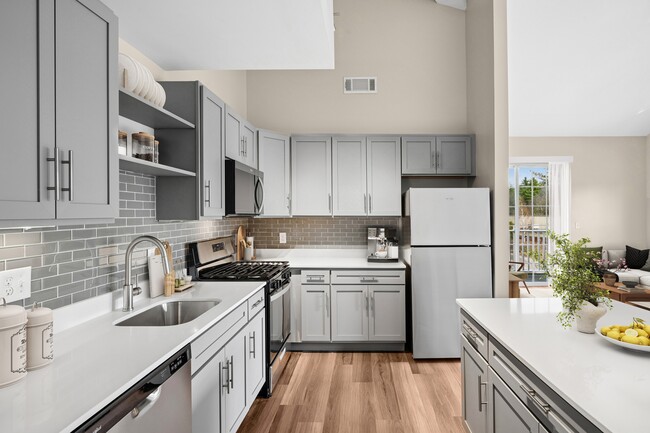
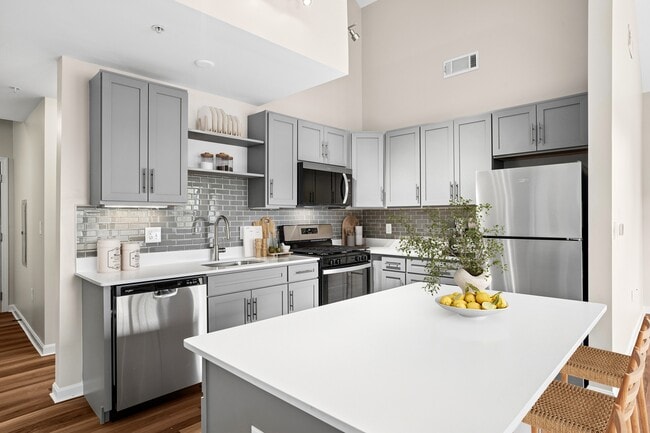
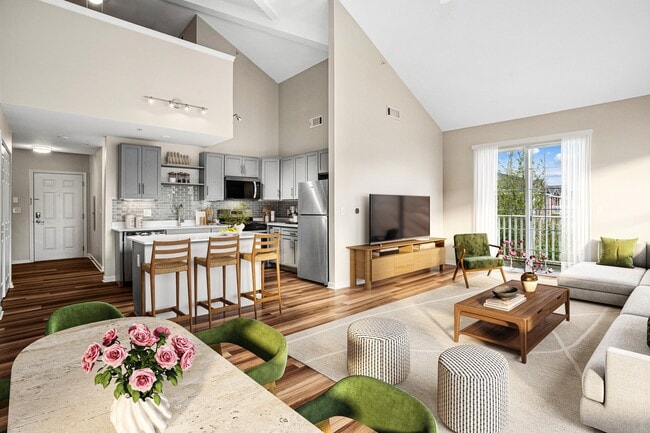
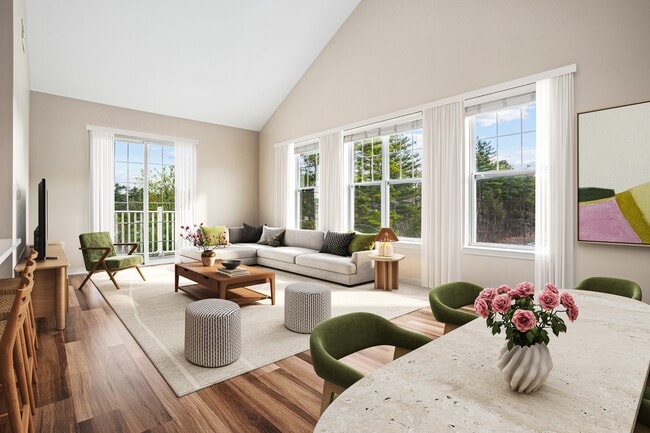
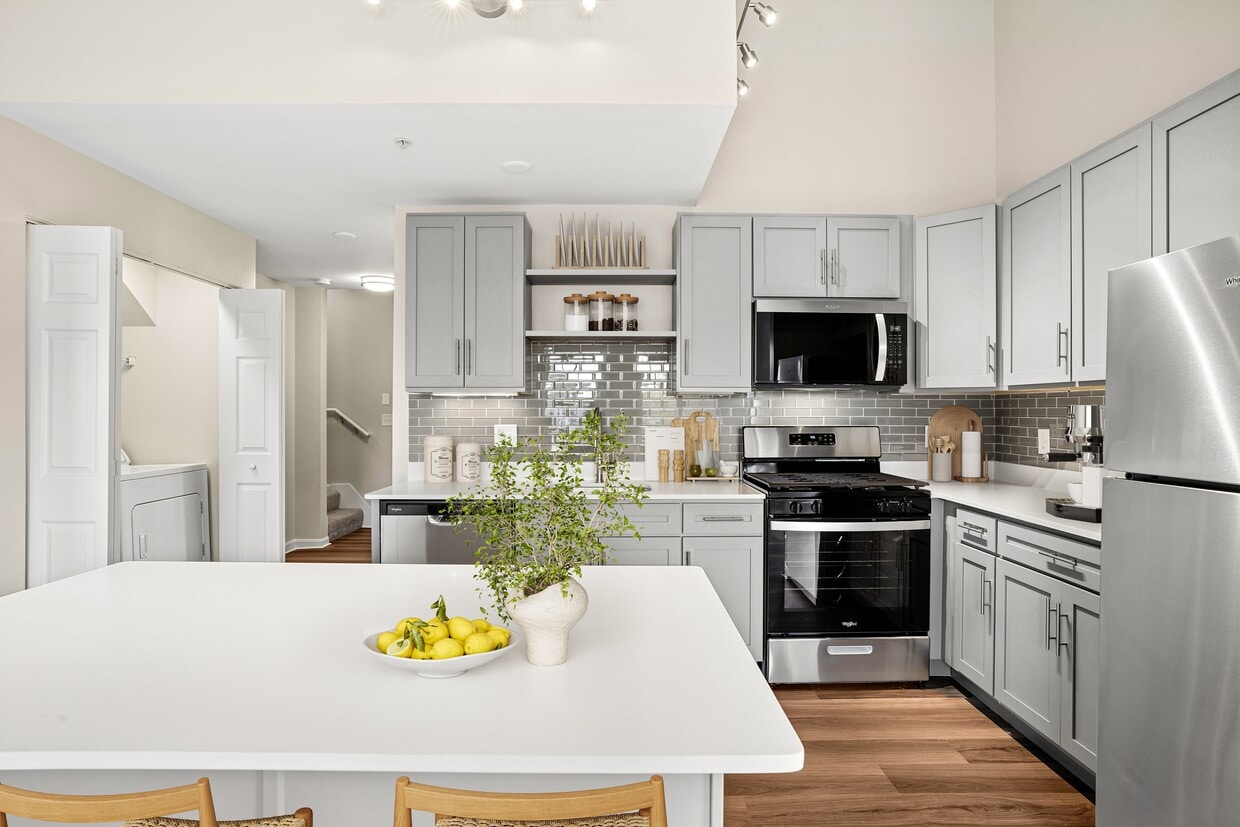
This single-floor residence offers a thoughtfully designed open-concept layout that seamlessly connects the kitchen, dining, and living areas. The kitchen is a standout feature, equipped with stainless steel appliances including a gas range, built-in microwave, and dishwasher, all complemented by rich dark granite countertops, warm medium-toned wood cabinetry, and hardwood flooring. A central island with a black granite surface and bar seating provides an ideal space for casual dining, illuminated by stylish pendant lighting overhead. The living area is bathed in natural light, courtesy of expansive floor-to-ceiling sliding glass doors that open to outdoor views of the surrounding landscape, creating a bright and airy atmosphere. The space includes multiple bedrooms, each featuring plush carpeting, generous natural light from well-positioned windows with blinds and curtains, and a calm, neutral color palette that promotes a restful environment. The bathroom is finished with warm wood vanity cabinetry, a white countertop, and a large mirror accented by elegant overhead lighting. Throughout the residence, cream-toned walls, consistent finishes, and a cohesive design language contribute to a comfortable and functional living environment.

-
Total Monthly Price
$2,671 - $18,392
-
Bedrooms
1 - 3 bd
-
Bathrooms
1 - 2.5 ba
-
Square Feet
701 - 1,491 sq ft
Highlights
- Top Rated by Renters
- Loft Layout
- Den
- Porch
- High Ceilings
- Pool
- Walk-In Closets
- Planned Social Activities
- Pet Play Area
Pricing & Floor Plans
-
Unit 03-107price $2,671square feet 701availibility Now
-
Unit 03-207price $3,096square feet 799availibility Now
-
Unit 05-203price $2,821square feet 799availibility Sep 23
-
Unit 04-207price $3,121square feet 799availibility Nov 8
-
Unit 04-105price $3,066square feet 780availibility Sep 22
-
Unit 06-205price $2,776square feet 780availibility Sep 23
-
Unit 07-105price $2,766square feet 780availibility Sep 28
-
Unit 18-305price $3,161square feet 917availibility Oct 2
-
Unit 04-305price $3,196square feet 917availibility Oct 30
-
Unit 19-304price $2,816square feet 845availibility Oct 7
-
Unit 02-304price $2,816square feet 845availibility Oct 19
-
Unit 03-307price $2,871square feet 925availibility Oct 14
-
Unit 18-102price $3,516square feet 975availibility Now
-
Unit 19-202price $3,526square feet 975availibility Now
-
Unit 17-102price $3,501square feet 975availibility Oct 30
-
Unit 19-308price $4,182square feet 1,237availibility Now
-
Unit 03-208price $3,316square feet 1,107availibility Sep 20
-
Unit 09-002price $4,249square feet 1,291availibility Sep 28
-
Unit 13-005price $4,199square feet 1,291availibility Oct 23
-
Unit 08-003price $4,249square feet 1,291availibility Dec 22
-
Unit 16-300price $4,573square feet 1,364availibility Now
-
Unit 02-200price $4,180square feet 1,227availibility Sep 17
-
Unit 07-209price $3,905square feet 1,227availibility Sep 21
-
Unit 03-107price $2,671square feet 701availibility Now
-
Unit 03-207price $3,096square feet 799availibility Now
-
Unit 05-203price $2,821square feet 799availibility Sep 23
-
Unit 04-207price $3,121square feet 799availibility Nov 8
-
Unit 04-105price $3,066square feet 780availibility Sep 22
-
Unit 06-205price $2,776square feet 780availibility Sep 23
-
Unit 07-105price $2,766square feet 780availibility Sep 28
-
Unit 18-305price $3,161square feet 917availibility Oct 2
-
Unit 04-305price $3,196square feet 917availibility Oct 30
-
Unit 19-304price $2,816square feet 845availibility Oct 7
-
Unit 02-304price $2,816square feet 845availibility Oct 19
-
Unit 03-307price $2,871square feet 925availibility Oct 14
-
Unit 18-102price $3,516square feet 975availibility Now
-
Unit 19-202price $3,526square feet 975availibility Now
-
Unit 17-102price $3,501square feet 975availibility Oct 30
-
Unit 19-308price $4,182square feet 1,237availibility Now
-
Unit 03-208price $3,316square feet 1,107availibility Sep 20
-
Unit 09-002price $4,249square feet 1,291availibility Sep 28
-
Unit 13-005price $4,199square feet 1,291availibility Oct 23
-
Unit 08-003price $4,249square feet 1,291availibility Dec 22
-
Unit 16-300price $4,573square feet 1,364availibility Now
-
Unit 02-200price $4,180square feet 1,227availibility Sep 17
-
Unit 07-209price $3,905square feet 1,227availibility Sep 21
Fees and Policies
The fees listed below are community-provided and may exclude utilities or add-ons. All payments are made directly to the property and are non-refundable unless otherwise specified. Use the Cost Calculator to determine costs based on your needs.
-
Utilities & Essentials
-
Utility - Electric - Third PartyUsage-Based (Utilities). Amount for provision and consumption of electric paid to a third party. Charged per unit. Payable to 3rd PartyVaries / mo
-
Utility - Natural Gas - Third PartyUsage-Based (Utilities). Amount for provision and consumption of natural gas paid to a third party. Charged per unit. Payable to 3rd PartyVaries / mo
-
Utility - WaterUsage-Based (Utilities). Amount for provision and consumption of water Charged per unit.
Disclaimer: Utility apportionment is submetered water/gas/electric.Varies / mo -
Renters Liability Insurance - Third PartyAmount for renters liability insurance obtained through resident's provider of choice. Charged per leaseholder. Payable to 3rd Party
Disclaimer: Price varies based on amount of coverage.Varies / mo
-
-
One-Time Basics
-
Due at Move-In
-
Security Deposit (Refundable)Amount intended to be held through residency that may be applied toward amounts owed at move-out. Refunds processed per application and lease terms. Charged per unit.$500
-
-
Due at Move-In
-
Dogs
Restrictions:NoneRead More Read LessComments
-
Cats
Restrictions:Comments
-
Other Pets
-
Pet RentMax of 2. Monthly amount for authorized pet. Charged per pet.
Disclaimer: Price varies based on pet type.$50 - $65 / mo
-
-
Garage Lot
-
Parking FeeMax of 1. Amount for garage parking space/services. May be subject to availability. Charged per rentable item.
Disclaimer: Price varies based on rentable item size.$250 - $300 / mo
Comments -
-
Additional Parking Options
-
Surface Lot
-
Covered
-
Garage Lot
-
-
Storage Unit
-
Storage FeeMax of 1. Amount for usage of optional storage space. May be subject to availability. Charged per rentable item.
Disclaimer: Price varies based on rentable item size.$40 - $100 / mo
-
-
Common Area/Clubhouse RentalAmount to rent a shared common area space, including clubhouse. May be subject to availability. Charged per occurrence.$350 / occurrence
-
Access Device - AdditionalAmount to obtain additional access device(s) for community; additional fob, additional key. May be subject to availability. Charged per occurrence.
Disclaimer: Price varies based on device type.$50 - $100 / occurrence
-
Positive Credit Reporting ServicesAmount to send positive payment history to credit reporting agency(ies); per person. Charged per leaseholder. Payable to 3rd Party$6.95 / mo
-
Month-to-Month FeeAmount, in addition to base rent, for a month-to-month lease. Charged per occurrence.$1,000 / occurrence
-
Returned Payment Fee (NSF)Amount for returned payment. Charged per occurrence.$15 / occurrence
-
Insufficient Move-Out Notice FeeAmount for not providing notice to move-out as required by lease. Charged per occurrence.200% of base rent / occurrence
-
Utility - Vacant Cost RecoveryUsage-Based (Utilities). Amount for utility usage not transferred to resident responsibility any time during occupancy. Charged per occurrence.Varies / occurrence
-
Security Deposit AlternativeAmount for alternate program in lieu of paying a traditional security deposit. Charged per unit. Payable to 3rd Party
Disclaimer: Price varies based on screening conditions.Varies / mo -
Intra-Community Transfer FeeAmount due when transferring to another rental unit within community. Charged per occurrence.$1,000 / occurrence
-
Late FeeAmount for paying after rent due date; per terms of lease. Charged per occurrence.$50 / occurrence
-
Lease Buy OutAmount agreed upon by resident to terminate lease early and satisfy lease terms; additional conditions apply. Charged per occurrence.200% of base rent / occurrence
Property Fee Disclaimer: Total Monthly Leasing Price includes base rent, all monthly mandatory and any user-selected optional fees. Excludes variable, usage-based, and required charges due at or prior to move-in or at move-out. Security Deposit may change based on screening results, but total will not exceed legal maximums. Some items may be taxed under applicable law. Some fees may not apply to rental homes subject to an affordable program. All fees are subject to application and/or lease terms. Prices and availability subject to change. Resident is responsible for damages beyond ordinary wear and tear. Resident may need to maintain insurance and to activate and maintain utility services, including but not limited to electricity, water, gas, and internet, per the lease. Additional fees may apply as detailed in the application and/or lease agreement, which can be requested prior to applying. Pets: Pet breed and other pet restrictions apply. Rentable Items: All Parking, storage, and other rentable items are subject to availability. Final pricing and availability will be determined during lease agreement. See Leasing Agent for details.
Details
Property Information
-
Built in 2012
-
350 units/3 stories
Matterport 3D Tours
Select a unit to view pricing & availability
 Matterport 3D Tour

About The Prescott at Concord
When it comes to apartment rentals in Concord, there's really just one choice. With our one-, two- and three-bedroom apartment and townhome floor plans, you will surely find a space that suits your needs. Whether you want to play, relax, or gather with friends, The Prescott at Concord apartments provide countless options with uncommon community amenities at every turn. Relax beside a sparkling, heated pool, enjoy the warmth of an outdoor fire pit, or visit our state-of-the-art clubhouse with a recently renovated fitness center and yoga room as you unwind after a day of work. Enjoy the perks of life at a residential community that offers a bark park, children's playgrounds, private garages, and storage spaces. Refined. Peaceful. Home. Welcome to The Prescott.
The Prescott at Concord is an apartment community located in Middlesex County and the 01742 ZIP Code. This area is served by the Concord School District attendance zone.
Unique Features
- Air Conditioner
- Bark Park
- BBQ/Picnic Area
- Bike Racks
- Chef`s Island and Gas Cooking
- Community Garden with Seasonal Produce
- Custom Cherry or Bird`s Eye Maple Cabinets
- Efficient Appliances
- Expansive Balcony or Patio
- Extra Storage
- Free Outdoor Parking and Rentable Attached Garages
- Full-Size Washer/Dryer in Every Home
- Large Closets
- Light-Filled, Open Floor Plans
- Optional Den or Loft with Volume Ceiling
- Outdoor Fire Pits
- Panoramic Picture Windows and Wooded Views
- Patio/Balcony
- Smoke-Free and Pet-Free Building Options
- Spacious Walk-In Shower with Rainfall Showerhead
- Storage Spaces
- Two Story Townhomes with Attached Garages
- View
- Wood Finished Flooring in Kitchen and Foyer
- Yoga/Barre Studio
Community Amenities
Pool
Fitness Center
Playground
Clubhouse
Recycling
Grill
Community-Wide WiFi
Key Fob Entry
Property Services
- Package Service
- Community-Wide WiFi
- Maintenance on site
- Property Manager on Site
- 24 Hour Access
- Recycling
- Online Services
- Planned Social Activities
- Pet Play Area
- Car Wash Area
- Key Fob Entry
- Wheelchair Accessible
Shared Community
- Clubhouse
- Lounge
- Breakfast/Coffee Concierge
- Storage Space
- Walk-Up
Fitness & Recreation
- Fitness Center
- Pool
- Playground
- Bicycle Storage
- Walking/Biking Trails
Outdoor Features
- Courtyard
- Grill
- Picnic Area
- Dog Park
Apartment Features
Washer/Dryer
Air Conditioning
Dishwasher
Loft Layout
High Speed Internet Access
Hardwood Floors
Walk-In Closets
Island Kitchen
Indoor Features
- High Speed Internet Access
- Wi-Fi
- Washer/Dryer
- Air Conditioning
- Heating
- Ceiling Fans
- Smoke Free
- Cable Ready
- Storage Space
- Tub/Shower
- Fireplace
- Sprinkler System
- Wheelchair Accessible (Rooms)
Kitchen Features & Appliances
- Dishwasher
- Disposal
- Ice Maker
- Granite Countertops
- Stainless Steel Appliances
- Island Kitchen
- Eat-in Kitchen
- Kitchen
- Microwave
- Oven
- Refrigerator
- Freezer
- Gas Range
Model Details
- Hardwood Floors
- Carpet
- Tile Floors
- High Ceilings
- Office
- Den
- Views
- Walk-In Closets
- Linen Closet
- Loft Layout
- Double Pane Windows
- Window Coverings
- Large Bedrooms
- Balcony
- Patio
- Porch
Concord, MA is the rare place where the beginning of American independence and the birth of a literary movement share the same streets. About 20 miles northwest of Boston, this Middlesex County town packs colonial architecture, forested trails, and a lively downtown into just 26 square miles. Daily life centers on the walkable town center, where brick storefronts, cafes, and boutiques line streets that have changed little in appearance since the 18th century. The Concord River, Sudbury River, and Assabet River wind through the landscape, giving the area a naturally scenic backdrop that draws residents outside year-round.
Renters will find a range of housing options here, from classic colonial-style single-family homes converted into multi-unit residences to apartment communities with traditional New England exteriors. The architectural character throughout town leans heavily on its colonial roots, and even newer construction tends to respect that aesthetic continuity.
Learn more about living in Concord- Package Service
- Community-Wide WiFi
- Maintenance on site
- Property Manager on Site
- 24 Hour Access
- Recycling
- Online Services
- Planned Social Activities
- Pet Play Area
- Car Wash Area
- Key Fob Entry
- Wheelchair Accessible
- Clubhouse
- Lounge
- Breakfast/Coffee Concierge
- Storage Space
- Walk-Up
- Courtyard
- Grill
- Picnic Area
- Dog Park
- Fitness Center
- Pool
- Playground
- Bicycle Storage
- Walking/Biking Trails
- Air Conditioner
- Bark Park
- BBQ/Picnic Area
- Bike Racks
- Chef`s Island and Gas Cooking
- Community Garden with Seasonal Produce
- Custom Cherry or Bird`s Eye Maple Cabinets
- Efficient Appliances
- Expansive Balcony or Patio
- Extra Storage
- Free Outdoor Parking and Rentable Attached Garages
- Full-Size Washer/Dryer in Every Home
- Large Closets
- Light-Filled, Open Floor Plans
- Optional Den or Loft with Volume Ceiling
- Outdoor Fire Pits
- Panoramic Picture Windows and Wooded Views
- Patio/Balcony
- Smoke-Free and Pet-Free Building Options
- Spacious Walk-In Shower with Rainfall Showerhead
- Storage Spaces
- Two Story Townhomes with Attached Garages
- View
- Wood Finished Flooring in Kitchen and Foyer
- Yoga/Barre Studio
- High Speed Internet Access
- Wi-Fi
- Washer/Dryer
- Air Conditioning
- Heating
- Ceiling Fans
- Smoke Free
- Cable Ready
- Storage Space
- Tub/Shower
- Fireplace
- Sprinkler System
- Wheelchair Accessible (Rooms)
- Dishwasher
- Disposal
- Ice Maker
- Granite Countertops
- Stainless Steel Appliances
- Island Kitchen
- Eat-in Kitchen
- Kitchen
- Microwave
- Oven
- Refrigerator
- Freezer
- Gas Range
- Hardwood Floors
- Carpet
- Tile Floors
- High Ceilings
- Office
- Den
- Views
- Walk-In Closets
- Linen Closet
- Loft Layout
- Double Pane Windows
- Window Coverings
- Large Bedrooms
- Balcony
- Patio
- Porch
| Monday | 9am - 6pm |
|---|---|
| Tuesday | 9am - 6pm |
| Wednesday | 9am - 6pm |
| Thursday | 9am - 6pm |
| Friday | 9am - 5pm |
| Saturday | 10am - 5pm |
| Sunday | Closed |
| Colleges & Universities | Distance | ||
|---|---|---|---|
| Colleges & Universities | Distance | ||
| Drive: | 23 min | 12.3 mi | |
| Drive: | 29 min | 12.9 mi | |
| Drive: | 28 min | 13.0 mi | |
| Drive: | 28 min | 15.6 mi |


 The GreatSchools Rating helps parents compare schools within a state based on a variety of school quality indicators and provides a helpful picture of how effectively each school serves all of its students. Ratings are on a scale of 1 (below average) to 10 (above average) and can include test scores, college readiness, academic progress, advanced courses, equity, discipline and attendance data. We also advise parents to visit schools, consider other information on school performance and programs, and consider family needs as part of the school selection process.
View GreatSchools Rating Methodology
Data provided by GreatSchools.org © 2026. All rights reserved.
Scores provided by
 What do Walkability, Transit, Drivability, and Bikeability mean?
Walkability measures the walking distance to day-to-day needs.
Transit measures access to public transportation.
Drivability measures congestion, parking availability, and access to major roads.
Bikeability measures the suitability for cycling.
How It Works
What do Walkability, Transit, Drivability, and Bikeability mean?
Walkability measures the walking distance to day-to-day needs.
Transit measures access to public transportation.
Drivability measures congestion, parking availability, and access to major roads.
Bikeability measures the suitability for cycling.
How It Works
Traffic
BusyAirport
CalmBusinesses
CalmScores provided by
HowLoud What is a Sound Score Rating? A Sound Score Rating aggregates noise caused by vehicle traffic, airplane traffic and local sources. How It WorksThe Prescott at Concord Photos
-
The Prescott at Concord
-
2BR, 2BA - 975 SQ FT
-
-
-
-
-
-
-
Models
-
1 Bedroom
-
1 Bedroom
-
1 Bedroom
-
Boston Loft
-
1 Bedroom
-
1 Bedroom
Nearby Apartments
Within 50 Miles of The Prescott at Concord
-
Atmark Cambridge
80 Fawcett St
Cambridge, MA 02138
$3,055 - $4,415 Total Monthly Price
1-2 Br 14.8 mi
-
Juniper
201 Mill Rd
Everett, MA 02149
$2,780 - $5,940 Total Monthly Price
1-3 Br 19.9 mi
-
One North of Boston
100 Heard St
Chelsea, MA 02150
$2,392 - $4,258 Total Monthly Price
1-3 Br 20.2 mi
-
Boston East
126 Border St
East Boston, MA 02128
$2,781 - $4,475 Total Monthly Price
1-2 Br 20.3 mi
-
Gibson Point
1 Gibson Way
Revere, MA 02151
$2,420 - $5,075 Total Monthly Price
1-3 Br 23.4 mi
-
Caldwell
34 Munroe St
Lynn, MA 01901
$1,960 - $3,220 Total Monthly Price
1-2 Br 24.6 mi
The Prescott at Concord has units with in‑unit washers and dryers, making laundry day simple for residents.
Utilities are not included in rent. Residents should plan to set up and pay for all services separately.
Parking is available at The Prescott at Concord. Fees may apply depending on the type of parking offered. Contact this property for details.
The Prescott at Concord has one to three-bedrooms with rent ranges from $2,671/mo. to $18,392/mo.
Yes, The Prescott at Concord welcomes pets. Breed restrictions, weight limits, and additional fees may apply. View this property's pet policy.
A good rule of thumb is to spend no more than 30% of your gross income on rent. Based on the lowest available rent of $2,671 for a one-bedroom, you would need to earn about $106,840 per year to qualify. Want to double-check your budget? Calculate how much rent you can afford with our Rent Affordability Calculator.
The Prescott at Concord is offering 1 Month Free for eligible applicants, with rental rates starting at $2,671.
Yes! The Prescott at Concord offers 6 Matterport 3D Tours. Explore different floor plans and see unit level details, all without leaving home.
1 Nathan Pratt Dr
Concord, MA 01742