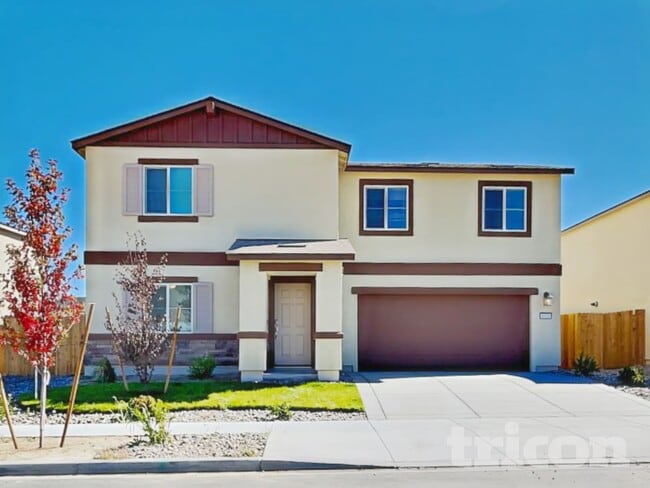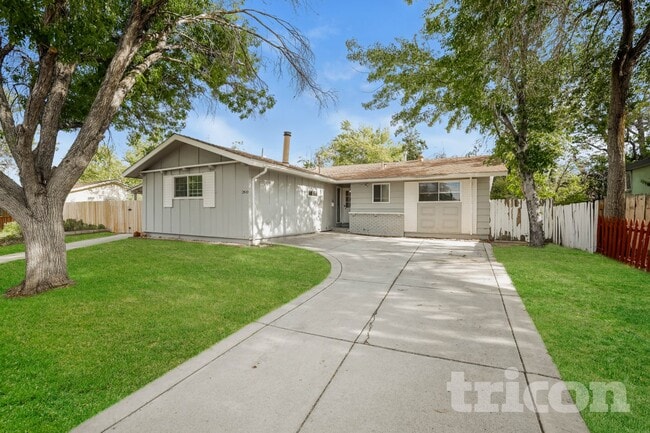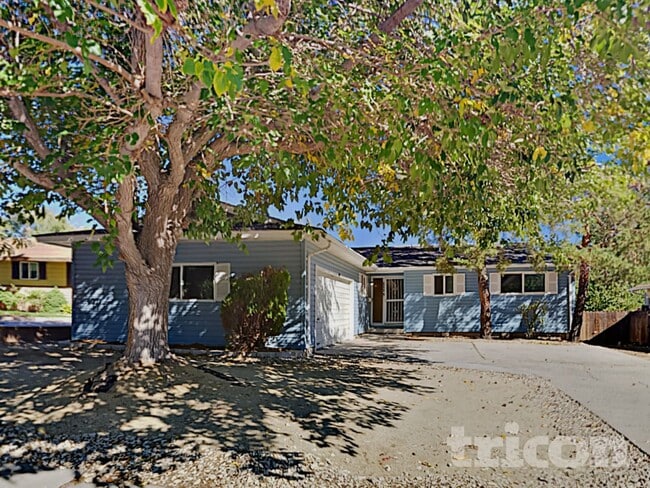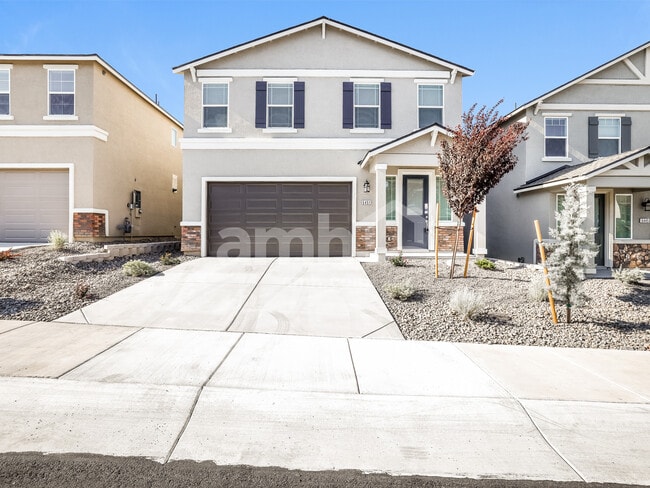


$5,250 Total Monthly Price

2199 Angel Ridge Drive

,

Reno, NV 89521

Share Listing
Favorites
775-770-0029
  • Bedrooms

    4

  • Bathrooms

    3

  • Square Feet

    2,402 sq ft

  • Available

    Available Sep 29

Highlights

  • Main Floor Primary Bedroom
  • Jettted Tub and Separate Shower in Primary Bathroom
  • Furnished
  • Great Room
  • Breakfast Area or Nook
  • Formal Dining Room
2199 Angel Ridge Drive
Share Listing
Favorites

About This Home

Available Sep 29

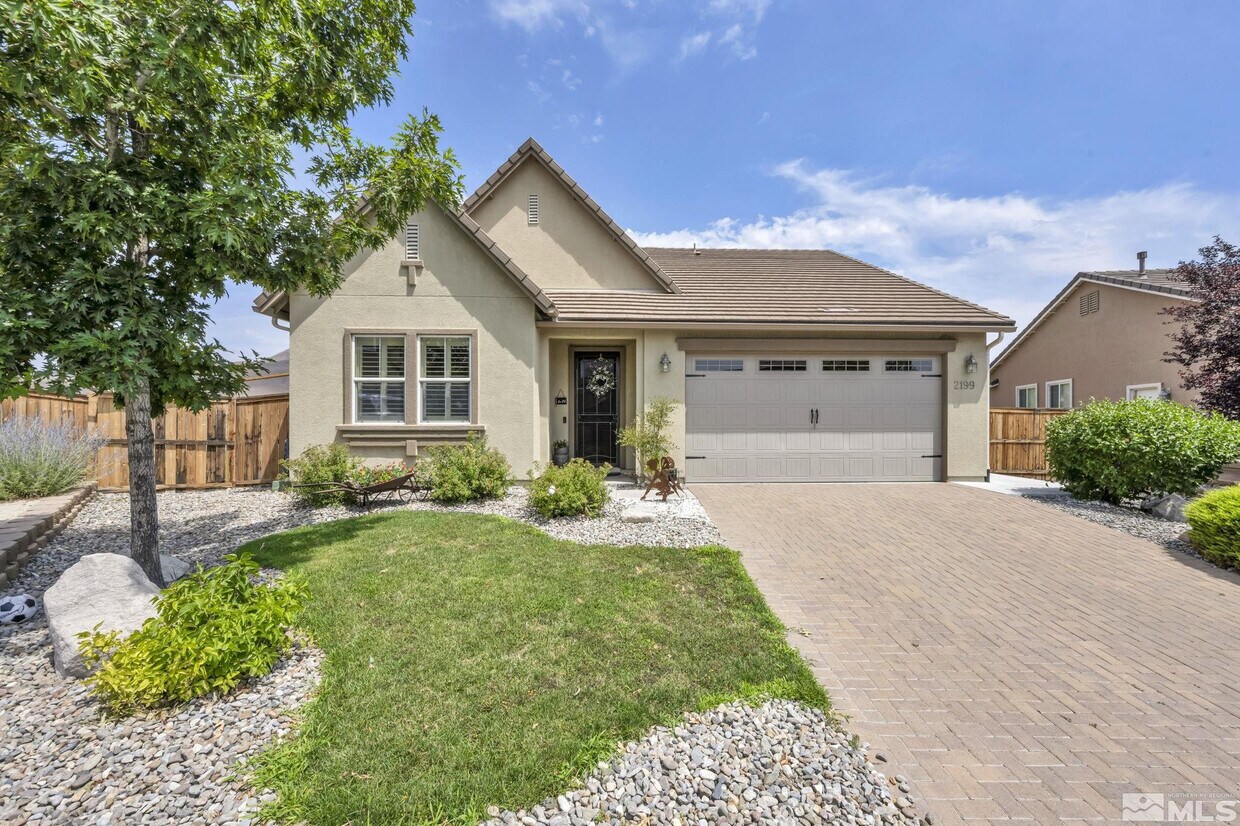
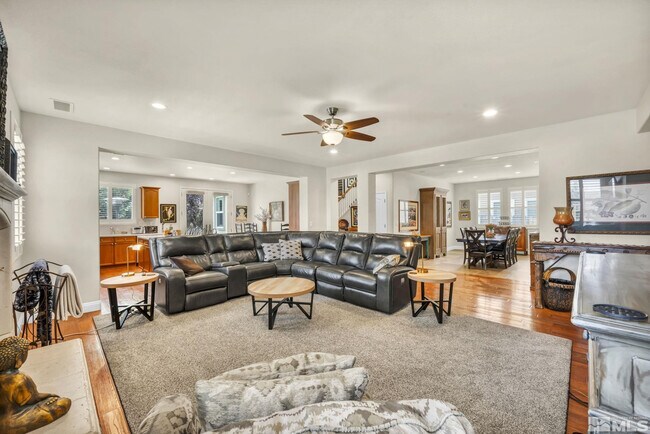
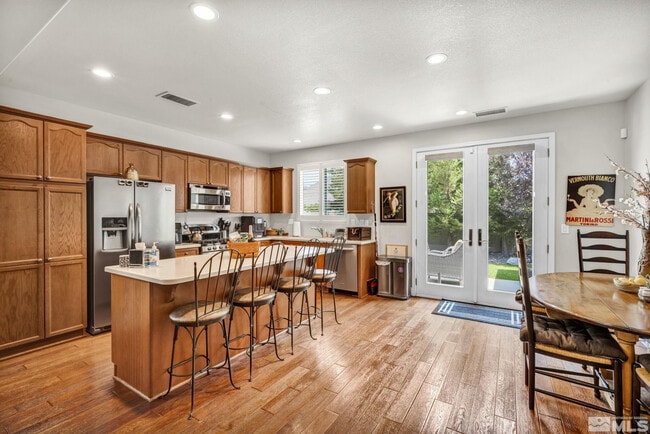
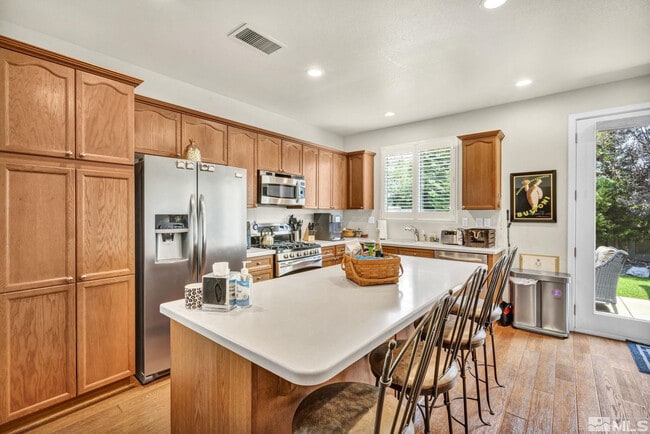
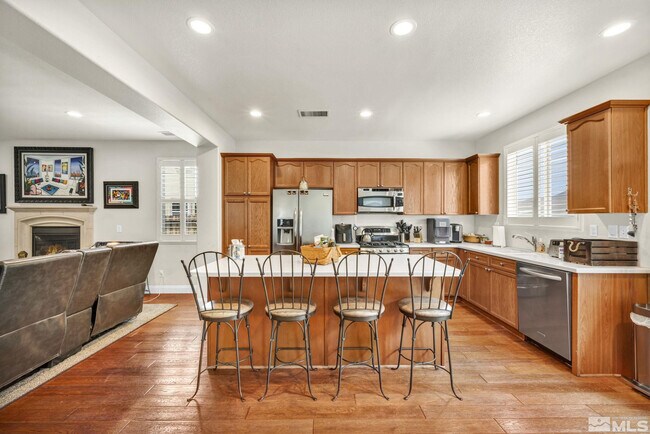
Experience elevated living in this beautifully FULLY FURNISHED home featuring ALL UTILITIES INCLUDED and FLEXIBLE LEASES! Rich wood finishes and a spacious OPEN-CONCEPT design create a warm,upscale atmosphere,while the GOURMET KITCHEN,separate dining area,plush reclining couches,and TVs THROUGHOUT make this home truly MOVE-IN READY. The versatile OFFICE/EXERCISE ROOM offers plenty of flexibility,while the PRIMARY BEDROOM ON THE MAIN FLOOR provides exceptional comfort and convenience. Unwind beside the inviting FIREPLACE,or step outside,fire up the BBQ,and entertain in style on the HUGE PATIOyour own private outdoor oasis! Ideally located near SHOPPING,DINING,and South Reno's main arterial roads,this home delivers the perfect combination of upscale comfort,convenience,and easy living. FULLY FURNISHED,ALL UTILITIES INCLUDED,FLEXIBLE LEASES,and ready to enjoy from day one. MUST SEE TO TRULY APPRECIATE! Pets considered upon approval. Utilities are included,with a monthly cap of 300 for power and gas and 100 for water. Flexible lease terms available. The security deposit is equal to one month's rent. Approved pets require a 1,000 refundable deposit and 50 per month,per animal. A 400 non-refundable cleaning fee applies. A 250 non-refundable administration fee is due at lease signing,along with a 50 non-refundable application fee per applicant. MLS# 260010355

2199 Angel Ridge Drive is a house located in Washoe County and the 89521 ZIP Code. This area is served by the Washoe County School District attendance zone.

* Price shown is total price based on community-supplied monthly required fees. Excludes user-selected optional fees and variable or usage-based fees and required charges due at or prior to move-in or at move-out. Price, availability, fees, and any applicable rent special are subject to change without notice.
* Square footage definitions vary. Displayed square footage is approximate.

Home Details

Home Type

Single Family Detached Home

Bedrooms and Bathrooms

Primary Bedroom on Main Jettted Tub and Separate Shower in Primary Bathroom Walk-In Closet 3 Full Bathrooms 4 Bedrooms Dual Vanity Sinks in Primary Bathroom

Flooring

Carpet Laminate

Home Security

Smart Thermostat Fire and Smoke Detector

Interior Spaces

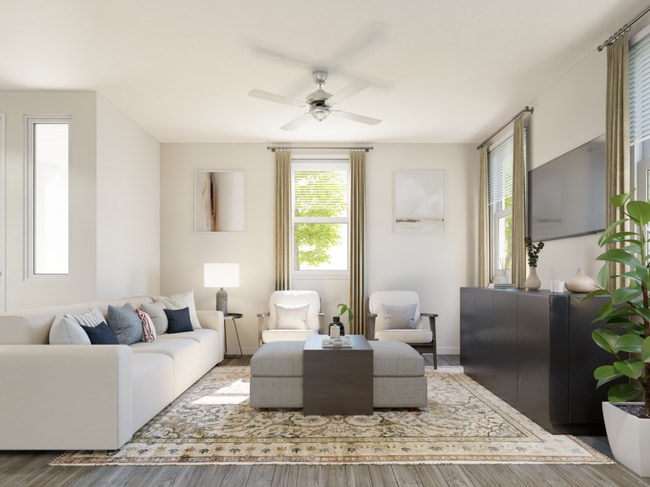
Furnished Great Room Formal Dining Room Double Pane Windows Ceiling Fan 2,402 Sq Ft Home Vinyl Clad Windows Gas Log Fireplace Drapes & Rods Blinds

Kitchen

Breakfast Area or Nook Built-In Oven Kitchen Island Gas Range Built-In Microwave Dishwasher Disposal

Laundry

Laundry Room Dryer Washer

Listing and Financial Details

Security Deposit $5,250 Property Available on 9/29/26 Negotiable Lease Term Assessor Parcel Number 165-053-11 The owner pays for association fees, electricity, gas, internet, sewer, trash collection, water

Lot Details

7,841 Sq Ft Lot No Common Walls Drip System Landscaping Level Lot Front and Back Yard Sprinklers

Outdoor Features

Patio

Parking

2 Car Attached Garage Epoxy Parking Storage or Cabinetry Garage Door Opener

Schools

Nick Poulakidas Elementary School Depoali Middle School Damonte High School

Utilities

Forced Air Heating and Cooling System Gas Water Heater Heating System Uses Natural Gas Centralized Data Panel

Community Details

Overview

Property has a Home Owners Association Reno Community Bella Vista Village A Unit 1 Subdivision

Pet Policy

Pets Allowed Pet Deposit $1,000

Contact

  • Listed by Penny Johnson | Blue Sierra Realty
  • Phone Number
  • Contact
  • Source
    Northern Nevada Regional MLS, Inc.
Copyright 2026 Northern Nevada Regional MLS, Inc.. All rights reserved. Information is deemed reliable but not guaranteed.
| Edit

Under 30 minutes

Commute Time is calculated at rush hour.
Neighborhood

As some of the newest developments in the city, South Reno neighborhoods serve as quiet enclaves for families as well as sought-after destinations for outdoor recreation. Located about a 20-minute drive from Downtown Reno, South Reno provides the community with a secluded feel in a picturesque environment. Residents seeking a rental in a peaceful, scenic part of town appreciate everything South Reno provides, including convenience to Lake Tahoe and several ski resorts.

With an array of shopping plazas, chain and local restaurants, and wide-open parks, South Reno draws in residents who desire a suburban lifestyle close to downtown’s attractions and countless outdoor venues. Take advantage of the excellent hiking and biking trails in South Reno while soaking in spectacular views of the Sierra Nevada.

Learn more about living in South Reno 
Education
Colleges & Universities Distance
Drive: 11 min 4.8 mi
Drive: 10 min 5.6 mi
Drive: 10 min 6.0 mi
Drive: 21 min 12.6 mi
2199 Angel Ridge Drive is within 11 minutes or 4.8 miles from Truckee Meadows, Meadowood. It is also near Truckee Meadows, Redfield and Truckee Meadows, IGT.
Schools
Public Elementary School
Grades PK-5
487 Students
Attendance Zone
Public Middle School
Grades 6-8
921 Students
Attendance Zone
Public High School
Grades 9-12
1,738 Students
Attendance Zone
Private Elementary & Middle School
Grades PK-8
223 Students
Nearby
Grades 9-12
668 Students
Nearby
Transportation

2199 Angel Ridge Drive is near Reno/Tahoe International, located 11.5 miles or 32 minutes away.

Commuter Rail Distance
Drive: 19 min 9.9 mi
Drive: 56 min 44.4 mi
Airports Distance
Airports Distance
Reno/Tahoe International
Drive: 32 min 11.5 mi
Getting Around
Somewhat Walkable
Walkability
30 / 100
Minimal Public Transit
Transit
0 / 100
Exceptionally Drivable
Drivability
100 / 100
Fairly Bikeable
Bikeability
50 / 100

Scores provided by

What do Walkability, Transit, Drivability, and Bikeability mean? Walkability measures the walking distance to day-to-day needs. Transit measures access to public transportation. Drivability measures congestion, parking availability, and access to major roads. Bikeability measures the suitability for cycling. How It Works
-
Soundscore
- / 100

Traffic

-

Airport

-

Businesses

-

Scores provided by

HowLoud What is a Sound Score Rating? A Sound Score Rating aggregates noise caused by vehicle traffic, airplane traffic and local sources. How It Works
Points of Interest

Time and distance from 2199 Angel Ridge Drive.

Shopping Centers Distance
Drive: 6 min 2.6 mi
Drive: 6 min 2.7 mi
Drive: 6 min 2.8 mi
2199 Angel Ridge Drive has 3 shopping centers within 2.8 miles, which is about a 6-minute drive. The miles and minutes will be for the farthest away property.
Parks and Recreation Distance
Hidden Valley Regional Park
Drive: 13 min 6.5 mi
Humboldt National Forest
Drive: 12 min 7.4 mi
Bartley Ranch Park
Drive: 15 min 7.7 mi
University of Nevada Arboretum
Drive: 21 min 12.7 mi
W.M. Keck Museum
Drive: 21 min 12.8 mi
2199 Angel Ridge Drive has 5 parks within 12.8 miles, including Bartley Ranch Park, Hidden Valley Regional Park, and Humboldt National Forest.
Hospitals Distance
Hospitals Distance
Drive: 6 min 2.8 mi
Drive: 16 min 8.9 mi
Drive: 16 min 10.1 mi
2199 Angel Ridge Drive has 3 hospitals within 10.1 miles, the nearest is Renown South Meadows Medical Center which is 2.8 miles away and a 6 minute drive.
Military Bases Distance
Drive: 93 min 70.6 mi
Drive: 120 min 75.0 mi
2199 Angel Ridge Drive is 70.6 miles from Fallon Naval Air Station, and is convenient to other military bases, including Sierra Army Depot.

You May Also Like

Similar Rentals Nearby