


$2,400 / Month

2103 Cedarcrest Dr

,

Carrollton, TX 75007

Share Listing
Favorites
469-363-7159
  • Bedrooms

    3

  • Bathrooms

    2

  • Square Feet

    1,381 sq ft

  • Available

    Available Now

Highlights

  • Open Floorplan
  • Cathedral Ceiling
  • Partially Wooded Lot
  • Granite Countertops
  • Private Yard
  • Enclosed Patio or Porch
2103 Cedarcrest Dr
Share Listing
Favorites

About This Home

$2,400 deposit, Available Now

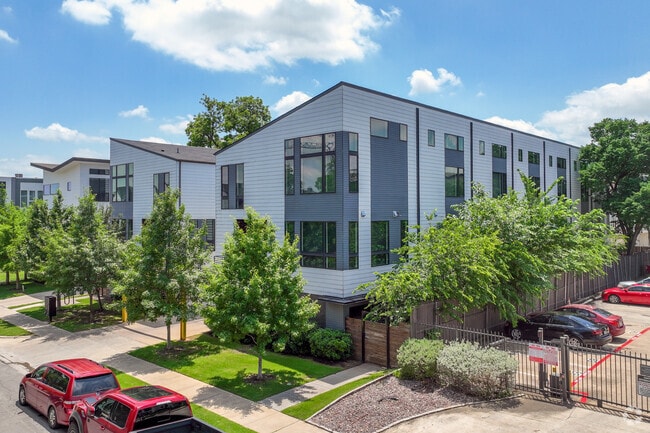
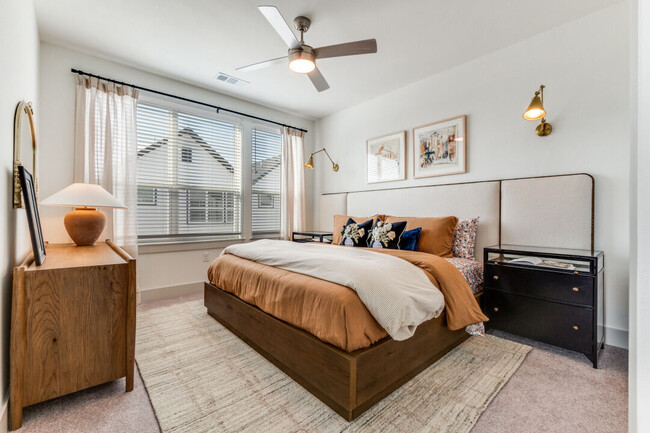
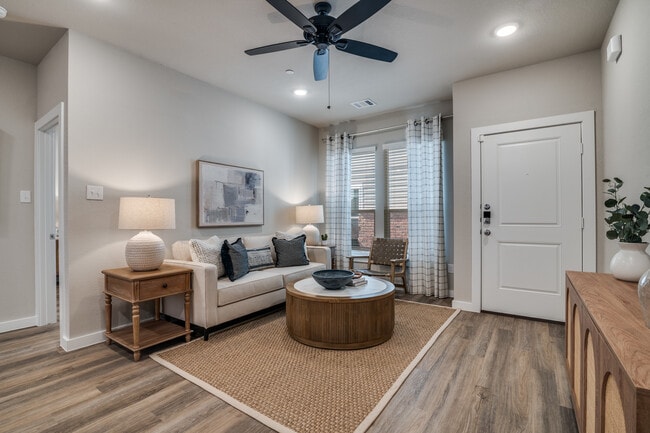
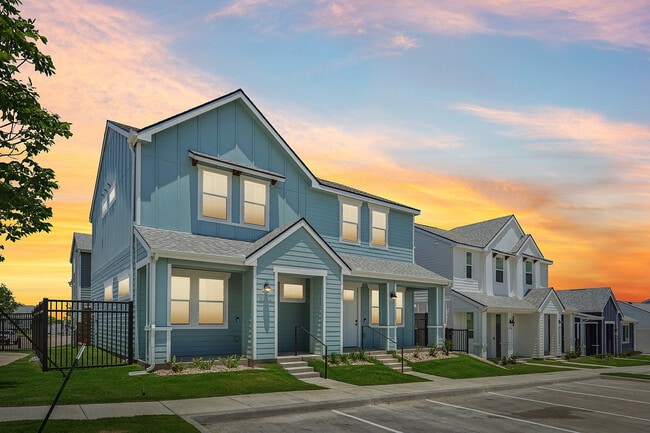
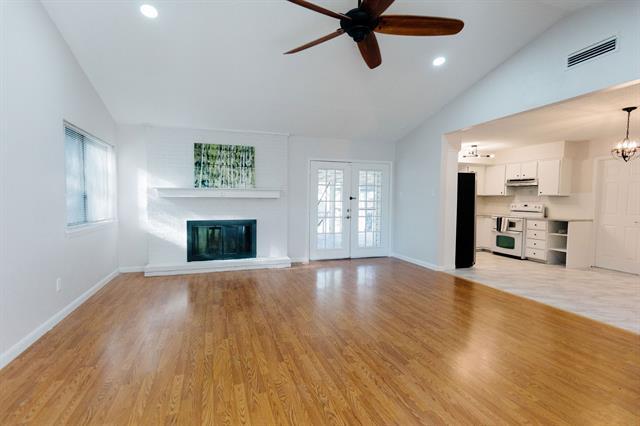
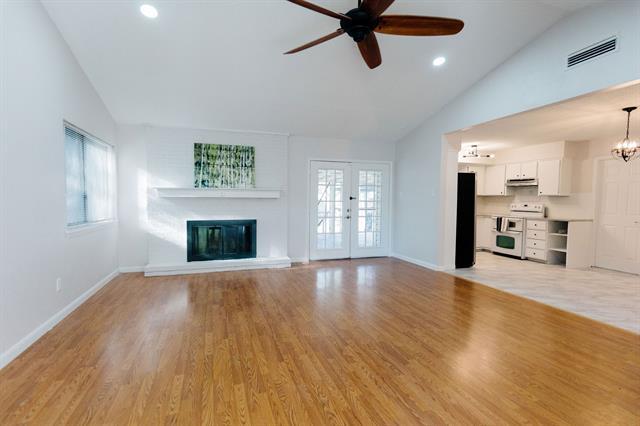
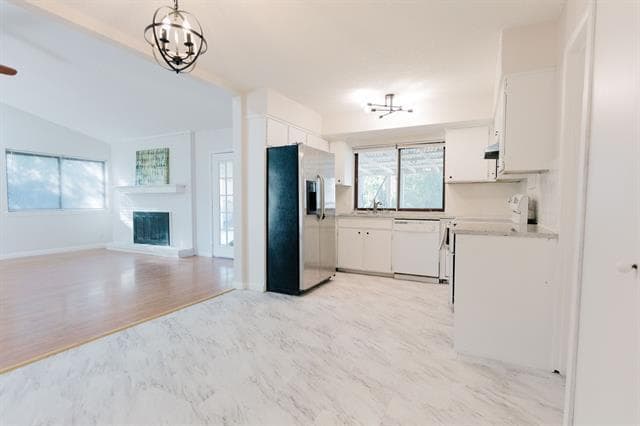
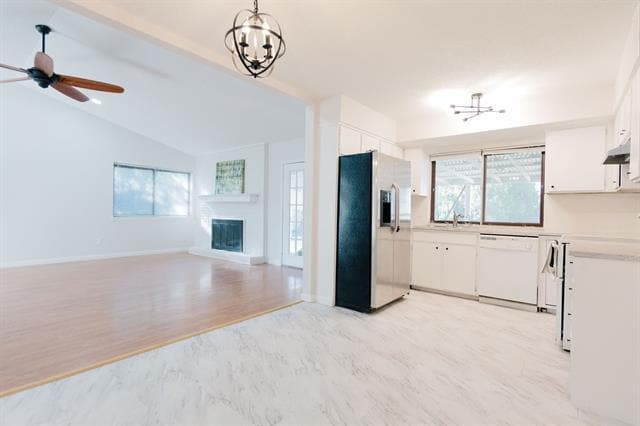
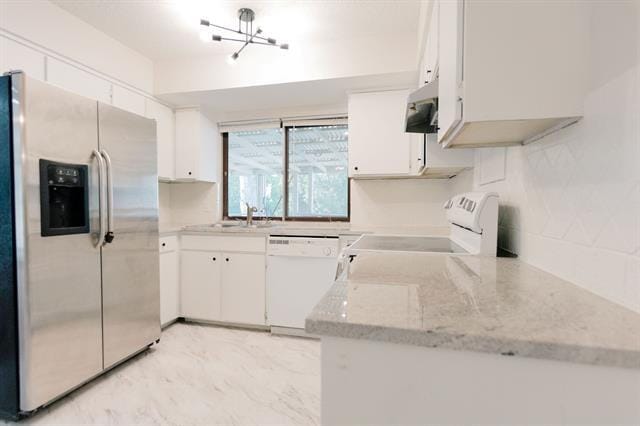
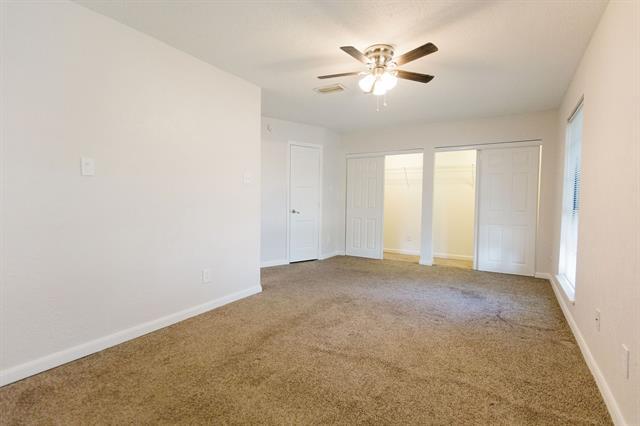
Light & Bright Home sweet home! Step into a vaulted great room open to kitchen and dining with sparkling white granite countertops. Cozy up at the lovely wood burning fireplace. Bake multiple delights in the double oven. Lounge in your huge primary suite with room for a loveseat, reading nook or fitness station. Primary en suite bathroom offers double sinks with shower-tub combo when you feel like having a lavender soak. Second bedroom has a wonderful niche for a homework setup or gaming station. Third bedroom near garage is great for a flex room, office or guest bedroom. Roast s'mores on the enclosed, screen covered patio. Backyard grassy lawn for playtime or pet time. Shed for storage. Updated Electric panel, switches, outlets, light fixtures. Plumbing in both bathrooms updated 2024-25. Foundation-engineer's report good. Tenant to pay utilities incl water, trash, sewer, gas, electric and maintain yard, water foundation. Optional: cable, phone, internet, alarm, pest. LL ideally seeking lease through next winter, March 2028. Fridge in kitchen, Fridge in garage, Washer & Dryer included on site in garage, all as-is. Home is unfurnished but negotiable. Won't Last Long!

2103 Cedarcrest Dr is a house located in Denton County and the 75007 ZIP Code. This area is served by the Carrollton-Farmers Branch Independent School District attendance zone.

* Price shown is base rent. Excludes user-selected optional fees and variable or usage-based fees and required charges due at or prior to move-in or at move-out. Price, availability, fees, and any applicable rent special are subject to change without notice.
* Square footage definitions vary. Displayed square footage is approximate.

Home Details

Home Type

Single Family Detached Home

Year Built

Built in 1973

Bedrooms and Bathrooms

2 Full Bathrooms 3 Bedrooms

Flooring

Carpet Laminate Vinyl

Home Design

Shingle Roof Brick Exterior Construction Composition Roof Slab Foundation

Home Security

Home Security System Carbon Monoxide Detectors Fire and Smoke Detector

Interior Spaces

Open Floorplan Living Room with Fireplace Cathedral Ceiling 1-Story Property Chandelier Ceiling Fan Wood Burning Fireplace Raised Hearth 1,381 Sq Ft Home Fireplace With Glass Doors Fireplace Features Masonry Wired For Data Decorative Lighting

Kitchen

Granite Countertops Double Oven Electric Range Eat-In Kitchen Electric Oven Dishwasher Disposal

Laundry

Laundry in Garage Washer and Dryer Hookup

Listing and Financial Details

Property Available on 8/7/26 Negotiable Lease Term Legal Lot and Block 2 / Q Assessor Parcel Number R54934 Tenant pays for all utilities, cable TV, electricity, gas, insurance, sewer, trash collection, water Residential Lease

Lot Details

8,276 Sq Ft Lot Partially Wooded Lot Private Yard Lawn Interior Lot Landscaped Back Yard Few Trees

Outdoor Features

Enclosed Patio or Porch Outdoor Storage

Parking

2 Car Attached Garage Epoxy 2 Attached Carport Spaces Single Garage Door Rear-Facing Garage On-Street Parking Inside Entrance Parking Accessed On Kitchen Level Alley Access Lighted Parking Garage Door Opener Driveway

Schools

Thompson Elementary School Long Middle School Creekview High School

Utilities

Central Heating and Cooling System High Speed Internet Cable TV Available Phone Available Electric Water Heater Vented Exhaust Fan

Community Details

Amenities

Laundry Facilities

Overview

Rollingwood Estate 3 Subdivision

Pet Policy

Dogs and Cats Allowed Breed Restrictions Pet Size Limit Pet Deposit $350 1 Pet Allowed

Recreation

Community Playground Park

Fees and Policies

The fees listed below are community-provided and may exclude utilities or add-ons. All payments are made directly to the property and are non-refundable unless otherwise specified. Use the Cost Calculator to determine costs based on your needs.

  • One-Time Basics
    • Due at Application
      • Application Fee Per Applicant
        Charged per applicant.
        $45
    • Due at Move-In
      • Security Deposit - Refundable
        Charged per unit.
        $2,400

Property Fee Disclaimer: Based on community-supplied data and independent market research. Subject to change without notice. May exclude fees for mandatory or optional services and usage-based utilities.

Contact

  • Listed by Shabana Aslam | New Century Real Estate
  • Phone Number
  • Contact
  • Source
    North Texas Real Estate Information System, Inc.
Copyright © 2026 North Texas Real Estate Information Systems, Inc. All rights reserved. All information provided by the listing agent/broker is deemed reliable but is not guaranteed and should be independently verified.
| Edit

Under 30 minutes

Commute Time is calculated at rush hour.
City - Carrollton

Carrollton sits at the crossroads of Dallas, Denton, and Collin counties, giving it a geographic advantage that few cities in North Texas can match. Spanning 38 square miles within the Dallas-Fort Worth metroplex, it carries the practical ease of a well-connected suburb without feeling removed from the energy of the region. Three DART Green Line stations link residents to downtown Dallas, while direct access to I-35E, the Dallas North Tollway, and President George Bush Turnpike keeps car commutes manageable in most directions.

The city holds a distinct sense of place across several established corridors. Historic Downtown Carrollton Square anchors the older core with local shops and a weekly farmers market, while the Old Denton Road stretch has developed into a recognized destination for Korean cuisine and specialty grocers. Josey Ranch, the Trinity Mills corridor, and North Carrollton each offer their own character, from lakeside greenways to trail-connected apartment communities.

Learn more about living in Carrollton 
Amenities
  • High Speed Internet Access
  • Air Conditioning
  • Heating
  • Ceiling Fans
  • Cable Ready
  • Security System
  • Storage Space
  • Fireplace
  • Dishwasher
  • Disposal
  • Granite Countertops
  • Pantry
  • Eat-in Kitchen
  • Oven
  • Range
  • Carpet
  • Vinyl Flooring
  • Vaulted Ceiling
  • Yard
  • Playground
Education
Colleges & Universities Distance
Drive: 11 min 5.6 mi
Drive: 12 min 7.1 mi
Drive: 16 min 7.2 mi
Drive: 16 min 9.8 mi
2103 Cedarcrest Dr is within 11 minutes or 5.6 miles from The Chicago School. It is also near Brookhaven College and Collin County CC, Courtyard.
Schools
Public Elementary School
Grades PK-5
531 Students
Attendance Zone
Public Middle School
Grades 6-8
626 Students
Attendance Zone
Public High School
Grades 9-12
1,610 Students
Attendance Zone
Grades PK-5
40 Students
Nearby
Private Elementary, Middle & High School
Grades K-12
Nearby
Transportation

Transportation options available in Carrollton include Downtown Carrollton Station, located 4.2 miles from 2103 Cedarcrest Dr. 2103 Cedarcrest Dr is near Dallas-Fort Worth International, located 16.0 miles or 21 minutes away, and Dallas Love Field, located 17.2 miles or 26 minutes away.

Transit / Subway Distance
Drive: 8 min 4.2 mi
Drive: 9 min 4.7 mi
Drive: 12 min 8.1 mi
Drive: 15 min 10.2 mi
Drive: 17 min 11.6 mi
Commuter Rail Distance
Drive: 6 min 3.4 mi
Drive: 12 min 7.0 mi
Drive: 13 min 9.4 mi
Drive: 15 min 12.3 mi
Drive: 24 min 17.4 mi
Airports Distance
Airports Distance
Dallas-Fort Worth International
Drive: 21 min 16.0 mi
Dallas Love Field
Drive: 26 min 17.2 mi
Getting Around
Moderately Walkable
Walkability
60 / 100
Minimal Public Transit
Transit
10 / 100
Moderately Drivable
Drivability
70 / 100
Moderately Bikeable
Bikeability
60 / 100

Scores provided by

What do Walkability, Transit, Drivability, and Bikeability mean? Walkability measures the walking distance to day-to-day needs. Transit measures access to public transportation. Drivability measures congestion, parking availability, and access to major roads. Bikeability measures the suitability for cycling. How It Works
-
Soundscore
- / 100

Traffic

-

Airport

-

Businesses

-

Scores provided by

HowLoud What is a Sound Score Rating? A Sound Score Rating aggregates noise caused by vehicle traffic, airplane traffic and local sources. How It Works
Points of Interest

Time and distance from 2103 Cedarcrest Dr.

Shopping Centers Distance
Walk: 15 min 0.8 mi
Walk: 15 min 0.8 mi
Walk: 16 min 0.8 mi
2103 Cedarcrest Dr has 3 shopping centers within 0.8 mile, which is about a 16-minute walk. The miles and minutes will be for the farthest away property.
Parks and Recreation Distance
Beckert Park
Drive: 11 min 5.5 mi
Arbor Hills Nature Preserve
Drive: 11 min 5.7 mi
Elm Fork Preserve
Drive: 10 min 6.1 mi
Environmental Education Center
Drive: 13 min 7.7 mi
Coppell Community Garden
Drive: 13 min 8.5 mi
2103 Cedarcrest Dr has 5 parks within 8.5 miles, including Beckert Park, Arbor Hills Nature Preserve, and Elm Fork Preserve.
Hospitals Distance
Hospitals Distance
Drive: 2 min 1.2 mi
Drive: 7 min 3.4 mi
Drive: 8 min 4.1 mi
2103 Cedarcrest Dr has 3 hospitals within 4.1 miles, the nearest is First Texas Hospital Carrollton which is 1.2 miles away and a 2 minute drive.
Military Bases Distance
Drive: 33 min 23.5 mi
Drive: 57 min 43.2 mi
2103 Cedarcrest Dr is 23.5 miles from Dallas Naval Air Station, and is convenient to other military bases, including NAS Fort Worth Joint Reserve Base.

You May Also Like

Similar Rentals Nearby