

$3,550 Total Monthly Price

21 Main St Unit C

,

Boston, MA 02129

Share Listing
Favorites
781-879-4505
  • Bedrooms

    1

  • Bathrooms

    1

  • Square Feet

    679 sq ft

  • Available

    Available Sep 15

Highlights

  • Medical Services
  • Open Floorplan
  • Deck
  • Property is near public transit and schools
  • Wood Flooring
  • Community Pool
21 Main St Unit C
Share Listing
Favorites

About This Home

$3,500 deposit, Available Sep 15

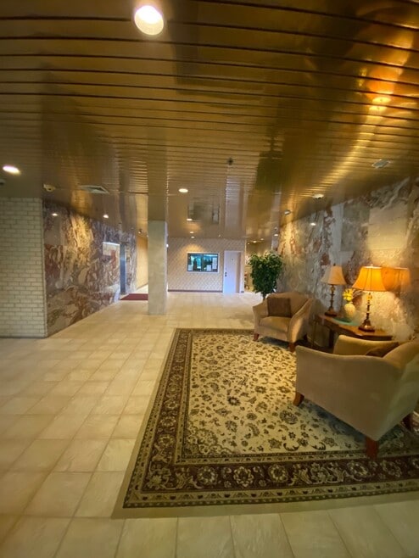
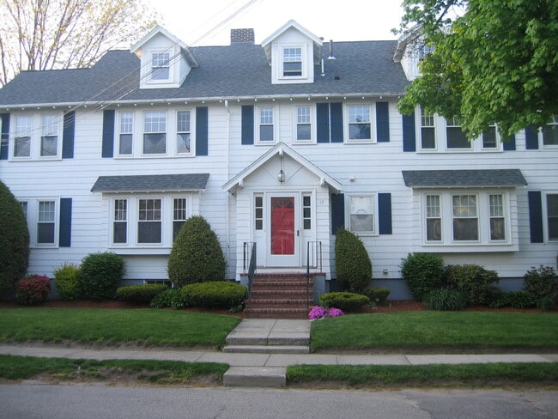
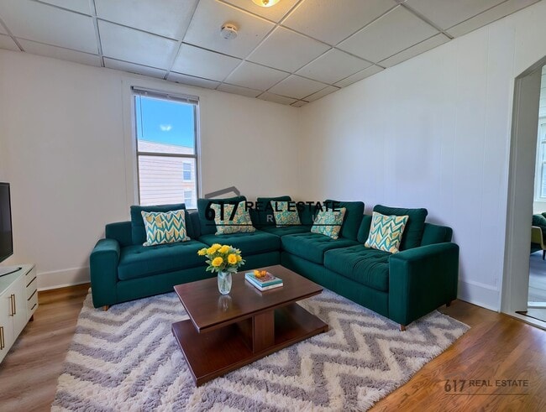
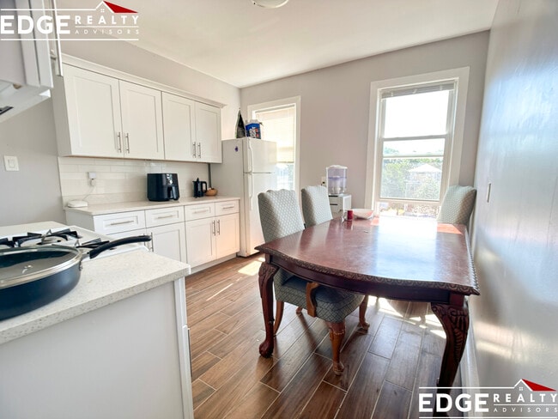
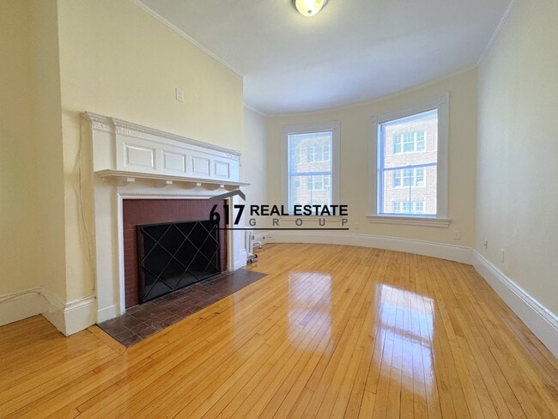
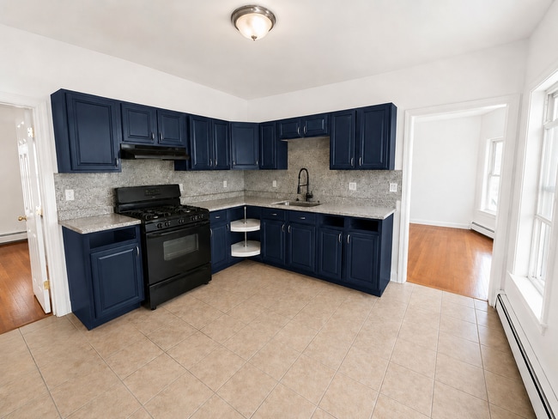
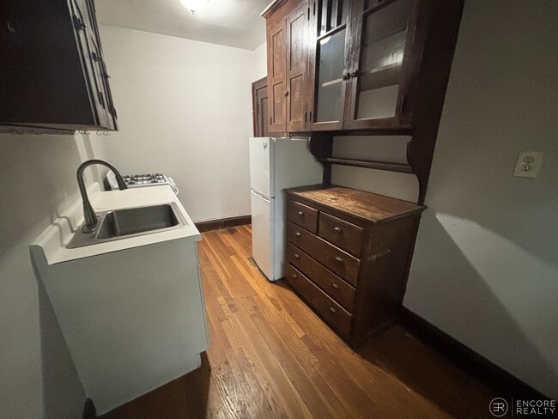
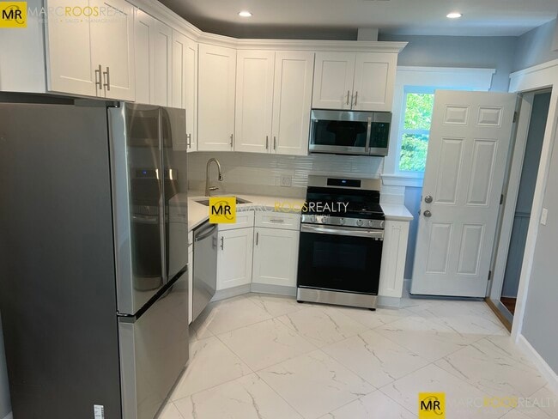
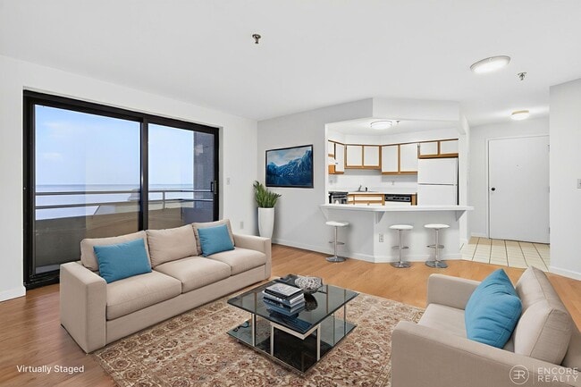
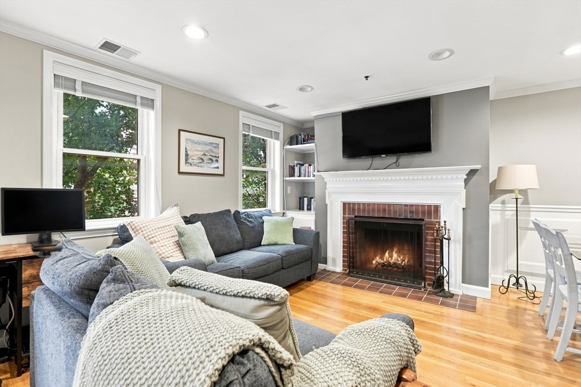
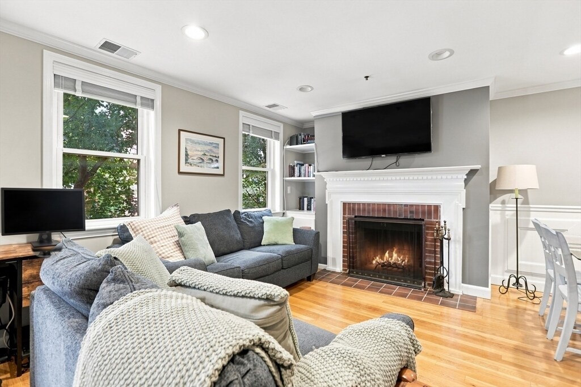
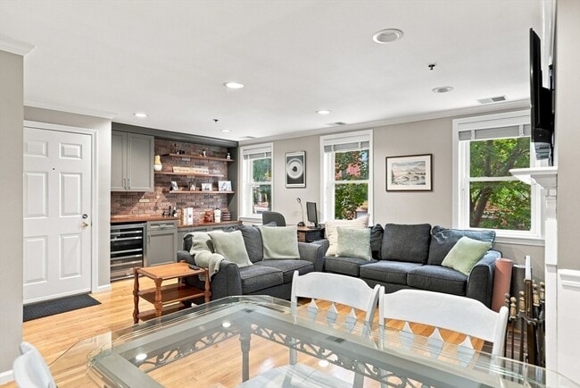
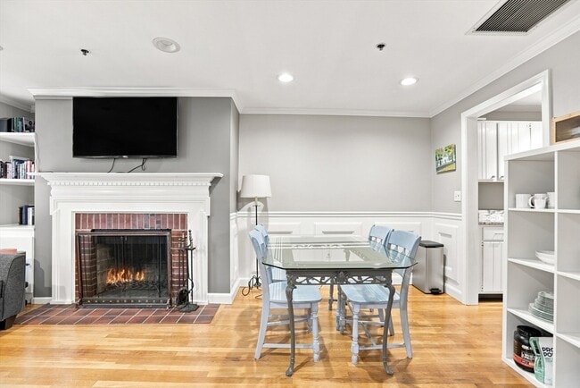
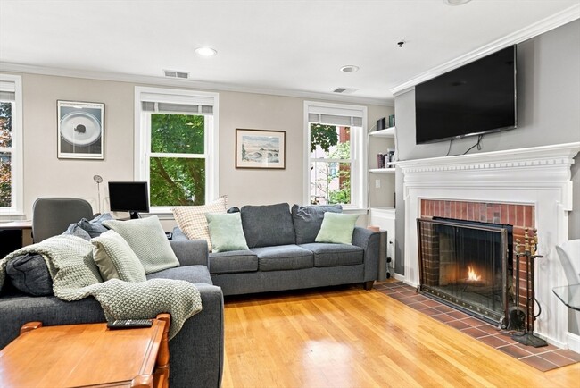
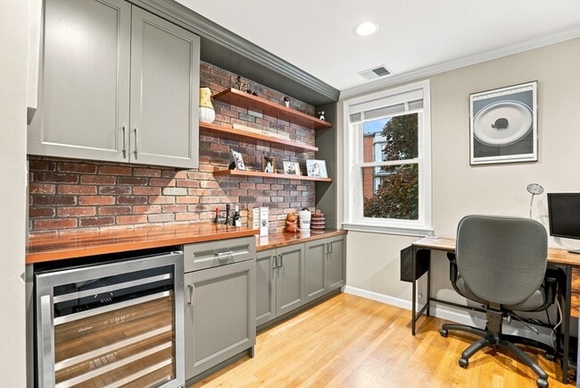
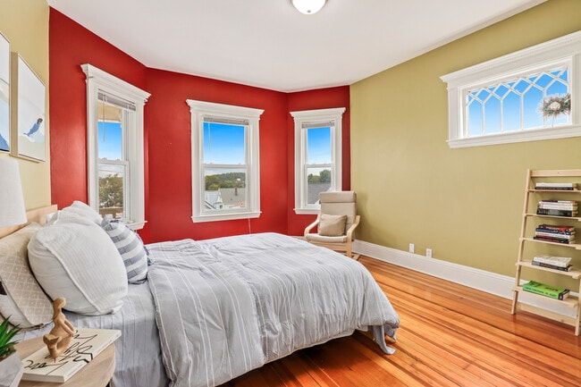
Located in the heart of Charlestown's desirable Gas Light District,this impeccably maintained,sun-filled 1BD offers the perfect blend of character and modern updates. The spacious living room features hardwood floors,exposed brick,crown molding,a wood-burning fireplace,and room for both living and dining. A custom built-in with wine fridge,deep cabinetry,redwood countertop,and brick-set backsplash adds style and function. The renovated kitchen offers granite countertops,stainless steel appliances,custom cabinetry,and ample storage. The bedroom features grasscloth wallpaper,a double-wide closet,and sliding doors to a private deck. Additional highlights include central air,recessed lighting,in-unit washer/dryer,private basement storage,and a professionally managed association. Minutes to I-93,public transportation,and Charlestown's restaurants,shops,and everything Boston has to offer. Available for a 9/15 or 10/1 move in date. Partially furnished option available.Will not last! MLS ID 73560785

21 Main St is a condo located in Suffolk County and the 02129 ZIP Code.

* Price shown is total price based on community-supplied monthly required fees. Excludes user-selected optional fees and variable or usage-based fees and required charges due at or prior to move-in or at move-out. Price, availability, fees, and any applicable rent special are subject to change without notice.
* Square footage definitions vary. Displayed square footage is approximate.

Home Details

Home Type

Condominium

Year Built

Built in 1987

Bedrooms and Bathrooms

1 Full Bathroom 1 Bedroom

Home Design

Entry on the 2nd floor

Home Security

Intercom

Interior Spaces

Open Floorplan Living Room with Fireplace Wood Flooring Crown Molding Recessed Lighting 1-Story Property 679 Sq Ft Home Light Fixtures

Kitchen

Stainless Steel Appliances Range Dishwasher Disposal

Laundry

Dryer Laundry in unit Washer

Listing and Financial Details

Security Deposit $3,500 Property Available on 9/15/26 12 Month Lease Term Assessor Parcel Number 1278921 Rent includes water, sewer, extra storage, furnishings (see remarks)

Location

Property is near public transit and schools

Outdoor Features

Deck Balcony Patio

Utilities

No Cooling

Community Details

Amenities

Medical Services Shops Coin Laundry

Overview

Property has a Home Owners Association

Pet Policy

Pets allowed on a case-by-case basis

Recreation

Community Pool Tennis Courts Jogging Path Park Bike Trail

Fees and Policies

The fees listed below are community-provided and may exclude utilities or add-ons. All payments are made directly to the property and are non-refundable unless otherwise specified. Use the Cost Calculator to determine costs based on your needs.

  • One-Time Basics
    • Due at Move-In
      • Security Deposit - Refundable
        Charged per unit.
        $3,500

Property Fee Disclaimer: Based on community-supplied data and independent market research. Subject to change without notice. May exclude fees for mandatory or optional services and usage-based utilities.

Details

Utilities Included

  • Water
  • Sewer

Contact

  • Listed by Nicole Bradford | Prestige Homes Real Estate,LLC
  • Phone Number
  • Source
    MLS Property Information Network
The property listing data and information set forth herein were provided to MLS Property Information Network, Inc. from third party sources, including sellers, lessors and public records, and were compiled by MLS Property Information Network, Inc. The property listing data and information are for the personal, non-commercial use of consumers having a good faith interest in purchasing or leasing listed properties of the type displayed to them and may not be used for any purpose other than to identify prospective properties which such consumers may have a good faith interest in purchasing or leasing. MLS Property Information Network, Inc. and its subscribers disclaim any and all representations and warranties as to the accuracy of the property listing data and information set forth herein. All properties are subject to prior sale, change or withdrawal. Copyright © 2026 MLS Property Information Network, Inc. All rights reserved.
| Edit

Under 30 minutes

Commute Time is calculated at rush hour.
City - Boston

Boston has been shaping American history since 1630, and living here means that past is never far from the present. As Massachusetts' capital and New England's cultural and financial center, the city carries real weight — intellectually, economically, and architecturally. More than 50 colleges and universities call the greater Boston area home, with institutions like Northeastern, Boston College, and Berklee College of Music woven directly into the city's neighborhoods. That academic presence fuels a steady demand for innovation, drawing employers in life sciences, technology, finance, and healthcare.

Neighborhoods here each carry a distinct personality. Beacon Hill delivers narrow gas-lit streets and Greek Revival rowhouses, while Back Bay is known for Victorian brownstones and the broad sweep of Commonwealth Avenue.

Learn more about living in Boston 
Amenities
  • Washer/Dryer
  • Fireplace
  • Disposal
  • Range
  • Balcony
  • Patio
  • Deck
Expenses
Utilities Included
Water, Sewer Included
Education
Colleges & Universities Distance
Drive: 4 min 1.4 mi
Drive: 3 min 1.7 mi
Drive: 6 min 1.9 mi
Drive: 5 min 3.0 mi
21 Main St Unit C is within 3 minutes or 1.7 miles from Bunker Hill Community College. It is also near Suffolk University and Emerson College.
Transportation

Transportation options available in Boston include North Station, located 0.7 mile from 21 Main St Unit C. 21 Main St Unit C is near General Edward Lawrence Logan International, located 3.7 miles or 9 minutes away.

Transit / Subway Distance
Walk: 12 min 0.7 mi
Walk: 13 min 0.7 mi
Walk: 14 min 0.7 mi
Drive: 2 min 1.4 mi
Drive: 4 min 1.8 mi
Commuter Rail Distance
Walk: 12 min 0.6 mi
Walk: 15 min 0.8 mi
Drive: 7 min 3.9 mi
Drive: 8 min 3.9 mi
Drive: 8 min 4.0 mi
Airports Distance
Airports Distance
General Edward Lawrence Logan International
Drive: 9 min 3.7 mi
Getting Around
Exceptionally Walkable
Walkability
100 / 100
Exceptional Public Transit
Transit
90 / 100
Fairly Drivable
Drivability
50 / 100
Moderately Bikeable
Bikeability
70 / 100

Scores provided by

What do Walkability, Transit, Drivability, and Bikeability mean? Walkability measures the walking distance to day-to-day needs. Transit measures access to public transportation. Drivability measures congestion, parking availability, and access to major roads. Bikeability measures the suitability for cycling. How It Works
-
Soundscore
- / 100

Traffic

-

Airport

-

Businesses

-

Scores provided by

HowLoud What is a Sound Score Rating? A Sound Score Rating aggregates noise caused by vehicle traffic, airplane traffic and local sources. How It Works
Points of Interest

Time and distance from 21 Main St Unit C.

Shopping Centers Distance
Walk: 9 min 0.5 mi
Walk: 13 min 0.7 mi
Walk: 19 min 1.0 mi
21 Main St Unit C has 3 shopping centers within 1.0 mile, which is about a 19-minute walk. The miles and minutes will be for the farthest away property.
Parks and Recreation Distance
Museum of Science
Drive: 4 min 1.1 mi
Boston National Historical Park
Drive: 4 min 1.3 mi
New England Aquarium
Drive: 4 min 1.4 mi
Boston African American National Historic Site
Drive: 5 min 1.6 mi
Boston Harbor Islands National Recreation Area
Drive: 4 min 2.3 mi
21 Main St Unit C has 5 parks within 2.3 miles, including Museum of Science, Boston National Historical Park, and Boston African American National Historic Site.
Hospitals Distance
Hospitals Distance
Drive: 4 min 1.3 mi
Drive: 4 min 1.4 mi
Drive: 4 min 1.5 mi
21 Main St Unit C has 3 hospitals within 1.5 miles, the nearest is Shriners Children's Boston which is 1.3 miles away and a 4 minute drive.
Military Bases Distance
Drive: 27 min 15.3 mi
Drive: 28 min 16.4 mi
Drive: 29 min 17.7 mi
21 Main St Unit C has 3 military bases within 17.7 miles, the nearest is Hanscom Air Force Base which is 15.3 miles away and a 27 minute drive.

You May Also Like

Similar Rentals Nearby