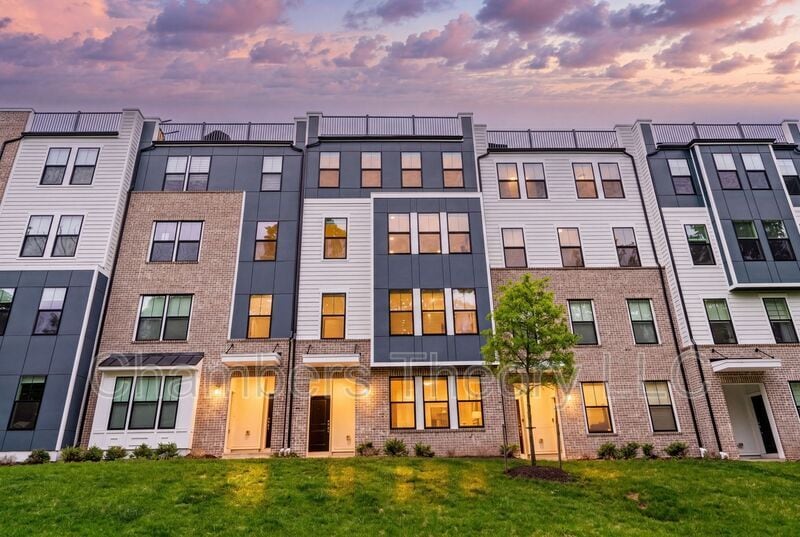
About This Home
$3,700 deposit,
Available Now
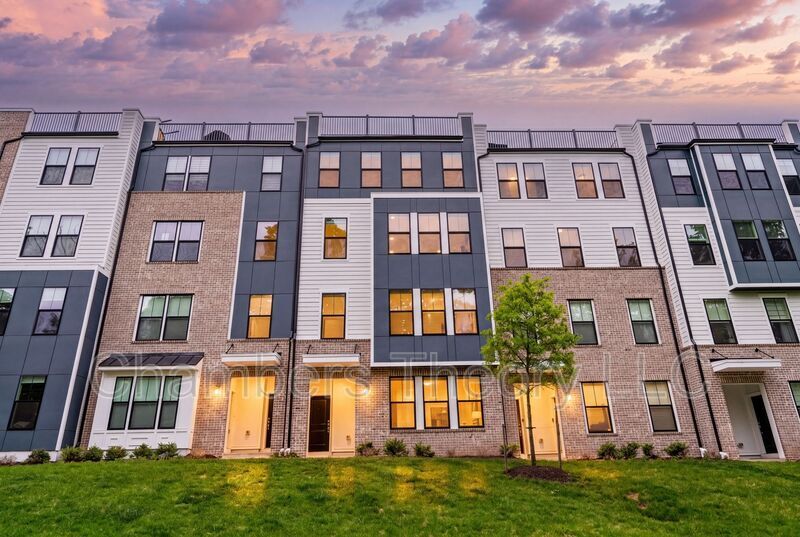
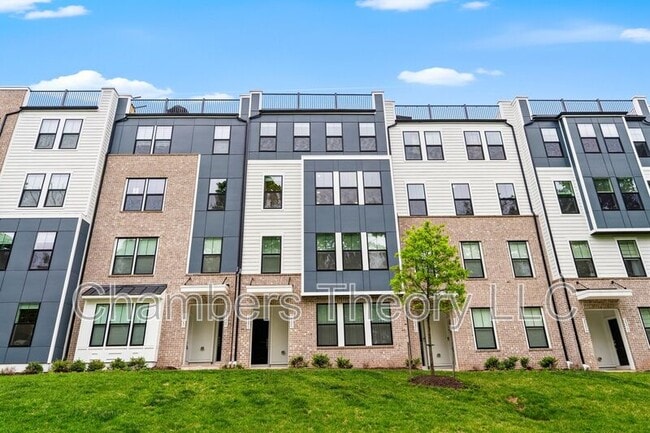
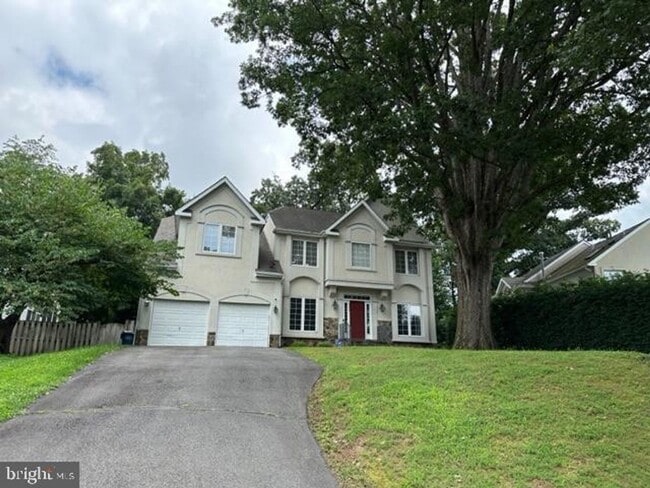
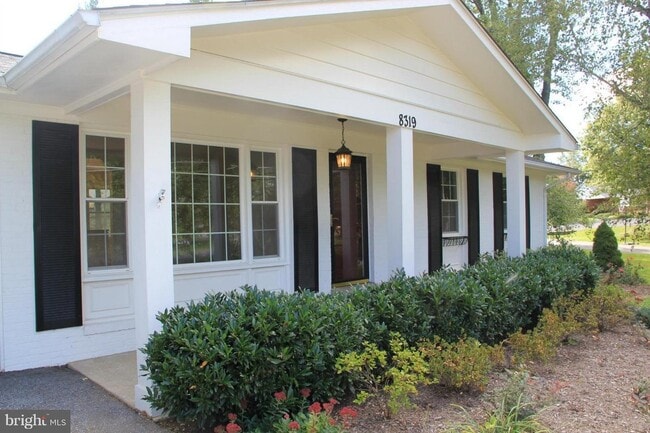
Welcome to this stunning 2024-built townhome-style condo in the highly sought-after Kincora community. Offering 3 bedrooms, 2.5 bathrooms, and a bright, open layout, this home combines modern finishes with a serene setting. Tucked into one of the most private sections of the community, the property enjoys beautiful tree-lined views and an abundance of natural light throughout.
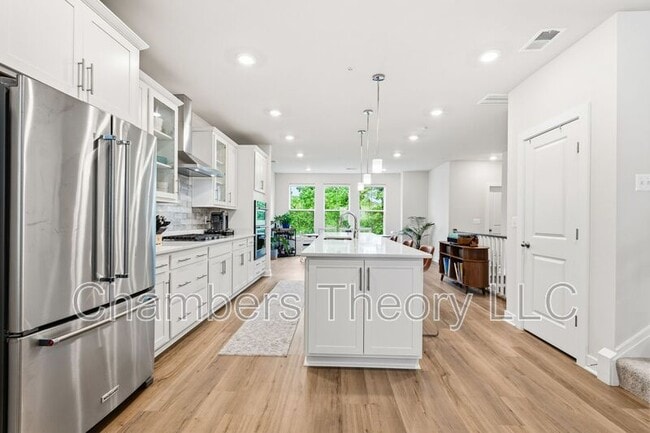
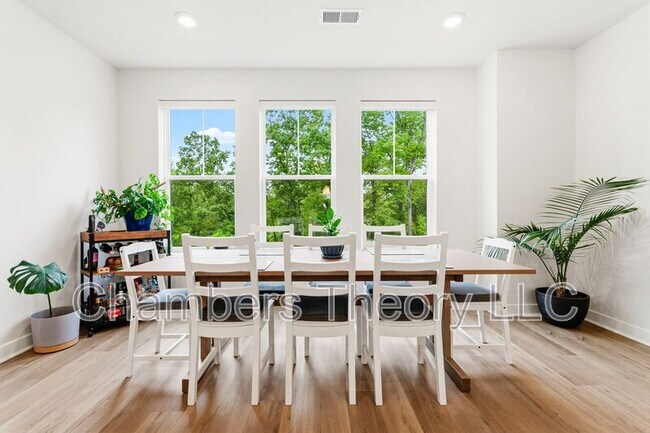
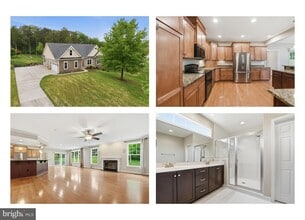
The main level is thoughtfully designed for both everyday living and entertaining. The gourmet kitchen serves as the heart of the home, featuring a massive center island, ample cabinet space, a large pantry, stainless steel appliances, and an updated backsplash. The adjoining dining area overlooks the surrounding trees, while the spacious living area flows seamlessly from the kitchen, creating an inviting and functional space. A convenient powder room and private balcony complete the level, offering the perfect place to enjoy your morning coffee or unwind at the end of the day.
Upstairs, you'll find three generously sized bedrooms, including a spacious primary suite with a walk-in closet and a luxurious ensuite bath featuring a double vanity and abundant storage. Two additional bedrooms share a well-appointed full bathroom, also complete with a double vanity and modern finishes. A dedicated upper-level laundry room with a brand-new washer and dryer adds everyday convenience.
Additional highlights include a private garage, driveway parking, and ample storage throughout.
Ideally located within Kincora, residents enjoy access to scenic walking trails, preserved natural spaces, and easy access to Route 7, Route 28, the Dulles Greenway, Ashburn Metro Station, and Washington Dulles International Airport. Shopping, dining, entertainment, and everyday conveniences are all just moments away.
A rare opportunity to lease a nearly new home in one of Loudoun County's most desirable communities!
*This home is professionally managed by Chambers Theory Property Management.
*Please contact Brian C for details on viewing & applying for this home.
* or call *
*APPLY ONLINE:
*$67 per applicant, payable to Chambers Theory for processing
*Applicants must provide verifiable gross income that demonstrates the ability to afford the rent
*Income verification documents may include two recent pay stubs, W-2s, offer letters, transfer letters, or other forms of income documentation
*A full financial review will be conducted, including credit history, payment patterns, outstanding debts, and overall financial responsibility
*Creditworthiness will be assessed holistically, individual credit scores alone will not be the sole determining factor
*A history of on-time rent payments and positive rental references is preferred
*Any history of evictions, rental-related debt, or lease violations may impact application approval
* AGENTS PLEASE ALLOW 2 BUSINESS DAYS for landlord review.
* LEASING OFFICE IS CLOSED ON WKNDS WE WILL BE IN TOUCH AS SOON AS WE BEGIN PROCESSING APPLICATION when normal business hours resume
*All Chambers Theory residents are enrolled in the Resident Benefits Package (RBP) and PestShare program which includes HVAC air filter delivery (for applicable properties), Renters Insurance from A-rated carrier, credit building, $1M identity protection, utility concierge service, best-in-class resident rewards program, pest control services and much more*Please see flyer attached in document section of listing
*RBP: $42.95/month
*Pest Share: $22/month (optional)
*Pet Rent: $50/month per pet (if applicable)
*Pet Screening: $30/pet (if applicable)
*For questions or to submit supporting documents, email Leasing@ or text the listing agent*
Amenities: Owners will consider pets on case-by-case basis
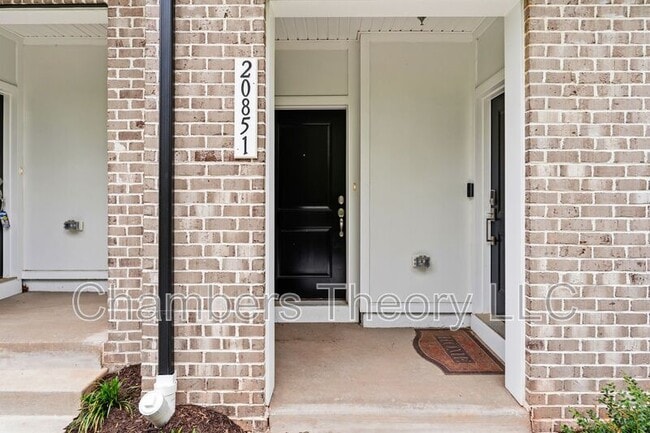
20851 Owenmore Ter is a house located in Loudoun County and the 20166 ZIP Code. This area is served by the Loudoun County Public Schools attendance zone.
* Price shown is total price based on community-supplied monthly required fees. Excludes user-selected optional fees and variable or usage-based fees and required charges due at or prior to move-in or at move-out. Price, availability, fees, and any applicable rent special are subject to change without notice.
* Square footage definitions vary. Displayed square footage is approximate.