$2,790 / Month

20742 Highland Hall Dr

,

Montgomery Village, MD 20886

Share Listing
Favorites
518-821-1666
  • Bedrooms

    3

  • Bathrooms

    2.5

  • Square Feet

    --

  • Available

    Available Aug 8

Highlights

  • Built in 1981 | Remodeled in 2020
  • Colonial Architecture
  • Wood Flooring
  • Attic
  • Open Floorplan
  • Community Pool
20742 Highland Hall Dr
Share Listing
Favorites

About This Home

Available Aug 8

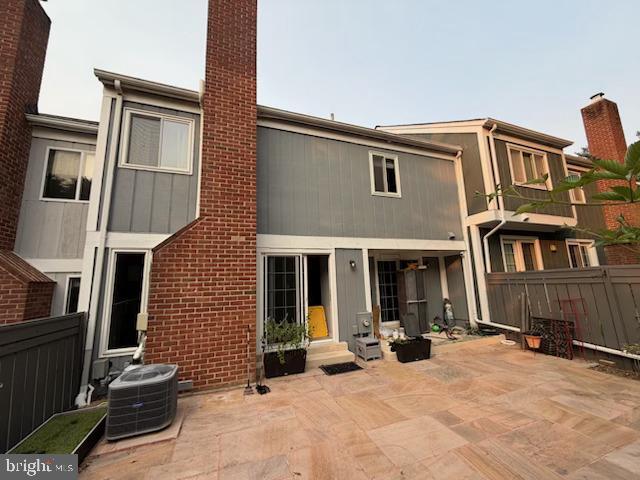
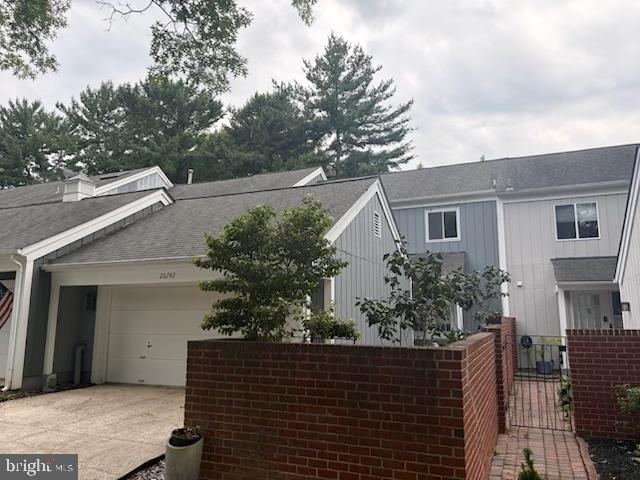
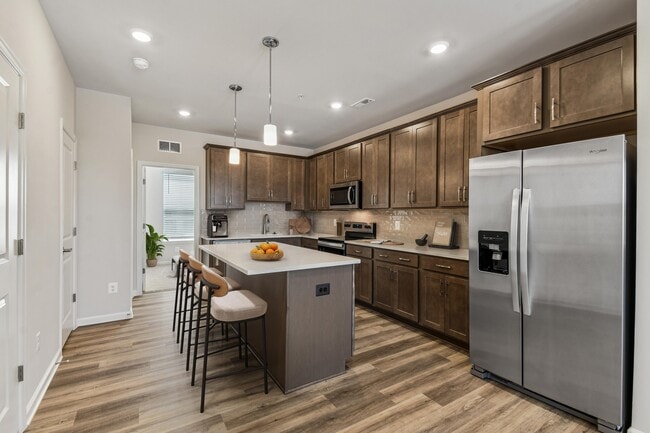
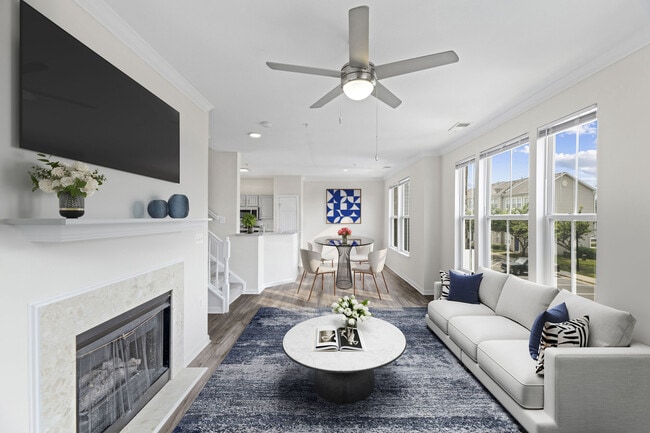

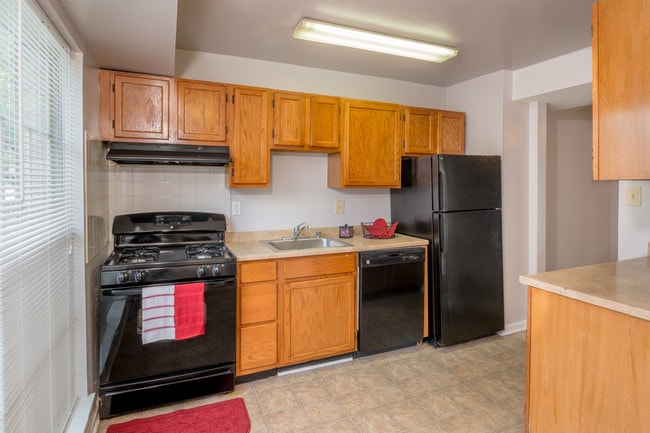
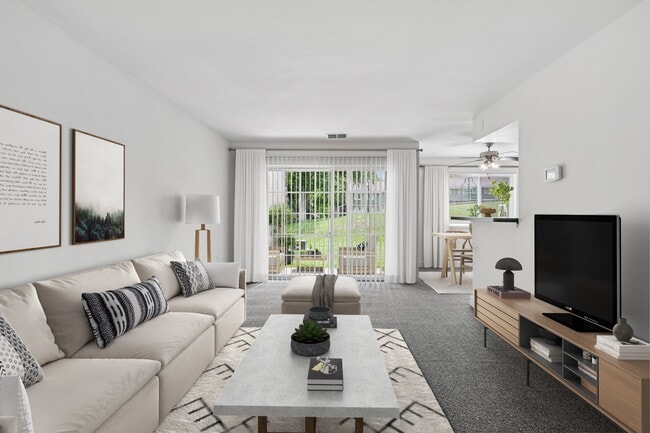
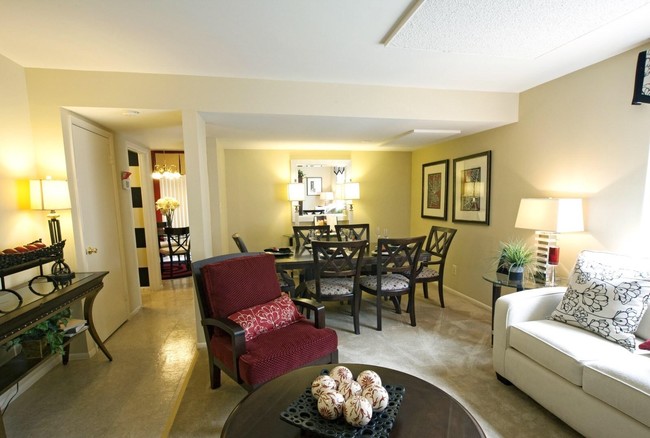
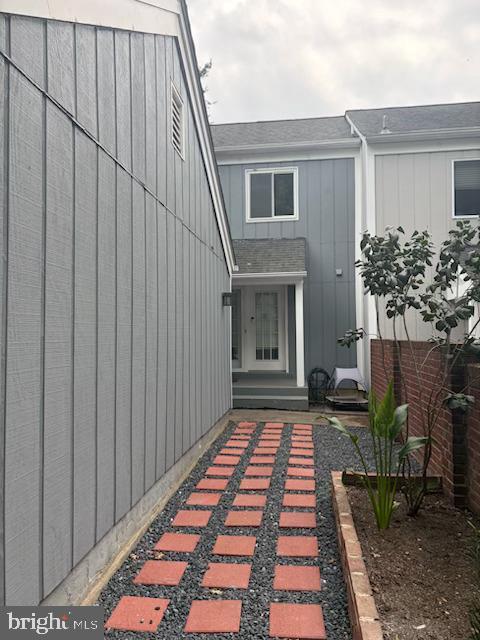
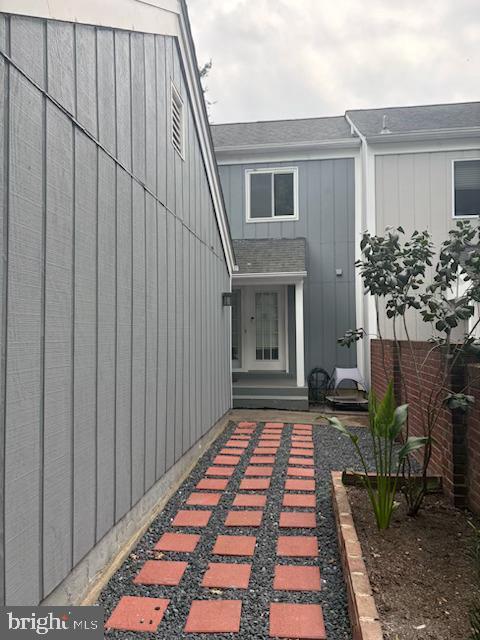
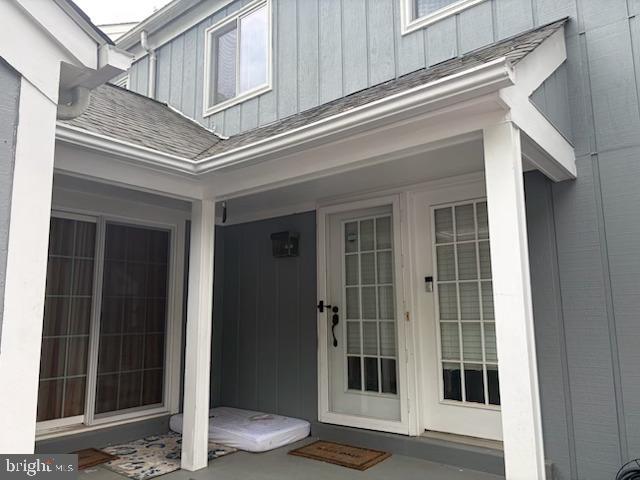
Available August 20, 2026, this thoughtfully updated three-bedroom, two-and-a-half-bath townhouse offers more than 1,700 square feet of finished living space, approximately 600 additional square feet of unfinished basement storage, generous parking, and extensive community amenities. The main level features hardwood flooring throughout the living and dining rooms, tiled flooring in the kitchen and powder room, and abundant natural light. The living room includes a wood-burning fireplace with a stainless-steel chimney liner installed in 2021, as well as a ceiling fan for added comfort. The updated kitchen is designed for both everyday living and entertaining, with granite countertops, stainless-steel appliances, a skylight over the dining area, and direct access to the two-car garage. Included cabinetry in the dining room provides attractive and convenient additional storage. Upstairs, the spacious primary suite comfortably accommodates a king-size bed and includes a ceiling fan, large walk-in closet, full-length mirror, built-in dresser, and personal safe. The renovated en-suite bathroom features a custom-built shower, upgraded vanities, marble flooring, and a heated towel rack. The two additional bedrooms can each comfortably accommodate queen-size beds. One includes a queen-size Murphy bed, allowing the room to function easily as a guest room, office, or flexible living space. The unfinished basement is accessible from inside the home and provides approximately 600 square feet of additional storage. The washer and dryer are located on this level. A built-in shoe-storage system also remains in the entry hallway. The home is equipped with central air conditioning, gas heat, all-electric appliances, and a Google Nest smart thermostat. Verizon Fios service is available. Water, trash, recycling, snow removal (public), landscaping, HOA fees, and community pool passes are included in the rent. Both the front and rear outdoor areas have been paved for low-maintenance enjoyment. The large rear patio is fully enclosed by a recently installed tall wooden privacy fence, with no gaps, making it especially convenient for pet owners. Established fruit-producing blueberry, blackberry, and raspberry plants, along with a fig tree, add seasonal interest to the space. A rear gate opens directly onto a shared grassy area and the neighborhood’s extensive walking paths. Pet-waste stations with complimentary bags are available throughout the community. The front garden includes two established lilac bushes and a large white peony. Tenants are welcome to add their own plants to the remaining garden space, provided the established plants remain in place. Parking is exceptionally generous for a townhouse, with an attached two-car garage, an exclusive private driveway accommodating two additional vehicles, and guest parking directly in front of the home. Residents enjoy access to five community pools, including one approximately a three-minute walk from the home. Another nearby pool complex, approximately five minutes away by car, features a splash area and lazy river. The HOA also organizes community events throughout the year. William Hurley Park is located just outside the neighborhood and offers a playground, baseball field, basketball and bocce courts, picnic pavilion, and swimming pool. The neighborhood also features sidewalks, walking paths, and multiple outdoor recreation areas. Safeway and Giant grocery stores are within walking distance. A preschool serving children ages two through four is approximately a four-minute walk away, and a bus stop is approximately three minutes from the home. Additional shopping—including Wegmans, Target, Walmart, Home Depot, Kohl’s, and other retailers—is within approximately a 10-minute drive. Butler’s Orchard is also about 10 minutes away, and Clarksburg Premium Outlets is approximately 15 minutes away. For commuters, I-270 is approximately 10 minutes away & Shady Grove Metro Station is approxi

Unique Features

  • NewConstruction

20742 Highland Hall Dr is a townhome located in Montgomery County and the 20886 ZIP Code. This area is served by the Montgomery County Public Schools attendance zone.

* Price shown is base rent. Excludes user-selected optional fees and variable or usage-based fees and required charges due at or prior to move-in or at move-out. Price, availability, fees, and any applicable rent special are subject to change without notice.
* Square footage definitions vary. Displayed square footage is approximate.
Home Details

Home Type

Interior Unit Townhome

Year Built

Built in 1981 | Remodeled in 2020

Bedrooms and Bathrooms

Walk-in Shower 2.5 Bathrooms 3 Bedrooms

Home Design

Colonial Architecture Vinyl Siding Concrete Perimeter Foundation

Interior Spaces

Wood Flooring Open Floorplan Recessed Lighting Wood Burning Fireplace 1,764 Sq Ft Home Property has 3 Levels

Kitchen

Eat-In Kitchen Kitchen Island

Laundry

Laundry on lower level

Listing and Financial Details

Security Deposit $2,700 12-Month Min and 24-Month Max Lease Term Available 8/5/26 $50 Application Fee Assessor Parcel Number 160101911134 Tenant pays for appliances/equipment - some, cable TV, common area maintenance, electricity, exterior maintenance, fireplace/flue cleaning, frozen waterpipe damage, gas, gutter cleaning, heat, hot water, HVAC maintenance, insurance, janitorial service, lawn/tree/shrub care, light bulbs/filters/fuses/alarm care, minor interior maintenance, parking fee, pest control, all utilities, water, windows/screens The owner pays for real estate taxes Rent includes hoa/condo fee, sewer, snow removal, trash removal $100 Repair Deductible No Smoking Allowed Residential Lease

Lot Details

2,802 Sq Ft Lot Property is in excellent condition Privacy Fence Wood Fence Back Yard Fenced

Outdoor Features

Wrap Around Porch Patio

Parking

2 Car Attached Garage Front Facing Garage Parking Lot Free Parking Lighted Parking Off-Street Parking Garage Door Opener Driveway

Unfinished Basement

Connecting Stairway

Utilities

Forced Air Heating and Cooling System Heating System Uses Natural Gas Electric Water Heater

Community Details

Amenities

Picnic Area Common Area

Overview

$115 Monthly HOA Fees Candle Ridge Subdivision Association fees include common area maintenance, management, pool(s), trash, snow removal

Pet Policy

Pets allowed on a case-by-case basis

Recreation

Community Pool Baseball Field Community Basketball Court Jogging Path Bike Trail

Contact

  • Listed by See-Lee Lim | Argent Realty,LLC
  • Phone Number
  • Contact
  • Source
    Bright MLS, Inc.
Copyright © 2026 Bright MLS, Inc.
| Edit

Under 30 minutes

Commute Time is calculated at rush hour.
City - Montgomery Village

Montgomery Village is a planned suburban community in Montgomery County, Maryland, developed in the late 1960s and 1970s just outside Gaithersburg's city limits as a deliberate, master-designed alternative to typical suburban sprawl. Situated about 25 miles northwest of Washington, D.C., it occupies roughly five square miles and draws residents who want easy access to the capital region without living in the middle of it. The National Institute of Standards and Technology operates nearby, and Montgomery College serves the area with campuses in Germantown and Rockville, giving the community a steady connection to both research and higher education.

The housing mix here reflects its planned origins, with established apartment communities, townhomes, and single-family residences woven together across distinct village sections. Renters can find spacious layouts in low-rise apartment communities as well as garden-style settings tucked near green space.

Learn more about living in Montgomery Village 
Amenities
  • Fireplace
  • Basement
  • NewConstruction
Education
Colleges & Universities Distance
Drive: 9 min 3.8 mi
Drive: 18 min 8.7 mi
Drive: 15 min 8.7 mi
Drive: 51 min 33.7 mi
20742 Highland Hall Dr is within 9 minutes or 3.8 miles from Montgomery College. It is also near Montgomery College, Rockville and Universities at Shady Grove.
Schools
Public Elementary School
Grades PK-5
797 Students
Attendance Zone
Public Middle School
Grades 6-8
781 Students
Attendance Zone
Public High School
Grades 9-12
1,577 Students
Attendance Zone
Private Elementary, Middle & High School
Grades K-12
Nearby
Private Elementary & Middle School
Grades PK-8
240 Students
Nearby
Transportation

Transportation options available in Montgomery Village include Shady Grove, located 7.5 miles from 20742 Highland Hall Dr. 20742 Highland Hall Dr is near Ronald Reagan Washington Ntl, located 29.7 miles or 51 minutes away, and Washington Dulles International, located 36.0 miles or 56 minutes away.

Transit / Subway Distance
Drive: 15 min 7.5 mi
Drive: 19 min 9.5 mi
Drive: 24 min 12.6 mi
Commuter Rail Distance
Drive: 9 min 3.8 mi
Drive: 9 min 3.8 mi
Washington Grove Marc Eb
Drive: 11 min 4.7 mi
Drive: 10 min 4.9 mi
Drive: 13 min 5.4 mi
Airports Distance
Airports Distance
Ronald Reagan Washington Ntl
Drive: 51 min 29.7 mi
Washington Dulles International
Drive: 56 min 36.0 mi
Getting Around
Fairly Walkable
Walkability
40 / 100
Limited Public Transit
Transit
20 / 100
Very Drivable
Drivability
80 / 100
Moderately Bikeable
Bikeability
60 / 100

Scores provided by

What do Walkability, Transit, Drivability, and Bikeability mean? Walkability measures the walking distance to day-to-day needs. Transit measures access to public transportation. Drivability measures congestion, parking availability, and access to major roads. Bikeability measures the suitability for cycling. How It Works
-
Soundscore
- / 100

Traffic

-

Airport

-

Businesses

-

Scores provided by

HowLoud What is a Sound Score Rating? A Sound Score Rating aggregates noise caused by vehicle traffic, airplane traffic and local sources. How It Works
Points of Interest

Time and distance from 20742 Highland Hall Dr.

Shopping Centers Distance
Walk: 12 min 0.7 mi
Walk: 16 min 0.9 mi
Drive: 4 min 1.9 mi
20742 Highland Hall Dr has 3 shopping centers within 1.9 miles, which is about a 4-minute drive. The miles and minutes will be for the farthest away property.
Parks and Recreation Distance
Hunters Woods Park
Drive: 3 min 1.6 mi
Butler's Orchard
Drive: 7 min 3.4 mi
Seneca Creek State Park
Drive: 12 min 5.8 mi
Agricultural History Farm Park
Drive: 14 min 6.3 mi
Black Hill Visitor Center
Drive: 18 min 7.4 mi
20742 Highland Hall Dr has 5 parks within 7.4 miles, including Hunters Woods Park, Butler's Orchard, and Seneca Creek State Park.
Hospitals Distance
Hospitals Distance
Drive: 9 min 4.3 mi
Drive: 15 min 8.5 mi
Drive: 20 min 9.4 mi
20742 Highland Hall Dr has 3 hospitals within 9.4 miles, the nearest is Holy Cross Germantown Hospital which is 4.3 miles away and a 9 minute drive.
Military Bases Distance
Drive: 39 min 23.3 mi
Drive: 34 min 25.1 mi
Drive: 40 min 25.8 mi
20742 Highland Hall Dr has 3 military bases within 25.8 miles, the nearest is Naval Observatory which is 23.3 miles away and a 39 minute drive.

You May Also Like

Similar Rentals Nearby