Map
  • Add a Property
  • Renter Tools
    • Favorites
    • Saved Searches
  • Manage Rentals
  • Apartments For Rent
  • Houses For Rent
  • Condos For Rent
  • Townhomes For Rent
  • Help Center
  • Area Guide
  • Rent Calculator
English

Language

English Español
Apartments.com Logo
Manage Rentals      Sign Up / Sign In
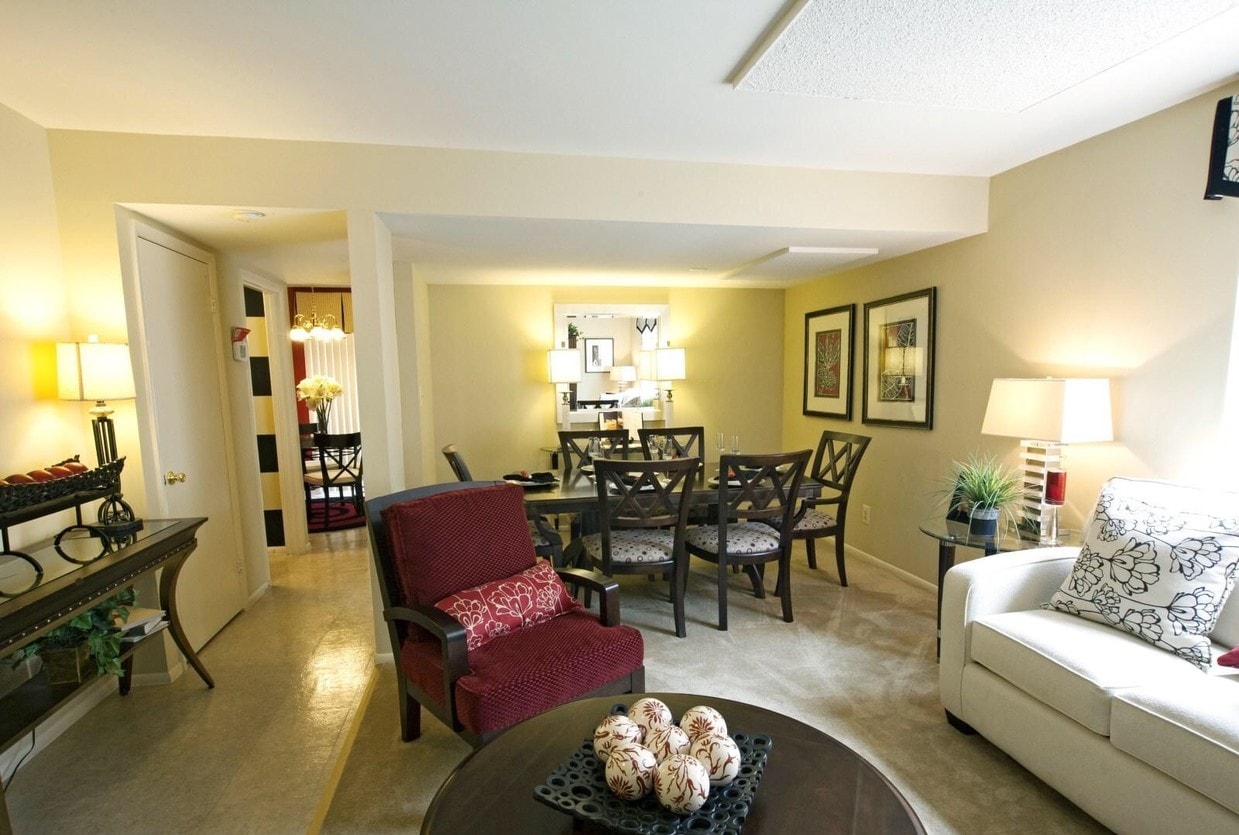
  • 3 Bedroom 1212 SF-Living / Dining Area - Howard Hills Townhomes

  • 3 Bedroom 1212 SF-Living Area - Howard Hills Townhomes
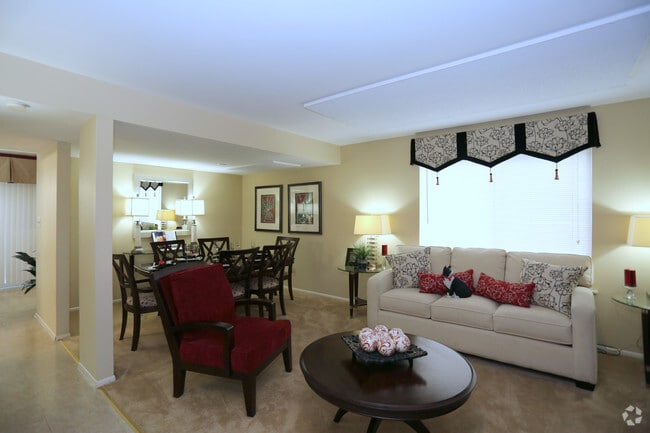
    3 Bedroom 1212 SF-Living Area - Howard Hills Townhomes
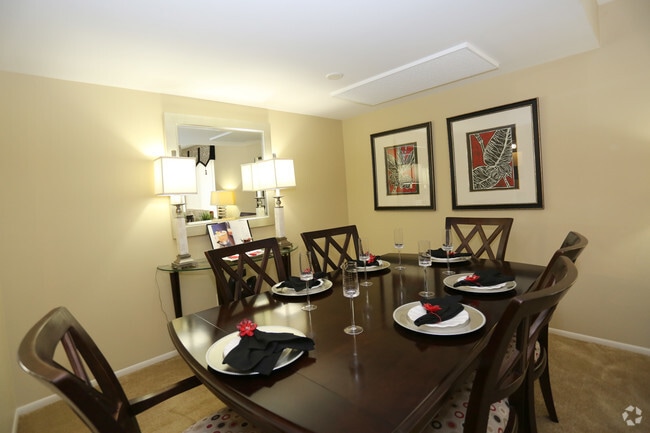
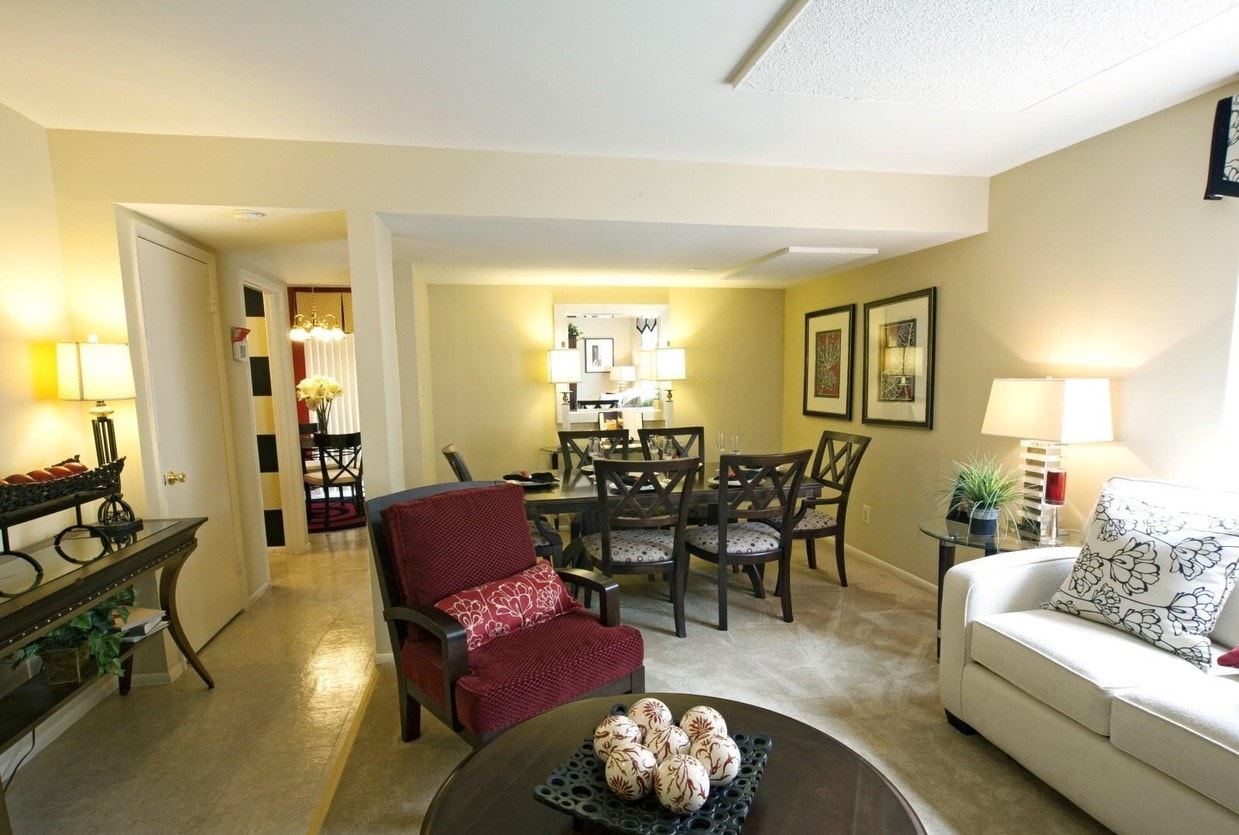
  • 3 Bedroom 1212 SF-Dining Area - Howard Hills Townhomes
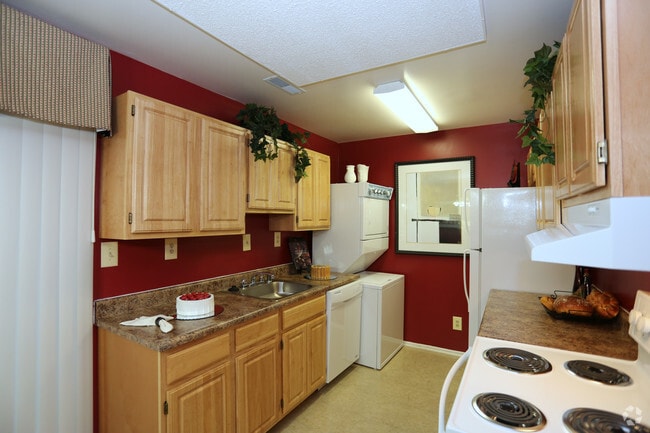
    3 Bedroom 1212 SF-Kitchen - Howard Hills Townhomes
Contact This Property

Language: English

Open 10am - 5pm Today

View All Hours Office Hours Monday - Friday, 9am - 5pm Saturday, 10am - 5pm Sunday, 12pm - 4pm

Howard Hills Townhomes media gallery Unit
call 443-420-6733
Floor Plan View Body
Maryland Howard County Savage Savage-Guilford

Howard Hills Townhomes

8800 Howard Hills Dr, Savage, MD 20763

4.9
Renter Rating 17 Reviews
Today
Share Listing
Favorites
443-420-6733
Property Management Company Logo
  • Monthly Rent

    $1,995 - $2,375

  • Bedrooms

    2 - 3 bd

  • Bathrooms

    1 - 1.5 ba

  • Square Feet

    927 - 1,212 sq ft

Howard Hills Townhomes
Property Management Company Logo
Share Listing
Favorites

Please call to confirm availability and to schedule a tour! Offering updated fully equipped two and three bedroom rental townhomes and duplexes with full size washer, dryers and dishwasher in each home. Pet Friendly, peaceful, serene community, tucked away in the small quaint Savage mill town, minutes from I-95, Fort Meade, NSA, Baltimore-Washington Parkway and the Intercounty Connector (ICC) providing easy access to the Capital Beltway, downtown Washington D.C. Close to a wide variety of shopping, dining and entertainment. If you were here, you would be home, nestled in tranquil seclusion, enjoying peace, privacy, comfort & an overall better quality of living. Please stop in for a tour. Our dedicated staff is here to spoil you with our exceptional customer service. #1 Best School Districts in Maryland. Howard County Public Schools: Bollman Bridge Elementary Patuxent Valley Middle Guilford Park High School Virtual Tours as well as In Person Community Tours Available by Appointment.

Read More

Highlights

  • Top Rated by Renters
  • Porch
  • Yard
  • Pool
  • Walk-In Closets
  • Grill
  • Property Manager on Site
  • Patio

Pricing & Floor Plans

filter results by bedrooms
2 Bedroom 1 Bath Townhome
$1,995 2 Beds 1 Bath 927 Sq Ft $350 Deposit
Available Now
2 Bedroom 1 1/2 Bath Townhome
$2,060 2 Beds 1.5 Baths 927 Sq Ft $350 Deposit
Available Now
Matterport 3D Tour
3 Bedroom 1 1/2 Bath Townhome
$2,295 3 Beds 1.5 Baths 1,212 Sq Ft $350 Deposit
Available Now
Matterport 3D Tour
Duplex 3 Bedroom 1 1/2 Bath
$2,375 3 Beds 1.5 Baths 1,210 Sq Ft $350 Deposit
Available Now
Matterport 3D Tour
2 Bedroom 1 Bath Townhome
$1,995 2 Beds 1 Bath 927 Sq Ft $350 Deposit
Available Now
2 Bedroom 1 1/2 Bath Townhome
$2,060 2 Beds 1.5 Baths 927 Sq Ft $350 Deposit
Available Now
Matterport 3D Tour
3 Bedroom 1 1/2 Bath Townhome
$2,295 3 Beds 1.5 Baths 1,212 Sq Ft $350 Deposit
Available Now
Matterport 3D Tour
Duplex 3 Bedroom 1 1/2 Bath
$2,375 3 Beds 1.5 Baths 1,210 Sq Ft $350 Deposit
Available Now
Matterport 3D Tour
* Price shown is base rent. Excludes user-selected optional fees and variable or usage-based fees and required charges due at or prior to move-in or at move-out.View Fees and Policies for details. Price, availability, fees, and any applicable rent special are subject to change without notice.
* Square footage definitions vary. Displayed square footage is approximate.

Fees and Policies

The fees listed below are community-provided and may exclude utilities or add-ons. All payments are made directly to the property and are non-refundable unless otherwise specified.

  • One-Time Basics
    • Due at Application
      • Application Fee Per Applicant
        Charged per applicant.
        $30
  • Dogs
    Max of 1, 40 lbs. Weight Limit
    Restrictions:
    Small pets welcome, Call for details.
    Read More Read Less
    Comments
    • 1 cat Or dog weighing less than 40 pounds is permitted. Rottweiler, Pit Bull, Doberman Pinscher and any such mixed breed are not permitted. • $200.00 non-refundable Pet Fee will be collected when Lease is signed.
    Read More Read Less
  • Cats
    Max of 1
    Restrictions:
    Small pets welcome
    Read More Read Less
    Comments
    Call for details
    Read More Read Less
  • Surface Lot
    Free Parking.

Property Fee Disclaimer: Based on community-supplied data and independent market research. Subject to change without notice. May exclude fees for mandatory or optional services and usage-based utilities.

Details

Utilities Included

  • Water
  • Trash Removal
  • Sewer

Lease Options

  • 12 mo

Property Information

  • Built in 1983
  • 160 houses/2 stories

Matterport 3D Tours

This two-floor home offers a comfortable and well-organized living environment with a welcoming aesthetic throughout. The main living area is finished in soft, neutral beige tones that create a calm and inviting atmosphere. A generously sized sectional sofa anchors the room, styled with patterned and orange accent pillows that add a pop of warmth and color. A rectangular wall mirror with a dark frame is mounted above the sofa, enhancing the sense of depth and reflecting light across the space. A sleek, light-colored ottoman serves as a central coffee table, adding a modern touch to the room. The flooring transitions between carpet in the living area and hard surface flooring toward the hallway, providing both comfort and practicality. The open layout allows for a natural flow from the living room into a connecting hallway, which leads to additional rooms, including what appears to be a dining area with seating visible in the background. Ceiling-mounted lighting provides consistent illumination throughout. The overall design balances functionality with a cozy, lived-in charm, making this a practical and comfortable multi-level home.

2BR, 1.5BA-927 SF
1/6
This two-floor home offers a comfortable and well-organized living environment with a welcoming aesthetic throughout. The main living area is finished in soft, neutral beige tones that create a calm and inviting atmosphere. A generously sized sectional sofa anchors the room, styled with patterned and orange accent pillows that add a pop of warmth and color. A rectangular wall mirror with a dark frame is mounted above the sofa, enhancing the sense of depth and reflecting light across the space. A sleek, light-colored ottoman serves as a central coffee table, adding a modern touch to the room.

The flooring transitions between carpet in the living area and hard surface flooring toward the hallway, providing both comfort and practicality. The open layout allows for a natural flow from the living room into a connecting hallway, which leads to additional rooms, including what appears to be a dining area with seating visible in the background. Ceiling-mounted lighting provides consistent illumination throughout. The overall design balances functionality with a cozy, lived-in charm, making this a practical and comfortable multi-level home. This two-floor residence offers a thoughtfully designed interior centered around an open-concept living and dining area. The living space is anchored by a cream upholstered sofa accented with floral and pink throw pillows, complemented by a rich dark-wood round coffee table and a deep burgundy armchair, creating a warm and inviting seating arrangement. Soft, neutral carpeting runs throughout, adding to the overall comfort of the space. A large window dressed with a decorative black-and-white valance allows generous natural light to fill the room. Adjacent to the living area, the dining space accommodates a dark wood table and matching chairs, styled beneath framed botanical wall art that adds a touch of color to the light green walls. Warm ambient lighting from table lamps enhances the cozy atmosphere throughout. The cohesive color palette of soft greens, creams, and dark wood tones ties both areas together seamlessly, resulting in a space that feels both elegant and livable across its two floors. This two-story home in Savage, Maryland offers a practical and well-organized layout spread across two floors. The main level houses the kitchen and living room, while the upper level is dedicated to the two bedrooms, bathroom, and connecting hallways. The kitchen is outfitted with light maple cabinetry, laminate countertops, a stainless steel sink, and white appliances, including a range and dishwasher. A skylight brightens the kitchen, and an adjoining dining area benefits from a large window and an elegant chandelier overhead. The living room features sliding glass doors fitted with vertical blinds, allowing abundant natural light and providing access to the outdoors, where a concrete patio adjoins the brick-and-siding exterior. Upstairs, both bedrooms are carpeted and feature neutral walls and windows that invite natural light. The primary bedroom includes a built-in closet with a full hanging rod. The shared full bathroom is finished with beige ceramic tile surrounding a tub-shower combination, complemented by tile flooring. Hallways on both levels connect the spaces efficiently, with a staircase featuring metal railings linking the two floors. The exterior includes a well-maintained lawn and a paved area alongside the home. Located at 8800 Howard Hills Dr in Savage, MD, this single-story home offers a practical and functional layout across four bedrooms and two bathrooms. The interior is finished with neutral white walls and warm beige carpeting throughout the bedroom areas, creating a clean and versatile canvas.

The kitchen is well-equipped, featuring light wood cabinetry with ample upper and lower storage, laminate countertops, a gas range, dishwasher, and refrigerator. Natural light filters in through a window above the sink, and the tile flooring adds a durable, easy-to-maintain surface. An adjacent dining or living area benefits from additional windows that bring in views of the surrounding greenery.

The spacious primary bedroom offers generous square footage relative to the home's overall footprint, providing a comfortable retreat. The additional three bedrooms are well-sized, each with carpeted floors, natural light from windows with blinds, and ceiling light fixtures.

The two bathrooms are clean and functional. One features a tiled tub-shower combination with a light wood vanity and tile flooring, while the second is a half-bath style with a single vanity and toilet. Both maintain a bright, neutral aesthetic consistent with the rest of the home. Overall, the space presents a tidy, move-in ready atmosphere suited for practical everyday living. Located at 8800 Howard Hills Dr in Savage, MD, this two-story home offers a thoughtfully organized layout spread across two floors. The main level features a combined dining and living room, a kitchen, and a full bathroom. The dining area is elegantly appointed, with warm neutral walls, decorative framed artwork, and ample space for a full dining table. The adjacent living room is bright and welcoming, featuring carpet flooring, natural light from large windows with views of surrounding greenery, and comfortable proportions. The galley-style kitchen makes efficient use of space, showcasing light maple cabinetry, granite-look countertops, white appliances, and bold red accent walls that lend the room energy and personality. A full bathroom on this level features eye-catching horizontal black and cream striped walls with tile flooring. The upper floor houses both bedrooms, a second full bathroom, and a dedicated office. The spacious primary bedroom includes a closet and soft carpet flooring, while the second bedroom benefits from natural light and treetop views through large windows. The second bathroom offers a tub-shower combination with tile surround. The office provides a quiet, functional retreat with windows overlooking mature trees. Throughout, the home balances practical design with distinctive decorative touches. Located at 8800 Howard Hills Dr in Savage, MD, this two-story home offers 2 bedrooms and 2 bathrooms thoughtfully distributed across two floors. The main level houses the living and dining areas along with the kitchen, while the upper level is dedicated to the bedrooms and bathrooms.

The kitchen features light maple cabinetry, dark granite-style countertops, tile flooring, and full white appliances including a refrigerator, dishwasher, and electric range — all set against sage green walls. The dining area, painted in a soft green, accommodates a cozy dining set beneath a multi-bulb pendant light. The living area includes carpeted flooring and natural light from windows with outdoor views of lush greenery.

Both bedrooms are carpeted and feature warm earth-tone accent walls. The primary bedroom is generously sized, with natural light from large windows. The second bedroom is equally well-appointed. A full bathroom with tile flooring, a tub-shower combo, and bold horizontal striped walls completes the upper level.

Additional flex space is visible, suitable for a home office or study, also carpeted and naturally lit. Throughout the home, consistent warm tones, carpet flooring, and framed artwork contribute to a cohesive and inviting ambiance.

About Howard Hills Townhomes

Please call to confirm availability and to schedule a tour! Offering updated fully equipped two and three bedroom rental townhomes and duplexes with full size washer, dryers and dishwasher in each home. Pet Friendly, peaceful, serene community, tucked away in the small quaint Savage mill town, minutes from I-95, Fort Meade, NSA, Baltimore-Washington Parkway and the Intercounty Connector (ICC) providing easy access to the Capital Beltway, downtown Washington D.C. Close to a wide variety of shopping, dining and entertainment. If you were here, you would be home, nestled in tranquil seclusion, enjoying peace, privacy, comfort & an overall better quality of living. Please stop in for a tour. Our dedicated staff is here to spoil you with our exceptional customer service. #1 Best School Districts in Maryland. Howard County Public Schools: Bollman Bridge Elementary Patuxent Valley Middle Guilford Park High School Virtual Tours as well as In Person Community Tours Available by Appointment.

Howard Hills Townhomes is a townhouse community located in Howard County and the 20763 ZIP Code. This area is served by the Howard County Public Schools attendance zone.

Unique Features

  • Pantry
  • Private Driveway, Covered Porch

Contact

Language: English
Open 10am - 5pm Today
  • Monday - Friday, 9am - 5pm
  • Saturday, 10am - 5pm
  • Sunday, 12pm - 4pm
Property Management Company Logo

Community Amenities

Pool

Playground

Recycling

Grill

  • Package Service
  • Maintenance on site
  • Property Manager on Site
  • 24 Hour Access
  • Recycling
  • Online Services
  • Storage Space
  • Walk-Up
  • Pool
  • Playground
  • Grill

Townhome Features

Washer/Dryer

Air Conditioning

Dishwasher

High Speed Internet Access

Walk-In Closets

Yard

Refrigerator

Tub/Shower

Indoor Features

  • High Speed Internet Access
  • Washer/Dryer
  • Air Conditioning
  • Heating
  • Cable Ready
  • Storage Space
  • Tub/Shower

Kitchen Features & Appliances

  • Dishwasher
  • Disposal
  • Pantry
  • Eat-in Kitchen
  • Kitchen
  • Oven
  • Range
  • Refrigerator
  • Freezer

Floor Plan Details

  • Carpet
  • Tile Floors
  • Vinyl Flooring
  • Dining Room
  • Walk-In Closets
  • Linen Closet
  • Double Pane Windows
  • Window Coverings
  • Large Bedrooms
  • Patio
  • Porch
  • Yard
  • Lawn
Location
8800 Howard Hills Dr, Savage,
MD 20763
Get Directions
Schools Restaurants Groceries Coffee Banks Shops Fitness
| Edit
Edit Commute

Destination is required

Under 30 minutes

Commute Time is calculated at rush hour.
City - Savage

Savage is situated off of I-95 and Maryland Route 32, between Baltimore and Washington D.C. This former mill town features a variety of amenities, including upscale dining and shopping destinations, nature trails, plus easy access to nearby golf courses, casinos, and the Baltimore/Washington International Thurgood Marshall Airport.

Its history began in 1820, when Amos Williams and his brothers founded a textile business on Little Patuxent River, using investment money from good friend John Savage. The river helped power the mill’s machines which produced mostly canvas for boat sails, except during the Civil War and World Wars when it also manufactured uniforms, tents, and canon covers. The mill was in operation for more than a century, and in 1984 was transformed into a marketplace with distinct specialty shops, art galleries, jewelry stores, and restaurants – now recognized as the Savage Mill Historic District.

Up the road on Fair Street is the Savage Mill Manor House.

Learn more about living in Savage 
Amenities
  • Package Service
  • Maintenance on site
  • Property Manager on Site
  • 24 Hour Access
  • Recycling
  • Online Services
  • Storage Space
  • Walk-Up
  • Grill
  • Pool
  • Playground
  • Pantry
  • Private Driveway, Covered Porch
  • High Speed Internet Access
  • Washer/Dryer
  • Air Conditioning
  • Heating
  • Cable Ready
  • Storage Space
  • Tub/Shower
  • Dishwasher
  • Disposal
  • Pantry
  • Eat-in Kitchen
  • Kitchen
  • Oven
  • Range
  • Refrigerator
  • Freezer
  • Carpet
  • Tile Floors
  • Vinyl Flooring
  • Dining Room
  • Walk-In Closets
  • Linen Closet
  • Double Pane Windows
  • Window Coverings
  • Large Bedrooms
  • Patio
  • Porch
  • Yard
  • Lawn
Expenses
Recurring
Cat Rent $25
Dog Rent $25
One-Time
Cat Fee $200
Dog Fee $200
Utilities Included
Water, Trash Removal, Sewer Included
Office Hours
Monday 9am - 5pm
Tuesday 9am - 5pm
Wednesday 9am - 5pm
Thursday 9am - 5pm
Friday 9am - 5pm
Saturday 10am - 5pm
Sunday 12pm - 4pm
443-420-6733
Education
Colleges & Universities Distance
Howard Community College
Drive: 16 min 8.4 mi
UMBC
Drive: 21 min 12.0 mi
CCBC Cantonsville
Drive: 21 min 12.6 mi
Bowie State University
Drive: 25 min 13.5 mi
Howard Hills Townhomes is within 16 minutes or 8.4 miles from Howard Community College. It is also near UMBC and CCBC Cantonsville.
Schools
  • Public Schools
  • Private Schools
Bollman Bridge Elementary School
Public Elementary School
Grades PK-5
742 Students
Attendance Zone
Patuxent Valley Middle School
Public Middle School
Grades 6-8
767 Students
Attendance Zone
Guilford Park High
Public High School
Grades 9-12
1,218 Students
Attendance Zone
Bethel Christian Academy
Private Elementary & Middle School
Grades PK-8
248 Students
Nearby
High Road Academy
Private Elementary, Middle & High School
Grades K-12
71 Students
Nearby
School data provided by The GreatSchools Rating helps parents compare schools within a state based on a variety of school quality indicators and provides a helpful picture of how effectively each school serves all of its students. Ratings are on a scale of 1 (below average) to 10 (above average) and can include test scores, college readiness, academic progress, advanced courses, equity, discipline and attendance data. We also advise parents to visit schools, consider other information on school performance and programs, and consider family needs as part of the school selection process.

View GreatSchools Rating Methodology


Data provided by GreatSchools.org © 2026. All rights reserved.
Transportation

Transportation options available in Savage include Dorsey, located 6.8 miles from Howard Hills Townhomes. Howard Hills Townhomes is near Baltimore/Washington International Thurgood Marshall, located 13.4 miles or 23 minutes away, and Ronald Reagan Washington Ntl, located 30.2 miles or 48 minutes away.

Transit / Subway Distance
Dorsey
Drive: 14 min 6.8 mi
Bwi Business District
Drive: 23 min 13.5 mi
Bwi Airport
Drive: 24 min 13.7 mi
Linthicum
Drive: 25 min 15.6 mi
Commuter Rail Distance
Savage
Drive: 7 min 2.9 mi
Laurel Racetrack Marc Sb
Drive: 9 min 3.6 mi
Laurel Marc Sb
Drive: 9 min 3.8 mi
Jessup
Drive: 10 min 4.4 mi
Dorsey Marc Sb
Drive: 14 min 6.8 mi
Airports Distance
Airports Distance
Baltimore/Washington International Thurgood Marshall
Drive: 23 min 13.4 mi
Ronald Reagan Washington Ntl
Drive: 48 min 30.2 mi
Getting Around
Somewhat Walkable
Walkability
30 / 100
Limited Public Transit
Transit
20 / 100
Exceptionally Drivable
Drivability
100 / 100
Fairly Bikeable
Bikeability
50 / 100

Scores provided by

What do Walkability, Transit, Drivability, and Bikeability mean? Walkability measures the walking distance to day-to-day needs. Transit measures access to public transportation. Drivability measures congestion, parking availability, and access to major roads. Bikeability measures the suitability for cycling. How It Works
Busy
Soundscore™
66 / 100

Traffic

Busy

Airport

Calm

Businesses

Calm

Scores provided by

HowLoud What is a Sound Score Rating? A Sound Score Rating aggregates noise caused by vehicle traffic, airplane traffic and local sources. How It Works
Points of Interest

Time and distance from Howard Hills Townhomes.

Shopping Centers Distance
9002 Baltimore St
Walk: 11 min 0.6 mi
Historic Savage Mill
Walk: 14 min 0.8 mi
Lincoln Center
Drive: 4 min 1.5 mi
Howard Hills Townhomes has 3 shopping centers within 1.5 miles, which is about a 4-minute drive. The miles and minutes will be for the farthest away property.
Parks and Recreation Distance
Patuxent Research Refuge - North Tract
Drive: 15 min 7.4 mi
Browns Bridge Recreation Area
Drive: 23 min 10.5 mi
Fairland Regional Park
Drive: 17 min 10.9 mi
Patuxent Research Refuge - South Tract
Drive: 23 min 11.3 mi
Clark's Elioak Farm
Drive: 21 min 12.3 mi
Howard Hills Townhomes has 5 parks within 12.3 miles, including Patuxent Research Refuge - North Tract, Fairland Regional Park, and Clark's Elioak Farm.
Hospitals Distance
Hospitals Distance
Laurel Regional Medical Center
Drive: 14 min 6.5 mi
Howard County General Hospital
Drive: 17 min 9.5 mi
Adventist Healthcare White Oak Medical Center
Drive: 22 min 15.1 mi
Howard Hills Townhomes has 3 hospitals within 15.1 miles, the nearest is Laurel Regional Medical Center which is 6.5 miles away and a 14 minute drive.
Military Bases Distance
Fort George Meade
Drive: 14 min 7.2 mi
US Soldiers & Airmens Home
Drive: 37 min 23.0 mi
Naval Observatory
Drive: 46 min 28.8 mi
Howard Hills Townhomes has 3 military bases within 28.8 miles, the nearest is Fort George Meade which is 7.2 miles away and a 14 minute drive.


Reviews for Howard Hills Townhomes

4.9
Renter Rating
5 Stars
15
4 Stars
2
3 Stars
0
2 Stars
0
1 Star
0
Share details of your own experience with this property
Renter Reviews 17 Reviews
 
  • Most Recent
  • Most Helpful
  • Rating Low-High
  • Rating High-Low
Submitted by a verified resident of the apartment community. Participating residents may receive reward points in exchange for posting a review during their lease term, regardless of the nature of the review. Delete

Property Manager Responded:

Property Manager Responded

Show full review Show less
Was this helpful? Vote review helpful Thanks for your feedback!
Flag Review
  1. ...
  2. ...

Howard Hills Townhomes Photos

  • 3 Bedroom 1212 SF-Living / Dining Area

  • 2BR, 1.5BA-927 SF

  • 3 Bedroom 1212 SF-Living Area

  • 3 Bedroom 1212 SF-Living Area

  • 3 Bedroom 1212 SF-Dining Area

  • 3 Bedroom 1212 SF-Kitchen

  • 3 Bedroom 1212 SF-Kitchen

  • 3 Bedroom 1212 SF-Eat-In Kitchen

  • 3 Bedroom 1212 SF-Kitchen

Floor Plans

  • 2BR, 1.5BA - 927SF

  • 2BR, 1.5BA - 927SF

  • 2BR, 1.5BA - 927SF

Nearby Apartments

Within 50 Miles of Howard Hills Townhomes

  • Autumn Woods Apartments

    8305 Ari Ct

    Jessup, MD 20794

    $2,025 - $2,100

    2 Br 0.2 mi

  • Foxborough Estates

    8542 Foxborough Dr

    Savage, MD 20763

    $1,975 - $2,025

    2 Br 0.5 mi

  • Country Meadows Apartments

    9713 Queen Anne's Lace

    Laurel, MD 20723

    $1,995 - $2,395

    2-3 Br 1.6 mi

Frequently Asked Questions
Does Howard Hills Townhomes have in-unit laundry?

Howard Hills Townhomes has units with in‑unit washers and dryers, making laundry day simple for residents.

What utilities are included in rent at Howard Hills Townhomes?

Select utilities are included in rent at Howard Hills Townhomes, including water, trash removal, and sewer. Residents are responsible for any other utilities not listed.

Is parking available at Howard Hills Townhomes?

Parking is available at Howard Hills Townhomes. Contact this property for details.

Which floor plans are available, and what are the price ranges?

Howard Hills Townhomes has two to three-bedrooms with rent ranges from $1,995/mo. to $2,375/mo.

Is Howard Hills Townhomes pet-friendly?

Yes, Howard Hills Townhomes welcomes pets. Breed restrictions, weight limits, and additional fees may apply. View this property's pet policy.

How much income do I need to rent at Howard Hills Townhomes?

A good rule of thumb is to spend no more than 30% of your gross income on rent. Based on the lowest available rent of $1,995 for a two-bedrooms, you would need to earn about $79,800 per year to qualify. Want to double-check your budget? Calculate how much rent you can afford with our Rent Affordability Calculator.

Does Howard Hills Townhomes have move-in specials?

Howard Hills Townhomes is not currently offering any rent specials. Check back soon, as promotions change frequently.

Does Howard Hills Townhomes offer Matterport 3D tours?

Yes! Howard Hills Townhomes offers 6 Matterport 3D Tours. Explore different floor plans and see unit level details, all without leaving home.
Back To Top
Send a Message
Contact Property
enter move in date in the format: 2 digit month / 2 digit day / 4 digit year

I would like to... Optional

Send Message

Submitting Request

Send a Message
Contact Property

Thank you! Your email has been sent.

Error

Report an Issue Print Get Directions
Try These Popular Nearby Searches

Cities

  • North Laurel Rentals
  • Scaggsville Rentals
  • Jessup Rentals
  • Annapolis Junction Rentals
  • Columbia Rentals

Search by Bedrooms

  • Studio Apartments in Savage
  • 1 Bedroom Apartments in Savage
  • 2 Bedroom Apartments in Savage
  • 3 Bedroom Apartments in Savage

Other Rental Types

  • Savage Lofts for Rent
  • Savage Houses for Rent
  • Savage Condos for Rent
  • Savage Townhomes for Rent
  • Private Landlord Rentals Savage
  • Savage Duplex Rentals
  • 20763 Houses for Rent
  • 20763 Condos for Rent
  • 20763 Townhomes for Rent

Stay on Budget

  • Savage Apartments Under $2,000

Filter by Popular Amenities

  • Pet Friendly Apartments in Savage
  • Apartments with Washer & Dryer in Savage
  • Wheelchair Accessible Apartments in Savage
  • Apartments with Balcony in Savage
  • Apartments with Air Conditioning in Savage
  • Savage Apartments with Pickleball Court
  • Savage Apartments with Virtual Tours

Find Specialty Housing

  • Savage Low Income Housing
  • Senior Housing in Savage
  • Short Term Rentals in Savage
  • Luxury Apartments in Savage
  • Move-In Specials in Savage
  • About Us
  • Advertise
  • Legal Notices
  • Privacy Notice
  • Avoid Scams
  • Accessibility
  • Calculate Rent Affordability
  • Renterverse
  • Sitemap
Property Logo
apartments.com
© 2026 CoStar Group, Inc. Equal Housing Opportunity

Equal Housing Opportunity

© 2026 CoStar Group, Inc.

Equal Housing Opportunity

Ready to Apply?

Good News! This rental is accepting applications through Apartments.com. Act now and your $ purchase will include 9 additional FREE application submissions to participating properties.

Or if you already have an account


Required

Required

Valid Email Required

You must acknowledge the disclaimer to continue
Next
You're leaving Apartments.com

Do you want this community to contact you?

Required

Required

Valid Email Required

Continue to Property Website
Skip this Step
Continue

Take me to this property's website
Send Message
Interested in this property? Send message today.
Rate & Review Howard Hills Townhomes
Please select a rating
50 character minimum
By clicking submit, I agree to the Apartments.com Terms of Service and the Ratings & Reviews Terms of Use.
Share This Listing
Listing Image

8800 Howard Hills Dr

Savage, MD 20763

Email

Link Copied

(443) 420-6733
Get Directions
Schools Restaurants Groceries Coffee Banks Shops Fitness

