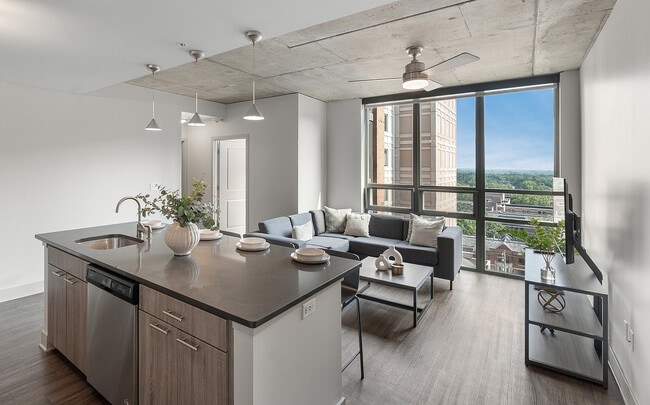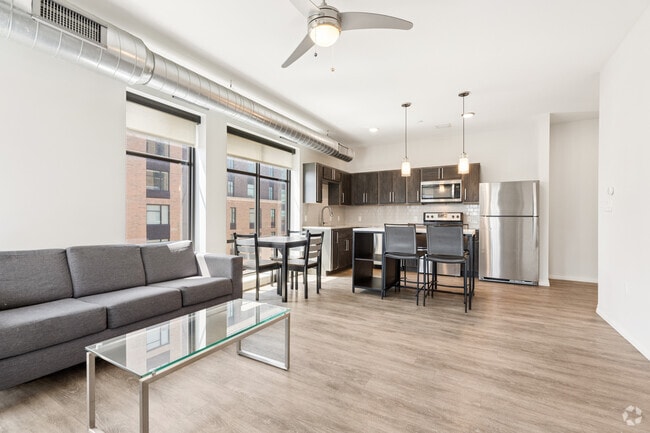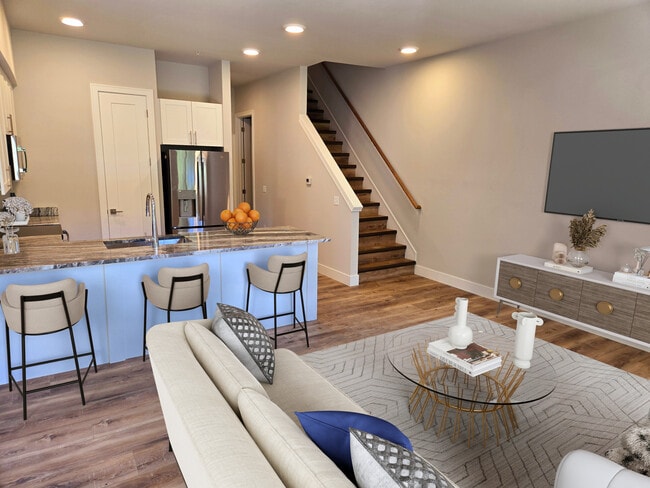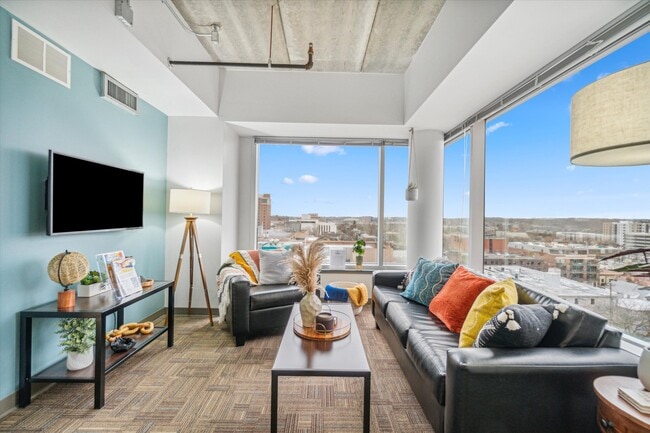



| 1 | $0 |
| 2 | $0 |
| 3 | $0 |
| 4 | $0 |
| 5 | $0 |
| 6 | $0 |
206 N. Normal
206 N Normal St,
Ypsilanti,
MI
48197
Leasing Office:
121 Perrin St, Ypsilanti, MI 48197
Highlights
- Walk To Campus
- Porch
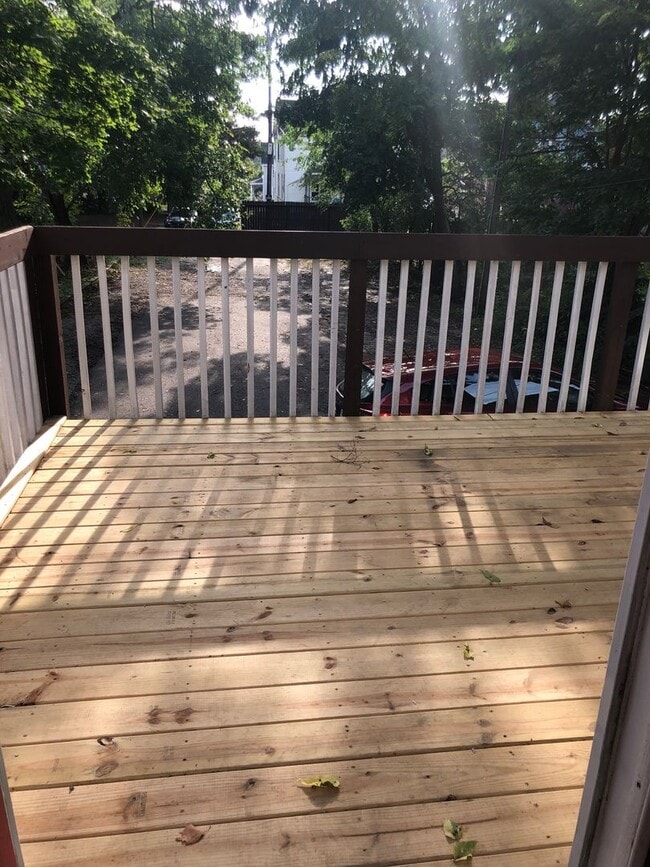
- Deck
- Island Kitchen
- Hardwood Floors
Pricing & Floor Plans
Fees and Policies
The fees listed below are community-provided and may exclude utilities or add-ons. All payments are made directly to the property and are non-refundable unless otherwise specified.
-
One-Time Basics
-
Due at Application
-
Application Fee Per ApplicantCharged per applicant.$48
-
-
Due at Application
-
Dogs
Max of 2, Pet interview, Spayed/NeuteredRestrictions:Some breed/size restrictionsRead More Read Less
-
Cats
Max of 2, Pet interview, Spayed/Neutered
-
ParkingSubject to availability
-
Storage UnitNo charge, locked storage room for each apartment in basement
Property Fee Disclaimer: Based on community-supplied data and independent market research. Subject to change without notice. May exclude fees for mandatory or optional services and usage-based utilities.
Details
Lease Options
-
12 mo
-
Short term lease
Property Information
-
Built in 1904
-
2 units/2 stories
-
Property License Number: 11-11-40-430-005
About 206 N. Normal
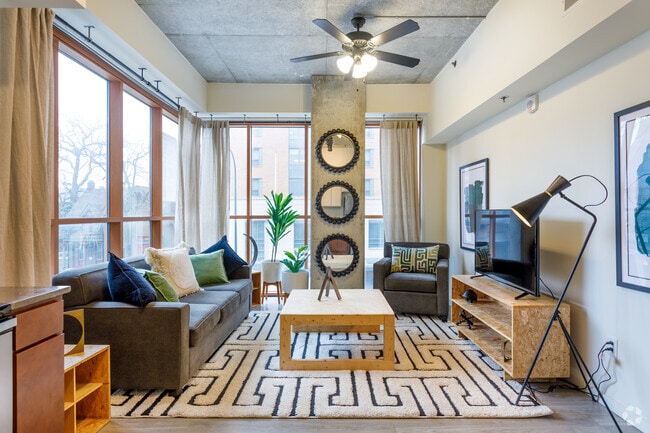
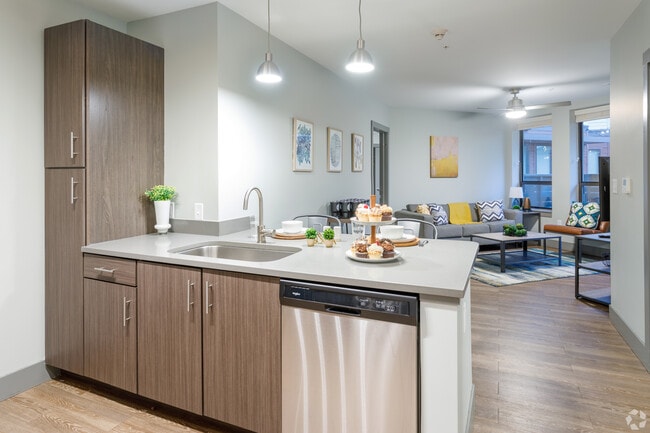
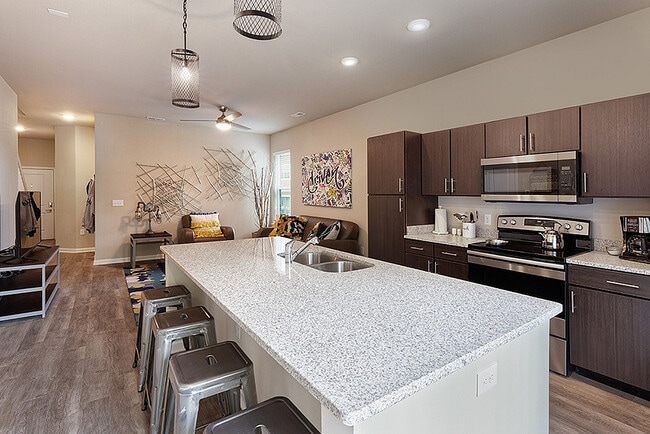
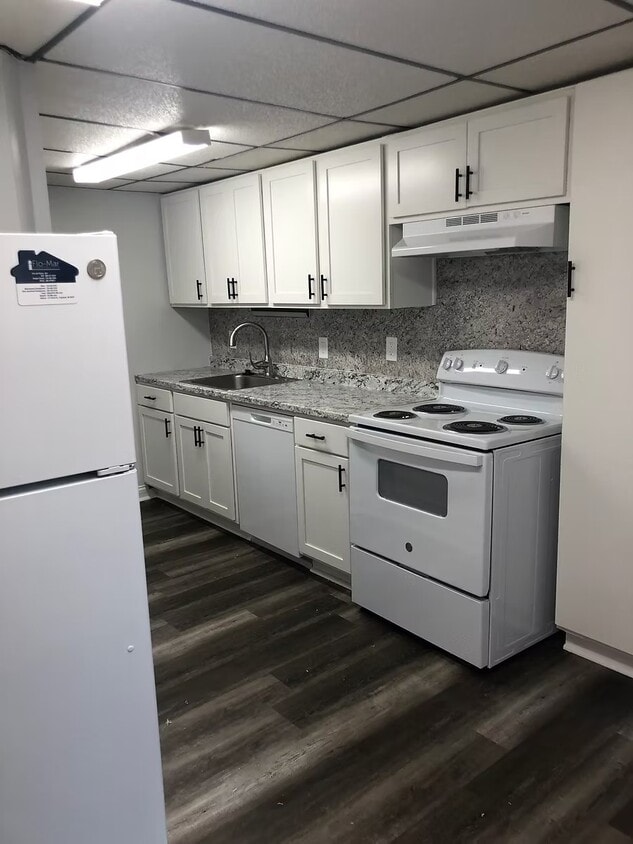
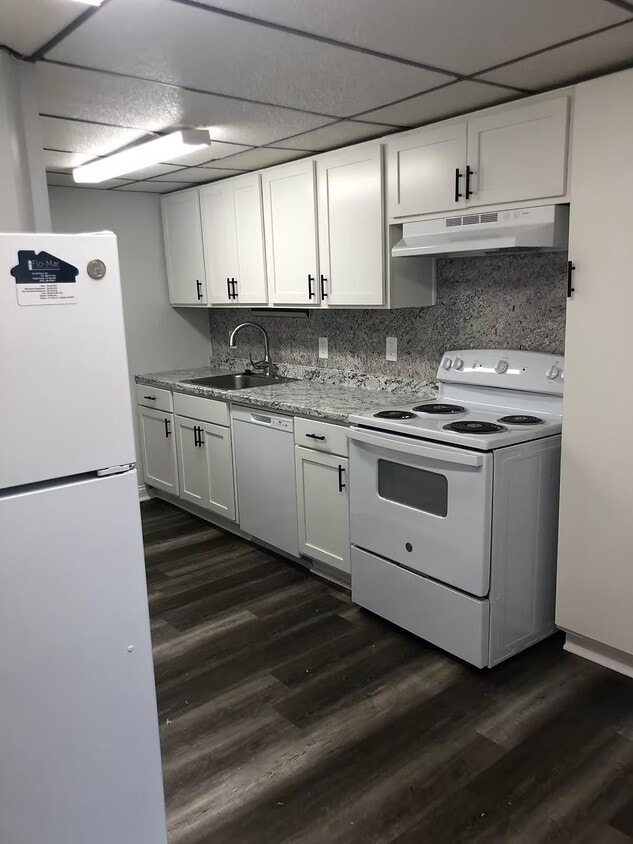
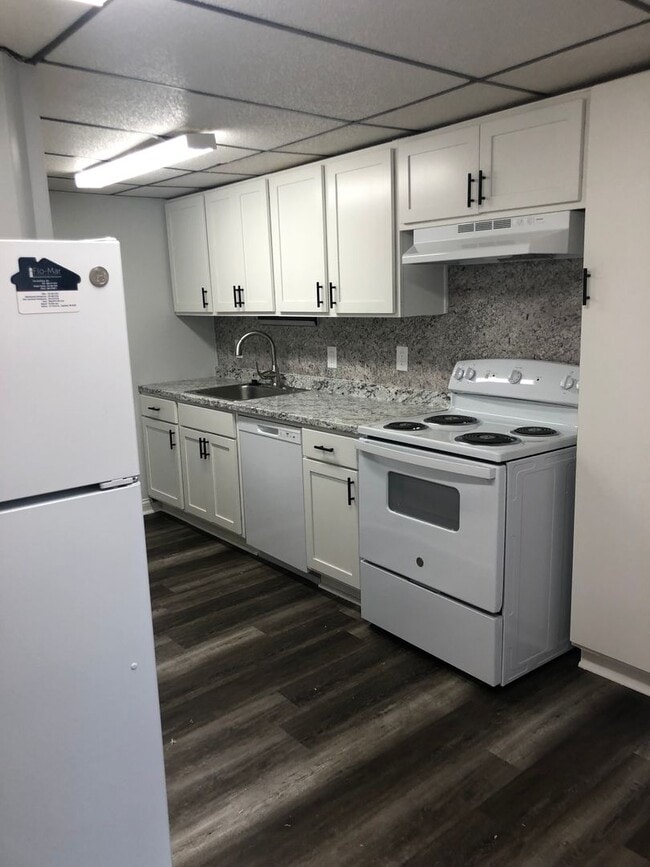
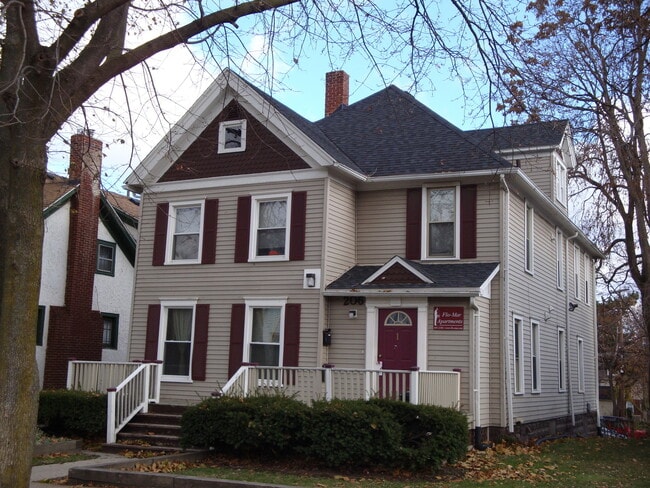
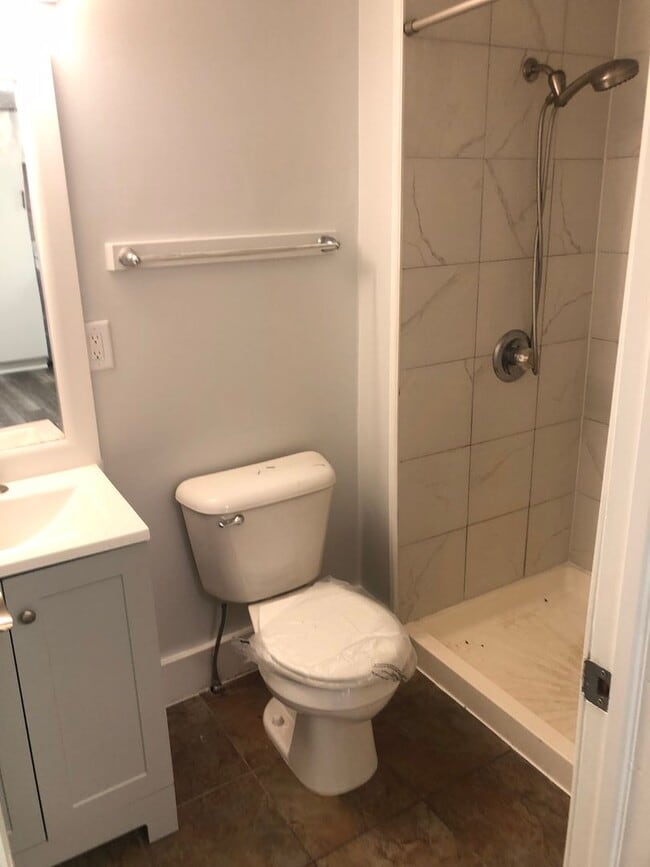
Enormous, renovated home with two 4 bedroom apartments. Large light-filled windows throughout. Huge closets. Large and private Front and Back decks, shared laundry and storage in basement. - Large living room with hardwood floors - Spacious bedrooms with large closets - 2 bathrooms in each apartment - Large kitchens - Dishwasher, microwave, garbage disposal - Private entries - Basement shared free laundry and storage - FREE parking - lawn care and snow removal included - 1 Block to EMU Campus Available August More photos and information at flo-mar .com
206 N. Normal is an apartment community located in Washtenaw County and the 48197 ZIP Code. This area is served by the Ypsilanti Community Schools attendance zone.
Contact
Community Amenities
Laundry Facilities
Recycling
Trash Pickup - Curbside
Bicycle Storage
- Laundry Facilities
- Trash Pickup - Curbside
- Recycling
- Health Club Discount
- Public Transportation
- Storage Space
- Bicycle Storage
- Walk To Campus
Apartment Features
Dishwasher
High Speed Internet Access
Hardwood Floors
Island Kitchen
Microwave
Disposal
Crown Molding
Tile Floors
Indoor Features
- High Speed Internet Access
- Heating
- Ceiling Fans
- Smoke Free
- Cable Ready
- Storage Space
Kitchen Features & Appliances
- Dishwasher
- Disposal
- Island Kitchen
- Eat-in Kitchen
- Microwave
- Range
Model Details
- Hardwood Floors
- Carpet
- Tile Floors
- Vinyl Flooring
- Basement
- Crown Molding
- Double Pane Windows
- Window Coverings
- Porch
- Deck
- Lawn
Income Restrictions
How To Qualify
| # Persons | Annual Income |
For students of Eastern Michigan University, Midtown Ypsilanti is a convenient, highly sought-after neighborhood. Situated just north of the University and just outside of Downtown Ypsilanti, Midtown is a thriving urban neighborhood with walkable streets, tree-lined roads, and commuter benefits. The public bus stations around the city will get you where you need to go, and if you’re traveling into nearby Ann Arbor for work or school, it’s a quick eight or so miles northwest.
Residents enjoy the restaurants along Highway 17 like Sweetwaters Coffee & Tea, and more dining options can be found along Michigan Avenue, like Red Rock Downtown Barbeque and Ma Lou’s Fried Chicken nearing the Huron River. Though Midtown is quaint, it has a lively atmosphere with plenty of apartments and houses to choose from for students, families, and more.
Learn more about living in Midtown YpsilantiCompare neighborhood and city base rent averages by bedroom.
| Midtown Ypsilanti | Ypsilanti, MI | |
|---|---|---|
| Studio | $746 | $921 |
| 1 Bedroom | $1,032 | $1,100 |
| 2 Bedrooms | $1,072 | $1,327 |
| 3 Bedrooms | $1,414 | $1,744 |
- Laundry Facilities
- Trash Pickup - Curbside
- Recycling
- Health Club Discount
- Public Transportation
- Storage Space
- Bicycle Storage
- Walk To Campus
- High Speed Internet Access
- Heating
- Ceiling Fans
- Smoke Free
- Cable Ready
- Storage Space
- Dishwasher
- Disposal
- Island Kitchen
- Eat-in Kitchen
- Microwave
- Range
- Hardwood Floors
- Carpet
- Tile Floors
- Vinyl Flooring
- Basement
- Crown Molding
- Double Pane Windows
- Window Coverings
- Porch
- Deck
- Lawn
| Monday | By Appointment |
|---|---|
| Tuesday | By Appointment |
| Wednesday | By Appointment |
| Thursday | By Appointment |
| Friday | By Appointment |
| Saturday | Closed |
| Sunday | Closed |
| Colleges & Universities | Distance | ||
|---|---|---|---|
| Colleges & Universities | Distance | ||
| Drive: | 2 min | 1.1 mi | |
| Drive: | 7 min | 3.4 mi | |
| Drive: | 15 min | 7.3 mi | |
| Drive: | 18 min | 12.5 mi |
The GreatSchools Rating helps parents compare schools within a state based on a variety of school quality indicators and provides a helpful picture of how effectively each school serves all of its students. Ratings are on a scale of 1 (below average) to 10 (above average) and can include test scores, college readiness, academic progress, advanced courses, equity, discipline and attendance data. We also advise parents to visit schools, consider other information on school performance and programs, and consider family needs as part of the school selection process.
View GreatSchools Rating Methodology
Data provided by GreatSchools.org © 2026. All rights reserved.
You May Also Like
While 206 N. Normal does not provide in‑unit laundry, on‑site laundry facilities are available for shared resident use.
Utilities are not included in rent. Residents should plan to set up and pay for all services separately.
Parking is available at 206 N. Normal. Contact this property for details.
Yes, 206 N. Normal welcomes pets. Breed restrictions, weight limits, and additional fees may apply. View this property's pet policy.
206 N. Normal is not currently offering any rent specials. Check back soon, as promotions change frequently.
Similar Rentals Nearby
-
-
-
Studio$1,2591 Bed$1,309+2 Beds$1,499+Total Monthly Price12 Month LeaseTotal Monthly Price NewPrices include required monthly fees of $30.Base Rent:Studio$1,2291 Bed$1,279+2 Beds$1,469+Specials
Pets Allowed Dishwasher Walk-In Closets Range Disposal CableReady
-
1 Bed$1,5302 Beds$1,560+Total Monthly Price12 Month LeaseTotal Monthly Price NewPrices include required monthly fees of $30.Base Rent:1 Bed$1,5002 Beds$1,530+
Pets Allowed Pool Dishwasher Kitchen Walk-In Closets Range
-
1 Bed$1,620+2 Beds$1,714+3 Beds$2,826+Total Monthly PriceTotal Monthly Price NewPrices include base rent and required monthly fees of $11 - $13. Variable costs based on usage may apply.Base Rent:1 Bed$1,608+2 Beds$1,702+3 Beds$2,814+
Pets Allowed Fitness Center Pool Dishwasher Refrigerator Kitchen
-
-
1 Bed$849+Total Monthly Price12 Month LeaseTotal Monthly Price NewPrices include base rent and required monthly fees. Variable costs based on usage may apply.Specials
Pets Allowed Fitness Center Pool High-Speed Internet Controlled Access Hardwood Floors Elevator
-
Studio$2,163+1 Bed$2,178+2 Beds$2,738+Total Monthly Price12 Month LeaseTotal Monthly Price NewPrices include base rent and required monthly fees of $87. Variable costs based on usage may apply.Base Rent:Studio$2,075+1 Bed$2,090+2 Beds$2,650+Specials
Pets Allowed In Unit Washer & Dryer Package Service Elevator
-
1 Bed$1,669+2 Beds$1,883+3 Beds$2,344+Total Monthly PriceTotal Monthly Price NewPrices include base rent and required monthly fees. Variable costs based on usage may apply.
Pets Allowed Fitness Center Pool Dishwasher Refrigerator Kitchen
-