$1,925
/ Month
2046 S 171st Dr
Goodyear, AZ 85338
Favorites
602-730-1153
-
Bedrooms
3
-
Bathrooms
2
-
Square Feet
1,599 sq ft
-
Available
Available Now
2046 S 171st Dr

Favorites
About This Home
$1,925 deposit,
Available Now
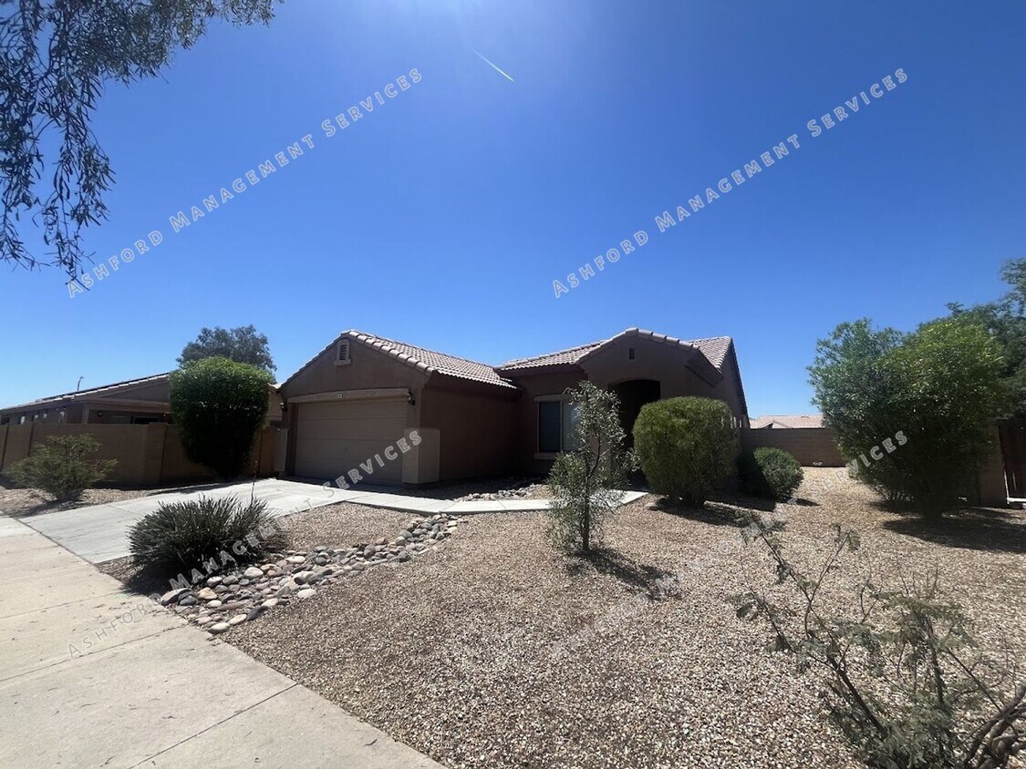
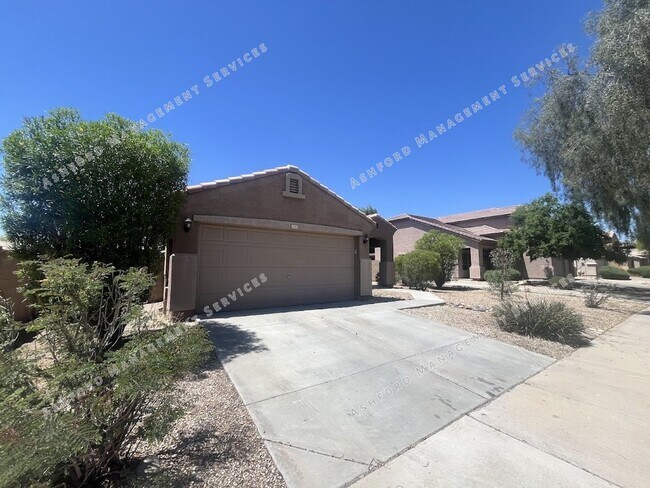
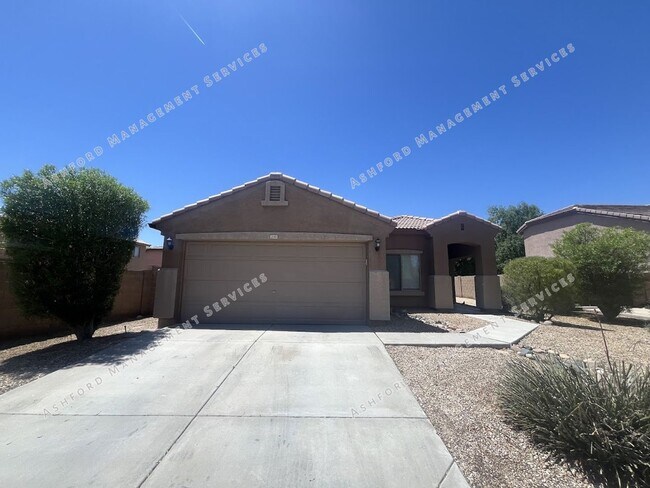
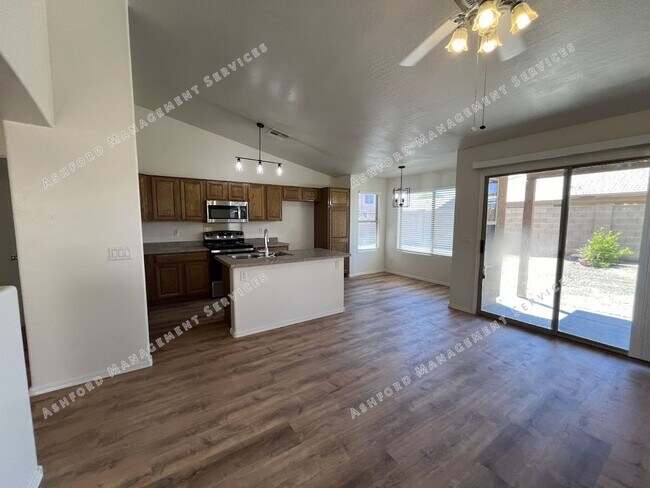
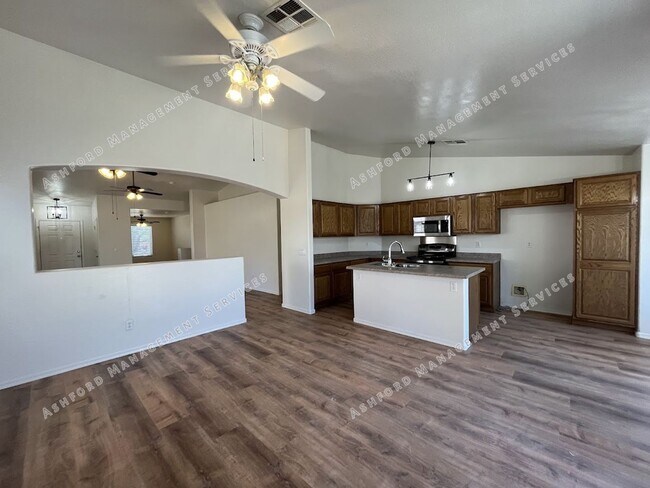
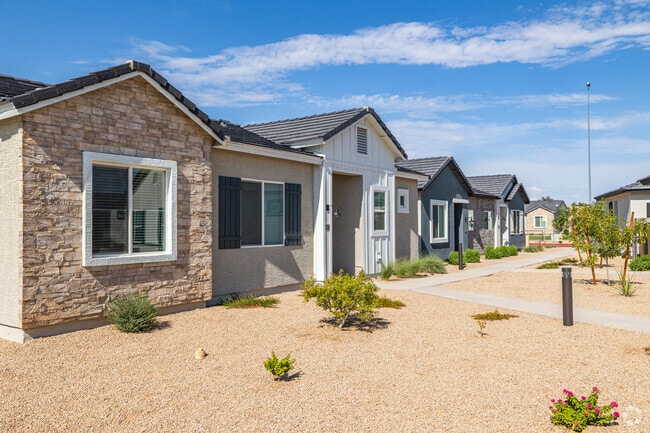
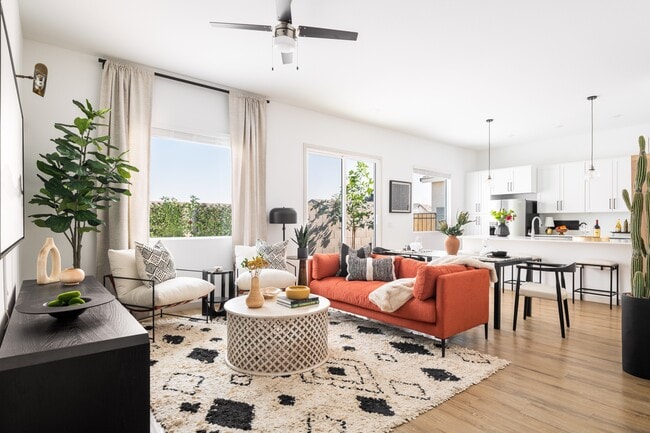
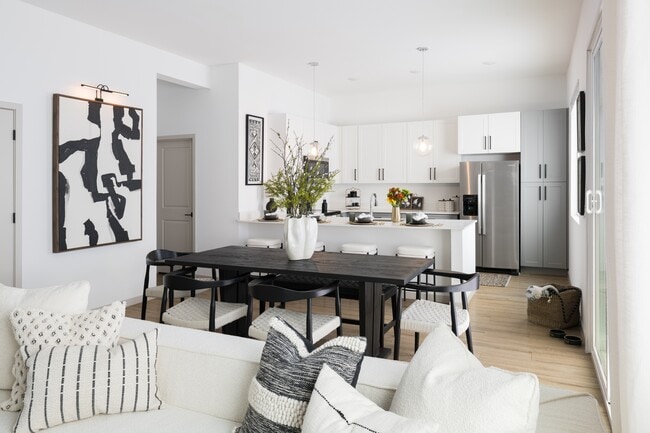
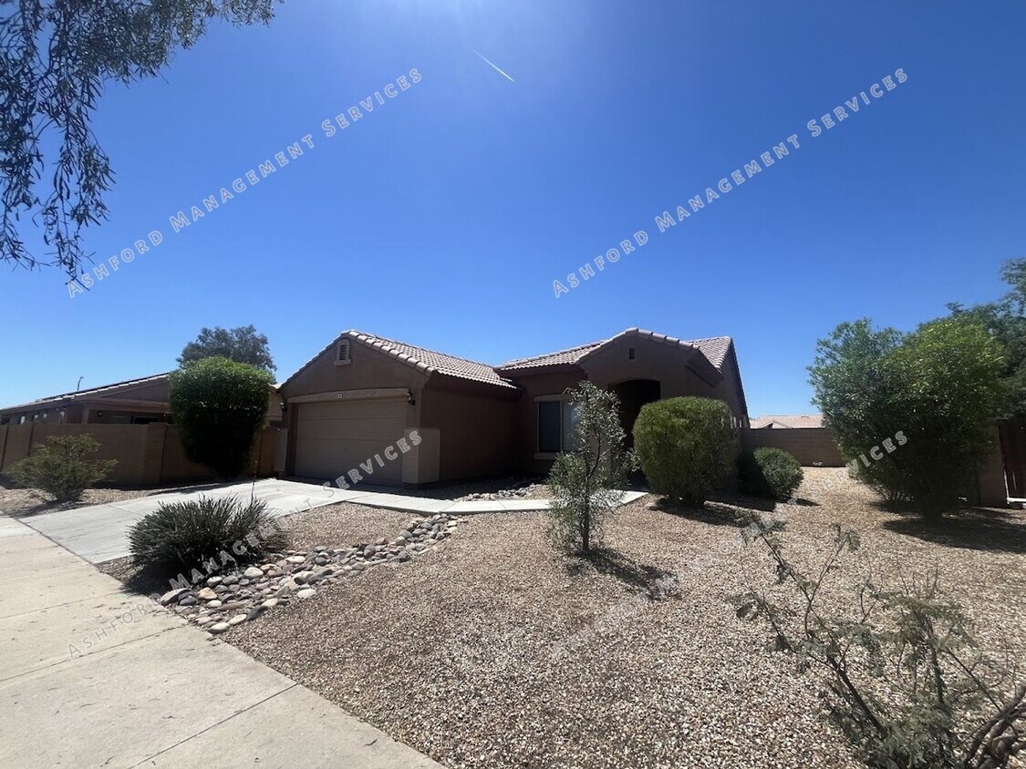
BEAUTIFUL 3 BEDROOM 2 BATHROOM HOME IN GOODYEAR! Welcome to this beautifully maintained single-story home offering a bright, open floor plan with vaulted ceilings, abundant natural light, and spacious living areas designed for comfortable everyday living. The expansive living room provides the perfect setting for relaxing or entertaining, while the open-concept kitchen overlooks the main living space and features a large center island, ample cabinet and counter space, and a cozy breakfast nook for casual dining. The desirable split floor plan offers added privacy, with the primary suite tucked away from the secondary bedrooms. The spacious primary bedroom includes a large walk-in closet and an en-suite bathroom, creating a comfortable retreat at the end of the day. An additional office or den provides the flexibility to work from home, create a hobby room, or use as a playroom. Two additional bedrooms and a full guest bathroom complete the thoughtfully designed layout. Beautiful hardwood flooring flows throughout the home, adding warmth and elegance while making maintenance a breeze. Step outside to enjoy the covered patio overlooking the easy-care backyard with desert landscaping, offering the perfect place to relax, barbecue, or entertain without the hassle of extensive yard work. The front yard also features attractive low-maintenance desert landscaping that enhances the home's curb appeal. Conveniently located with quick access to Interstate 10 and Loop 303, this home makes commuting throughout the Valley simple while placing you just minutes from shopping, restaurants, golf courses, parks, entertainment, and outdoor recreation. Nearby hiking trails and scenic desert landscapes provide endless opportunities to enjoy Arizona's beautiful weather year-round. This exceptional Goodyear home offers the perfect combination of comfort, convenience, and location! OTHER LISTING DETAILS $1,925 REFUNDABLE SECUIRTY DEPOSIT $300 REFUNDABLE CLEANING DEPOSIT $175 ADMIN AND REKEY FEE TENANT PAYS APS, CITY WATER/SEWER/TRASH Why Rent with Ashford Management? We offer transparent pricing with no required tenant benefit packages, no smart home surcharges, and no hidden fees—just straightforward terms and exceptional, responsive service. Act quickly—homes in this sought-after community rarely become available and never last long.
Unique Features
- 2 FULL BATHS
- 3 BEDROOMS
- BREAKFAST NOOK
- DESERT FRONT/DESERT BACK
- HARDWOOD FLOORS
- KITCHEN ISLAND
- LARGE LIVING SPACE
- Natural Light
- OFFICE/DEN
- OPEN KITCHEN WITH STAINLESS STEEL APPLIANCES
- PRIMARY BEDROOM WALK IN CLOSET
- SPLIT FLOORPLAN
- VAULTED CEILINGS
2046 S 171st Dr is a house located in Maricopa County and the 85338 ZIP Code. This area is served by the Avondale Elementary District attendance zone.
* Price shown is base rent. Excludes user-selected optional fees and variable or usage-based fees and required charges due at or prior to move-in or at move-out. Price, availability, fees, and any applicable rent special are subject to change without notice.
* Square footage definitions vary. Displayed square footage is approximate.
Fees and Policies
The fees listed below are community-provided and may exclude utilities or add-ons. All payments are made directly to the property and are non-refundable unless otherwise specified. Use the Cost Calculator to determine costs based on your needs.
-
One-Time Basics
-
Due at Move-In
-
Security Deposit - RefundableCharged per unit.$1,925
-
-
Due at Move-In
Property Fee Disclaimer: Based on community-supplied data and independent market research. Subject to change without notice. May exclude fees for mandatory or optional services and usage-based utilities.
House Features
- Dishwasher
- Microwave
- Range
- Patio
Contact
- Listed by Ashford Management Services | Ashford Management Services
- Phone Number
- Contact
Location
Get Directions
Situated about 45 minutes west of Downtown Phoenix, West Valley provides residents with both a rural and suburban feel. Clusters of apartments and single-family homes are located within minutes of vast open fields, farms, and dairies in West Valley.
Residents enjoy a laidback atmosphere in West Valley, along with rugged mountain vistas. Recreational opportunities abound at Sundance Park, Skyline Regional Park, Estrella Mountain Regional Park, and the Gila River. While West Valley offers a slower paced lifestyle, it’s also just a short drive from attractions like ISM Raceway as well as the Wildlife World Zoo, Aquarium, and Safari Park. Getting around from West Valley is easy with access to I-10 and Route 85.
Learn more about living in West Valley
Amenities
- Dishwasher
- Microwave
- Range
- Patio
- 2 FULL BATHS
- 3 BEDROOMS
- BREAKFAST NOOK
- DESERT FRONT/DESERT BACK
- HARDWOOD FLOORS
- KITCHEN ISLAND
- LARGE LIVING SPACE
- Natural Light
- OFFICE/DEN
- OPEN KITCHEN WITH STAINLESS STEEL APPLIANCES
- PRIMARY BEDROOM WALK IN CLOSET
- SPLIT FLOORPLAN
- VAULTED CEILINGS
Education
| Colleges & Universities | Distance | ||
|---|---|---|---|
| Colleges & Universities | Distance | ||
| Drive: | 17 min | 9.7 mi | |
| Drive: | 36 min | 23.7 mi | |
| Drive: | 36 min | 23.7 mi | |
| Drive: | 40 min | 27.3 mi |
2046 S 171st Dr is within 17 minutes or 9.7 miles from Estrella Mountain Comm. Coll.. It is also near Glendale Community College and Grand Canyon University.
Schools


Public Elementary & Middle School
Grades PK-8
658 Students
Attendance Zone
Public High School
Grades 9-12
2,011 Students
Attendance Zone
Private Elementary School
Grades PK-5
Nearby
Private Elementary & Middle School
Grades K-8
246 Students
Nearby
Private Elementary, Middle & High School
Grades PK-12
36 Students
Nearby
Private Elementary, Middle & High School
Grades PK-12
Nearby
School data provided by
 The GreatSchools Rating helps parents compare schools within a state based on a variety of school quality indicators and provides a helpful picture of how effectively each school serves all of its students. Ratings are on a scale of 1 (below average) to 10 (above average) and can include test scores, college readiness, academic progress, advanced courses, equity, discipline and attendance data. We also advise parents to visit schools, consider other information on school performance and programs, and consider family needs as part of the school selection process.
View GreatSchools Rating Methodology
Data provided by GreatSchools.org © 2026. All rights reserved.
The GreatSchools Rating helps parents compare schools within a state based on a variety of school quality indicators and provides a helpful picture of how effectively each school serves all of its students. Ratings are on a scale of 1 (below average) to 10 (above average) and can include test scores, college readiness, academic progress, advanced courses, equity, discipline and attendance data. We also advise parents to visit schools, consider other information on school performance and programs, and consider family needs as part of the school selection process.
View GreatSchools Rating Methodology
Data provided by GreatSchools.org © 2026. All rights reserved.
Getting Around
 What do Walkability, Transit, Drivability, and Bikeability mean?
Walkability measures the walking distance to day-to-day needs.
Transit measures access to public transportation.
Drivability measures congestion, parking availability, and access to major roads.
Bikeability measures the suitability for cycling.
How It Works
What do Walkability, Transit, Drivability, and Bikeability mean?
Walkability measures the walking distance to day-to-day needs.
Transit measures access to public transportation.
Drivability measures congestion, parking availability, and access to major roads.
Bikeability measures the suitability for cycling.
How It Works
Somewhat Walkable
Walkability
20
/ 100
Exceptionally Drivable
Drivability
90
/ 100
Fairly Bikeable
Bikeability
40
/ 100
Scores provided by
What do Walkability, Transit, Drivability, and Bikeability mean?
Walkability measures the walking distance to day-to-day needs.
Transit measures access to public transportation.
Drivability measures congestion, parking availability, and access to major roads.
Bikeability measures the suitability for cycling.
How It Works
-
Soundscore™
-
/ 100
Traffic
-Airport
-Businesses
-Scores provided by
HowLoud What is a Sound Score Rating? A Sound Score Rating aggregates noise caused by vehicle traffic, airplane traffic and local sources. How It WorksYou May Also Like
-
Village at the Blvd
11175 W Roosevelt Rd
Avondale, AZ 85323
$2,375 - $2,499
3 Br 7.6 mi
-
Village at Paseo de Luces
9802 W Van Buren St
Tolleson, AZ 85353
$2,745
3 Br 9.3 mi
-
Rev3 at Avondale Station | Homes for Rent
9980 W Encanto Blvd
Avondale, AZ 85392
$2,841 - $2,941 Total Monthly Price
3 Br 9.4 mi
Similar Rentals Nearby
-
-
3 Beds$2,436+Total Monthly PriceTotal Monthly Price NewPrices include base rent and required monthly fees of $135. Variable costs based on usage may apply.Base Rent:3 Beds$2,300+3 Months Free
Pets Allowed Fitness Center In Unit Washer & Dryer Walk-In Closets Stainless Steel Appliances Controlled Access Smoke Free
-
1 / 19
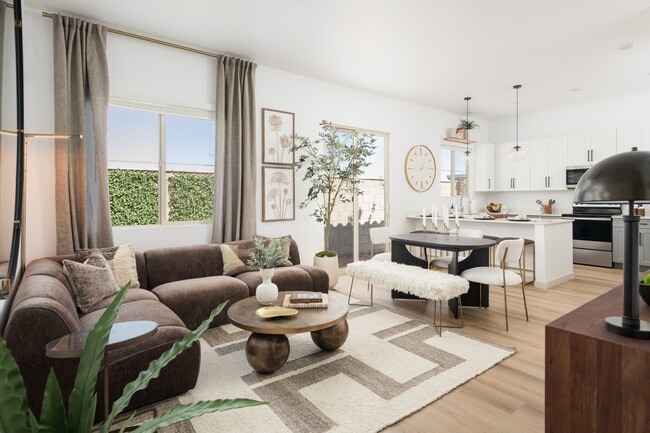 3 Beds$2,434+Total Monthly PriceTotal Monthly Price NewPrices include base rent and required monthly fees of $134. Variable costs based on usage may apply.Base Rent:3 Beds$2,299+3 Months Free
Pets Allowed Fitness Center Pool Dishwasher In Unit Washer & Dryer Clubhouse Hardwood Floors
-
-
3 Beds$2,690+Total Monthly PriceTotal Monthly Price NewPrices include base rent and required monthly fees of $264. Variable costs based on usage may apply.Base Rent:3 Beds$2,425+2 Months Free
Pets Allowed Fitness Center Pool Dishwasher Walk-In Closets Stainless Steel Appliances
-
-
3 Beds$2,420+Total Monthly Price12 Month LeaseTotal Monthly Price NewPrices include all required monthly fees.3 Months Free
Pets Allowed Fitness Center Pool Dishwasher Kitchen In Unit Washer & Dryer
-
1 / 73
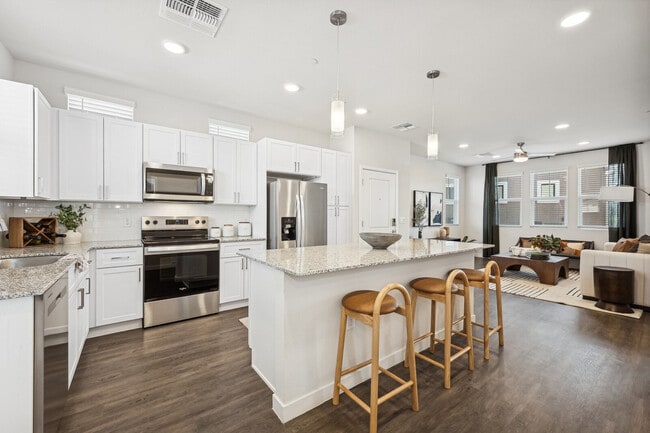 3 Beds$2,622Total Monthly PriceTotal Monthly Price NewPrices include base rent and required monthly fees of $71. Variable costs based on usage may apply.Base Rent:3 Beds$2,5502 Months Free
Pets Allowed Fitness Center Pool Dishwasher Refrigerator Kitchen
-
-
3 Beds$2,390+Total Monthly Price12 Month LeaseTotal Monthly Price NewPrices include base rent and required monthly fees of $139. Variable costs based on usage may apply.Base Rent:3 Beds$2,250+3 Months Free
Pets Allowed Fitness Center Pool Dishwasher Refrigerator Kitchen
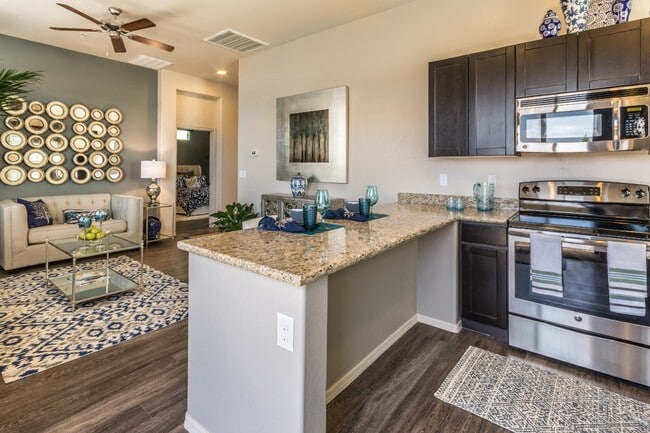


2046 S 171st Dr
Goodyear, AZ 85338