This inviting single-floor amenity lounge is thoughtfully designed to offer both entertainment and relaxation in one cohesive space. The room's most striking feature is a floor-to-ceiling dark slate fireplace wall, accented with warm wood inlays and a bold decorative sculptural element, flanked by wall sconces and framed artwork that add a refined, lodge-inspired aesthetic. Anchoring the center of the room is a full-size pool table set atop a striped area rug, illuminated by a distinctive wrought-iron and alabaster pendant light that serves as a dramatic focal point overhead. Adjacent to the game area, a generous granite-topped bar counter with cream upholstered high-back stools provides a comfortable spot for gathering and socializing. The warm amber and terracotta tones of the walls create an enveloping, welcoming ambiance throughout. A casual seating area with a sofa and soft lighting is tucked near an arched window, allowing natural light to filter in and brighten the space. Recessed lighting and carefully placed lamps complement the overall warm glow of the room. The combination of entertainment features, lounge seating, and distinctive architectural details makes this space well-suited for social gatherings and leisure.

-
Monthly Rent
$1,483 - $1,924
-
Bedrooms
1 - 3 bd
-
Bathrooms
1 - 2 ba
-
Square Feet
741 - 1,315 sq ft
Highlights
- English and Spanish Speaking Staff
- Media Center/Movie Theatre
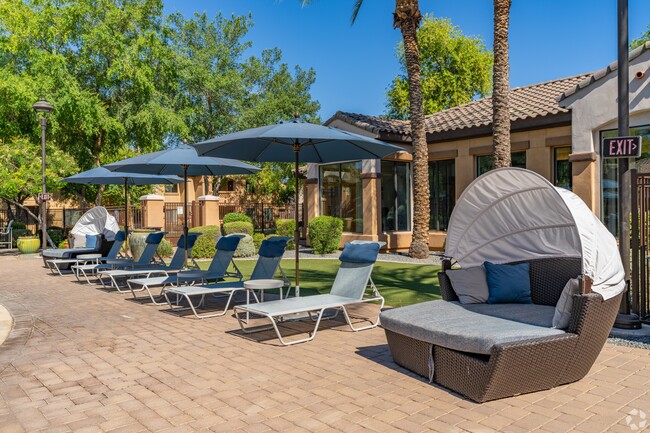
- Cabana
- Pool
- Walk-In Closets
- Spa
- Walking/Biking Trails
- Fireplace
- Gated
Pricing & Floor Plans
-
Unit 2058price $1,650square feet 766availibility Aug 26

-
Unit 2071price $1,538square feet 741availibility Sep 26
-
Unit 2062price $1,588square feet 741availibility Sep 26
-
Unit 1087price $1,533square feet 741availibility Oct 1
-
Unit 2112price $1,560square feet 741availibility Sep 26
-
Unit 2099price $1,544square feet 1,053availibility Now
-
Unit 1050price $1,564square feet 1,053availibility Sep 12
-
Unit 2097price $1,559square feet 1,053availibility Sep 22
-
Unit 2084price $1,604square feet 1,070availibility Now
-
Unit 2078price $1,579square feet 1,070availibility Sep 12
-
Unit 2069price $1,579square feet 1,070availibility Oct 22
-
Unit 2085price $1,483square feet 1,036availibility Sep 29
-
Unit 1086price $1,503square feet 1,036availibility Sep 29
-
Unit 2052price $1,923square feet 1,315availibility Now
-
Unit 2051price $1,924square feet 1,315availibility Now
-
Unit 2102price $1,818square feet 1,315availibility Oct 10
-
Unit 2058price $1,650square feet 766availibility Aug 26
-
Unit 2071price $1,538square feet 741availibility Sep 26
-
Unit 2062price $1,588square feet 741availibility Sep 26
-
Unit 1087price $1,533square feet 741availibility Oct 1
-
Unit 2112price $1,560square feet 741availibility Sep 26
-
Unit 2099price $1,544square feet 1,053availibility Now
-
Unit 1050price $1,564square feet 1,053availibility Sep 12
-
Unit 2097price $1,559square feet 1,053availibility Sep 22
-
Unit 2084price $1,604square feet 1,070availibility Now
-
Unit 2078price $1,579square feet 1,070availibility Sep 12
-
Unit 2069price $1,579square feet 1,070availibility Oct 22
-
Unit 2085price $1,483square feet 1,036availibility Sep 29
-
Unit 1086price $1,503square feet 1,036availibility Sep 29
-
Unit 2052price $1,923square feet 1,315availibility Now
-
Unit 2051price $1,924square feet 1,315availibility Now
-
Unit 2102price $1,818square feet 1,315availibility Oct 10
Fees and Policies
The fees listed below are community-provided and may exclude utilities or add-ons. All payments are made directly to the property and are non-refundable unless otherwise specified.
-
One-Time Basics
-
Due at Application
-
Application Fee Per ApplicantCharged per applicant.$50
-
-
Due at Move-In
-
Administrative FeeCharged per unit.$175
-
-
Due at Application
-
Dogs
-
Dog DepositMax of 2. Charged per pet.$250
-
Dog FeeMax of 2. Charged per pet.$350
-
Dog RentCharged per pet.$50 / mo
Restrictions:NoneRead More Read LessComments -
-
Cats
-
Cat DepositMax of 2. Charged per pet.$250
-
Cat FeeMax of 2. Charged per pet.$350
-
Cat RentCharged per pet.$50 / mo
Restrictions:Comments -
-
CoveredGarages available for $100 per month.
-
Garage Lot
-
Other
Property Fee Disclaimer: Based on community-supplied data and independent market research. Subject to change without notice. May exclude fees for mandatory or optional services and usage-based utilities.
Details
Lease Options
-
1 - 13 Month Leases
-
Short term lease
Property Information
-
Built in 2008
-
226 units/2 stories
Matterport 3D Tours
About Encantada Canyon Trails
Welcome home to Encantada Canyon Trails, the place for premier Goodyear apartment homes.?Nestled next to the beautiful Estrella Mountains, the Canyon Trails community is a sophisticated convergence of location, landscape, and luxury. With an upscale approach to Goodyear luxury apartment architecture and interiors, Canyon Trails includes one-, two-, and three-bedroom floor plans with distinctive features and resort amenities. Custom cherry cabinetry, spacious walk-in closets, and 9 ft. ceilings with crown molding are just a few details that will enhance your contemporary lifestyle. See for yourself what Canyon Trails has to offer!
Encantada Canyon Trails is an apartment community located in Maricopa County and the 85338 ZIP Code. This area is served by the Avondale Elementary District attendance zone.
Unique Features
- Accent Wall Options*
- All-Black Appliances
- BBQ & Picnic Areas On Site
- Built-In Microwaves
- Business Center with Conference Room
- Ceiling fan
- Central A/C
- Courtesy Patrol
- Enclosed Patios/Balconies
- Entertainment Pavilion with Fireplace
- Fireplace*
- Frost Free Refrigerator with Ice Makers
- Full Size Washer & Dryer in all Homes
- Garbage Disposal
- Granite Counters
- Guest Parking Available
- Large Walk-In Closets
- Luxury Plank Flooring
- On-site Movie Theatre - 20 Seats
- On-Site Storage Available
- Pet Stations Throughout Community
- Pet-Friendly*
- Plush Carpet Flooring in Bedrooms
- Pool Side Cabanas with TV
- Pre-Installed Wi-Fi with 1st Month Free from Cox!
- Starbucks Café Bar in Clubhouse
Community Amenities
Pool
Fitness Center
Playground
Clubhouse
Recycling
Business Center
Grill
Gated
Property Services
- Wi-Fi
- Property Manager on Site
- 24 Hour Access
- Trash Pickup - Door to Door
- Recycling
- Online Services
Shared Community
- Business Center
- Clubhouse
- Lounge
- Conference Rooms
- Walk-Up
Fitness & Recreation
- Fitness Center
- Spa
- Pool
- Playground
- Walking/Biking Trails
- Media Center/Movie Theatre
Outdoor Features
- Gated
- Cabana
- Grill
- Picnic Area
Apartment Features
Washer/Dryer
Air Conditioning
Dishwasher
High Speed Internet Access
Hardwood Floors
Walk-In Closets
Granite Countertops
Microwave
Indoor Features
- High Speed Internet Access
- Wi-Fi
- Washer/Dryer
- Air Conditioning
- Heating
- Ceiling Fans
- Cable Ready
- Storage Space
- Tub/Shower
- Fireplace
Kitchen Features & Appliances
- Dishwasher
- Disposal
- Ice Maker
- Granite Countertops
- Eat-in Kitchen
- Kitchen
- Microwave
- Oven
- Range
- Refrigerator
- Freezer
Model Details
- Hardwood Floors
- Carpet
- Dining Room
- Crown Molding
- Walk-In Closets
- Linen Closet
- Window Coverings
- Balcony
- Patio
Located in the Sonoran Desert, Goodyear sits 17 miles west of Phoenix, offering a mix of suburban living and outdoor recreation. The city, named after the Goodyear Tire and Rubber Company's historic cotton operations, has grown into an established community. Estrella Mountain Regional Park spans 20,000 acres with more than 30 miles of trails for outdoor enthusiasts, while baseball fans gather at Goodyear Ballpark during spring training to watch the Cleveland Guardians and Cincinnati Reds. Current rental rates range from $1,283 for studios to $2,821 for four-bedroom homes.
Goodyear features several distinct neighborhoods across its landscape. The Estrella community stretches across 20,000 acres near the Estrella Mountains, showcasing desert vistas, while Palm Valley, situated north of Interstate 10, offers established residential areas. PebbleCreek, a 55+ community, features 54 holes of golf and resort amenities.
Learn more about living in GoodyearCompare neighborhood and city base rent averages by bedroom.
| Canyon Trails | Goodyear, AZ | |
|---|---|---|
| Studio | $1,280 | $1,284 |
| 1 Bedroom | $1,443 | $1,409 |
| 2 Bedrooms | $1,738 | $1,689 |
| 3 Bedrooms | $2,192 | $2,169 |
- Wi-Fi
- Property Manager on Site
- 24 Hour Access
- Trash Pickup - Door to Door
- Recycling
- Online Services
- Business Center
- Clubhouse
- Lounge
- Conference Rooms
- Walk-Up
- Gated
- Cabana
- Grill
- Picnic Area
- Fitness Center
- Spa
- Pool
- Playground
- Walking/Biking Trails
- Media Center/Movie Theatre
- Accent Wall Options*
- All-Black Appliances
- BBQ & Picnic Areas On Site
- Built-In Microwaves
- Business Center with Conference Room
- Ceiling fan
- Central A/C
- Courtesy Patrol
- Enclosed Patios/Balconies
- Entertainment Pavilion with Fireplace
- Fireplace*
- Frost Free Refrigerator with Ice Makers
- Full Size Washer & Dryer in all Homes
- Garbage Disposal
- Granite Counters
- Guest Parking Available
- Large Walk-In Closets
- Luxury Plank Flooring
- On-site Movie Theatre - 20 Seats
- On-Site Storage Available
- Pet Stations Throughout Community
- Pet-Friendly*
- Plush Carpet Flooring in Bedrooms
- Pool Side Cabanas with TV
- Pre-Installed Wi-Fi with 1st Month Free from Cox!
- Starbucks Café Bar in Clubhouse
- High Speed Internet Access
- Wi-Fi
- Washer/Dryer
- Air Conditioning
- Heating
- Ceiling Fans
- Cable Ready
- Storage Space
- Tub/Shower
- Fireplace
- Dishwasher
- Disposal
- Ice Maker
- Granite Countertops
- Eat-in Kitchen
- Kitchen
- Microwave
- Oven
- Range
- Refrigerator
- Freezer
- Hardwood Floors
- Carpet
- Dining Room
- Crown Molding
- Walk-In Closets
- Linen Closet
- Window Coverings
- Balcony
- Patio
| Monday | 9am - 6pm |
|---|---|
| Tuesday | 9am - 6pm |
| Wednesday | 9am - 6pm |
| Thursday | 9am - 6pm |
| Friday | 9am - 6pm |
| Saturday | 10am - 5pm |
| Sunday | 10am - 5pm |
| Colleges & Universities | Distance | ||
|---|---|---|---|
| Colleges & Universities | Distance | ||
| Drive: | 13 min | 7.2 mi | |
| Drive: | 32 min | 21.1 mi | |
| Drive: | 32 min | 21.2 mi | |
| Drive: | 36 min | 24.7 mi |


 The GreatSchools Rating helps parents compare schools within a state based on a variety of school quality indicators and provides a helpful picture of how effectively each school serves all of its students. Ratings are on a scale of 1 (below average) to 10 (above average) and can include test scores, college readiness, academic progress, advanced courses, equity, discipline and attendance data. We also advise parents to visit schools, consider other information on school performance and programs, and consider family needs as part of the school selection process.
View GreatSchools Rating Methodology
Data provided by GreatSchools.org © 2026. All rights reserved.
Scores provided by
 What do Walkability, Transit, Drivability, and Bikeability mean?
Walkability measures the walking distance to day-to-day needs.
Transit measures access to public transportation.
Drivability measures congestion, parking availability, and access to major roads.
Bikeability measures the suitability for cycling.
How It Works
What do Walkability, Transit, Drivability, and Bikeability mean?
Walkability measures the walking distance to day-to-day needs.
Transit measures access to public transportation.
Drivability measures congestion, parking availability, and access to major roads.
Bikeability measures the suitability for cycling.
How It Works
Traffic
BusyAirport
CalmBusinesses
CalmScores provided by
HowLoud What is a Sound Score Rating? A Sound Score Rating aggregates noise caused by vehicle traffic, airplane traffic and local sources. How It WorksEncantada Canyon Trails Photos
-
-
Clubhouse
-
-
-
-
-
-
-
Models
-
1 Bedroom
-
1 Bedroom
-
1 Bedroom
-
2 Bedrooms
-
2 Bedrooms
-
2 Bedrooms
Nearby Apartments
Within 50 Miles of Encantada Canyon Trails
Encantada Canyon Trails has units with in‑unit washers and dryers, making laundry day simple for residents.
Utilities are not included in rent. Residents should plan to set up and pay for all services separately.
Parking is available at Encantada Canyon Trails. Fees may apply depending on the type of parking offered. Contact this property for details.
Encantada Canyon Trails has one to three-bedrooms with rent ranges from $1,483/mo. to $1,924/mo.
Yes, Encantada Canyon Trails welcomes pets. Breed restrictions, weight limits, and additional fees may apply. View this property's pet policy.
A good rule of thumb is to spend no more than 30% of your gross income on rent. Based on the lowest available rent of $1,483 for a two-bedrooms, you would need to earn about $59,320 per year to qualify. Want to double-check your budget? Calculate how much rent you can afford with our Rent Affordability Calculator.
Encantada Canyon Trails is offering Specials for eligible applicants, with rental rates starting at $1,483.
Yes! Encantada Canyon Trails offers 4 Matterport 3D Tours. Explore different floor plans and see unit level details, all without leaving home.
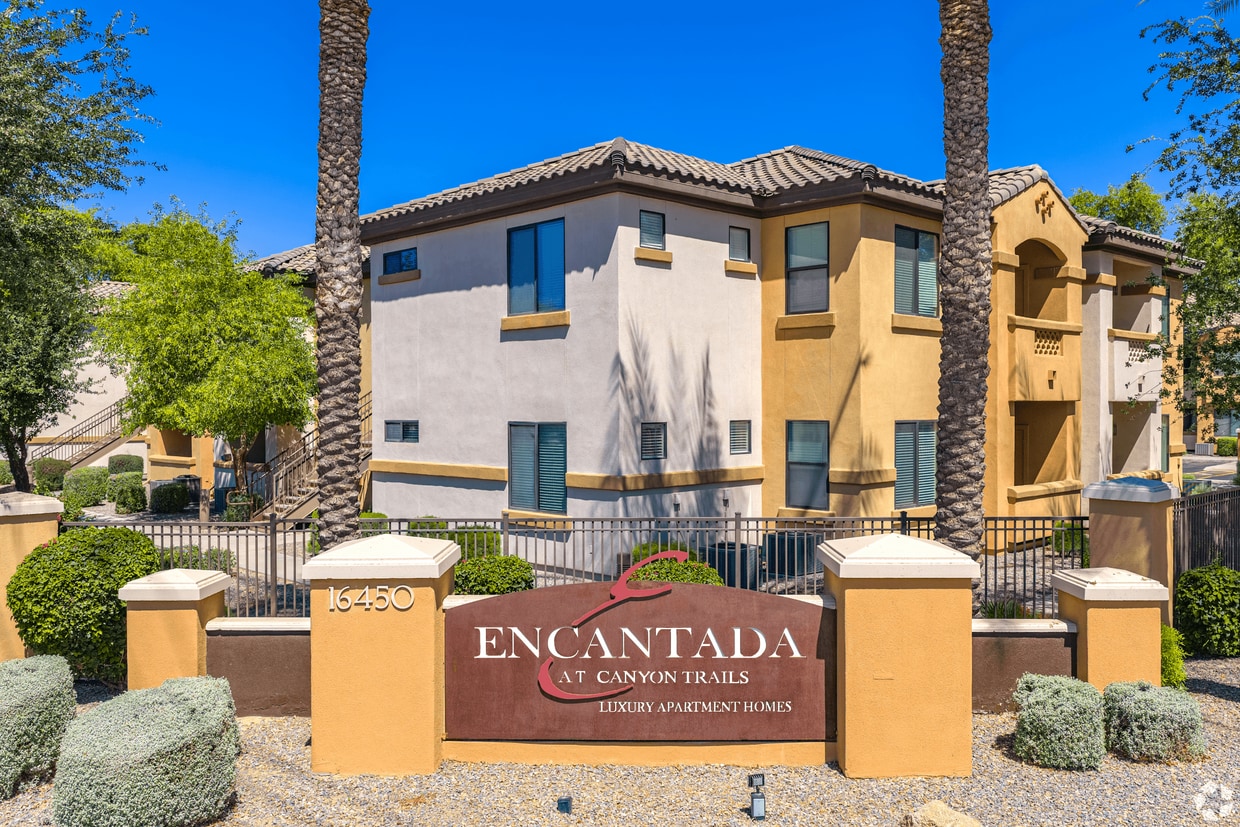
16450 W Van Buren St
Goodyear, AZ 85338