

$2,430 / Month

2033 N 107th Dr

,

Avondale, AZ 85392

Share Listing
Favorites
623-696-5173
  • Bedrooms

    3

  • Bathrooms

    3

  • Square Feet

    1,909 sq ft

  • Available

    Available Now

Highlights

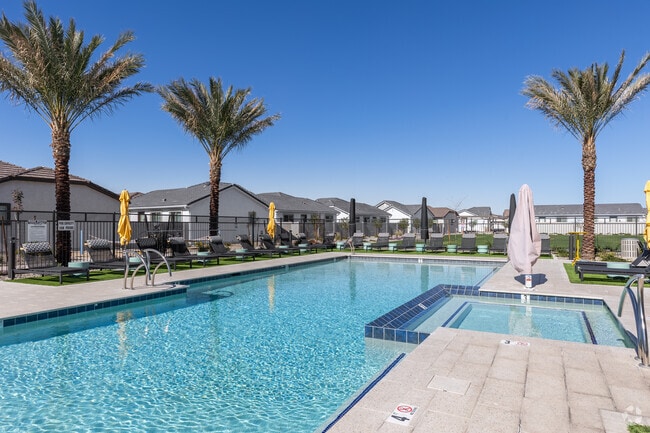
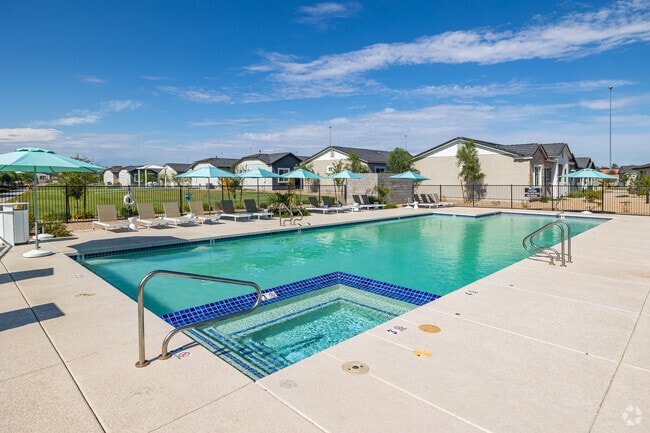
  • Pool
  • Spa
  • Solar Power System
  • Vaulted Ceiling
  • Loft
  • Covered Patio or Porch
2033 N 107th Dr
Share Listing
Favorites

About This Home

$3,200 deposit, Available Now

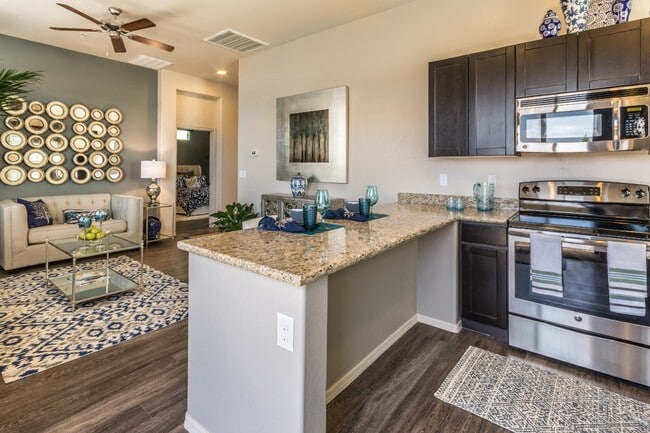
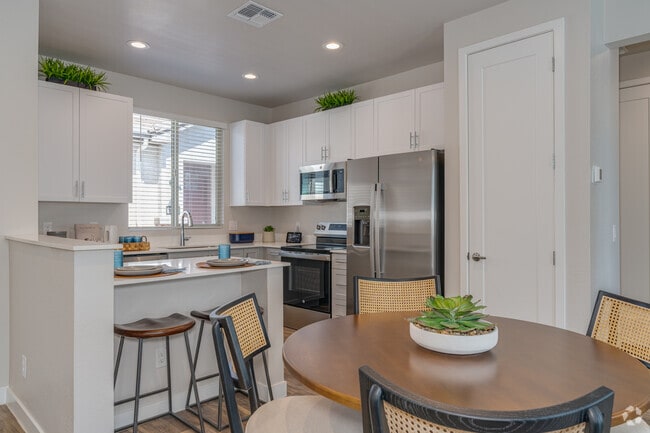
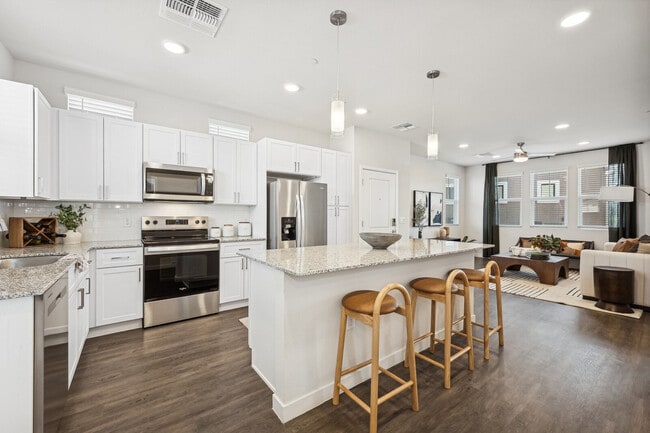
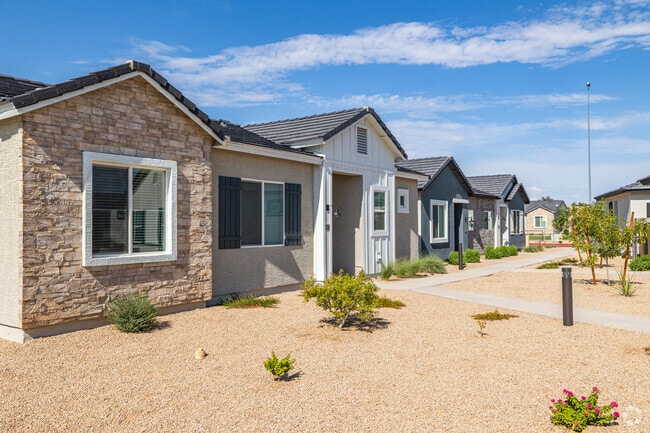
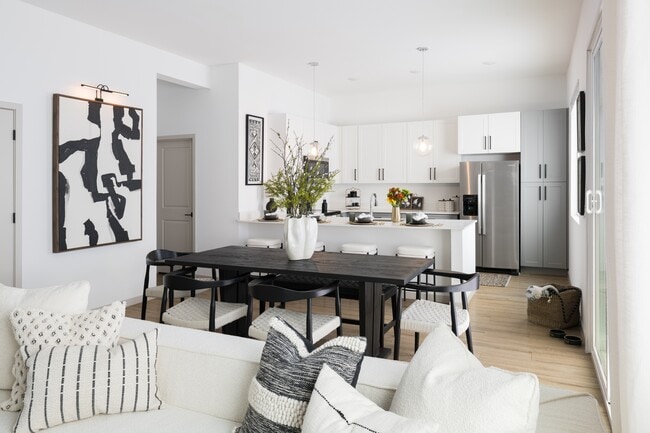
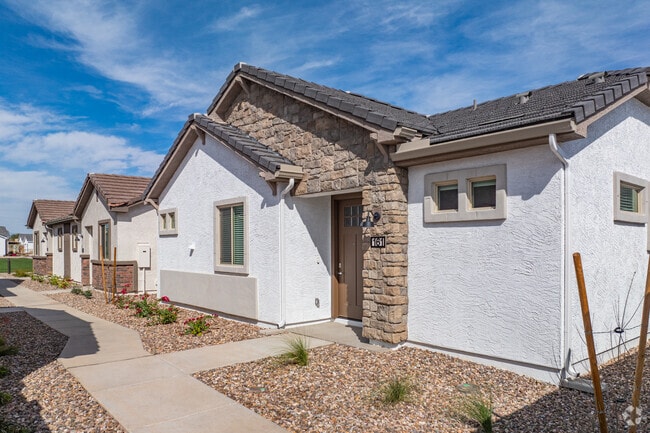
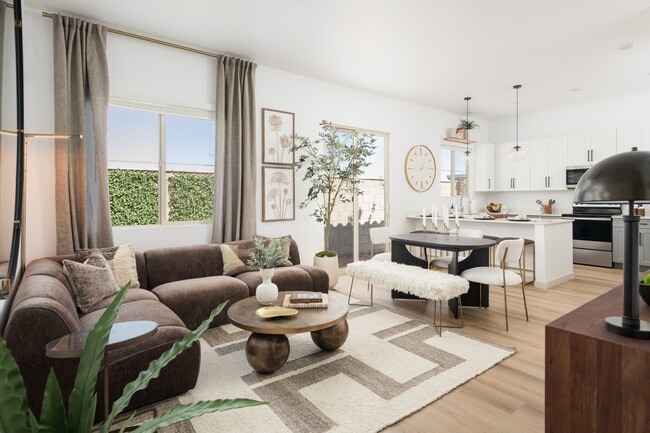
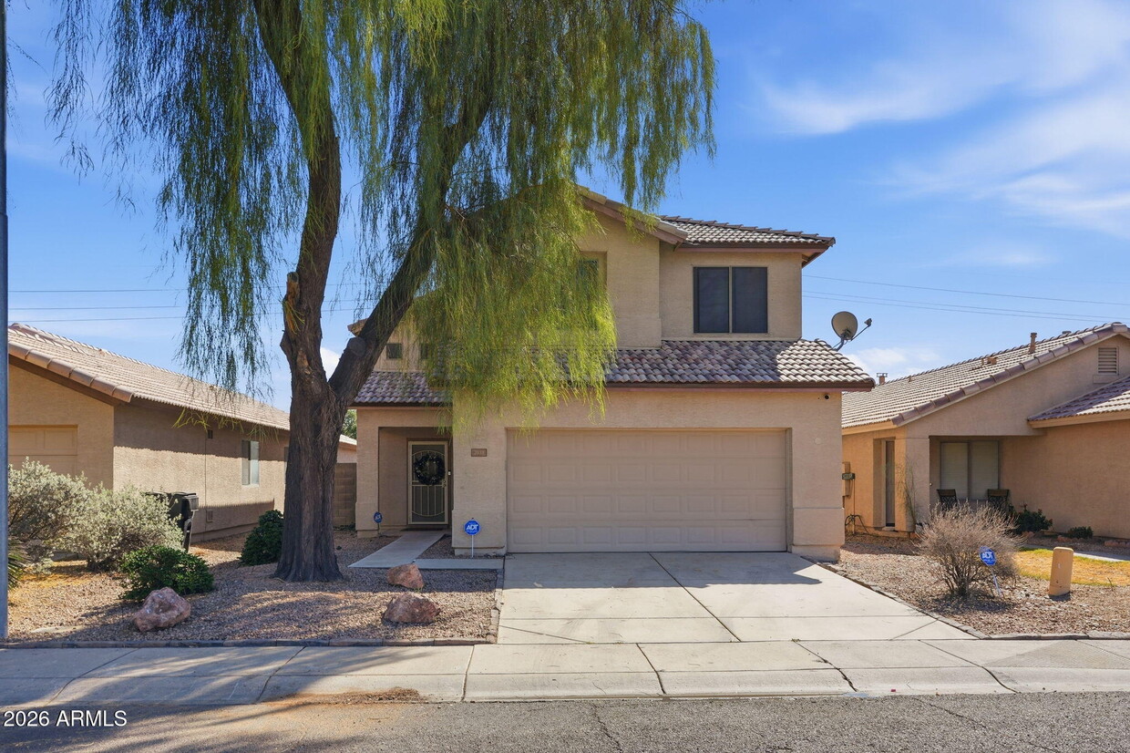
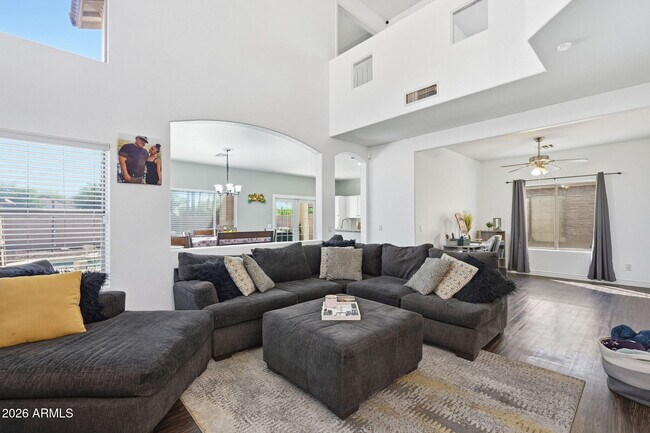
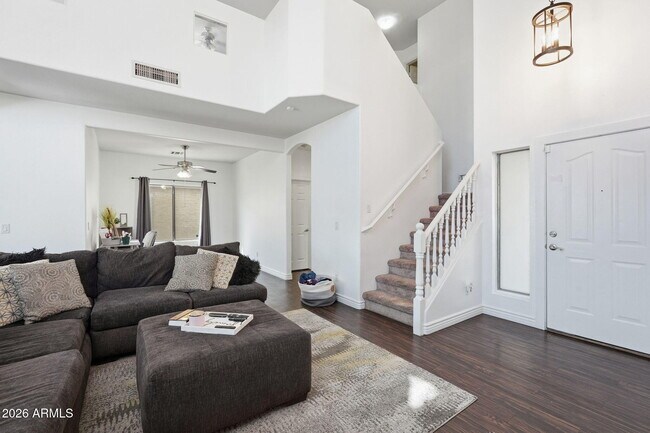
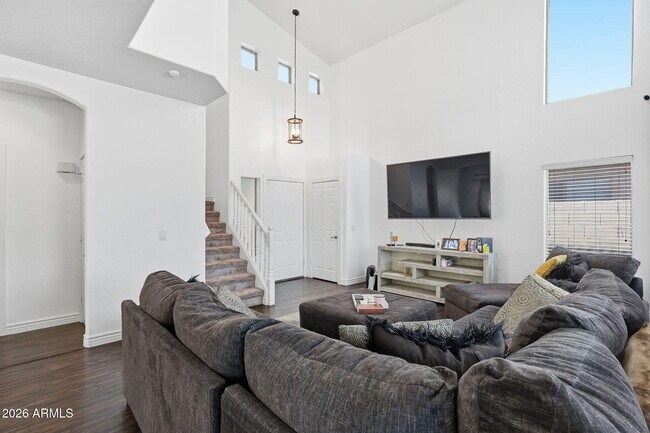
BRAND NEW ROOF!!!!. Neutral paint,vaulted ceilings,and beautiful laminate floors throughout the living areas,light,and spacious. The downstairs area also has a great sitting area in addition to the living room. The kitchen has matching black appliances,including the fridge.The master suite has a spacious bathroom and a large walk-in closet. Downstairs French doors lead to the backyard with a covered patio. Enjoy scenic water views and lakes for fishing within walking distance of the home throughout the neighborhood,adding to the peaceful atmosphere. The home is ideally located just minutes from State Farm Stadium,Westgate Entertainment District,Tanger Outlets,Topgolf,Desert Diamond Casino,dining,shopping& more. MLS ID 7062946

2033 N 107th Dr is a house located in Maricopa County and the 85392 ZIP Code. This area is served by the Pendergast Elementary District attendance zone.

* Price shown is base rent. Excludes user-selected optional fees and variable or usage-based fees and required charges due at or prior to move-in or at move-out. Price, availability, fees, and any applicable rent special are subject to change without notice.
* Square footage definitions vary. Displayed square footage is approximate.

Home Details

Home Type

Single Family Detached Home

Year Built

Built in 1998

Bedrooms and Bathrooms

Primary Bathroom is a Full Bathroom Separate Shower in Primary Bathroom Walk-In Closet Primary Bedroom Upstairs 2.5 Bathrooms 3 Bedrooms Bathtub With Separate Shower Stall Private Water Closet

Eco-Friendly Details

Solar Power System

Flooring

Carpet Laminate

Home Design

Tile Roof Stucco Wood Frame Construction

Interior Spaces

Vaulted Ceiling Loft Shutters Family or Dining Combination Ceiling Fan 1,909 Sq Ft Home 2-Story Property Blinds

Kitchen

Eat-In Kitchen Breakfast Bar Microwave Dishwasher Disposal

Laundry

Dryer Laundry in unit Washer

Listing and Financial Details

Property Available on 8/5/26 12-Month Minimum Lease Term Tax Lot 56 Assessor Parcel Number 102-30-035

Lot Details

4,561 Sq Ft Lot Desert faces the front of the property Block Wall Fence Sprinklers on Timer

Outdoor Features

Covered Patio or Porch Outdoor Storage

Parking

2 Car Garage

Pool

Spa

Schools

Rio Vista Elementary La Joya Community High School

Utilities

Programmable Thermostat Central Air High Speed Internet Heating Available Cable TV Available

Community Details

Overview

No Home Owners Association Crystal Gardens Parcel 1A Subdivision

Pet Policy

Pets Allowed

Recreation

Community Playground Bike Trail

Fees and Policies

The fees listed below are community-provided and may exclude utilities or add-ons. All payments are made directly to the property and are non-refundable unless otherwise specified. Use the Cost Calculator to determine costs based on your needs.

  • One-Time Basics
    • Due at Application
      • Application Fee Per Applicant
        Charged per applicant.
        $0
    • Due at Move-In
      • Security Deposit - Refundable
        Charged per unit.
        $3,200

Property Fee Disclaimer: Based on community-supplied data and independent market research. Subject to change without notice. May exclude fees for mandatory or optional services and usage-based utilities.

Contact

  • Listed by Mehfar Momtazzadeh | Keller Williams,Professional Partners
  • Phone Number
  • Contact
  • Source
    Arizona Regional MLS
Copyright 2026 Arizona Regional MLS. All rights reserved. Information is deemed reliable but not guaranteed.
| Edit

Under 30 minutes

Commute Time is calculated at rush hour.
Neighborhood

Situated along the west side of Phoenix between I-10 and the Salt River, Estrella Villa provides easy access to downtown while still retaining a rural, slightly removed atmosphere. Downtown Phoenix is only about eight miles from Estrella Villa, ideal for commuters. If this Phoenix neighborhood's wide-open spaces and spectacular mountain views are calling you, find your apartment in Estrella Villa and start enjoying this dynamic community.

Learn more about living in Crystal Gardens 
Education
Colleges & Universities Distance
Drive: 10 min 5.5 mi
Drive: 23 min 13.2 mi
Drive: 23 min 13.7 mi
Drive: 22 min 14.7 mi
2033 N 107th Dr is within 10 minutes or 5.5 miles from Estrella Mountain Comm. Coll.. It is also near Grand Canyon University and Glendale Community College.
Schools
Public Elementary & Middle School
Grades PK-8
659 Students
Attendance Zone
Public High School
Grades 9-12
2,779 Students
Attendance Zone
Private Elementary & Middle School
Grades PK-8
451 Students
Nearby
Private Elementary School
Grades PK-5
Nearby
Private Elementary, Middle & High School
Grades K-12
2,700 Students
Nearby
Transportation

2033 N 107th Dr is near Phoenix Sky Harbor International, located 19.4 miles or 27 minutes away.

Commuter Rail Distance
Drive: 60 min 47.2 mi
Airports Distance
Airports Distance
Phoenix Sky Harbor International
Drive: 27 min 19.4 mi
Getting Around
Fairly Walkable
Walkability
40 / 100
Minimal Public Transit
Transit
10 / 100
Very Drivable
Drivability
80 / 100
Fairly Bikeable
Bikeability
40 / 100

Scores provided by

What do Walkability, Transit, Drivability, and Bikeability mean? Walkability measures the walking distance to day-to-day needs. Transit measures access to public transportation. Drivability measures congestion, parking availability, and access to major roads. Bikeability measures the suitability for cycling. How It Works
Busy
Soundscore
67 / 100

Traffic

Busy

Airport

Calm

Businesses

Calm

Scores provided by

HowLoud What is a Sound Score Rating? A Sound Score Rating aggregates noise caused by vehicle traffic, airplane traffic and local sources. How It Works
Points of Interest

Time and distance from 2033 N 107th Dr.

Shopping Centers Distance
Walk: 15 min 0.8 mi
Drive: 3 min 1.3 mi
Drive: 4 min 1.4 mi
2033 N 107th Dr has 3 shopping centers within 1.4 miles, which is about a 4-minute drive. The miles and minutes will be for the farthest away property.
Parks and Recreation Distance
Friendship Park
Drive: 7 min 2.8 mi
El Oso Park
Drive: 12 min 5.8 mi
Base and Meridian Wildlife Area
Drive: 13 min 7.1 mi
Maryvale Park
Drive: 17 min 9.2 mi
Wildlife World Zoo
Drive: 20 min 15.0 mi
2033 N 107th Dr has 5 parks within 15.0 miles, including Friendship Park, El Oso Park, and Base and Meridian Wildlife Area.
Hospitals Distance
Hospitals Distance
Walk: 11 min 0.6 mi
Drive: 6 min 3.0 mi
Drive: 8 min 5.2 mi
2033 N 107th Dr has 3 hospitals within 5.2 miles, the nearest is Copper Springs Hospital which is 0.6 mile away and a 11 minute walk.
Military Bases Distance
Drive: 16 min 8.4 mi
Drive: 28 min 19.2 mi
Drive: 83 min 61.7 mi
2033 N 107th Dr has 3 military bases within 61.7 miles, the nearest is Luke Air Force Base which is 8.4 miles away and a 16 minute drive.

You May Also Like

Similar Rentals Nearby