$5,995
Total Monthly Price
2018 Rose St
Franklin, TN 37064
Favorites
629-316-2744
-
Bedrooms
3
-
Bathrooms
4
-
Square Feet
2,289 sq ft
-
Available
Available Now
Highlights
- Fitness Center
- Elevator
- Built in 2026 | New Construction
- Clubhouse
- High Ceiling
- Community Pool
2018 Rose St
Favorites
About This Home
Available Now
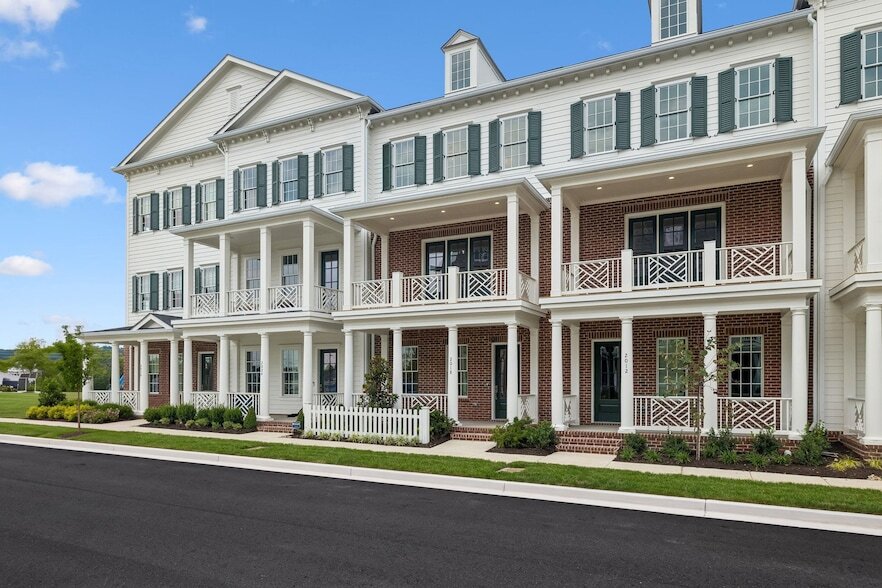
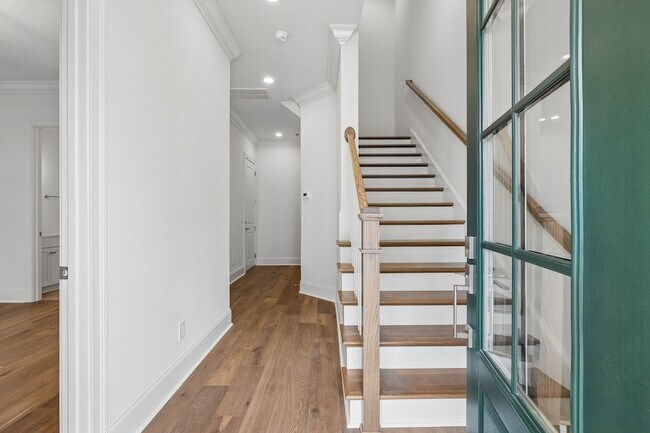
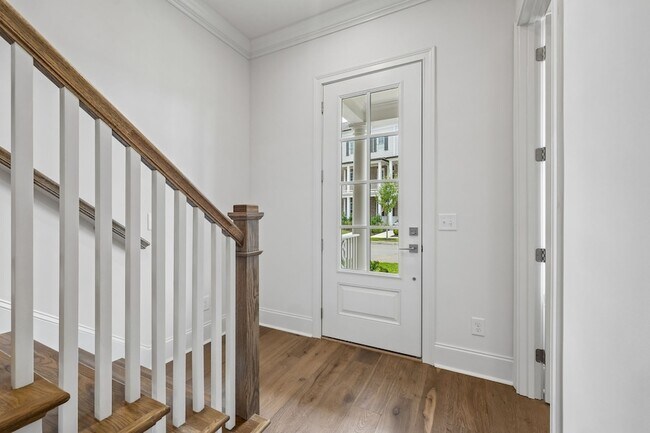
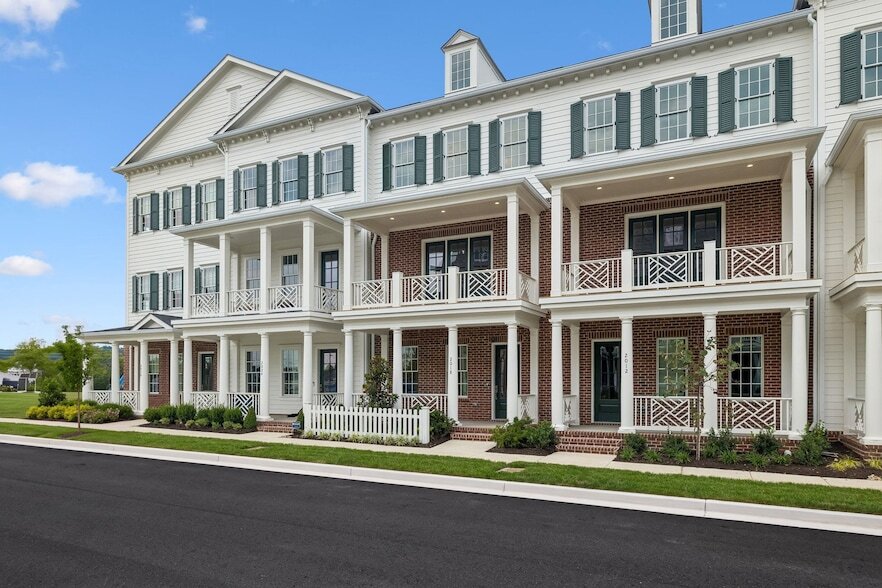
Welcome to The Magnolia on Rose Street, a brand-new, never-lived-in townhome offering effortless urban living in the heart of Westhaven s Town Center. Thoughtfully designed across three levels with a private elevator providing access to every floor, this charming residence blends designer finishes, modern convenience, and one of Westhaven s most walkable locations. The first level offers direct garage access along with a versatile bonus or guest room and full bath, ideal for visitors, a home office, or additional living space. The main living level features a beautifully appointed kitchen with a brand-new six-burner induction range, dishwasher, microwave, and refrigerator, opening to the spacious great room to create a warm and inviting setting for everyday living and entertaining. Upstairs, the private primary suite features an oversized en-suite bath, while an additional bedroom with its own en-suite bath offers comfortable separation and privacy from the main gathering spaces. Located just moments from the new Whitman pool and clubhouse, The Magnolia places some of Westhaven s best amenities right outside your door. Stroll to Town Center for groceries, dining, coffee, salons, shops, and everyday conveniences, while also enjoying access to Westhaven s extensive community amenities including multiple pools, fitness facilities, tennis and pickleball, walking trails, community events, and more. A brand-new, never-used LG washer and dryer are included for tenant use. Owner will consider one dog under 30 lbs and one cat on a case-by-case basis, subject to owner approval and a non-refundable $500 per pet fee.
2018 Rose St is a townhome located in Williamson County and the 37064 ZIP Code. This area is served by the Williamson County School District attendance zone.
* Price shown is total price based on community-supplied monthly required fees. Excludes user-selected optional fees and variable or usage-based fees and required charges due at or prior to move-in or at move-out. Price, availability, fees, and any applicable rent special are subject to change without notice.
* Square footage definitions vary. Displayed square footage is approximate.
Home Details
Home Type
Townhome
Year Built
Built in 2026 | New Construction
Bedrooms and Bathrooms
Walk-In Closet
3 Bedrooms | 1 Main Level Bedroom
3.5 Bathrooms
Home Design
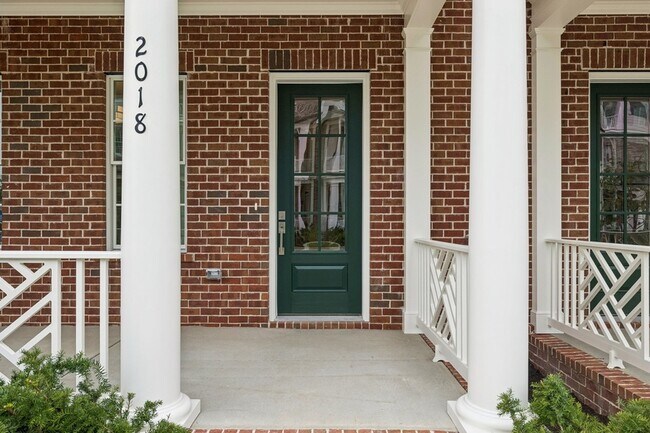
Brick Exterior Construction
Home Security
Smart Thermostat
Carbon Monoxide Detectors
Fire and Smoke Detector
Interior Spaces
Elevator
High Ceiling
Built-In Features
Tile Flooring
Ceiling Fan
2,289 Sq Ft Home
Property has 3 Levels
Kitchen
Stainless Steel Appliances
Built-In Electric Oven
Electric Range
Freezer
Microwave
Dishwasher
Disposal
Laundry
Dryer
Washer
Listing and Financial Details
Property Available on 9/5/26
Assessor Parcel Number 094064N F 03500 00005064N
The owner pays for association fees, trash collection
Rent includes association fees, trash collection
Outdoor Features
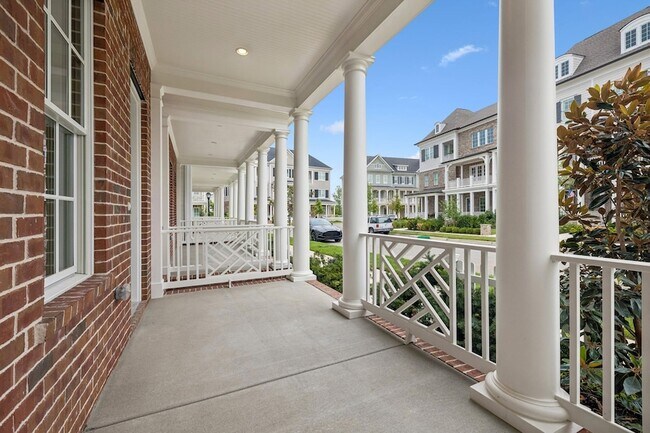
Covered Patio or Porch
Balcony
Parking
2 Car Attached Garage
Rear-Facing Garage
Garage Door Opener
Schools
Pearre Creek Elementary School
Hillsboro Elementary/ Middle School
Independence High School
Utilities
Central Heating and Cooling System
High Speed Internet
Underground Utilities
Community Details
Amenities
Clubhouse
Overview
Property has a Home Owners Association
Westhaven Sec62 Subdivision
Pet Policy
Call for details about the types of pets allowed
Recreation
Fitness Center
Community Pool
Tennis Courts
Community Playground
Park
Trails
Fees and Policies
The fees listed below are community-provided and may exclude utilities or add-ons. All payments are made directly to the property and are non-refundable unless otherwise specified.
-
Garage - Attached
-
Garage Lot
Property Fee Disclaimer: Based on community-supplied data and independent market research. Subject to change without notice. May exclude fees for mandatory or optional services and usage-based utilities.
Location
Get Directions
Franklin, Tennessee combines historic preservation with contemporary living, offering an appealing suburban setting just 21 miles south of Nashville. This city of over 83,000 residents features a picturesque downtown district and diverse rental options throughout its neighborhoods. Current average rents range from $1,746 for one-bedroom units to $3,071 for three-bedroom homes. While rental prices have remained relatively stable year-over-year, Franklin continues to draw residents with its tree-lined streets and established neighborhoods.
The heart of Franklin revolves around its historic downtown square, where locally-owned shops and eateries line the streets alongside the restored Franklin Theatre. Outdoor enthusiasts appreciate The Park at Harlinsdale Farm, a 200-acre former Tennessee Walking Horse farm, and Eastern Flank Battlefield Park, which preserves an important Civil War site.
Learn more about living in Franklin
Amenities
- High Speed Internet Access
- Washer/Dryer Hookup
- Air Conditioning
- Heating
- Ceiling Fans
- Dishwasher
- Disposal
- Stainless Steel Appliances
- Kitchen
- Microwave
- Oven
- Range
- Refrigerator
- Freezer
- Tile Floors
- Walk-In Closets
- Patio
- Porch
- Fitness Center
- Pool
- Tennis Court
Education
| Colleges & Universities | Distance | ||
|---|---|---|---|
| Colleges & Universities | Distance | ||
| Drive: | 30 min | 17.3 mi | |
| Drive: | 33 min | 19.0 mi | |
| Drive: | 33 min | 19.0 mi | |
| Drive: | 32 min | 21.6 mi |
2018 Rose St is within 30 minutes or 17.3 miles from Lipscomb University. It is also near Nashville State Comm. Coll. and Belmont University.
Schools


Public Elementary & Middle School
Grades K-8
307 Students
Nearby
Public Elementary School
Grades PK-5
658 Students
Attendance Zone
Public High School
Grades 9-12
2,091 Students
Attendance Zone
Private Elementary School
Grades PK-5
202 Students
Nearby
Private Elementary, Middle & High School
Grades PK-12
85 Students
Nearby
School data provided by
 The GreatSchools Rating helps parents compare schools within a state based on a variety of school quality indicators and provides a helpful picture of how effectively each school serves all of its students. Ratings are on a scale of 1 (below average) to 10 (above average) and can include test scores, college readiness, academic progress, advanced courses, equity, discipline and attendance data. We also advise parents to visit schools, consider other information on school performance and programs, and consider family needs as part of the school selection process.
View GreatSchools Rating Methodology
Data provided by GreatSchools.org © 2026. All rights reserved.
The GreatSchools Rating helps parents compare schools within a state based on a variety of school quality indicators and provides a helpful picture of how effectively each school serves all of its students. Ratings are on a scale of 1 (below average) to 10 (above average) and can include test scores, college readiness, academic progress, advanced courses, equity, discipline and attendance data. We also advise parents to visit schools, consider other information on school performance and programs, and consider family needs as part of the school selection process.
View GreatSchools Rating Methodology
Data provided by GreatSchools.org © 2026. All rights reserved.
2018 Rose St Photos
About the Listing Agent

Julia Bonanno
Corcoran Reverie
MLS Number: 72000

2018 Rose St
Franklin, TN 37064