


Pets Allowed Fitness Center Pool Stainless Steel Appliances Business Center Yard

2016 Grow Ln
Austin, TX 78754
-
Bedrooms
3
-
Bathrooms
3
-
Square Feet
1,795 sq ft
-
Available
Available Aug 3
Highlight
- Pets Allowed
About This Home
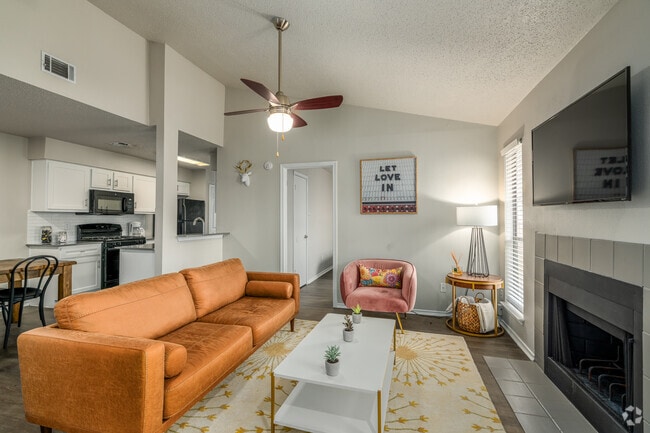
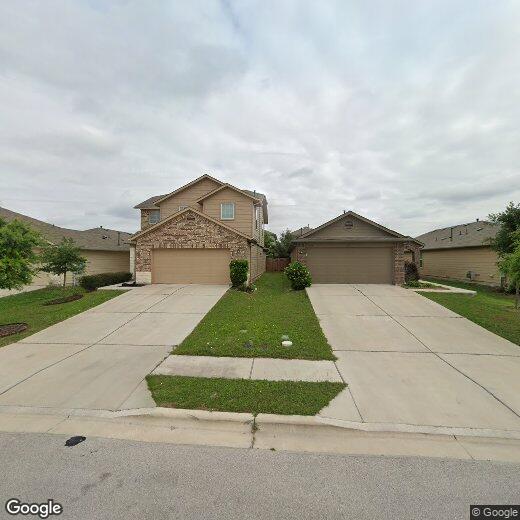
This lovely house in Pioneer Hills is a two-story home with three bedrooms and two and a half bathrooms. Description You don’t want to miss this incredible home! Built in 2018, this 3-bedroom, 2.5-bathroom, two-story house is located in the highly sought-after community of Pioneer Hills. It feels like new and features a stunning contemporary design with a spacious open-concept layout. The entryway leads directly into a living room with soaring ceilings, a kitchen, and a dining area. The primary bedroom is located on the main floor for added convenience. Outside, you’ll find a beautiful private fenced backyard, perfect for BBQs and entertaining, with lighted spaces for evening enjoyment. The home boasts fantastic curb appeal, a sprinkler system, and is a short walk from the community amenity center, which includes a pool, playground, and sports courts. This home is ideally located with easy access to highways, toll roads, shopping, restaurants, and major employers. It’s approximately 15-20 minutes from Downtown, 18 minutes from UT, and 20 minutes from the Capitol of Texas, the Domain, and Tesla. The neighborhood is equipped with cameras for added security and features numerous daycares, schools, and small businesses. Please note: The property is not vacant and so you must contact Katrina to schedule a tour. MLS ID 5041638
2016 Grow Ln is a house located in Travis County and the 78754 ZIP Code. This area is served by the Manor Independent School District attendance zone.
Fees and Policies
The fees listed below are community-provided and may exclude utilities or add-ons. All payments are made directly to the property and are non-refundable unless otherwise specified.
-
Dogs
-
Allowed
-
-
Cats
-
Allowed
-
Property Fee Disclaimer: Based on community-supplied data and independent market research. Subject to change without notice. May exclude fees for mandatory or optional services and usage-based utilities.
House Features
Dishwasher
Disposal
Tile Floors
Carpet
- Dishwasher
- Disposal
- Carpet
- Tile Floors
Contact
- Listed by Katrina Pruitt | MCLANE REALTY, LLC
- Phone Number
- Contact
-
Source
Austin Board of REALTORS®
Settled about eight miles northeast of Downtown Austin, Walnut Creek is a peaceful, industrial area that features fantastic commuter options. Between the public bus routes, access to both Highway 290 and 183, and proximity to the Austin-Bergstrom International Airport, travel is a breeze. Though Walnut Creek is mainly industrial, there are many suburban streets around the town filled with homes and apartments for rent.
Walnut Creek, named after the creek that runs through the neighborhood, boasts many outdoor spaces like the Big Walnut Creek Nature Preserve. Take a stroll down the scenic Walnut Creek trail, or travel a few miles to the Walter Long Metropolitan Park. This city park has a large lake that’s perfect for swimming, fishing, and kayaking on a warm Austin day. Along the major roads in the neighborhood, you’ll find businesses, services, and casual restaurants, along with unique finds like Meridian Hive Meadery.
Learn more about living in Walnut Creek- Dishwasher
- Disposal
- Carpet
- Tile Floors
| Colleges & Universities | Distance | ||
|---|---|---|---|
| Colleges & Universities | Distance | ||
| Drive: | 12 min | 5.4 mi | |
| Drive: | 14 min | 8.1 mi | |
| Drive: | 16 min | 9.5 mi | |
| Drive: | 17 min | 9.6 mi |
The GreatSchools Rating helps parents compare schools within a state based on a variety of school quality indicators and provides a helpful picture of how effectively each school serves all of its students. Ratings are on a scale of 1 (below average) to 10 (above average) and can include test scores, college readiness, academic progress, advanced courses, equity, discipline and attendance data. We also advise parents to visit schools, consider other information on school performance and programs, and consider family needs as part of the school selection process.
View GreatSchools Rating Methodology
Data provided by GreatSchools.org © 2026. All rights reserved.
Transportation options available in Austin include Crestview Station, located 4.9 miles from 2016 Grow Ln. 2016 Grow Ln is near Austin-Bergstrom International, located 17.6 miles or 30 minutes away.
| Transit / Subway | Distance | ||
|---|---|---|---|
| Transit / Subway | Distance | ||
| Drive: | 10 min | 4.9 mi | |
| Drive: | 10 min | 5.0 mi | |
| Drive: | 10 min | 5.1 mi | |
| Drive: | 12 min | 5.4 mi | |
| Drive: | 15 min | 8.5 mi |
| Commuter Rail | Distance | ||
|---|---|---|---|
| Commuter Rail | Distance | ||
|
|
Drive: | 19 min | 10.7 mi |
|
|
Drive: | 38 min | 25.1 mi |
| Airports | Distance | ||
|---|---|---|---|
| Airports | Distance | ||
|
Austin-Bergstrom International
|
Drive: | 30 min | 17.6 mi |
Time and distance from 2016 Grow Ln.
| Shopping Centers | Distance | ||
|---|---|---|---|
| Shopping Centers | Distance | ||
| Drive: | 4 min | 1.3 mi | |
| Drive: | 4 min | 1.9 mi | |
| Drive: | 5 min | 2.1 mi |
| Parks and Recreation | Distance | ||
|---|---|---|---|
| Parks and Recreation | Distance | ||
|
Jourdan-Bachman Pioneer Farms
|
Drive: | 6 min | 2.8 mi |
|
Copperfield Nature Trail and Park
|
Drive: | 7 min | 3.4 mi |
|
Walnut Creek Park
|
Drive: | 8 min | 4.2 mi |
|
Thinkery
|
Drive: | 13 min | 6.0 mi |
|
Beverly S. Sheffield Northwest District Park
|
Drive: | 15 min | 6.6 mi |
| Hospitals | Distance | ||
|---|---|---|---|
| Hospitals | Distance | ||
| Drive: | 5 min | 2.1 mi | |
| Drive: | 11 min | 5.5 mi | |
| Drive: | 13 min | 6.3 mi |
| Military Bases | Distance | ||
|---|---|---|---|
| Military Bases | Distance | ||
| Drive: | 84 min | 67.5 mi | |
| Drive: | 92 min | 74.8 mi | |
| Drive: | 121 min | 102.3 mi |
You May Also Like
Similar Rentals Nearby
-
3 Beds$2,328+Total Monthly Price12 Month LeaseTotal Monthly Price NewPrices include base rent and required monthly fees of $178. Variable costs based on usage may apply.Base Rent:3 Beds$2,150+2 Months Free
-
3 Beds$2,605+Total Monthly PriceTotal Monthly Price NewPrices include required monthly fees of $205.Base Rent:3 Beds$2,399+2 Months Free
Pets Allowed Fitness Center Pool In Unit Washer & Dryer Walk-In Closets Courtyard EV Charging
-
3 Beds$2,138+Total Monthly PriceTotal Monthly Price NewPrices include base rent and required monthly fees of $37. Variable costs based on usage may apply.Base Rent:3 Beds$2,100+Specials
Pets Allowed Dishwasher In Unit Washer & Dryer Maintenance on site Stainless Steel Appliances Granite Countertops
-
-
3 Beds$2,139+4 Beds$2,225+5 Beds$2,976+Total Monthly Price12 Month LeaseTotal Monthly Price NewPrices include required monthly fees of $130.Base Rent:3 Beds$2,009+4 Beds$2,095+5 Beds$2,846+Specials
-
3 Beds$2,224+4 Beds$2,473+5 Beds$2,825+Total Monthly Price12 Month LeaseTotal Monthly Price NewPrices include required monthly fees of $130.Base Rent:3 Beds$2,094+4 Beds$2,343+5 Beds$2,695+Specials
-
-
3 Beds$2,369+Total Monthly PriceTotal Monthly Price NewPrices include base rent and required monthly fees of $174. Variable costs based on usage may apply.Base Rent:3 Beds$2,195+2 Months Free
-
3 Beds$2,4294 Beds$2,454+Total Monthly PriceTotal Monthly Price NewPrices include base rent and required monthly fees of $105. Variable costs based on usage may apply.Base Rent:3 Beds$2,3244 Beds$2,349+Specials
-
Total Monthly Price New3 Beds$1,944+Total Monthly PricePrices include required monthly fees of $35.Base Rent:3 Beds$1,909+