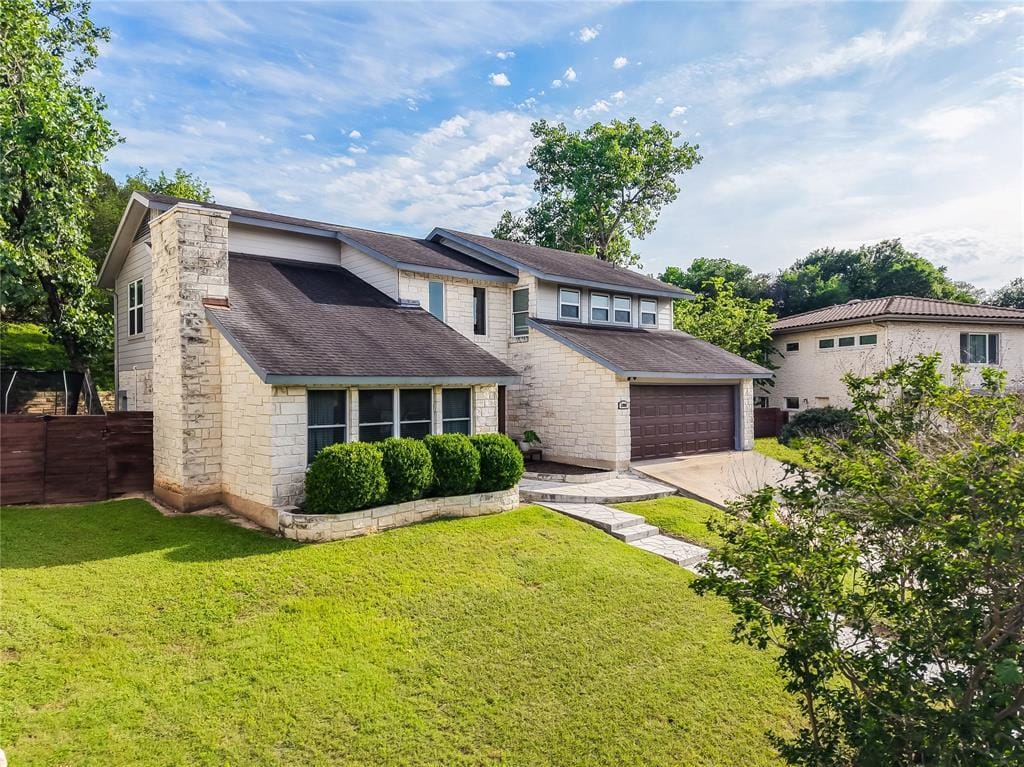
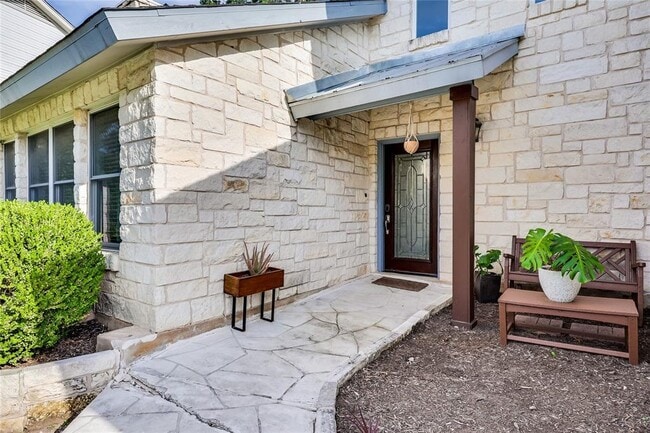
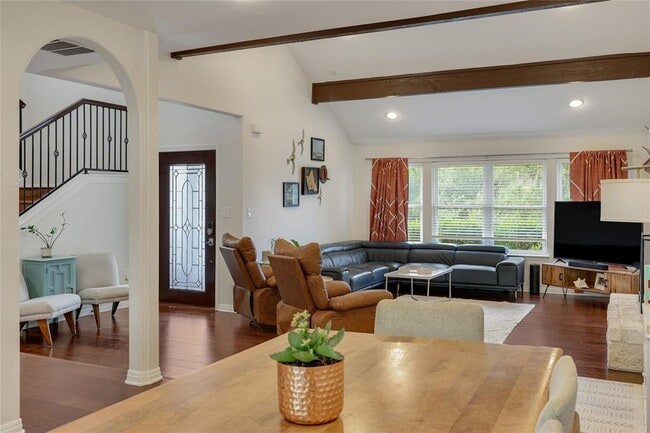
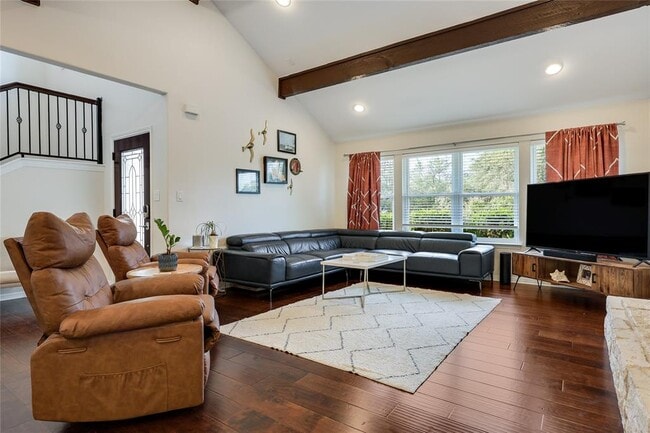
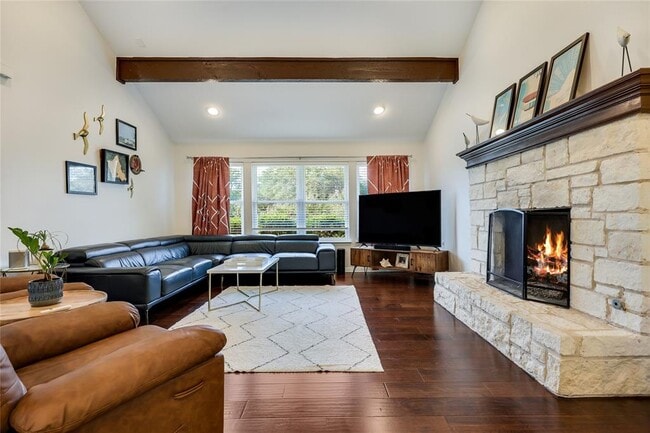
Located in Austin's 78746 zip code, this two-story home at 2009 Mistywood Dr spans 2,070 square feet across two floors, featuring 4 bedrooms, 3 bathrooms, a dedicated office, and a combined kitchen and living area. The main floor (1,100 sq ft) centers around a striking living room with soaring vaulted ceilings, exposed wood beams, rich hardwood floors, and an elegant staircase with dark iron balusters and wood railing. The kitchen features dark wood cabinetry, white subway tile backsplash, stainless steel appliances, and hardwood floors. A green-walled office with hardwood floors opens via a decorative carved barn door into a stylishly renovated bathroom, complete with bold geometric tile flooring, deep teal subway-tiled walk-in shower, and a floating wood vanity with matte black fixtures. The upper floor (970 sq ft) is anchored by a chandelier-lit hallway with wood and iron railings. The 220 sq ft primary bedroom features vaulted ceilings, a ceiling fan, carpet, and coral accent walls with ample natural light. Additional bedrooms offer carpet, ceiling fans, and large windows. A second full bathroom provides a tub/shower combo with tile surround and dual-sink vanity, rounding out this well-appointed Austin home.
$6,000
/ Month
2009 Mistywood Dr
Austin, TX 78746
Favorites
512-787-7374
-
Bedrooms
5
-
Bathrooms
3
-
Square Feet
2,341 sq ft
-
Available
Available Now
Highlights
- Mature Trees
- Vaulted Ceiling
- Wood Flooring
- Furnished
- Wine Refrigerator
- Home Office
2009 Mistywood Dr

Favorites
Matterport 3D Tour
About This Home
Available Now
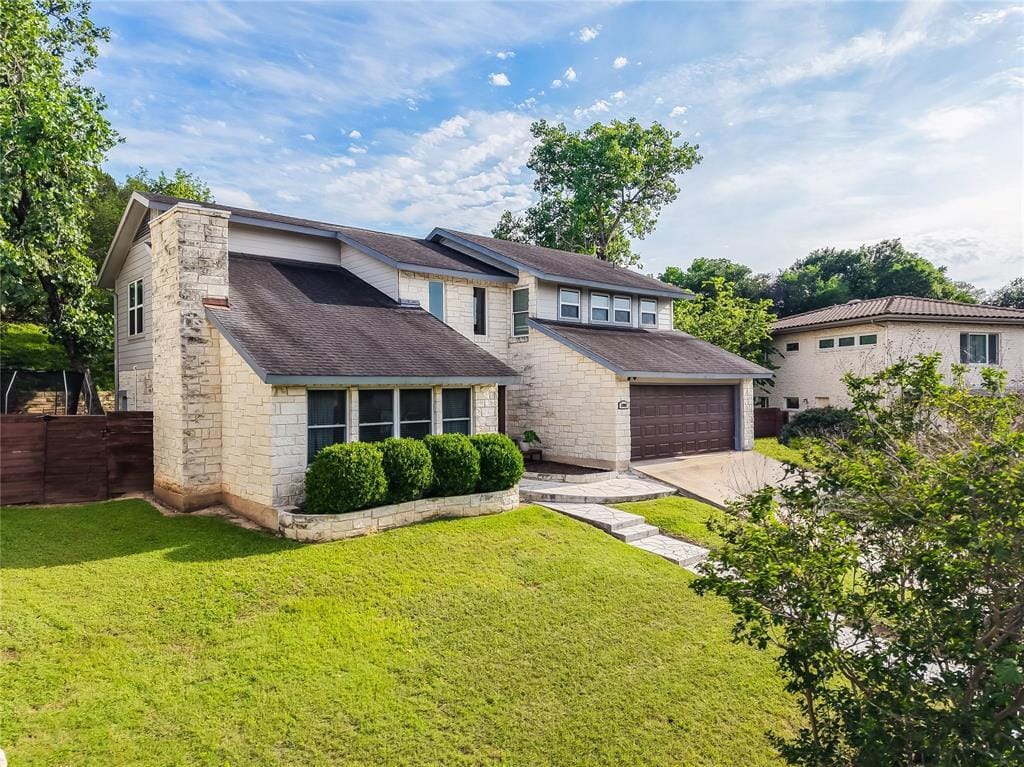
Welcome to 2009 Mistywood Dr, a fully furnished, thoughtfully renovated home in Austin's sought-after Westlake area. At 2,341 square feet with 5 bedrooms and 3 full baths, it offers the rare combination of turnkey convenience and genuine room to live. The heart of the home is a generous living room anchored by dramatic beamed ceilings, opening to a dining area, with a breakfast bar in the kitchen for casual meals. The main-floor bedroom is especially versatile: a built-in Murphy bed lets it serve as a comfortable guest room and a fully functional home office, all in one space. Upstairs you'll find four additional bedrooms, including a primary bedroom with its own private en-suite bath, while a hall bath conveniently serves the three secondary bedrooms. Out back, a large covered patio extends your living space outdoors and is perfect for morning coffee or evening gatherings. The home has been carefully updated and meticulously maintained throughout, and because it comes fully furnished, you can settle in the day you get the keys. The two-car garage also offers a Tesla charger. The location is hard to beat: the established Westlake area between Loop 360 and Bee Caves Road, zoned to the top-rated Eanes ISD. Downtown Austin is about 10 minutes away, with easy access to Loop 360 and MoPac for everything else. Available fully furnished, ready for move-in on July 12th, on a 12-month lease (shorter duration considered with a commensurate price adjustment). Schedule your private showing today. Basic qualifications include a minimum 650 credit score, total household income of at least 3.5x the monthly rent, two years of rental history (or timely mortgage payments), verifiable employment, and a background check. MLS ID 8901621
2009 Mistywood Dr is a house located in Travis County and the 78746 ZIP Code. This area is served by the Eanes Independent School District attendance zone.
* Price shown is base rent. Excludes user-selected optional fees and variable or usage-based fees and required charges due at or prior to move-in or at move-out. Price, availability, fees, and any applicable rent special are subject to change without notice.
* Square footage definitions vary. Displayed square footage is approximate.
Home Details
Home Type
Single Family Detached Home
Year Built
Built in 1979 | Remodeled
Bedrooms and Bathrooms
Walk-In Closet
5 Bedrooms | 1 Main Level Bedroom
3 Full Bathrooms
Flooring
Wood
Tile
Carpet
Home Design
Masonry Siding
Composition Roof
Pillar, Post or Pier Foundation
Slab Foundation
Interior Spaces
Family Room with Fireplace
Vaulted Ceiling
Furnished
Home Office
Beamed Ceilings
Recessed Lighting
Dining Area
2,341 Sq Ft Home
2-Story Property
Aluminum Window Frames
Kitchen
Wine Refrigerator
Stainless Steel Appliances
Built-In Self-Cleaning Oven
Built-In Electric Range
Microwave
Dishwasher
Range Hood
Disposal
Listing and Financial Details
Security Deposit $6,000
12 Month Lease Term
$50 Application Fee
Assessor Parcel Number 01051704040000
Tax Block E
Tenant pays for all utilities, pest control
Lot Details
10,629 Sq Ft Lot
Mature Trees
Wooded Lot
North Facing Home
Wood Fence
Back Yard Fenced
Outdoor Features
Covered Patio or Porch
Parking
2 Car Attached Garage
Electric Vehicle Home Charger
Schools
Cedar Creek Elementary School
Hill Country Middle School
Westlake High School
Utilities
Central Heating and Cooling System
Community Details
Overview
No Home Owners Association
Countryside Sec 01 Subdivision
Pet Policy
Dogs and Cats Allowed
Breed Restrictions
Medium pets allowed
Pet Deposit $500
Fees and Policies
The fees listed below are community-provided and may exclude utilities or add-ons. All payments are made directly to the property and are non-refundable unless otherwise specified.
-
Dogs
-
Allowed
-
-
Cats
-
Allowed
-
Property Fee Disclaimer: Based on community-supplied data and independent market research. Subject to change without notice. May exclude fees for mandatory or optional services and usage-based utilities.
Contact
- Listed by Jesse Schaeffer | Bramlett Partners
- Phone Number
- Website View Property Website
- Contact
-
Source
 Austin Board of REALTORS®
The information included in this listing is provided exclusively for consumers’ personal, non-commercial use and may not be used for any purpose other than to identify prospective properties consumers may be interested in purchasing. The information on each listing is furnished by the owner and deemed reliable to the best of his/her knowledge, but should be verified by the purchaser. ABoR, ACTRIS and Estately assume no responsibility for typographical errors, misprints or misinformation. This property listing is offered without respect to any protected classes in accordance with the law. Copyright © 2026.
Location
Get Directions
Residents of Barton Creek enjoy wide open spaces and plenty of access to nature. The neighborhood borders the Barton Creek Habitat Preserve to the west, which contains over 4,000 acres of wilderness to hike through. Closer to home, the Twin Falls walking path meanders through the forested region in the southeastern corner of the neighborhood, making it perfect for a quick walk, jog, of afternoon with the dog.
Prospective residents can find a rental along the Capital of Texas Highway for quick access to shops, restaurants, and businesses. With Downtown Austin just 10 miles to the east, apartments in Barton Creek provide fast access to sports events at the University of Texas at Austin, performances at the Long Center for the Performing Arts and ZACH Theatre, and the fun of the annual Austin City Limits Music Festival.
Learn more about living in Barton Creek
Amenities
- Dishwasher
- Disposal
- Microwave
- Hardwood Floors
- Carpet
- Tile Floors
Education
| Colleges & Universities | Distance | ||
|---|---|---|---|
| Colleges & Universities | Distance | ||
| Drive: | 8 min | 4.2 mi | |
| Drive: | 10 min | 5.5 mi | |
| Drive: | 9 min | 5.7 mi | |
| Drive: | 13 min | 6.7 mi |
2009 Mistywood Dr is within 8 minutes or 4.2 miles from Austin C.C., South Austin. It is also near Austin C.C., Rio Grande Campus and St. Edward's University.
Schools


Public Elementary School
Grades PK-5
506 Students
Nearby
Public Elementary School
Grades K-5
524 Students
Attendance Zone
Public Middle School
Grades 6-8
975 Students
Attendance Zone
Public High School
Grades 9-12
2,825 Students
Attendance Zone
Private Elementary & Middle School
Grades PK-8
357 Students
Nearby
Private Elementary & Middle School
Grades K-8
4 Students
Nearby
Private Middle & High School
Grades 6-12
82 Students
Nearby
School data provided by
 The GreatSchools Rating helps parents compare schools within a state based on a variety of school quality indicators and provides a helpful picture of how effectively each school serves all of its students. Ratings are on a scale of 1 (below average) to 10 (above average) and can include test scores, college readiness, academic progress, advanced courses, equity, discipline and attendance data. We also advise parents to visit schools, consider other information on school performance and programs, and consider family needs as part of the school selection process.
View GreatSchools Rating Methodology
Data provided by GreatSchools.org © 2026. All rights reserved.
The GreatSchools Rating helps parents compare schools within a state based on a variety of school quality indicators and provides a helpful picture of how effectively each school serves all of its students. Ratings are on a scale of 1 (below average) to 10 (above average) and can include test scores, college readiness, academic progress, advanced courses, equity, discipline and attendance data. We also advise parents to visit schools, consider other information on school performance and programs, and consider family needs as part of the school selection process.
View GreatSchools Rating Methodology
Data provided by GreatSchools.org © 2026. All rights reserved.
Transportation options available in Austin include Downtown Station, located 5.6 miles from 2009 Mistywood Dr. 2009 Mistywood Dr is near Austin-Bergstrom International, located 13.3 miles or 25 minutes away.
| Transit / Subway | Distance | ||
|---|---|---|---|
| Transit / Subway | Distance | ||
| Drive: | 11 min | 5.6 mi | |
| Drive: | 13 min | 6.5 mi | |
| Drive: | 15 min | 8.0 mi | |
| Drive: | 17 min | 9.5 mi | |
| Drive: | 18 min | 9.7 mi |
| Commuter Rail | Distance | ||
|---|---|---|---|
| Commuter Rail | Distance | ||
|
|
Drive: | 10 min | 4.8 mi |
|
|
Drive: | 40 min | 32.5 mi |
|
|
Drive: | 50 min | 40.4 mi |
| Airports | Distance | ||
|---|---|---|---|
| Airports | Distance | ||
|
Austin-Bergstrom International
|
Drive: | 25 min | 13.3 mi |
Getting Around
 What do Walkability, Transit, Drivability, and Bikeability mean?
Walkability measures the walking distance to day-to-day needs.
Transit measures access to public transportation.
Drivability measures congestion, parking availability, and access to major roads.
Bikeability measures the suitability for cycling.
How It Works
What do Walkability, Transit, Drivability, and Bikeability mean?
Walkability measures the walking distance to day-to-day needs.
Transit measures access to public transportation.
Drivability measures congestion, parking availability, and access to major roads.
Bikeability measures the suitability for cycling.
How It Works
Fairly Walkable
Walkability
50
/ 100
Limited Public Transit
Transit
30
/ 100
Exceptionally Drivable
Drivability
90
/ 100
Moderately Bikeable
Bikeability
60
/ 100
Scores provided by
What do Walkability, Transit, Drivability, and Bikeability mean?
Walkability measures the walking distance to day-to-day needs.
Transit measures access to public transportation.
Drivability measures congestion, parking availability, and access to major roads.
Bikeability measures the suitability for cycling.
How It Works
Active
Soundscore™
76
/ 100
Traffic
BusyAirport
CalmBusinesses
CalmScores provided by
HowLoud What is a Sound Score Rating? A Sound Score Rating aggregates noise caused by vehicle traffic, airplane traffic and local sources. How It WorksTime and distance from 2009 Mistywood Dr.
| Shopping Centers | Distance | ||
|---|---|---|---|
| Shopping Centers | Distance | ||
| Walk: | 12 min | 0.7 mi | |
| Walk: | 18 min | 1.0 mi | |
| Drive: | 3 min | 1.2 mi |
2009 Mistywood Dr has 3 shopping centers within 1.2 miles, which is about a 3-minute drive. The miles and minutes will be for the farthest away property.
| Parks and Recreation | Distance | ||
|---|---|---|---|
| Parks and Recreation | Distance | ||
|
Barton Creek Greenbelt (360 Access)
|
Drive: | 3 min | 2.0 mi |
|
Zilker Botanical Garden
|
Drive: | 6 min | 3.1 mi |
|
Red Bud Isle
|
Drive: | 8 min | 3.2 mi |
|
Zilker Nature Preserve
|
Drive: | 7 min | 3.7 mi |
|
Austin Nature and Science Center
|
Drive: | 7 min | 3.7 mi |
2009 Mistywood Dr has 5 parks within 3.7 miles, including Barton Creek Greenbelt (360 Access), Zilker Botanical Garden, and Zilker Nature Preserve.
| Hospitals | Distance | ||
|---|---|---|---|
| Hospitals | Distance | ||
| Drive: | 3 min | 1.3 mi | |
| Drive: | 5 min | 3.5 mi | |
| Drive: | 6 min | 3.9 mi |
2009 Mistywood Dr has 3 hospitals within 3.9 miles, the nearest is Arise Austin Medical Center which is 1.3 miles away and a 3 minute drive.
| Military Bases | Distance | ||
|---|---|---|---|
| Military Bases | Distance | ||
| Drive: | 82 min | 67.4 mi | |
| Drive: | 97 min | 78.1 mi | |
| Drive: | 104 min | 80.7 mi |
2009 Mistywood Dr has 3 military bases within 80.7 miles, the nearest is Randolph Air Force Base which is 67.4 miles away and a 82 minute drive.
You May Also Like
Similar Rentals Nearby
-
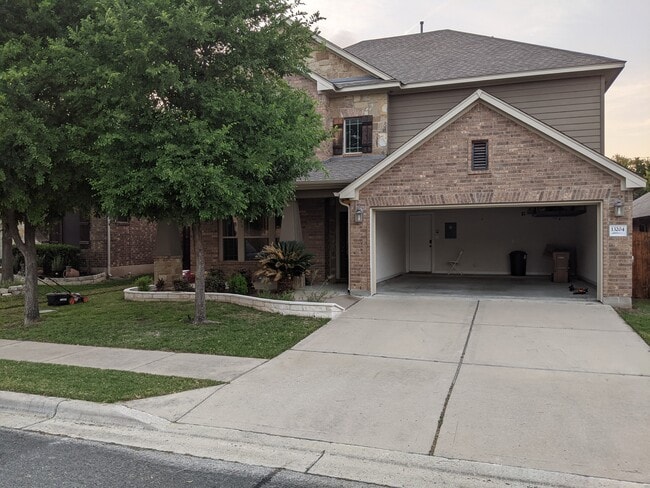 $2,950Total Monthly PriceTotal Monthly Price NewPrices include all required monthly fees.12 Month LeaseHouse for Rent
4 Beds, 3.5 Baths, 2,651 sq ft
-
4 Beds$2,225+5 Beds$2,976+Total Monthly Price12 Month LeaseTotal Monthly Price NewPrices include required monthly fees of $130.Base Rent:4 Beds$2,095+5 Beds$2,846+Specials
-
4 Beds$2,285+Total Monthly Price12 Month LeaseTotal Monthly Price NewPrices include required monthly fees of $135.Base Rent:4 Beds$2,150+Specials
-
-
-
-
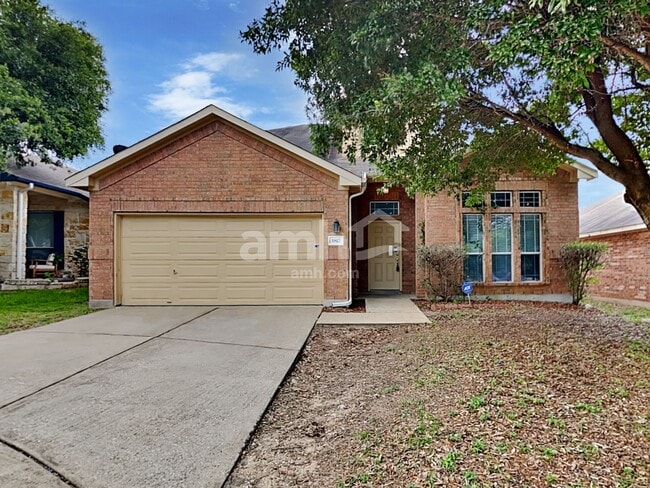 4 Beds$2,485Total Monthly PriceTotal Monthly Price NewPrices include all required monthly fees.House for Rent
 -
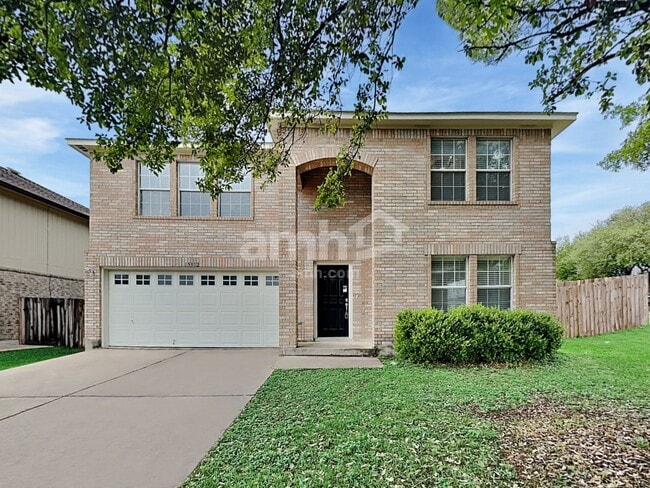 4 Beds$2,220Total Monthly PriceTotal Monthly Price NewPrices include all required monthly fees.House for Rent
 -
 4 Beds$2,085Total Monthly PriceTotal Monthly Price NewPrices include all required monthly fees.House for Rent
 -


2009 Mistywood Dr
Austin, TX 78746