$3,850
/ Month
2 Karpovich Aly
Bridgeport, PA 19405
Favorites
302-753-8496
-
Bedrooms
3
-
Bathrooms
3.5
-
Square Feet
2,700 sq ft
-
Available
Available Now
Highlights
- Rooftop Deck
- Open Floorplan
- Traditional Architecture
- Attic
- Combination Kitchen and Living
- Upgraded Countertops
2 Karpovich Aly

Favorites
About This Home
Available Now
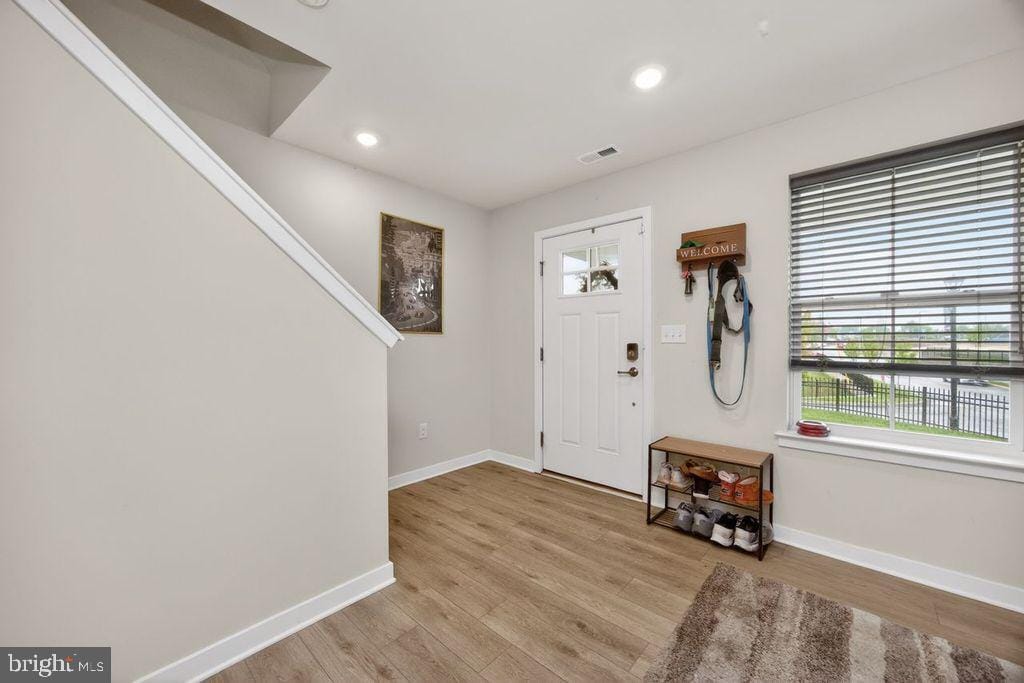
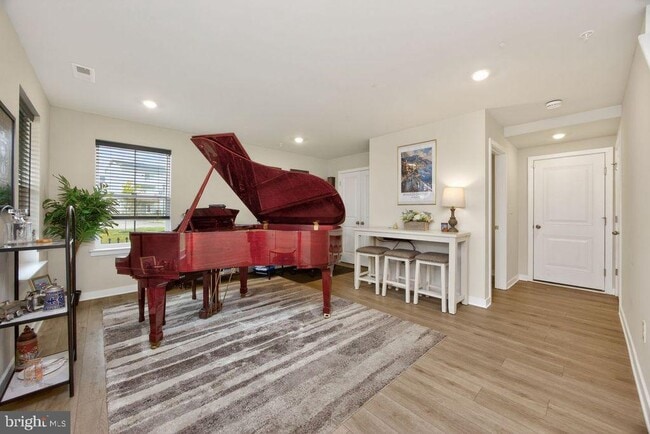
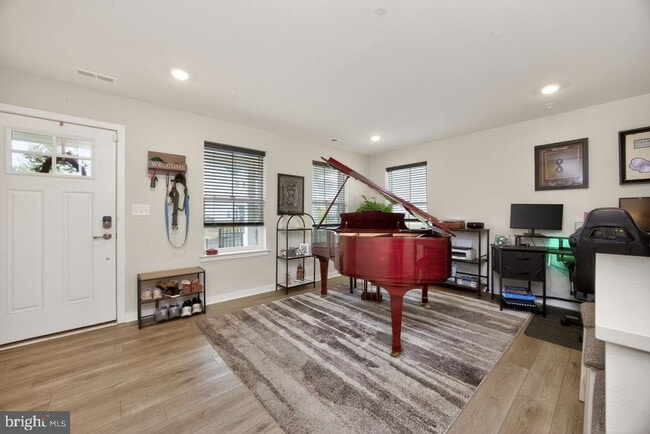
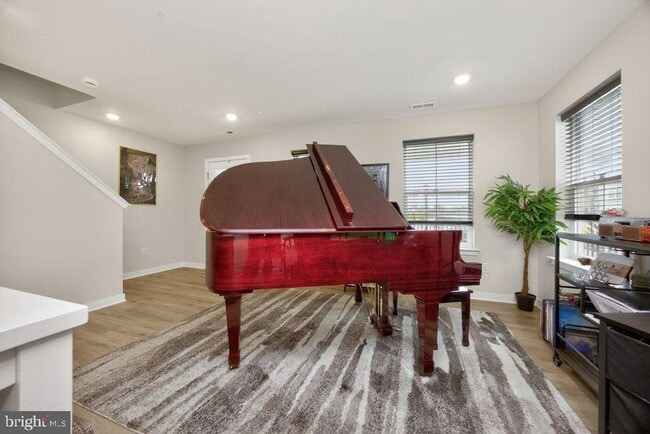
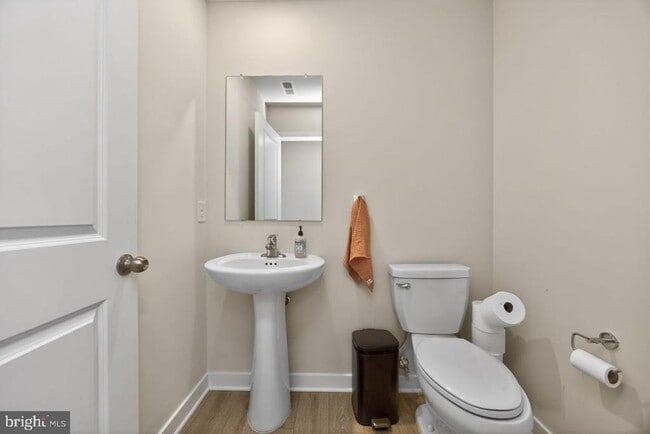
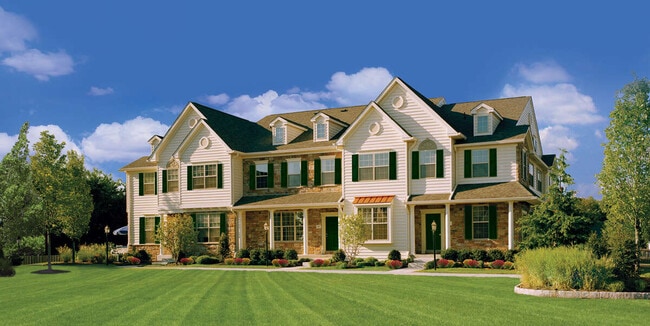

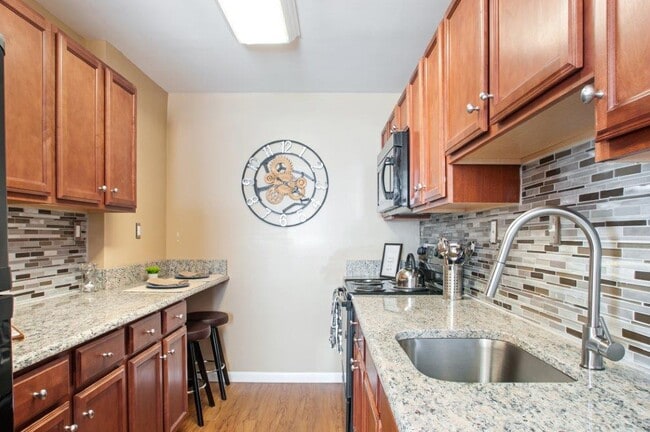
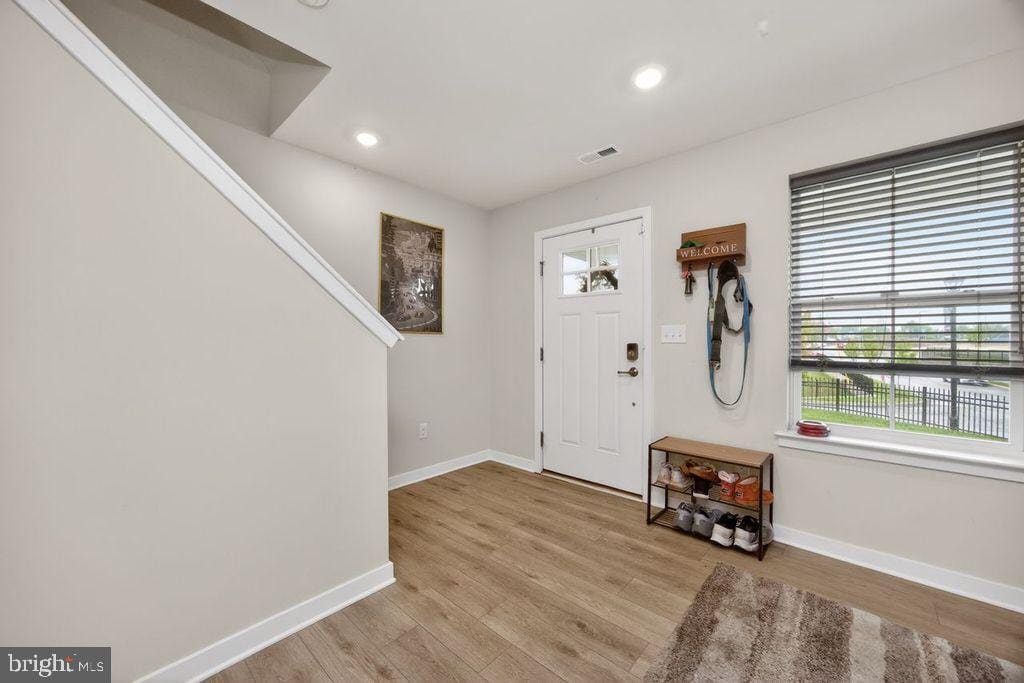
FOR RENT END-UNIT luxury townhouse which offers exceptional privacy with its fully fenced front yard, complemented by a beautifully crafted retaining wall that adds architectural character and elevated curb appeal. Available FOR IMMEDIATE occupancy and masterfully crafted throughout, this end-unit home presents one of the community’s most striking and generously scaled floorplans—an elegant fusion of sophisticated design, abundant natural light, and effortless low-maintenance living on a premier lot location with a roof-top deck. Spanning four impeccably finished levels, the home offers three generous bedrooms, multiple flexible living spaces, two full baths, and three half baths, all enhanced by refined, top-tier finishes. The versatile floor plan also presents the opportunity to create a fourth bedroom, offering added flexibility for guests, a home office, or multigenerational living. Oversized windows illuminate each room, creating an airy, open ambiance throughout. As you tour the home you will see the owners curated this residence with uncompromising attention to quality and detail. The entry level introduces a versatile flex suite complete with a powder room and closet—ideal as a private office, fourth bedroom, fitness studio, or media lounge—with direct access to the attached two-car garage. The main level serves as the home’s grand gathering space, highlighted by 9-foot ceilings and a seamless open-concept design ideal for relaxed living or elevated entertaining. A custom accent wall adds a sophisticated focal point, while the designer kitchen impresses with 42” soft-close cabinetry, sleek quartz and granite surfaces, premium stainless-steel appliances, and an oversized island/peninsula with generous seating. Custom blinds are professionally installed throughout the home for a polished finish. The adjoining dining area and expansive great room flow effortlessly to private composite decks at both the front and rear of the home, creating serene settings for morning coffee or evening cocktails. A stylish powder room completes this level. The upper level is anchored by a serene primary suite, thoughtfully positioned for privacy and comfort. It features a spacious walk-in closet and a spa-inspired en-suite bath with dual vanities and a beautifully appointed tiled shower. Two additional bedrooms provide exceptional flexibility for guests, work-from-home needs, or personal wellness space, complemented by a well-designed hall bath and a full laundry area. The top floor elevates the lifestyle even further with a sophisticated loft retreat, an additional powder room, and access to a private rooftop deck—an extraordinary setting for entertaining, unwinding, or enjoying the open-air ambiance. This room is perfect for a guest or in-law-suite with the possibility of becoming a fourth bedroom or office. Beyond the home itself, River Pointe offers a lifestyle of convenience and recreation, including scenic walking trails, a dog park, and the addition of a brand-new playground. Outdoor enthusiasts will appreciate the closeness to the Schuylkill River Trail and Chester Valley Trail, while the highly rated Upper Merion School District and easy access to King of Prussia, Conshohocken, Philadelphia, and major highways (I-76, I-476, Route 202) ensure unmatched connectivity to premier shopping, dining, and entertainment. The train station is close by for convenience in and out of the city. #######Applicants must apply prior to showings through rent-spree ($49.00 application fee) prior to touring the home######### #Listing agent is related to the seller#
2 Karpovich Aly is a townhome located in Montgomery County and the 19405 ZIP Code. This area is served by the Upper Merion Area School District attendance zone.
* Price shown is base rent. Excludes user-selected optional fees and variable or usage-based fees and required charges due at or prior to move-in or at move-out. Price, availability, fees, and any applicable rent special are subject to change without notice.
* Square footage definitions vary. Displayed square footage is approximate.
Home Details
Home Type
End Unit Townhome
Year Built
Built in 2024
Bedrooms and Bathrooms
Walk-In Closet
Bathtub with Shower
Walk-in Shower
5 Bathrooms
En-Suite Bathroom
3 Bedrooms
Eco-Friendly Details
Energy-Efficient Windows
Flooring
Ceramic Tile
Luxury Vinyl Plank Tile
Partially Carpeted
Home Design
Traditional Architecture
Vinyl Siding
Slab Foundation
Home Security
Home Security System
Exterior Cameras
Carbon Monoxide Detectors
Fire and Smoke Detector
Fire Sprinkler System
Motion Detectors
Interior Spaces
Open Floorplan
Combination Kitchen and Living
Efficiency Studio
Family Room Off Kitchen
Tray Ceiling
Ceiling height of 9 feet or more
Ceiling Fan
Window Screens
2,700 Sq Ft Home
Property has 4 Levels
Window Treatments
Kitchen
Upgraded Countertops
Breakfast Area or Nook
Stainless Steel Appliances
Eat-In Kitchen
ENERGY STAR Qualified Refrigerator
Kitchen Island
Gas Oven or Range
Ice Maker
Built-In Microwave
Dishwasher
Disposal
Laundry
Laundry on upper level
Listing and Financial Details
Security Deposit $3,850
6-Month Min and 12-Month Max Lease Term
Available 8/20/26
$49 Application Fee
Assessor Parcel Number 02-00-03041-846
Tenant pays for gas, heat, hot water, insurance, internet, snow removal, electricity, cable TV, cooking fuel, frozen waterpipe damage, light bulbs/filters/fuses/alarm care, minor interior maintenance, pest control, sewer, all utilities, water
The owner pays for association fees, heater maintenance contract, lawn/shrub care, pest control, real estate taxes, trash collection
No Smoking Allowed
Residential Lease
Lot Details
840 Sq Ft Lot
Property is in excellent condition
Stone Retaining Walls
Sprinkler System
Outdoor Features
Rooftop Deck
Porch
Playground
Parking
2 Car Attached Garage
Parking Storage or Cabinetry
Off-Street Parking
Garage Door Opener
Schools
Upper Merion High School
Utilities
Central Heating and Cooling System
Heating System Uses Natural Gas
Natural Gas Water Heater
Cooling System Utilizes Natural Gas
Vented Exhaust Fan
Community Details
Overview
$119 Monthly HOA Fees
Built by LENNAR
River Pointe Subdivision, Cambridge Luxe Floorplan
$1,500 Capital Contribution Fee
Association fees include common area maintenance, lawn care front, lawn care rear, lawn care side
Pet Policy
Pets allowed on a case-by-case basis
Pet Deposit $750
Contact
- Listed by Christina Lennick | eXp Realty, LLC
- Phone Number
- Contact
-
Source
 Bright MLS, Inc.
Copyright © 2026 Bright MLS, Inc.
Location
Get Directions
The King of Prussia/Norristown region lies approximately 20 miles to the north and west of Philadelphia. The extensive development that this area has gone through since the 1960's has made it a perfect place for professionals seeking worthy employment prospects, without having to resort to living in the big city.
The Valley Forge/King of Prussia area stands as a perfect example of an edge city, a situation where the most prosperity and growth can be seen less in the urban center (in this case, Philadelphia) and more in the areas on its periphery. King of Prussia/Norristown lays claim to the largest shopping mall in the United States, King of Prussia Mall, as well as many of Montgomery County's largest employers. Interstate 276 bisects the area, making it easy to commute for work or leisure.
Learn more about living in Valley Forge/King of Prussia
Amenities
- Dishwasher
Education
| Colleges & Universities | Distance | ||
|---|---|---|---|
| Colleges & Universities | Distance | ||
| Drive: | 15 min | 5.9 mi | |
| Drive: | 15 min | 6.1 mi | |
| Drive: | 16 min | 6.3 mi | |
| Drive: | 16 min | 6.3 mi |
2 Karpovich Aly is within 15 minutes or 5.9 miles from Cabrini College. It is also near Eastern University and Villanova University.
Schools


Public Elementary School
Grades K-5
254 Students
Attendance Zone
Public Elementary & Middle School
Grades K-8
1,351 Students
Attendance Zone
Public Elementary & Middle School
Grades PK-8
409 Students
Nearby
Public High School
Grades 9-12
1,345 Students
Attendance Zone
Private Elementary & Middle School
Grades K-8
Nearby
Private Elementary, Middle & High School
Grades K-12
Nearby
Private Elementary School
Grades PK-5
69 Students
Nearby
School data provided by
 The GreatSchools Rating helps parents compare schools within a state based on a variety of school quality indicators and provides a helpful picture of how effectively each school serves all of its students. Ratings are on a scale of 1 (below average) to 10 (above average) and can include test scores, college readiness, academic progress, advanced courses, equity, discipline and attendance data. We also advise parents to visit schools, consider other information on school performance and programs, and consider family needs as part of the school selection process.
View GreatSchools Rating Methodology
Data provided by GreatSchools.org © 2026. All rights reserved.
The GreatSchools Rating helps parents compare schools within a state based on a variety of school quality indicators and provides a helpful picture of how effectively each school serves all of its students. Ratings are on a scale of 1 (below average) to 10 (above average) and can include test scores, college readiness, academic progress, advanced courses, equity, discipline and attendance data. We also advise parents to visit schools, consider other information on school performance and programs, and consider family needs as part of the school selection process.
View GreatSchools Rating Methodology
Data provided by GreatSchools.org © 2026. All rights reserved.
Transportation options available in Bridgeport include Bridgeport, located 0.6 mile from 2 Karpovich Aly. 2 Karpovich Aly is near Philadelphia International, located 26.5 miles or 43 minutes away, and Trenton Mercer, located 39.1 miles or 56 minutes away.
| Transit / Subway | Distance | ||
|---|---|---|---|
| Transit / Subway | Distance | ||
| Walk: | 10 min | 0.6 mi | |
| Walk: | 13 min | 0.7 mi | |
| Walk: | 18 min | 0.9 mi | |
| Drive: | 6 min | 2.4 mi | |
| Drive: | 8 min | 3.3 mi |
| Commuter Rail | Distance | ||
|---|---|---|---|
| Commuter Rail | Distance | ||
| Walk: | 12 min | 0.6 mi | |
| Drive: | 4 min | 1.1 mi | |
| Drive: | 4 min | 1.5 mi | |
| Drive: | 10 min | 4.4 mi | |
| Drive: | 13 min | 5.3 mi |
| Airports | Distance | ||
|---|---|---|---|
| Airports | Distance | ||
|
Philadelphia International
|
Drive: | 43 min | 26.5 mi |
|
Trenton Mercer
|
Drive: | 56 min | 39.1 mi |
Getting Around
 What do Walkability, Transit, Drivability, and Bikeability mean?
Walkability measures the walking distance to day-to-day needs.
Transit measures access to public transportation.
Drivability measures congestion, parking availability, and access to major roads.
Bikeability measures the suitability for cycling.
How It Works
What do Walkability, Transit, Drivability, and Bikeability mean?
Walkability measures the walking distance to day-to-day needs.
Transit measures access to public transportation.
Drivability measures congestion, parking availability, and access to major roads.
Bikeability measures the suitability for cycling.
How It Works
Fairly Walkable
Walkability
50
/ 100
Some Public Transit
Transit
50
/ 100
Moderately Drivable
Drivability
70
/ 100
Fairly Bikeable
Bikeability
40
/ 100
Scores provided by
What do Walkability, Transit, Drivability, and Bikeability mean?
Walkability measures the walking distance to day-to-day needs.
Transit measures access to public transportation.
Drivability measures congestion, parking availability, and access to major roads.
Bikeability measures the suitability for cycling.
How It Works
-
Soundscore™
-
/ 100
Traffic
-Airport
-Businesses
-Scores provided by
HowLoud What is a Sound Score Rating? A Sound Score Rating aggregates noise caused by vehicle traffic, airplane traffic and local sources. How It WorksTime and distance from 2 Karpovich Aly.
| Shopping Centers | Distance | ||
|---|---|---|---|
| Shopping Centers | Distance | ||
| Walk: | 17 min | 0.9 mi | |
| Walk: | 20 min | 1.0 mi | |
| Drive: | 4 min | 1.2 mi |
2 Karpovich Aly has 3 shopping centers within 1.2 miles, which is about a 4-minute drive. The miles and minutes will be for the farthest away property.
| Parks and Recreation | Distance | ||
|---|---|---|---|
| Parks and Recreation | Distance | ||
|
Elmwood Park Zoo
|
Drive: | 7 min | 2.4 mi |
|
McKaig Nature Education Center
|
Drive: | 10 min | 4.0 mi |
|
Norristown Farm Park
|
Drive: | 11 min | 4.5 mi |
|
Henry Botanic Garden
|
Drive: | 13 min | 5.7 mi |
|
Riverbend Environmental Education Center
|
Drive: | 13 min | 5.9 mi |
2 Karpovich Aly has 5 parks within 5.9 miles, including Elmwood Park Zoo, Norristown Farm Park, and McKaig Nature Education Center.
| Hospitals | Distance | ||
|---|---|---|---|
| Hospitals | Distance | ||
| Drive: | 7 min | 2.3 mi | |
| Drive: | 8 min | 2.9 mi | |
| Drive: | 11 min | 3.2 mi |
2 Karpovich Aly has 3 hospitals within 3.2 miles, the nearest is Norristown State Hospital which is 2.3 miles away and a 7 minute drive.
| Military Bases | Distance | ||
|---|---|---|---|
| Military Bases | Distance | ||
| Drive: | 31 min | 18.1 mi | |
| Drive: | 35 min | 20.1 mi | |
| Drive: | 37 min | 22.5 mi |
2 Karpovich Aly has 3 military bases within 22.5 miles, the nearest is Willow Grove Naval Air Station which is 18.1 miles away and a 31 minute drive.
You May Also Like
-
The Glen at Bucks Apartments and Townhomes
675 E Street Rd
Warminster, PA 18974
$2,510 - $2,825
3 Br 15.7 mi
-
Sherwood Crossing Apartments and Townhomes
3400 Red Lion Rd
Philadelphia, PA 19114
Call for Rent
3 Br 18.8 mi
-
Regency Townhomes
3501 Woodhaven Rd
Philadelphia, PA 19154
$1,899 - $2,099
3 Br 19.2 mi
Similar Rentals Nearby
-
-
-
-
-
-
3 Beds$2,989+Total Monthly PriceTotal Monthly Price NewPrices include base rent and required monthly fees of $54. Variable costs based on usage may apply.Base Rent:3 Beds$2,934+Specials
Fitness Center Pool Dishwasher Refrigerator Kitchen In Unit Washer & Dryer
-
-
-
-

2 Karpovich Aly
Bridgeport, PA 19405