$3,530
Total Monthly Price
2 Garfield St Unit Suite A
Denver, CO 80206
Favorites
720-572-1331
-
Bedrooms
3
-
Bathrooms
3
-
Square Feet
1,998 sq ft
-
Available
Available Aug 10
2 Garfield St Unit Suite A

Favorites
About This Home
Available Aug 10
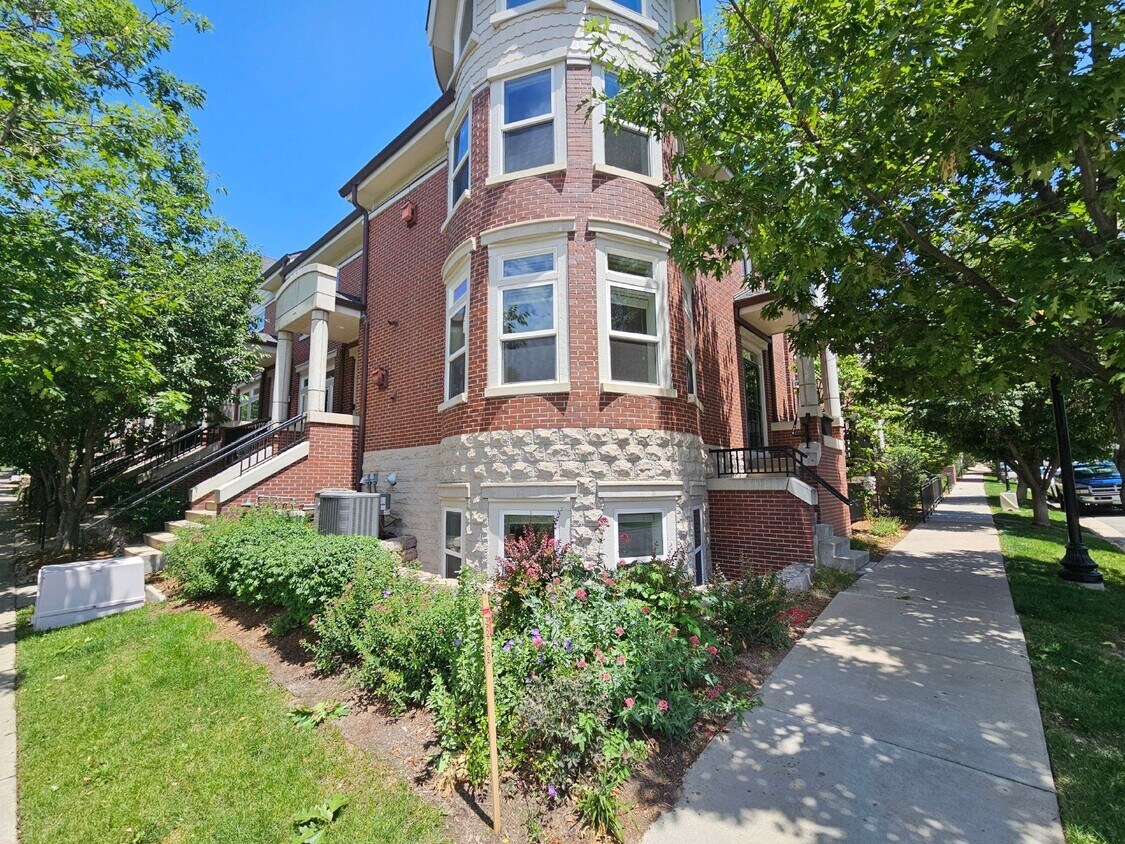
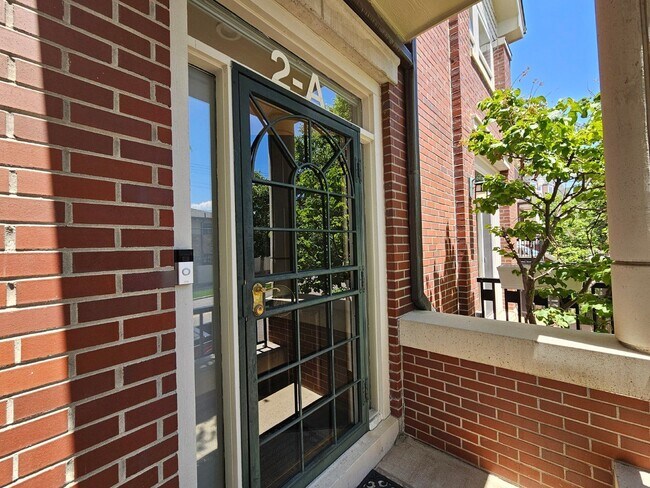
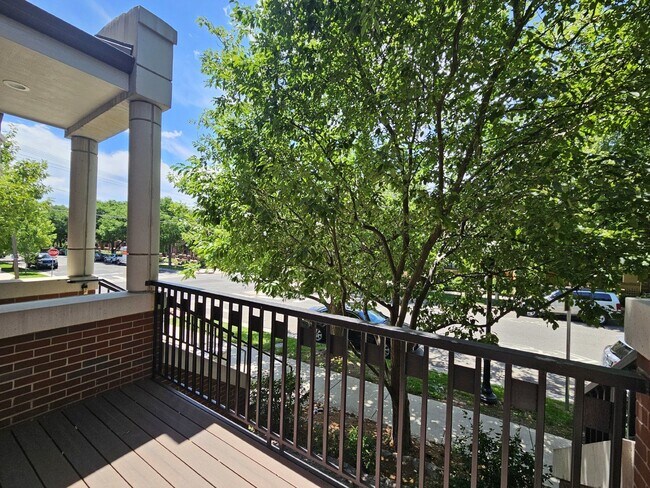
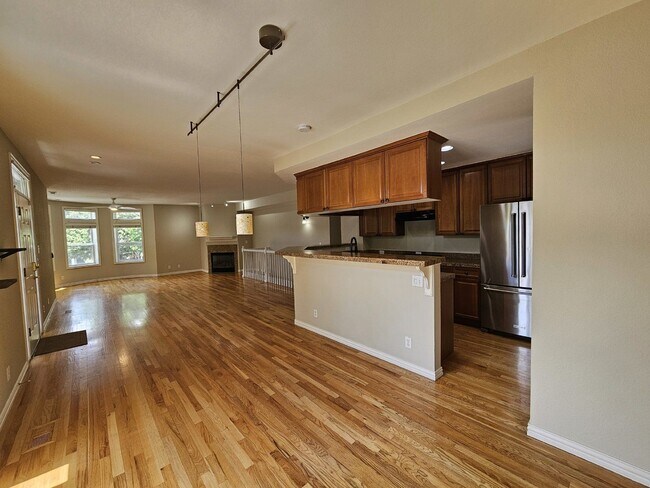
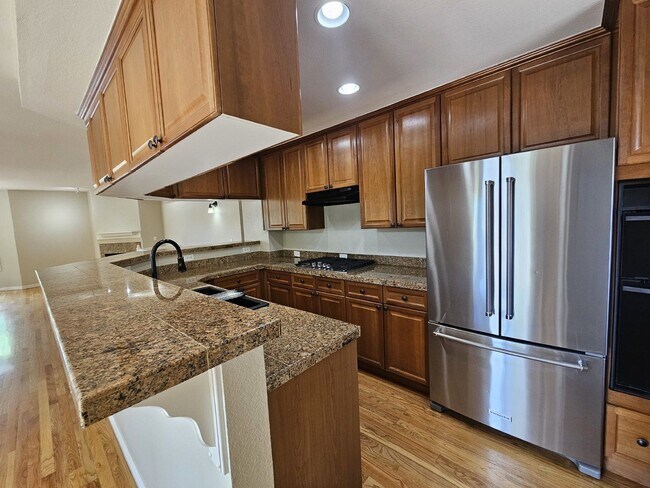
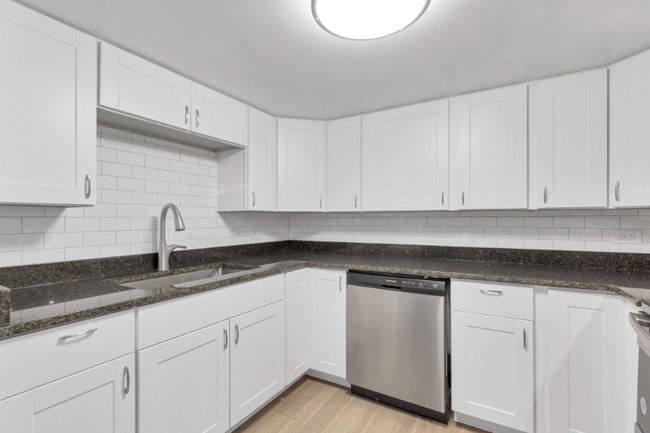
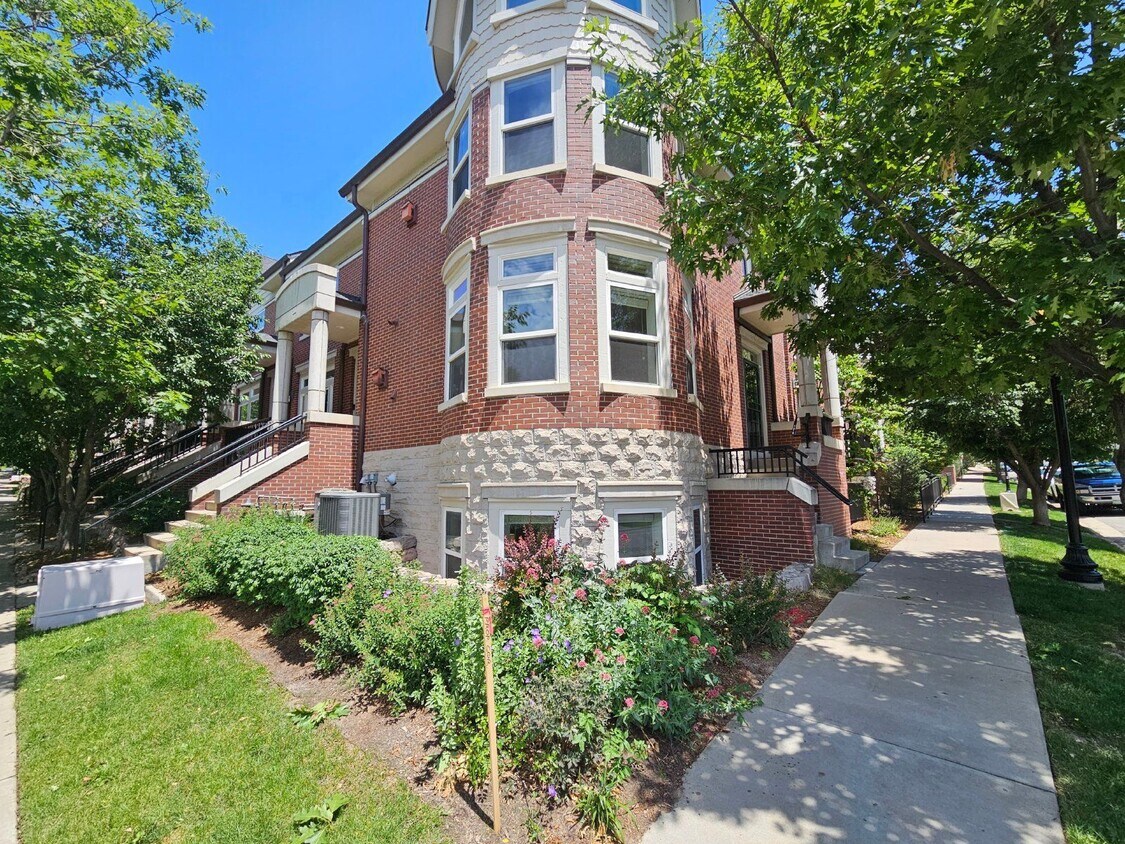
Go to our website directly. Our listing looks WAY better there. Just search PMI Elevation on Google, and you will find us. It is really easy to do a virtual tour or video walkthrough or schedule a showing TODAY from that site, so give it a try. Discover the perfect blend of modern luxury and urban convenience at 2 Garfield St, Unit A. This elegant 3-bedroom, 3-bathroom townhome spans two floors and offers a host of premium features designed to enhance your living experience. Step inside to be greeted by the warmth of hardwood floors that extend throughout the main living areas. The gourmet kitchen boasts granite countertops and is equipped with modern appliances, ideal for any culinary enthusiast. Enjoy the convenience of an included washer and dryer, making laundry days a breeze. The finished basement provides additional space for entertainment, a home office, or a fitness area. The property also includes a 2-car garage, ensuring ample parking and storage. Two private decks allow for morning coffee or dinner alfresco. Located in the desirable area of Denver, this townhome is nestled in a vibrant neighborhood with abundant amenities. Within a 3-mile radius, explore the scenic beauty of Cheesman Park and the Denver Botanic Gardens, perfect for outdoor activities and picnics. Indulge in shopping and dining at the Cherry Creek Shopping Center, or immerse yourself in the cultural experiences offered by the Denver Art Museum. Visit our Website [PMIelevation] to view the 360 Degree Virtual Tour and to book a showing time. 360 Tour Link: • Availability: Available NOW • Requested Lease Term: 10 months Monthly Rent & Required Fees Total Monthly Rent (All-Inclusive): $3,530.00 This amount includes: • Base Rent: $3,495.00 • Required Resident Benefit Package: $35.00 Utilities are not included in the monthly rent. Tenant Responsible for the following utilities: Electric, Gas Deposits • Security Deposit: 1x monthly rent o Up to 2x rent may be required based on qualifications • Pet Deposit (if applicable): $300 Pets are allowed with the following limits: • Maximum Pets: 1 • Pet Types: Small Dogs | NO CATS • Pet Screening: Required • Monthly Pet Rent: $35 or 1.5% of monthly rent (whichever is greater) Application/Screening Requirements • Application Fee: $75 per applicant (18+ years old) • Portable Screening Reports Accepted (no application fee with valid report) if within 60-days • Income Requirement: Minimum household income of 2x the monthly rent • Application Processing Time: 2 to 3 business days • Guarantors: Accepted (income 4x rent, 700+ credit score, application required) • An averaged credit score under 675 for all applicants will require a security deposit of 2x the monthly rent. Averaged credit scores under 600 will be declined. Additional Policies • No Smoking inside the property • HOA Fees: Paid by the landlord Compliance & Licensing • PMI Elevation Real Estate License #: EC100096467 Portable Tenant Screening Reports (HB23-1099): Pursuant to Colorado law, PMI Elevation accepts portable tenant screening reports. A portable report must be prepared by a consumer reporting agency at the applicant’s request, completed within the last 60 days, and provided directly to PMI Elevation at no cost to us. If you submit a valid portable screening report meeting these statutory requirements, PMI Elevation will not charge you an application fee. You must notify us at the time of application submission if you intend to provide such a report. This posting is deemed reliable but not guaranteed. Only listings on PMI Elevation’s website are current. PMI Elevation takes multiple applications for each property and will screen each application until a signed lease is in place. PMI Elevation 13709 Omega Circle, Lone Tree, CO 80124 By submitting your information on this page you consent to being contacted by the Property Manager and RentEngine via SMS, phone, or email.
2 Garfield St is a condo located in Denver County and the 80206 ZIP Code.
* Price shown is total price based on community-supplied monthly required fees. Excludes user-selected optional fees and variable or usage-based fees and required charges due at or prior to move-in or at move-out. Price, availability, fees, and any applicable rent special are subject to change without notice.
* Square footage definitions vary. Displayed square footage is approximate.
Condo Features
Dishwasher
Microwave
Fireplace
Carpet
- Fireplace
- Dishwasher
- Microwave
- Carpet
Fees and Policies
The fees listed below are community-provided and may exclude utilities or add-ons. All payments are made directly to the property and are non-refundable unless otherwise specified. Use the Cost Calculator to determine costs based on your needs.
- Monthly Utilities & Services
-
Resident Benefit PackageResident Benefit Package$35
- One-Time Move-In Fees
-
Lease Admin FeeLease Admin Fee$100
-
Security Deposit - RefundableFee is refundable.$3,495
Contact
- Listed by PMI Elevation | PMI Elevation
- Phone Number
- Contact
Location
Get Directions
Located just three miles southeast of Downtown Denver, Cherry Creek offers residents the welcoming atmosphere of a suburb along with the easy access to metropolitan delights associated with a major city. Cherry Creek contains top-notch public schools as well as high-end shops at Cherry Creek Shopping Center, fine restaurants, art galleries, and low-key bars.
Recreational opportunities abound at Pulaski Park, Gates Tennis Center, Cherry Creek State Park, and the Denver Country Club. Numerous upscale apartments, condos, townhomes, and houses are available throughout Cherry Creek, presenting renters with plenty of options to choose from.
Learn more about living in Cherry Creek
Amenities
- Fireplace
- Dishwasher
- Microwave
- Carpet
Education
| Colleges & Universities | Distance | ||
|---|---|---|---|
| Colleges & Universities | Distance | ||
| Drive: | 10 min | 4.4 mi | |
| Drive: | 12 min | 4.4 mi | |
| Drive: | 12 min | 4.4 mi | |
| Drive: | 10 min | 4.6 mi |
2 Garfield St Unit Suite A is within 10 minutes or 4.4 miles from University of Denver. It is also near Comm. Coll. of Aurora at Lowry and MSU Denver.
Transportation options available in Denver include Colorado, located 3.0 miles from 2 Garfield St Unit Suite A. 2 Garfield St Unit Suite A is near Denver International, located 23.9 miles or 35 minutes away.
| Transit / Subway | Distance | ||
|---|---|---|---|
| Transit / Subway | Distance | ||
|
|
Drive: | 8 min | 3.0 mi |
|
|
Drive: | 9 min | 3.4 mi |
|
|
Drive: | 9 min | 3.8 mi |
|
|
Drive: | 10 min | 3.9 mi |
|
|
Drive: | 10 min | 4.9 mi |
| Commuter Rail | Distance | ||
|---|---|---|---|
| Commuter Rail | Distance | ||
| Drive: | 10 min | 4.3 mi | |
| Drive: | 13 min | 4.8 mi | |
|
|
Drive: | 12 min | 4.8 mi |
| Drive: | 14 min | 5.6 mi | |
| Drive: | 19 min | 6.1 mi |
| Airports | Distance | ||
|---|---|---|---|
| Airports | Distance | ||
|
Denver International
|
Drive: | 35 min | 23.9 mi |
Getting Around
 What do Walkability, Transit, Drivability, and Bikeability mean?
Walkability measures the walking distance to day-to-day needs.
Transit measures access to public transportation.
Drivability measures congestion, parking availability, and access to major roads.
Bikeability measures the suitability for cycling.
How It Works
What do Walkability, Transit, Drivability, and Bikeability mean?
Walkability measures the walking distance to day-to-day needs.
Transit measures access to public transportation.
Drivability measures congestion, parking availability, and access to major roads.
Bikeability measures the suitability for cycling.
How It Works
Moderately Walkable
Walkability
70
/ 100
Some Public Transit
Transit
40
/ 100
Moderately Drivable
Drivability
60
/ 100
Moderately Bikeable
Bikeability
60
/ 100
Scores provided by
What do Walkability, Transit, Drivability, and Bikeability mean?
Walkability measures the walking distance to day-to-day needs.
Transit measures access to public transportation.
Drivability measures congestion, parking availability, and access to major roads.
Bikeability measures the suitability for cycling.
How It Works
Active
Soundscore™
74
/ 100
Traffic
BusyAirport
CalmBusinesses
CalmScores provided by
HowLoud What is a Sound Score Rating? A Sound Score Rating aggregates noise caused by vehicle traffic, airplane traffic and local sources. How It WorksTime and distance from 2 Garfield St Unit Suite A.
| Shopping Centers | Distance | ||
|---|---|---|---|
| Shopping Centers | Distance | ||
| Walk: | 10 min | 0.6 mi | |
| Walk: | 13 min | 0.7 mi | |
| Walk: | 15 min | 0.8 mi |
2 Garfield St Unit Suite A has 3 shopping centers within 0.8 mile, which is about a 15-minute walk. The miles and minutes will be for the farthest away property.
| Parks and Recreation | Distance | ||
|---|---|---|---|
| Parks and Recreation | Distance | ||
|
Denver Botanic Gardens at York St.
|
Drive: | 7 min | 2.2 mi |
|
Denver Museum of Nature & Science
|
Drive: | 6 min | 2.5 mi |
|
City Park of Denver
|
Drive: | 9 min | 2.9 mi |
|
Denver Zoo
|
Drive: | 9 min | 2.9 mi |
|
Washington Park
|
Drive: | 7 min | 2.9 mi |
2 Garfield St Unit Suite A has 5 parks within 2.9 miles, including Denver Botanic Gardens at York St., Denver Museum of Nature & Science, and Washington Park.
| Hospitals | Distance | ||
|---|---|---|---|
| Hospitals | Distance | ||
| Drive: | 4 min | 1.4 mi | |
| Drive: | 5 min | 1.8 mi | |
| Drive: | 7 min | 2.9 mi |
2 Garfield St Unit Suite A has 3 hospitals within 2.9 miles, the nearest is Rose Medical Center which is 1.4 miles away and a 4 minute drive.
| Military Bases | Distance | ||
|---|---|---|---|
| Military Bases | Distance | ||
| Drive: | 40 min | 14.0 mi | |
| Drive: | 76 min | 61.2 mi | |
| Drive: | 85 min | 70.9 mi |
2 Garfield St Unit Suite A has 3 military bases within 70.9 miles, the nearest is Buckley Space Force Base which is 14.0 miles away and a 40 minute drive.
You May Also Like
Can I submit a Portable Tenant Screening Report when I apply?
Applicant has the right to provide the property manager or owner with a Portable Tenant Screening Report (PTSR) that is not more than 30 days old, as defined in § 38-12-902(2.5), Colorado Revised Statutes; and 2) if Applicant provides the property manager or owner with a PTSR, the property manager or owner is prohibited from: a) charging Applicant a rental application fee; or b) charging Applicant a fee for the property manager or owner to access or use the PTSR.
Similar Rentals Nearby
-
-
-
-
-
-
-
-
 Plus Fees3 Beds, 1 Bath, 1,000 sq ft$2,1001753 Clinton St Unit 1
 -
 Plus Fees3 Beds, 1 Bath, 1,000 sq ft$2,1751753 Clinton St Unit 3
 -
2 Garfield St
Denver, CO 80206