$3,200
Total Monthly Price
12 Month Lease
1975 Dutch Draft Dr
Reno, NV 89521
Favorites
775-305-7890
-
Bedrooms
4
-
Bathrooms
3
-
Square Feet
2,030 sq ft
-
Available
Available Now
Highlights
- Main Floor Primary Bedroom
- High Ceiling
- Great Room
- Formal Dining Room
- 2 Car Attached Garage
- Double Pane Windows
1975 Dutch Draft Dr
Favorites
About This Home
12 Month Lease
,
Available Now
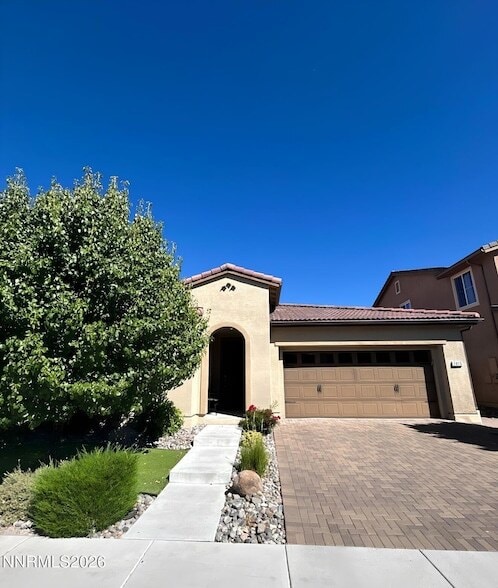
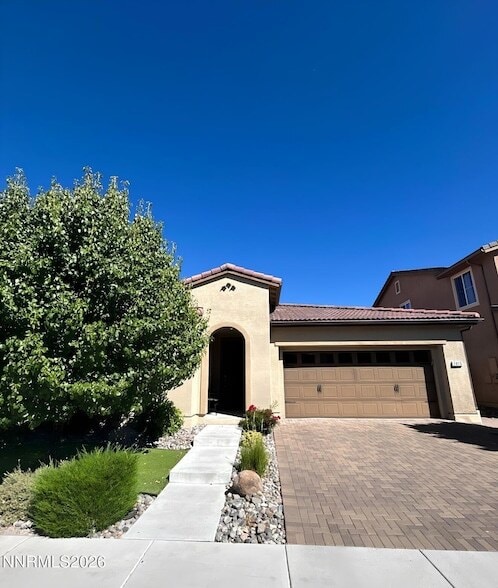
This 4-bedroom, 3-bathroom home offers 2,030 square feet of living space and a 2-car garage in the Cyan Park community of South Reno. The open layout brings together the living room, dining area, and kitchen, creating a comfortable space for everyday living and entertaining. The kitchen features a large center island with room for additional seating, a refrigerator for tenant use, and sliding glass doors that open to a fully fenced backyard with a large paver patio. The primary suite has plenty of natural light from several windows, and the ensuite bathroom includes dual sinks, a walk-in shower, and a soaking tub. Three additional bedrooms provide flexible space for family, guests, or a home office, and the home includes two additional full bathrooms. A washer and dryer are included in the laundry room for tenant use. Pets are welcome with owner approval; HOA restrictions may apply. Located just off Veterans Parkway, the community offers parks and pickleball courts and is close to shopping at The Summit, walking trails, and a short drive to Mt. Rose and Lake Tahoe. Schedule your tour today before this home is gone! Tenant Responsibilities & Fees Utilities: Tenants are responsible for all utilities. Garbage and Sewer: 89 Water and Power: tenants are responsible Rent: 3,200 Security Deposit: 3,300 One Time Administrative Fee: 195 **For properties that allow pets, the additional fees below may apply: Additional Deposit - 500 minimum per pet Pet Rent - 35.00 per pet per month One Time Pet Onboarding Fee - 150.00 per pet Owners typically accept applicants with a 650+ credit score and a combined monthly income of at least 3x rent.
1975 Dutch Draft Dr is a house located in Washoe County and the 89521 ZIP Code. This area is served by the Washoe County School District attendance zone.
* Price shown is total price based on community-supplied monthly required fees. Excludes user-selected optional fees and variable or usage-based fees and required charges due at or prior to move-in or at move-out. Price, availability, fees, and any applicable rent special are subject to change without notice.
* Square footage definitions vary. Displayed square footage is approximate.
Home Details
Home Type
Single Family Detached Home
Year Built
Built in 2016
Bedrooms and Bathrooms
Primary Bedroom on Main
Separate Shower in Primary Bathroom
Soaking Tub
Walk-In Closet
Garden Bath
3 Full Bathrooms
4 Bedrooms
Dual Vanity Sinks in Primary Bathroom
Flooring
Ceramic Tile
Carpet
Home Design
Pitched Roof
Tile Roof
Stucco
Slab Foundation
Home Security
Fire and Smoke Detector
Interior Spaces
High Ceiling
Great Room
Formal Dining Room
Double Pane Windows
2,030 Sq Ft Home
Vinyl Clad Windows
Drapes & Rods
Blinds
Kitchen
Built-In Oven
Gas Range
Built-In Microwave
Dishwasher
Disposal
Laundry
Laundry Room
Dryer
Laundry Cabinets
Washer
Listing and Financial Details
Security Deposit $3,300
Property Available on 8/7/26
12 Month Lease Term
Assessor Parcel Number 165-171-14
The owner pays for association fees
Lot Details
5,254 Sq Ft Lot
No Common Walls
Drip System Landscaping
Level Lot
Front and Back Yard Sprinklers
Sprinklers on Timer
Outdoor Features
Patio
Parking
2 Car Attached Garage
Garage Door Opener
Schools
Double Diamond Elementary School
Depoali Middle School
Damonte High School
Utilities
Forced Air Heating and Cooling System
Gas Water Heater
Heating System Uses Natural Gas
Internet Available
Community Details
Overview
Property has a Home Owners Association
Reno Community
Bella Vista Ranch Village B 2 Subdivision
Pet Policy
Pet Deposit $500
Fees and Policies
The fees listed below are community-provided and may exclude utilities or add-ons. All payments are made directly to the property and are non-refundable unless otherwise specified.
-
Garage - Attached
-
Garage Lot
Property Fee Disclaimer: Based on community-supplied data and independent market research. Subject to change without notice. May exclude fees for mandatory or optional services and usage-based utilities.
Details
Lease Options
-
12 Months
Location
Get Directions
As some of the newest developments in the city, South Reno neighborhoods serve as quiet enclaves for families as well as sought-after destinations for outdoor recreation. Located about a 20-minute drive from Downtown Reno, South Reno provides the community with a secluded feel in a picturesque environment. Residents seeking a rental in a peaceful, scenic part of town appreciate everything South Reno provides, including convenience to Lake Tahoe and several ski resorts.
With an array of shopping plazas, chain and local restaurants, and wide-open parks, South Reno draws in residents who desire a suburban lifestyle close to downtown’s attractions and countless outdoor venues. Take advantage of the excellent hiking and biking trails in South Reno while soaking in spectacular views of the Sierra Nevada.
Learn more about living in South Reno
Amenities
- Washer/Dryer
- Air Conditioning
- Heating
- Sprinkler System
- Dishwasher
- Disposal
- Kitchen
- Microwave
- Oven
- Range
- Refrigerator
- Carpet
- Dining Room
- Views
- Walk-In Closets
- Double Pane Windows
Education
| Colleges & Universities | Distance | ||
|---|---|---|---|
| Colleges & Universities | Distance | ||
| Drive: | 10 min | 4.5 mi | |
| Drive: | 10 min | 5.5 mi | |
| Drive: | 11 min | 5.6 mi | |
| Drive: | 20 min | 12.3 mi |
1975 Dutch Draft Dr is within 10 minutes or 4.5 miles from Truckee Meadows, Meadowood. It is also near Truckee Meadows, Redfield and Truckee Meadows, IGT.
Schools

Public Elementary School
Grades PK-5
487 Students
Attendance Zone
Public High School
Grades 9-12
1,738 Students
Attendance Zone
Private Elementary & Middle School
Grades PK-8
223 Students
Nearby
Private High School
Grades 9-12
668 Students
Nearby
School data provided by
 The GreatSchools Rating helps parents compare schools within a state based on a variety of school quality indicators and provides a helpful picture of how effectively each school serves all of its students. Ratings are on a scale of 1 (below average) to 10 (above average) and can include test scores, college readiness, academic progress, advanced courses, equity, discipline and attendance data. We also advise parents to visit schools, consider other information on school performance and programs, and consider family needs as part of the school selection process.
View GreatSchools Rating Methodology
Data provided by GreatSchools.org © 2026. All rights reserved.
The GreatSchools Rating helps parents compare schools within a state based on a variety of school quality indicators and provides a helpful picture of how effectively each school serves all of its students. Ratings are on a scale of 1 (below average) to 10 (above average) and can include test scores, college readiness, academic progress, advanced courses, equity, discipline and attendance data. We also advise parents to visit schools, consider other information on school performance and programs, and consider family needs as part of the school selection process.
View GreatSchools Rating Methodology
Data provided by GreatSchools.org © 2026. All rights reserved.
Getting Around
 What do Walkability, Transit, Drivability, and Bikeability mean?
Walkability measures the walking distance to day-to-day needs.
Transit measures access to public transportation.
Drivability measures congestion, parking availability, and access to major roads.
Bikeability measures the suitability for cycling.
How It Works
What do Walkability, Transit, Drivability, and Bikeability mean?
Walkability measures the walking distance to day-to-day needs.
Transit measures access to public transportation.
Drivability measures congestion, parking availability, and access to major roads.
Bikeability measures the suitability for cycling.
How It Works
Somewhat Walkable
Walkability
30
/ 100
Minimal Public Transit
Transit
0
/ 100
Exceptionally Drivable
Drivability
90
/ 100
Fairly Bikeable
Bikeability
50
/ 100
Scores provided by
What do Walkability, Transit, Drivability, and Bikeability mean?
Walkability measures the walking distance to day-to-day needs.
Transit measures access to public transportation.
Drivability measures congestion, parking availability, and access to major roads.
Bikeability measures the suitability for cycling.
How It Works
Active
Soundscore™
73
/ 100
Traffic
BusyAirport
CalmBusinesses
CalmScores provided by
HowLoud What is a Sound Score Rating? A Sound Score Rating aggregates noise caused by vehicle traffic, airplane traffic and local sources. How It Works1975 Dutch Draft Dr Photos
About the Listing Agent

David Martin
Dickson Realty - Sparks
Founded by David Martin and Felisa Cusimano-Martin, the Martin Team is a family business with a passion for the community they’ve called home since 1998. David Martin's journey in entrepreneurship began at a young age, owning and managing art galleries throughout the Bay Area before venturing into the hospitality industry with Sparky's Sports Bar and Grill in Reno/Sparks. Now, as a dedicated Realtor at Dickson Realty, David brings his years of business acumen and determination to the property management arena. Specializing in working with investors and providing top-notch property management services, David is committed to helping you strengthen your real estate investment portfolio.
MLS Number: 137000

1975 Dutch Draft Dr
Reno, NV 89521