


$3,000 / Month

19701 Vilamoura St

,

Pflugerville, TX 78660

Share Listing
Favorites
832-260-3743
  • Bedrooms

    3

  • Bathrooms

    2

  • Square Feet

    2,281 sq ft

  • Available

    Available Sep 1

Highlights

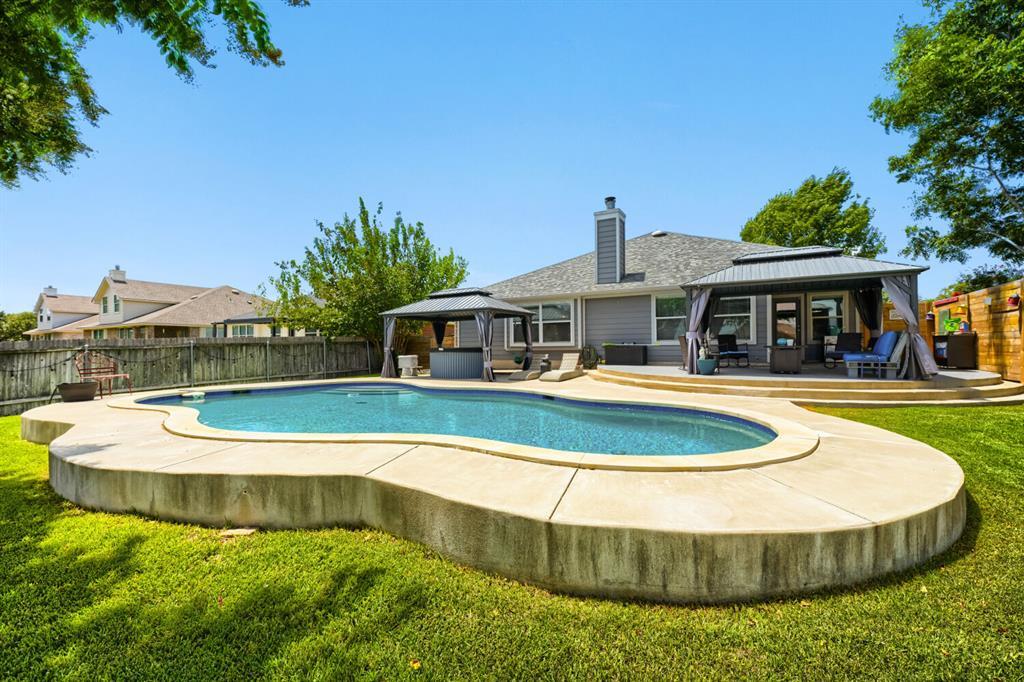
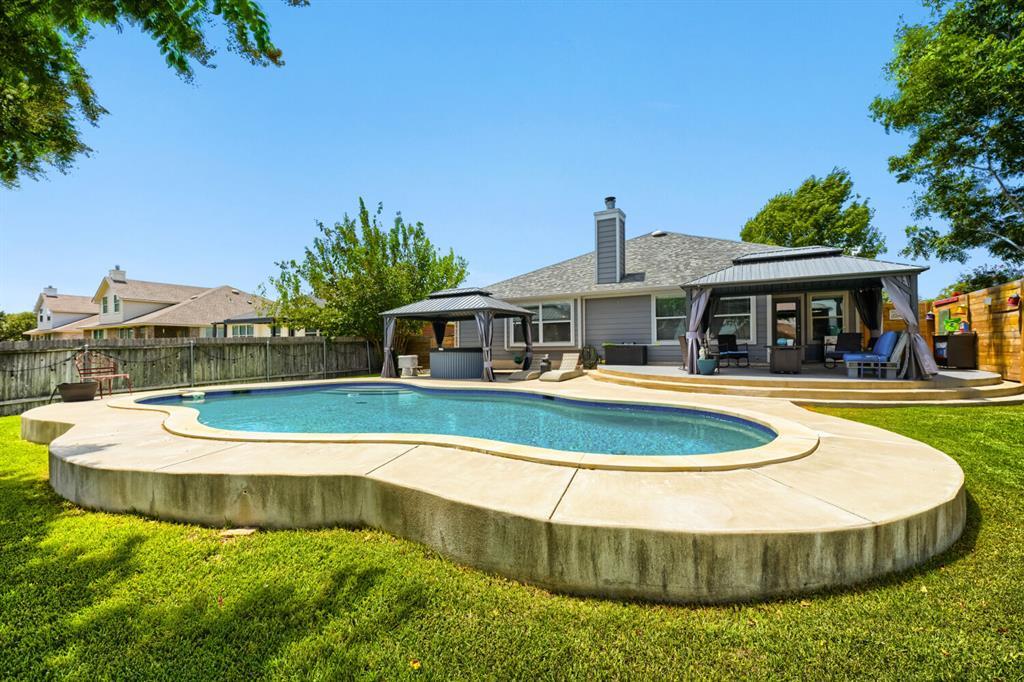
  • In Ground Pool
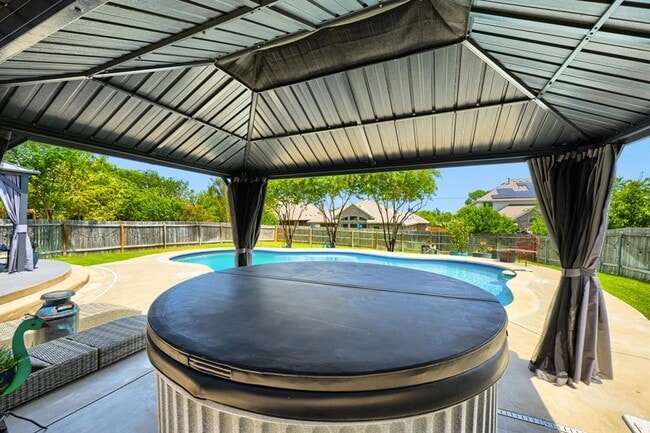
  • Heated Spa
  • Open Floorplan
  • Clubhouse
  • Wooded Lot
  • High Ceiling
19701 Vilamoura St
Share Listing
Favorites

About This Home

Available Sep 1

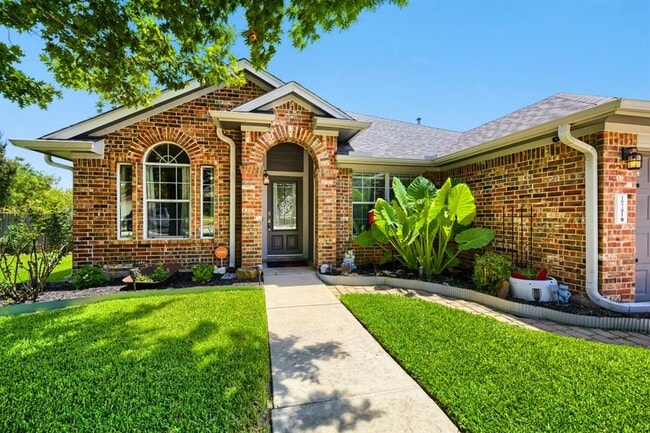
Discover unparalleled comfort and style in this charming Pflugerville residence, where every detail is crafted for sophisticated living. This delightful home offers an exceptional blend of modern amenities and serene surroundings, creating an inviting atmosphere from the moment you arrive. Nestled in a vibrant community, it presents a unique opportunity to embrace a lifestyle of convenience and relaxation. The single-story layout encompasses 2281 square feet of meticulously designed living space, offering both intimacy and room for entertaining. Enjoy the luxury of two full bathrooms, providing ample convenience for residents and guests alike. The expansive lot, spanning 0.29 acres, provides generous outdoor space, perfect for recreation or quiet contemplation. A private pool beckons on warm Texas days, offering a refreshing escape and a focal point for outdoor gatherings. This property is more than just a home; it is a retreat designed for discerning individuals seeking a blend of comfort, elegance, and practicality in a desirable location. The neighborhood offers a peaceful residential setting while maintaining accessibility to local amenities. Experience the best of Pflugerville living in this remarkable dwelling, where every day feels like a vacation. MLS ID 2001856

19701 Vilamoura St is a house located in Travis County and the 78660 ZIP Code. This area is served by the Pflugerville Independent School District attendance zone.

* Price shown is base rent. Excludes user-selected optional fees and variable or usage-based fees and required charges due at or prior to move-in or at move-out. Price, availability, fees, and any applicable rent special are subject to change without notice.
* Square footage definitions vary. Displayed square footage is approximate.

Home Details

Home Type

Single Family Detached Home

Year Built

Built in 2003

Accessible Home Design

No Interior Steps

Attic

Attic Fan

Bedrooms and Bathrooms

3 Main Level Bedrooms Soaking Tub Double Vanity Walk-In Closet 2 Full Bathrooms

Eco-Friendly Details

Energy-Efficient Appliances Energy-Efficient HVAC Sustainability products and practices used to construct the property include recyclable materials

Home Design

Composition Roof Slab Foundation

Home Security

Security System Owned Fire and Smoke Detector

Interior Spaces

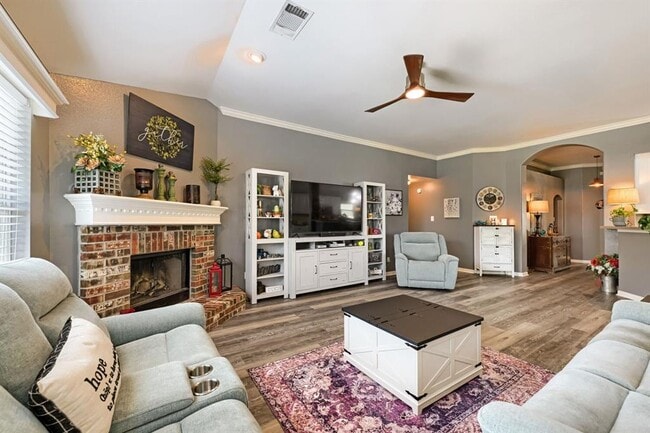
Open Floorplan Living Room with Fireplace High Ceiling Home Office Crown Molding Entrance Foyer Storage 1-Story Property Ceiling Fan Laminate Flooring Window Screens Gas Fireplace 2,281 Sq Ft Home Drapes & Rods Blinds

Kitchen

Stainless Steel Appliances Breakfast Bar Kitchen Island Gas Cooktop Gas Oven Microwave Dishwasher Disposal Laminate Countertops

Laundry

Washer and Dryer

Listing and Financial Details

Security Deposit $3,200 12 Month Lease Term $50 Application Fee Assessor Parcel Number 02825506050000 Tax Block F

Lot Details

12,541 Sq Ft Lot Wooded Lot Private Yard Landscaped West Facing Home Wood Fence Back and Front Yard Lot Sloped Down Front and Side Yard Sprinklers

Outdoor Features

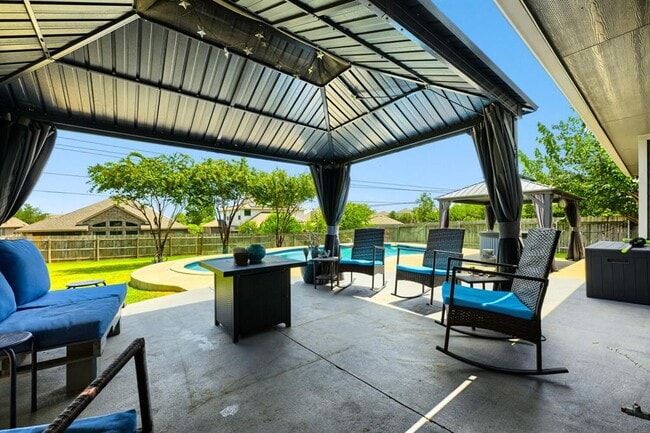
Covered Patio or Porch Rain Gutters Exterior Lighting

Parking

2 Car Attached Garage Front Facing Garage Additional Parking Garage Door Opener Driveway

Pool

In Ground Pool Heated Spa Gunite Pool Above Ground Spa

Schools

Murchison Elementary School Kelly Lane Middle School Hendrickson High School

Utilities

Central Air Water Softener Hot Water Heating System High Speed Internet Cable TV Available Natural Gas Connected Heating System Uses Natural Gas

Community Details

Amenities

Clubhouse Picnic Area Community Mailbox

Overview

Property has a Home Owners Association Fairways Blackhawk Ph 04 Subdivision

Pet Policy

Dogs and Cats Allowed Breed Restrictions Limit on the number of pets Pet Size Limit Pet Deposit $250

Recreation

Community Pool Sport Court Community Playground

Fees and Policies

The fees listed below are community-provided and may exclude utilities or add-ons. All payments are made directly to the property and are non-refundable unless otherwise specified.

  • Dogs
    • Allowed
  • Cats
    • Allowed

Property Fee Disclaimer: Based on community-supplied data and independent market research. Subject to change without notice. May exclude fees for mandatory or optional services and usage-based utilities.

Contact

  • Listed by Sarah A Atchison | ADT Realty Brokers
  • Phone Number
  • Website View Property Website
  • Contact
  • Source
    Austin Board of REALTORS®
The information included in this listing is provided exclusively for consumers’ personal, non-commercial use and may not be used for any purpose other than to identify prospective properties consumers may be interested in purchasing. The information on each listing is furnished by the owner and deemed reliable to the best of his/her knowledge, but should be verified by the purchaser. ABoR, ACTRIS and Estately assume no responsibility for typographical errors, misprints or misinformation. This property listing is offered without respect to any protected classes in accordance with the law. Copyright © 2026.
| Edit

Under 30 minutes

Commute Time is calculated at rush hour.
Neighborhood

Far Northeast Austin combines rural Texas and Southern hospitality with proximity to urban centers and an outdoor lifestyle. This juxtaposition creates a wonderful atmosphere for residents in Far Northeast, a large community with the San Gabriel River at its core. Nearby Round Rock provides the museums, theaters, and nightlife along with the Rock’N River Water Park, while cozy Pflugerville offers a variety of shops and restaurants. Closer to home, residents of Far Northeast enjoy canoeing and fishing on the river and camping at the many campgrounds on the lake.

Far Northeast is a terrific area for those who want fast access to several nearby cities, from Austin to Waco. The neighborhoods in Far Northeast include Walburg, Granger, Circleville, and Waterloo. You’ll find acres of farmland tucked among cozy residential communities, and students appreciate quick access to Southwestern University in nearby Georgetown.

Learn more about living in Far Northeast 
Amenities
  • Dishwasher
  • Disposal
  • Microwave
  • Refrigerator
  • Pool
Education
Colleges & Universities Distance
Drive: 14 min 7.3 mi
Drive: 22 min 11.8 mi
Drive: 23 min 12.1 mi
Drive: 31 min 22.1 mi
19701 Vilamoura St is within 14 minutes or 7.3 miles from The Art Institute of Austin. It is also near Austin C.C., Round Rock Campus and Austin C.C., Northridge Campus.
Schools
Public Elementary School
Grades PK-5
650 Students
Attendance Zone
Public Middle School
Grades 6-8
910 Students
Attendance Zone
Public High School
Grades 9-12
2,175 Students
Attendance Zone
Private High School
Grades 9-12
107 Students
Nearby
Transportation

Transportation options available in Pflugerville include Howard Station, located 11.6 miles from 19701 Vilamoura St. 19701 Vilamoura St is near Austin-Bergstrom International, located 28.4 miles or 39 minutes away.

Transit / Subway Distance
Drive: 18 min 11.6 mi
Commuter Rail Distance
Drive: 24 min 16.8 mi
Drive: 34 min 25.2 mi
Airports Distance
Airports Distance
Austin-Bergstrom International
Drive: 39 min 28.4 mi
Getting Around
Somewhat Walkable
Walkability
30 / 100
Exceptionally Drivable
Drivability
90 / 100
Moderately Bikeable
Bikeability
60 / 100

Scores provided by

What do Walkability, Transit, Drivability, and Bikeability mean? Walkability measures the walking distance to day-to-day needs. Transit measures access to public transportation. Drivability measures congestion, parking availability, and access to major roads. Bikeability measures the suitability for cycling. How It Works
-
Soundscore
- / 100

Traffic

-

Airport

-

Businesses

-

Scores provided by

HowLoud What is a Sound Score Rating? A Sound Score Rating aggregates noise caused by vehicle traffic, airplane traffic and local sources. How It Works
Points of Interest

Time and distance from 19701 Vilamoura St.

Shopping Centers Distance
Walk: 16 min 0.8 mi
Drive: 7 min 2.6 mi
Drive: 9 min 4.5 mi
19701 Vilamoura St has 3 shopping centers within 4.5 miles, which is about a 9-minute drive. The miles and minutes will be for the farthest away property.
Parks and Recreation Distance
Copperfield Nature Trail and Park
Drive: 16 min 8.8 mi
Jourdan-Bachman Pioneer Farms
Drive: 19 min 10.0 mi
Walnut Creek Park
Drive: 19 min 10.3 mi
Balcones District Park
Drive: 21 min 14.4 mi
19701 Vilamoura St has 4 parks within 14.4 miles, including Copperfield Nature Trail and Park, Jourdan-Bachman Pioneer Farms, and Walnut Creek Park.
Hospitals Distance
Hospitals Distance
Drive: 7 min 2.7 mi
Drive: 18 min 10.8 mi
Drive: 23 min 14.6 mi
19701 Vilamoura St has 3 hospitals within 14.6 miles, the nearest is Baylor Scott & White Medical Center Pflugerville which is 2.7 miles away and a 7 minute drive.
Military Bases Distance
Drive: 75 min 61.0 mi
19701 Vilamoura St is 61.0 miles and a 75 minute drive from Fort Hood.

You May Also Like

Similar Rentals Nearby