-
Monthly Rent
$948 - $2,335
-
Bedrooms
1 - 4 bd
-
Bathrooms
1 - 3 ba
-
Square Feet
608 - 1,910 sq ft

Highlights
- Top Rated by Renters
- Pool
- Walk-In Closets
- Fireplace
- Picnic Area
- Elevator
- Grill
- Balcony
- Patio
Pricing & Floor Plans
-
Unit 2134price $948square feet 608availibility Now
-
Unit 1446price $1,013square feet 608availibility Now
-
Unit 1445price $1,033square feet 643availibility Now
-
Unit 1747price $1,108square feet 785availibility Now
-
Unit 1411price $1,040square feet 785availibility Sep 25
-
Unit 1432price $1,010square feet 733availibility Sep 29
-
Unit 1104price $1,052square feet 743availibility Now
-
Unit 1603price $1,222square feet 903availibility Sep 6
-
Unit 0804price $1,257square feet 903availibility Sep 12
-
Unit 2804price $1,091square feet 787availibility Sep 25
-
Unit 2703price $1,091square feet 787availibility Sep 30
-
Unit 0303price $1,098square feet 787availibility Oct 9
-
Unit 1108price $1,243square feet 726availibility Nov 7
-
Unit 1528price $1,322square feet 1,170availibility Now
-
Unit 1917price $1,407square feet 1,198availibility Now
-
Unit 1538price $1,332square feet 1,170availibility Sep 8
-
Unit 1936price $1,357square feet 1,136availibility Now
-
Unit 1546price $1,447square feet 1,136availibility Now
-
Unit 1924price $1,332square feet 1,064availibility Oct 14
-
Unit 2002price $1,417square feet 1,260availibility Sep 25
-
Unit 0502price $1,417square feet 1,260availibility Sep 28
-
Unit 0406price $1,551square feet 1,088availibility Nov 13
-
Unit 1206price $2,003square feet 1,537availibility Now
-
Unit 1605price $2,204square feet 1,578availibility Now
-
Unit 0307price $2,335square feet 1,910availibility Now
-
Unit 0707price $2,235square feet 1,910availibility Sep 18
-
Unit 1007price $2,315square feet 1,910availibility Sep 22
-
Unit 2134price $948square feet 608availibility Now
-
Unit 1446price $1,013square feet 608availibility Now
-
Unit 1445price $1,033square feet 643availibility Now
-
Unit 1747price $1,108square feet 785availibility Now
-
Unit 1411price $1,040square feet 785availibility Sep 25
-
Unit 1432price $1,010square feet 733availibility Sep 29
-
Unit 1104price $1,052square feet 743availibility Now
-
Unit 1603price $1,222square feet 903availibility Sep 6
-
Unit 0804price $1,257square feet 903availibility Sep 12
-
Unit 2804price $1,091square feet 787availibility Sep 25
-
Unit 2703price $1,091square feet 787availibility Sep 30
-
Unit 0303price $1,098square feet 787availibility Oct 9
-
Unit 1108price $1,243square feet 726availibility Nov 7
-
Unit 1528price $1,322square feet 1,170availibility Now
-
Unit 1917price $1,407square feet 1,198availibility Now
-
Unit 1538price $1,332square feet 1,170availibility Sep 8
-
Unit 1936price $1,357square feet 1,136availibility Now
-
Unit 1546price $1,447square feet 1,136availibility Now
-
Unit 1924price $1,332square feet 1,064availibility Oct 14
-
Unit 2002price $1,417square feet 1,260availibility Sep 25
-
Unit 0502price $1,417square feet 1,260availibility Sep 28
-
Unit 0406price $1,551square feet 1,088availibility Nov 13
-
Unit 1206price $2,003square feet 1,537availibility Now
-
Unit 1605price $2,204square feet 1,578availibility Now
-
Unit 0307price $2,335square feet 1,910availibility Now
-
Unit 0707price $2,235square feet 1,910availibility Sep 18
-
Unit 1007price $2,315square feet 1,910availibility Sep 22
Fees and Policies
The fees listed below are community-provided and may exclude utilities or add-ons. All payments are made directly to the property and are non-refundable unless otherwise specified.
-
One-Time Basics
-
Due at Application
-
Application Fee Per ApplicantCharged per applicant.$75
-
-
Due at Move-In
-
Administrative FeeCharged per unit.$250
-
DepositCharged per unit.$500
-
-
Due at Application
-
Dogs
-
Dog DepositCharged per pet.$250
-
Dog FeeCharged per pet.$250
-
Dog RentCharged per pet.$25 / mo
Restrictions:Our community is pet friendly and breed friendly! Aggressive dogs or any dog with a bite history will not be accepted.Read More Read LessComments -
-
Cats
-
Cat DepositCharged per pet.$250
-
Cat FeeCharged per pet.$250
-
Cat RentCharged per pet.$25 / mo
Restrictions:Comments -
-
Other
-
Storage Unit
-
Storage DepositCharged per rentable item.$0
-
Storage RentCharged per rentable item.$0 / mo
-
Property Fee Disclaimer: Based on community-supplied data and independent market research. Subject to change without notice. May exclude fees for mandatory or optional services and usage-based utilities.
Details
Property Information
-
Built in 2012
-
370 units/2 stories
Select a unit to view pricing & availability
 Matterport 3D Tour

About The Foundry
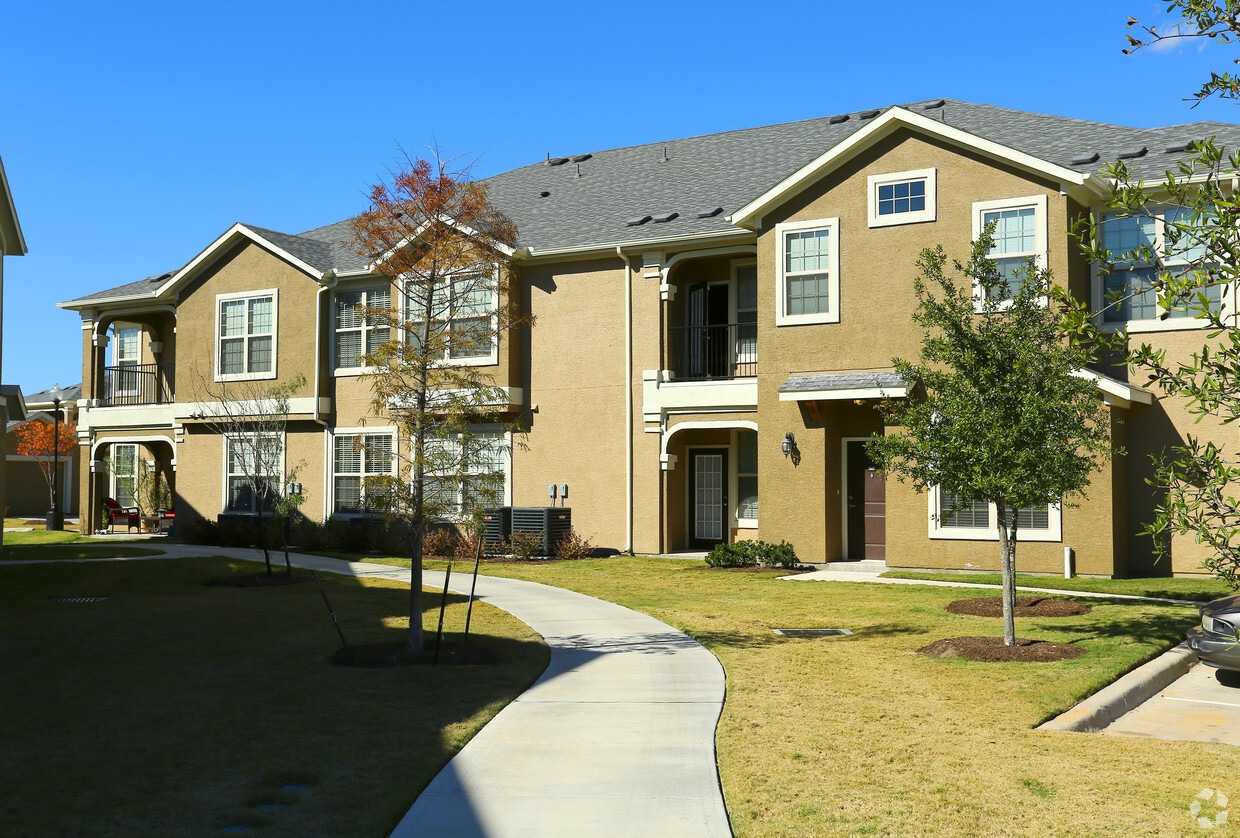
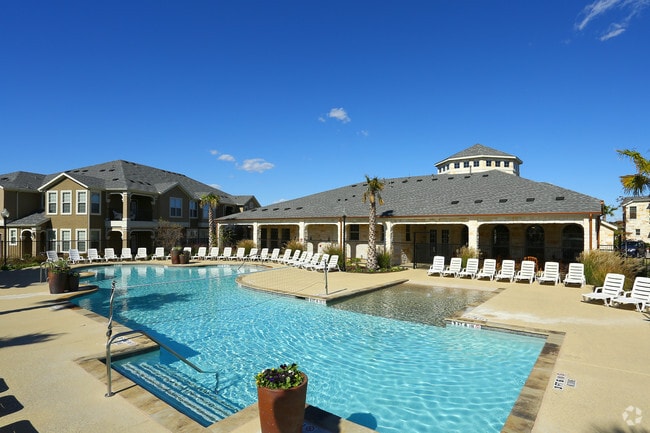
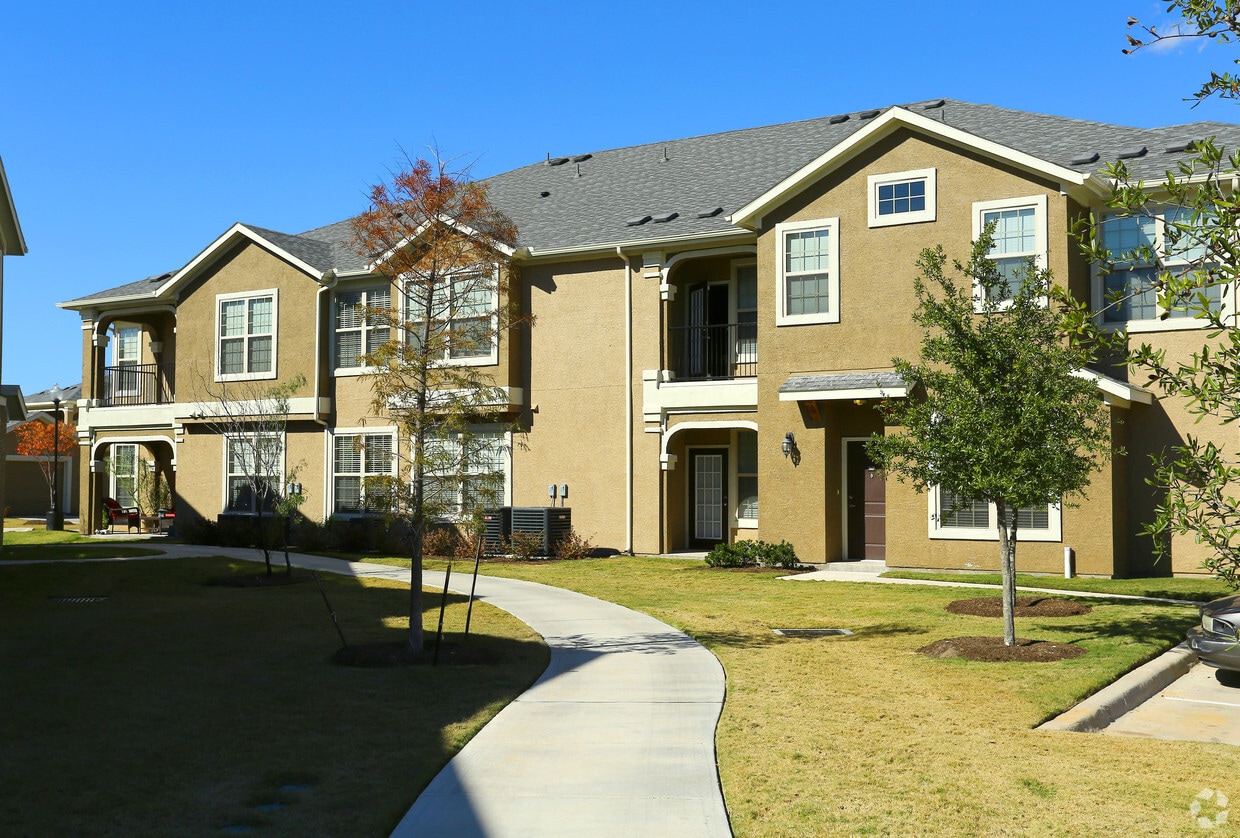
Experience the best version of apartment living at The Foundry, one of two gorgeous communities of apartments for rent in Pflugerville, TX. With thirty unique floor plans to choose from, it's easy to find the perfect place to suit your needs at The Foundry. With quick access to everything Austin, Texas has to offer including the popular 6th street district, The Foundry is the perfect mix of city convenience with suburban comfort. With easy access to HWY 130 and HWY 45, we are also walking distance to the Stone Hill Town Center featuring upscale shopping, fine dining, and relaxation.
The Foundry is an apartment community located in Travis County and the 78660 ZIP Code. This area is served by the Pflugerville Independent School District attendance zone.
Unique Features
- 24-Hour Emergency Maintenance
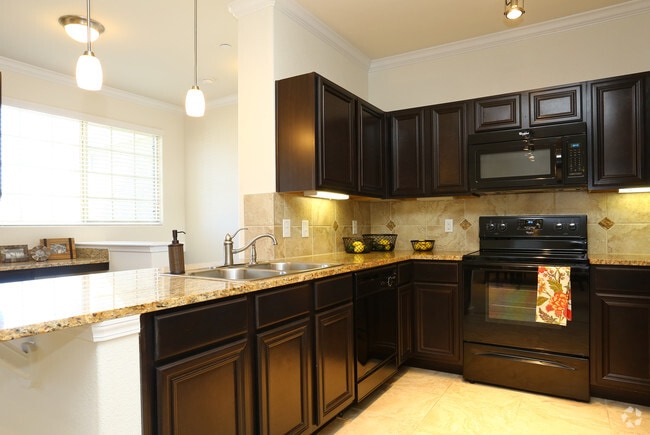
- Breakfast Bar
- Built-In Microwave
- Deposit Alternative Available
- Designer Pendant Lighting
- Digital Moving Concierge
- Double-Basin Sink with Gooseneck Faucet
- Hardwood-Style Flooring
- In-Home Washer & Dryer
- Modern Track Lighting
- National Relocation Program
- Online Resident Services and Bill Pay
- Outdoor Lounge with Fireplace
- Picnic Areas with Modern Grills
- Plush Carpeting in Bedrooms
- Premium Vinyl Flooring
- Pre-Qualified Renters Insurance
- Private Patios & Balconies
- Private Tanning Facility
- Smart Home Technology
- Smoke-Free Living
- Spacious Walk-In Closets
- Standing Shower
- The Coffee Shop
- Tile Backsplash
- Tile Flooring
- Washer & Dryer Connections
Community Amenities
Pool
Fitness Center
Elevator
Concierge
- Package Service
- Concierge
- Elevator
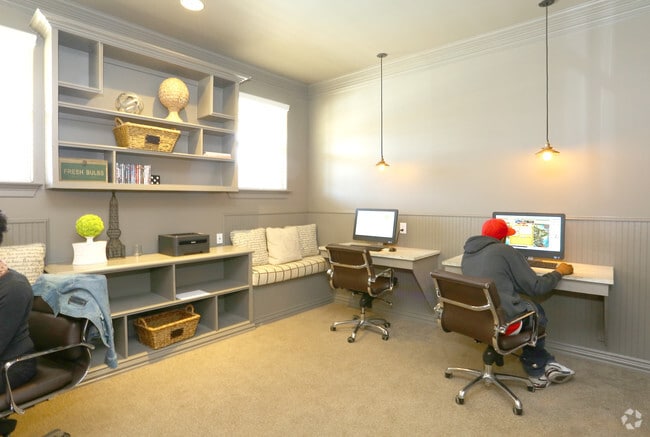
- Business Center
- Clubhouse
- Lounge
- Fitness Center
- Pool
- Playground
- Grill
- Picnic Area
Apartment Features
Air Conditioning
Washer/Dryer Hookup
Walk-In Closets
Granite Countertops
- Washer/Dryer Hookup
- Air Conditioning
- Ceiling Fans
- Smoke Free
- Fireplace
- Granite Countertops
- Stainless Steel Appliances
- Kitchen
- Microwave
- Tile Floors
- Vinyl Flooring
- Crown Molding
- Walk-In Closets
- Balcony
- Patio
Pflugerville sits 14 miles northeast of Austin, carrying a distinct identity shaped by the German settlers who farmed this land starting in 1849. Named after Henry Pfluger Sr., who arrived from Germany following the revolutions of 1848, the city has grown from a rural farming community into one of Travis County's most established suburban destinations. Today, major employers like Amazon's distribution facility anchor the local economy, and the Pflugerville Independent School District serves the broader community through multiple campuses. State Highway 130 and State Highway 45 keep downtown Austin within easy reach without putting residents in the middle of the city's bustle.
The housing landscape here spans a wide range, from spacious townhomes and single-story rentals to modern apartment communities with resort-style amenities. Renters looking for more room to breathe will find generous floor plans compared to what closer-in Austin neighborhoods typically offer.
Learn more about living in Pflugerville- Package Service
- Concierge
- Elevator
- Business Center
- Clubhouse
- Lounge
- Grill
- Picnic Area
- Fitness Center
- Pool
- Playground
- 24-Hour Emergency Maintenance
- Breakfast Bar
- Built-In Microwave
- Deposit Alternative Available
- Designer Pendant Lighting
- Digital Moving Concierge
- Double-Basin Sink with Gooseneck Faucet
- Hardwood-Style Flooring
- In-Home Washer & Dryer
- Modern Track Lighting
- National Relocation Program
- Online Resident Services and Bill Pay
- Outdoor Lounge with Fireplace
- Picnic Areas with Modern Grills
- Plush Carpeting in Bedrooms
- Premium Vinyl Flooring
- Pre-Qualified Renters Insurance
- Private Patios & Balconies
- Private Tanning Facility
- Smart Home Technology
- Smoke-Free Living
- Spacious Walk-In Closets
- Standing Shower
- The Coffee Shop
- Tile Backsplash
- Tile Flooring
- Washer & Dryer Connections
- Washer/Dryer Hookup
- Air Conditioning
- Ceiling Fans
- Smoke Free
- Fireplace
- Granite Countertops
- Stainless Steel Appliances
- Kitchen
- Microwave
- Tile Floors
- Vinyl Flooring
- Crown Molding
- Walk-In Closets
- Balcony
- Patio
| Monday | 10am - 6pm |
|---|---|
| Tuesday | 10am - 6pm |
| Wednesday | 10am - 6pm |
| Thursday | 10am - 6pm |
| Friday | 10am - 6pm |
| Saturday | 10am - 5pm |
| Sunday | Closed |
| Colleges & Universities | Distance | ||
|---|---|---|---|
| Colleges & Universities | Distance | ||
| Drive: | 12 min | 5.7 mi | |
| Drive: | 20 min | 10.4 mi | |
| Drive: | 20 min | 10.6 mi | |
| Drive: | 22 min | 16.8 mi |


 The GreatSchools Rating helps parents compare schools within a state based on a variety of school quality indicators and provides a helpful picture of how effectively each school serves all of its students. Ratings are on a scale of 1 (below average) to 10 (above average) and can include test scores, college readiness, academic progress, advanced courses, equity, discipline and attendance data. We also advise parents to visit schools, consider other information on school performance and programs, and consider family needs as part of the school selection process.
View GreatSchools Rating Methodology
Data provided by GreatSchools.org © 2026. All rights reserved.
Transportation options available in Pflugerville include Howard Station, located 8.4 miles from The Foundry. The Foundry is near Austin-Bergstrom International, located 27.3 miles or 36 minutes away.
| Transit / Subway | Distance | ||
|---|---|---|---|
| Transit / Subway | Distance | ||
| Drive: | 17 min | 8.4 mi | |
| Drive: | 21 min | 12.0 mi | |
| Drive: | 23 min | 12.2 mi |
| Commuter Rail | Distance | ||
|---|---|---|---|
| Commuter Rail | Distance | ||
|
|
Drive: | 24 min | 16.7 mi |
|
|
Drive: | 31 min | 19.3 mi |
| Airports | Distance | ||
|---|---|---|---|
| Airports | Distance | ||
|
Austin-Bergstrom International
|
Drive: | 36 min | 27.3 mi |
Scores provided by
 What do Walkability, Transit, Drivability, and Bikeability mean?
Walkability measures the walking distance to day-to-day needs.
Transit measures access to public transportation.
Drivability measures congestion, parking availability, and access to major roads.
Bikeability measures the suitability for cycling.
How It Works
What do Walkability, Transit, Drivability, and Bikeability mean?
Walkability measures the walking distance to day-to-day needs.
Transit measures access to public transportation.
Drivability measures congestion, parking availability, and access to major roads.
Bikeability measures the suitability for cycling.
How It Works
Traffic
ActiveAirport
CalmBusinesses
CalmScores provided by
HowLoud What is a Sound Score Rating? A Sound Score Rating aggregates noise caused by vehicle traffic, airplane traffic and local sources. How It WorksTime and distance from The Foundry.
| Shopping Centers | Distance | ||
|---|---|---|---|
| Shopping Centers | Distance | ||
| Walk: | 14 min | 0.8 mi | |
| Drive: | 4 min | 1.3 mi | |
| Drive: | 7 min | 2.3 mi |
| Parks and Recreation | Distance | ||
|---|---|---|---|
| Parks and Recreation | Distance | ||
|
Copperfield Nature Trail and Park
|
Drive: | 13 min | 7.3 mi |
|
Jourdan-Bachman Pioneer Farms
|
Drive: | 15 min | 8.6 mi |
|
Walnut Creek Park
|
Drive: | 16 min | 8.8 mi |
|
Balcones District Park
|
Drive: | 21 min | 12.9 mi |
|
The Stephen F. Austin Planetarium
|
Drive: | 22 min | 14.1 mi |
| Hospitals | Distance | ||
|---|---|---|---|
| Hospitals | Distance | ||
| Drive: | 5 min | 2.6 mi | |
| Drive: | 17 min | 9.3 mi | |
| Drive: | 19 min | 12.1 mi |
| Military Bases | Distance | ||
|---|---|---|---|
| Military Bases | Distance | ||
| Drive: | 75 min | 60.9 mi |
The Foundry Photos
-
The Foundry
-
Computer Area
-
Kitchen
-
Pool
-
In-unit Laundry
-
Dining Area
-
Orion Stone Hill
-
Walk-in Closet
-
Parking Area
Models
-
1 Bedroom
-
1 Bedroom
-
1 Bedroom
-
1 Bedroom
-
1 Bedroom
-
1 Bedroom
Nearby Apartments
Within 50 Miles of The Foundry
-
The Estate on Quarry Lake Apartment Homes
4600 Seton Center Pky
Austin, TX 78759
$973 - $1,679
1-2 Br 9.3 mi
-
Park Place at Loyola Apartments
6200 Loyola Ln
Austin, TX 78724
$791 - $1,248
1-3 Br 11.7 mi
-
East Vue Ranch Apartments
460 Bastrop Hwy SB
Austin, TX 78741
$1,192 - $2,132
1-3 Br 16.7 mi
-
Ethos Apartments
8001 S IH35
Austin, TX 78744
$925 - $1,711
1-3 Br 22.6 mi
-
Landmark at Prescott Woods Apartment Homes
2915 Aftonshire Way
Austin, TX 78748
$838 - $1,427
1-2 Br 24.2 mi
-
Walnut Ridge Apartments
1900 Walnut St
Bastrop, TX 78602
$1,210 - $1,775
1-3 Br 30.6 mi
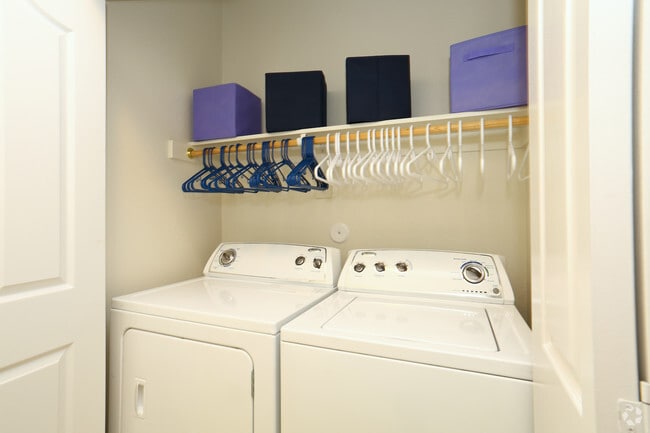
While The Foundry does not offer in-unit laundry, some units include washer and dryer hookups so residents can install their own appliances.
Utilities are not included in rent. Residents should plan to set up and pay for all services separately.
Parking is available at The Foundry. Contact this property for details.
The Foundry has one to four-bedrooms with rent ranges from $948/mo. to $2,335/mo.
Yes, The Foundry welcomes pets. Breed restrictions, weight limits, and additional fees may apply. View this property's pet policy.
A good rule of thumb is to spend no more than 30% of your gross income on rent. Based on the lowest available rent of $948 for a one-bedroom, you would need to earn about $37,920 per year to qualify. Want to double-check your budget? Calculate how much rent you can afford with our Rent Affordability Calculator.
The Foundry is offering 1 Month Free for eligible applicants, with rental rates starting at $948.
While The Foundry does not offer Matterport 3D tours, renters can explore units through In-Person and Self-Guided tours. Schedule a tour now.
1225 Town Center Dr
Pflugerville, TX 78660