$3,200
Total Monthly Price
12 Month Lease
192 Auburndale Ave Unit 2
Auburndale, MA 02466
Favorites
-
Bedrooms
3
-
Bathrooms
1.5
-
Square Feet
1,050 sq ft
-
Available
Available Dec 1
Highlights
- Yard
- Basement
- Playground
- Smoke Free
192 Auburndale Ave Unit 2

Favorites
About This Home
12 Month Lease,
$6,400 deposit,
Available Dec 1
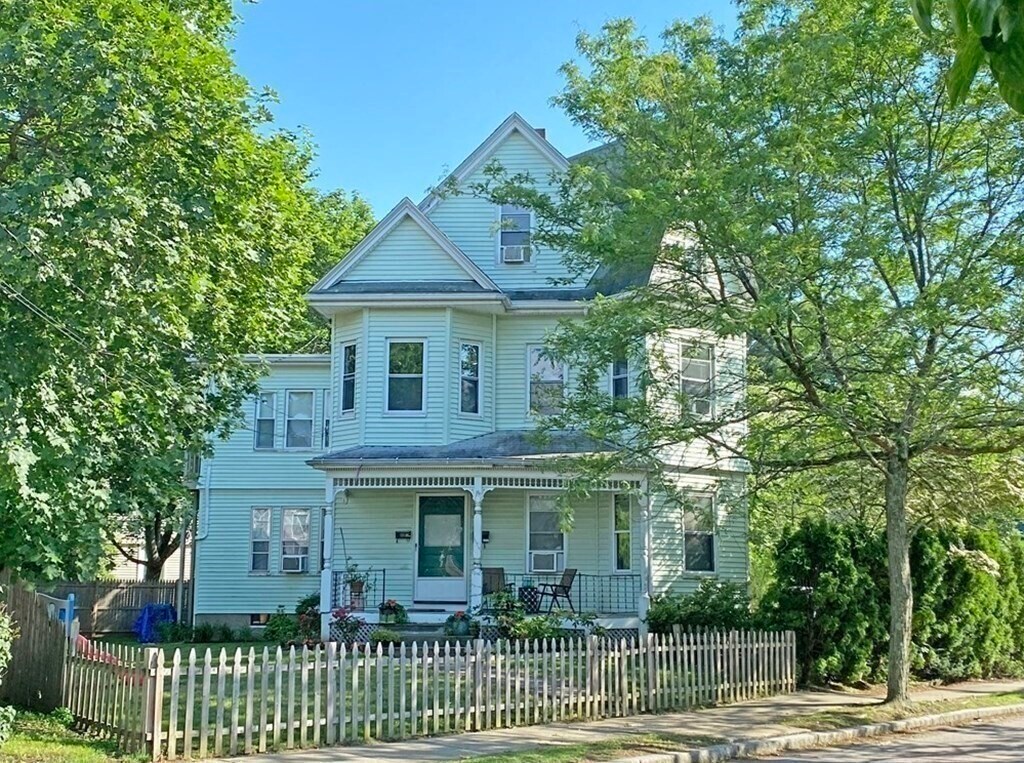
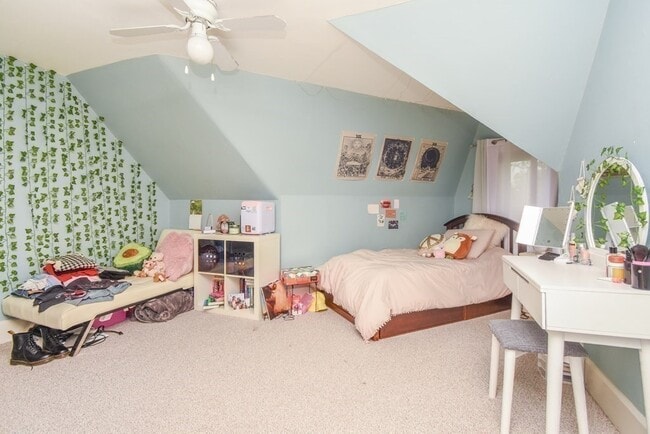
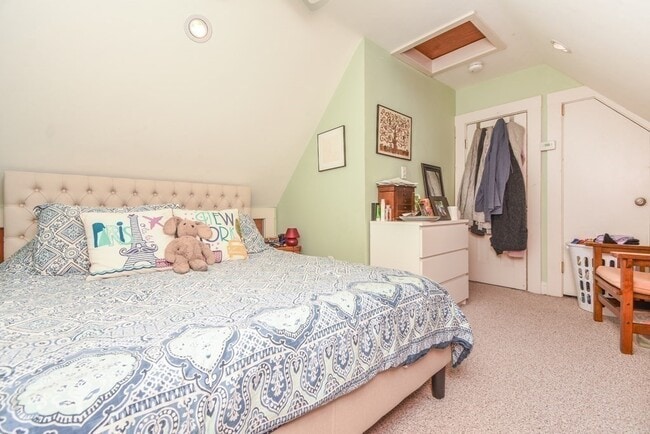
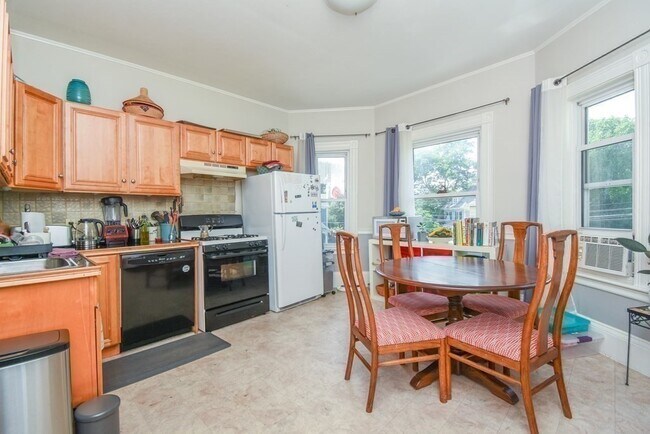
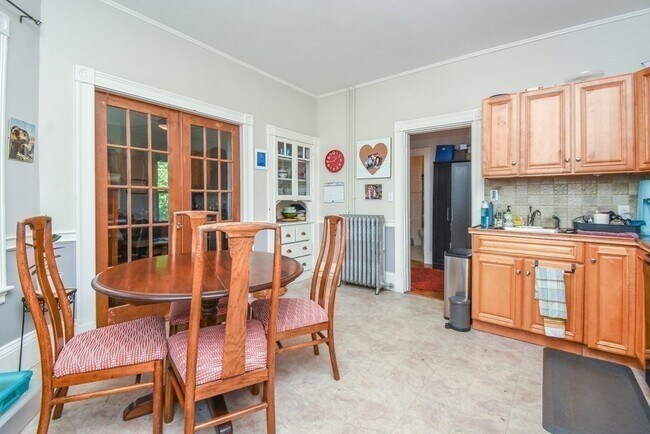
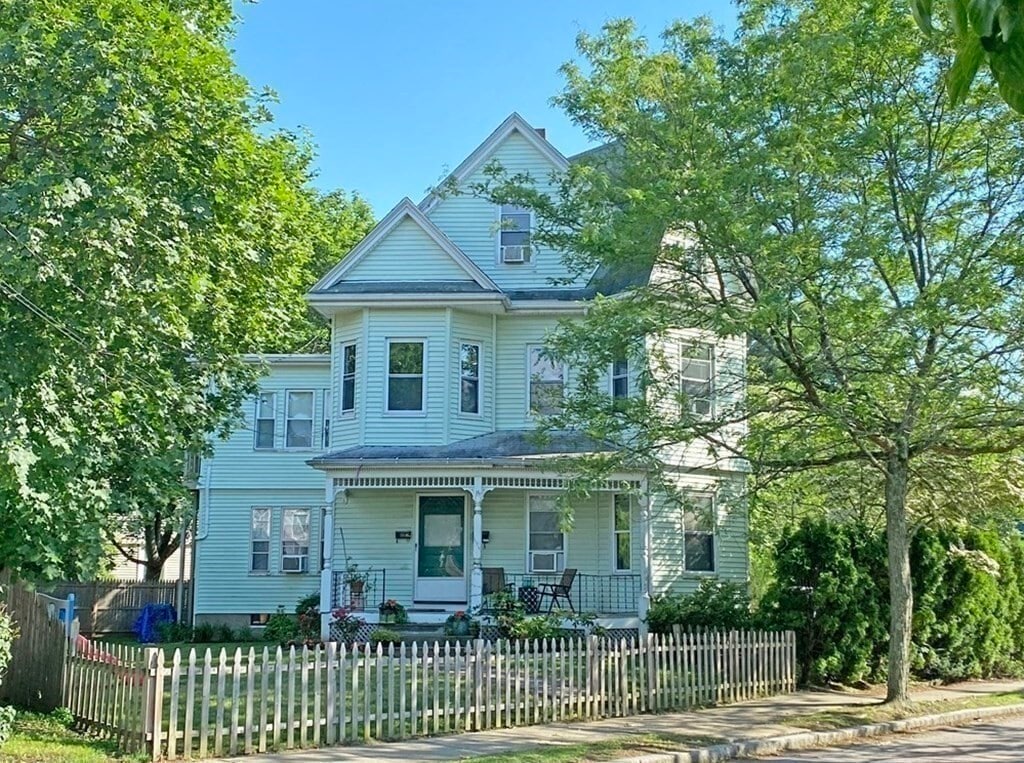
Charming 3BR/1.5BA Auburndale Village, Newton Sun-filled top-floor unit spanning the second & third floor of a converted home Auburndale. Three bedrooms, 1.5 baths, and basement storage give you room to spread out. Full access to a large fenced yard. 2 Washers and 2 Dryers in the basement. Parking: 1 off-street spot included (2nd spot negotiable) Location: Steps to Auburndale Village shops, Star Market, Burr Elementary School, and Auburndale Playground "The Cove" Utilities included: heat, electricity, and water ALL INCLUCDED with rent. Easy Access to Mass Pike and I-95. Close to Riverside T station, commuter rail No smoking No pets
192 Auburndale Ave is an apartment community located in Middlesex County and the 02466 ZIP Code.
* Price shown is total price based on community-supplied monthly required fees. Excludes user-selected optional fees and variable or usage-based fees and required charges due at or prior to move-in or at move-out. Price, availability, fees, and any applicable rent special are subject to change without notice.
* Square footage definitions vary. Displayed square footage is approximate.
Apartment Features
Dishwasher
Refrigerator
Office
Smoke Free
- Smoke Free
- Dishwasher
- Kitchen
- Refrigerator
- Basement
- Office
- Playground
- Yard
Fees and Policies
The fees listed below are community-provided and may exclude utilities or add-ons. All payments are made directly to the property and are non-refundable unless otherwise specified.
Details
Utilities Included
-
Gas
-
Water
-
Electricity
-
Heat
-
Sewer
Property Information
-
2 units
Contact
- Listed by Adam Quinn
- Contact
Location
Get Directions
One of the 13 affluent villages that make up Newton, Mass., the neighborhood of Auburndale sits nestled along the western tip of the city. Auburndale is recognized for its spread of commercial, office, institutional and industrial uses, in addition to its notable role in the area's history. Known as "The Dale" by its residents, this neighborhood lies approximately 2.5 miles from the center of Newton.
Learn more about living in Auburndale
Education
| Colleges & Universities | Distance | ||
|---|---|---|---|
| Colleges & Universities | Distance | ||
| Drive: | 8 min | 3.4 mi | |
| Drive: | 9 min | 3.8 mi | |
| Drive: | 10 min | 5.2 mi | |
| Drive: | 12 min | 5.6 mi |
192 Auburndale Ave Unit 2 is within 8 minutes or 3.4 miles from Brandeis University. It is also near Bentley University and Boston College.
Transportation options available in Auburndale include Riverside Station, located 1.4 miles from 192 Auburndale Ave Unit 2. 192 Auburndale Ave Unit 2 is near General Edward Lawrence Logan International, located 14.0 miles or 22 minutes away, and Worcester Regional, located 39.2 miles or 56 minutes away.
| Transit / Subway | Distance | ||
|---|---|---|---|
| Transit / Subway | Distance | ||
|
|
Drive: | 4 min | 1.4 mi |
|
|
Drive: | 4 min | 1.6 mi |
|
|
Drive: | 6 min | 2.7 mi |
|
|
Drive: | 8 min | 3.5 mi |
|
|
Drive: | 8 min | 3.9 mi |
| Commuter Rail | Distance | ||
|---|---|---|---|
| Commuter Rail | Distance | ||
| Drive: | 5 min | 2.3 mi | |
| Drive: | 5 min | 2.4 mi | |
| Drive: | 6 min | 2.9 mi | |
| Drive: | 10 min | 6.1 mi | |
| Drive: | 11 min | 7.1 mi |
| Airports | Distance | ||
|---|---|---|---|
| Airports | Distance | ||
|
General Edward Lawrence Logan International
|
Drive: | 22 min | 14.0 mi |
|
Worcester Regional
|
Drive: | 56 min | 39.2 mi |
Getting Around
 What do Walkability, Transit, Drivability, and Bikeability mean?
Walkability measures the walking distance to day-to-day needs.
Transit measures access to public transportation.
Drivability measures congestion, parking availability, and access to major roads.
Bikeability measures the suitability for cycling.
How It Works
What do Walkability, Transit, Drivability, and Bikeability mean?
Walkability measures the walking distance to day-to-day needs.
Transit measures access to public transportation.
Drivability measures congestion, parking availability, and access to major roads.
Bikeability measures the suitability for cycling.
How It Works
Moderately Walkable
Walkability
60
/ 100
Some Public Transit
Transit
50
/ 100
Exceptionally Drivable
Drivability
90
/ 100
Fairly Bikeable
Bikeability
50
/ 100
Scores provided by
What do Walkability, Transit, Drivability, and Bikeability mean?
Walkability measures the walking distance to day-to-day needs.
Transit measures access to public transportation.
Drivability measures congestion, parking availability, and access to major roads.
Bikeability measures the suitability for cycling.
How It Works
-
Soundscore™
-
/ 100
Traffic
-Airport
-Businesses
-Scores provided by
HowLoud What is a Sound Score Rating? A Sound Score Rating aggregates noise caused by vehicle traffic, airplane traffic and local sources. How It WorksTime and distance from 192 Auburndale Ave Unit 2.
| Shopping Centers | Distance | ||
|---|---|---|---|
| Shopping Centers | Distance | ||
| Walk: | 8 min | 0.5 mi | |
| Drive: | 5 min | 2.8 mi |
192 Auburndale Ave Unit 2 has 2 shopping centers within 2.8 miles, which is about a 5-minute drive. The miles and minutes will be for the farthest away property.
| Parks and Recreation | Distance | ||
|---|---|---|---|
| Parks and Recreation | Distance | ||
|
Land's Sake Farm
|
Drive: | 8 min | 3.9 mi |
|
Hemlock Gorge Reservation
|
Drive: | 9 min | 4.0 mi |
|
Beaver Brook Reservation
|
Drive: | 9 min | 4.4 mi |
|
Hammond Pond Reservation
|
Drive: | 9 min | 4.6 mi |
|
Cutler Park Reservation
|
Drive: | 11 min | 5.7 mi |
192 Auburndale Ave Unit 2 has 5 parks within 5.7 miles, including Hemlock Gorge Reservation, Land's Sake Farm, and Hammond Pond Reservation.
| Hospitals | Distance | ||
|---|---|---|---|
| Hospitals | Distance | ||
| Drive: | 3 min | 1.6 mi | |
| Drive: | 5 min | 2.4 mi | |
| Drive: | 10 min | 4.8 mi |
192 Auburndale Ave Unit 2 has 3 hospitals within 4.8 miles, the nearest is Newton - Wellesley Hospital which is 1.6 miles away and a 3 minute drive.
| Military Bases | Distance | ||
|---|---|---|---|
| Military Bases | Distance | ||
| Drive: | 17 min | 9.3 mi | |
| Drive: | 19 min | 10.5 mi | |
| Drive: | 47 min | 27.0 mi |
192 Auburndale Ave Unit 2 has 3 military bases within 27.0 miles, the nearest is US Military Reservation which is 9.3 miles away and a 17 minute drive.
Amenities
- Smoke Free
- Dishwasher
- Kitchen
- Refrigerator
- Basement
- Office
- Yard
- Playground
192 Auburndale Ave Unit 2 Photos
-
Exterior
-
Bed Room 1
-
Bedroom 3
-
Kitchen
-
Kitchen
-
Living Room
-
Living Room
-
Large Yard
192 Auburndale Ave
Auburndale, MA 02466