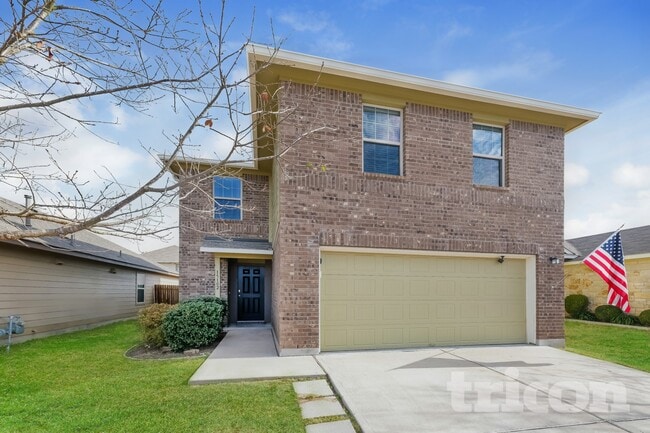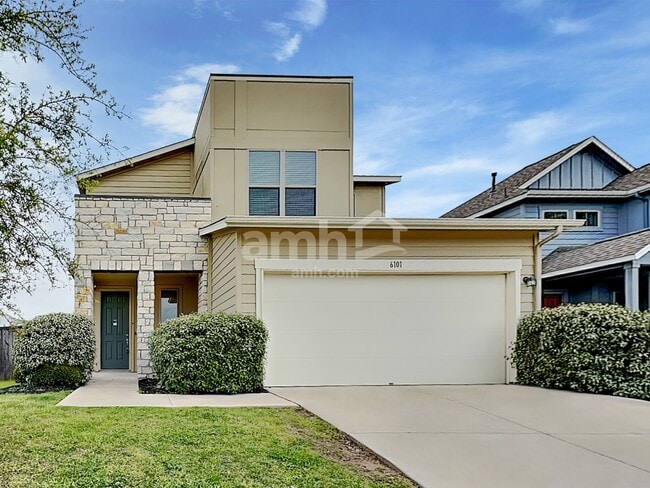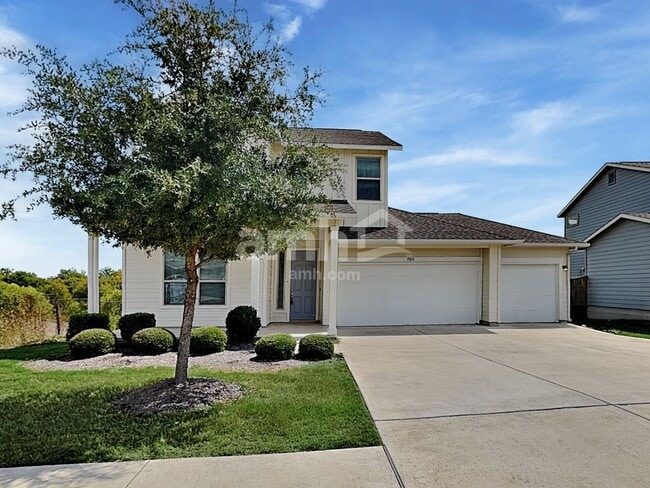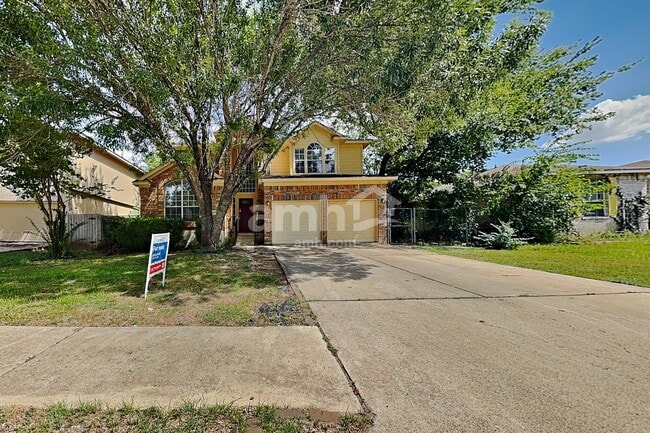


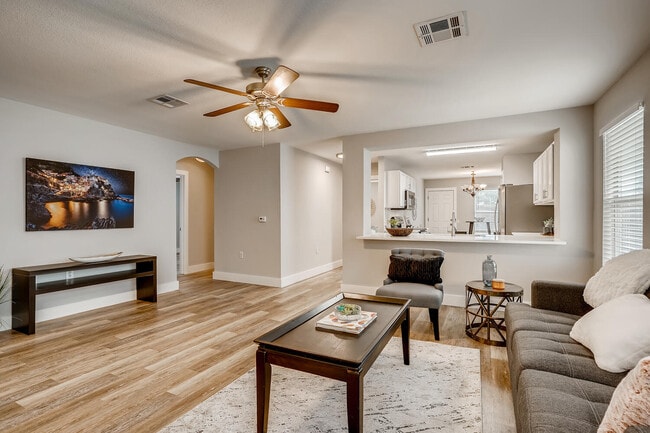
4 Beds, 2 Baths, 1,586 sq ft
1919 W 38th St
Austin, TX 78731
-
Bedrooms
4
-
Bathrooms
3
-
Square Feet
3,299 sq ft
-
Available
Available Now
Highlights
- Guest House
- Open Floorplan
- Mature Trees
- Property is near public transit
- Vaulted Ceiling
- Wood Flooring
About This Home






Modern Boho-Chic Home. (Available for August move-in). 3-Level New construction. This home seamlessly blends style and functionality. This home offers 4 bedrooms, providing plenty of space for a growing family or for hosting guests. Stunning wide-plank, white oak hardwood flooring throughout. Beautifully appointed kitchen features top-of-the-line GE Monogram Gas Cooktop, quartz counters, herringbone backsplash, an oversized island with bar seating and ample storage space - making it a chef's dream. Unwind in front of the sleek fireplace or head to the primary suite, complete with a private bathroom that features an expansive walk-in shower, soaking tub, double vanity and a large walk-in closet with custom organization system. Luxurious finishes abound. The first floor offers a spacious bedroom and connected en-suite bathroom. The other three Bedrooms and two full bathrooms are located on the 2nd floors. All bathrooms boast elegant fixtures and contemporary design. Utilize the third floor as a game room or large home office. The space is large enough to be multi-purpose space for workouts, game play or study. 1-car garage complete with a 220 plug available for EV charging. Enjoy convenient access to Central Market, restaurants, parks, and an easy 10-minute commute to downtown Austin. MLS ID 3589465
1919 W 38th St is a house located in Travis County and the 78731 ZIP Code. This area is served by the Austin Independent School District attendance zone.
Home Details
Home Type
Year Built
Accessible Home Design
Additional Homes
Bedrooms and Bathrooms
Flooring
Home Design
Home Security
Interior Spaces
Kitchen
Listing and Financial Details
Location
Lot Details
Outdoor Features
Parking
Schools
Utilities
Community Details
Overview
Pet Policy
Fees and Policies
The fees listed below are community-provided and may exclude utilities or add-ons. All payments are made directly to the property and are non-refundable unless otherwise specified.
-
Dogs
-
Allowed
-
-
Cats
-
Allowed
-
Property Fee Disclaimer: Based on community-supplied data and independent market research. Subject to change without notice. May exclude fees for mandatory or optional services and usage-based utilities.
Contact
- Listed by Erik Wilson | Sage Wilson Realty
- Phone Number
- Website View Property Website
- Contact
-
Source
Austin Board of REALTORS®
Situated in the northwestern portion of Central Austin, Rosedale is one of the city’s most desirable neighborhoods. Between the charming bungalows surrounded by mature trees and the exceptionally convenient locale, Rosedale maintains a distinctive allure.
Ramsey Park sits at the center of the neighborhood, offering ample opportunities for outdoor activities with tennis courts, picnic areas, playgrounds, and a swimming pool. While Rosedale is largely residential, it is proximate to a host of eateries, cafes, and shops strewn along Burnet Road as well as the expansive Central Market.
Most Rosedale residents enjoy an easy commute, with convenience to multiple medical centers, the Capitol, the University of Texas at Austin, and Downtown Austin. Quick access to the MoPac Expressway makes getting around from Rosedale simple.
Learn more about living in Rosedale- Dishwasher
- Disposal
- Microwave
- Refrigerator
- Hardwood Floors
- Tile Floors
| Colleges & Universities | Distance | ||
|---|---|---|---|
| Colleges & Universities | Distance | ||
| Drive: | 8 min | 3.3 mi | |
| Drive: | 6 min | 3.5 mi | |
| Drive: | 12 min | 5.6 mi | |
| Drive: | 14 min | 8.4 mi |
The GreatSchools Rating helps parents compare schools within a state based on a variety of school quality indicators and provides a helpful picture of how effectively each school serves all of its students. Ratings are on a scale of 1 (below average) to 10 (above average) and can include test scores, college readiness, academic progress, advanced courses, equity, discipline and attendance data. We also advise parents to visit schools, consider other information on school performance and programs, and consider family needs as part of the school selection process.
View GreatSchools Rating Methodology
Data provided by GreatSchools.org © 2026. All rights reserved.
Transportation options available in Austin include Highland Station, located 3.8 miles from 1919 W 38th St. 1919 W 38th St is near Austin-Bergstrom International, located 14.3 miles or 29 minutes away.
| Transit / Subway | Distance | ||
|---|---|---|---|
| Transit / Subway | Distance | ||
| Drive: | 9 min | 3.8 mi | |
| Drive: | 9 min | 4.0 mi | |
| Drive: | 10 min | 4.5 mi | |
| Drive: | 9 min | 4.9 mi | |
| Drive: | 10 min | 5.6 mi |
| Commuter Rail | Distance | ||
|---|---|---|---|
| Commuter Rail | Distance | ||
|
|
Drive: | 8 min | 4.1 mi |
|
|
Drive: | 42 min | 34.9 mi |
|
|
Drive: | 44 min | 35.7 mi |
| Airports | Distance | ||
|---|---|---|---|
| Airports | Distance | ||
|
Austin-Bergstrom International
|
Drive: | 29 min | 14.3 mi |
Time and distance from 1919 W 38th St.
| Shopping Centers | Distance | ||
|---|---|---|---|
| Shopping Centers | Distance | ||
| Walk: | 7 min | 0.4 mi | |
| Walk: | 8 min | 0.4 mi | |
| Walk: | 9 min | 0.5 mi |
| Parks and Recreation | Distance | ||
|---|---|---|---|
| Parks and Recreation | Distance | ||
|
Mayfield Park and Preserve
|
Drive: | 3 min | 1.2 mi |
|
Shoal Creek Greenbelt Park
|
Drive: | 5 min | 2.0 mi |
|
Elisabet Ney Museum
|
Drive: | 6 min | 2.6 mi |
|
Texas Memorial Museum
|
Drive: | 8 min | 3.1 mi |
|
Bright Leaf Preserve
|
Drive: | 7 min | 3.7 mi |
| Hospitals | Distance | ||
|---|---|---|---|
| Hospitals | Distance | ||
| Walk: | 13 min | 0.7 mi | |
| Walk: | 15 min | 0.8 mi | |
| Drive: | 4 min | 1.8 mi |
| Military Bases | Distance | ||
|---|---|---|---|
| Military Bases | Distance | ||
| Drive: | 87 min | 70.7 mi | |
| Drive: | 89 min | 72.5 mi | |
| Drive: | 109 min | 85.3 mi |
You May Also Like
Similar Rentals Nearby
-
$2,595Total Monthly PriceTotal Monthly Price NewPrices include all required monthly fees.12 Month LeaseHouse for Rent
-
4 Beds$2,325+5 Beds$2,905+Total Monthly Price12 Month LeaseTotal Monthly Price NewPrices include required monthly fees of $130.Base Rent:4 Beds$2,195+5 Beds$2,775+Specials
-
4 Beds$2,520+5 Beds$2,818+Total Monthly Price12 Month LeaseTotal Monthly Price NewPrices include required monthly fees of $130.Base Rent:4 Beds$2,390+5 Beds$2,688+
-
-
-
4 Beds$2,425Total Monthly PriceTotal Monthly Price NewPrices include all required monthly fees.House for Rent
-
-
5 Beds$2,580Total Monthly PriceTotal Monthly Price NewPrices include all required monthly fees.House for Rent
-
4 Beds$2,545Total Monthly PriceTotal Monthly Price NewPrices include all required monthly fees.House for Rent
-
4 Beds$2,290Total Monthly PriceTotal Monthly Price NewPrices include all required monthly fees.House for Rent