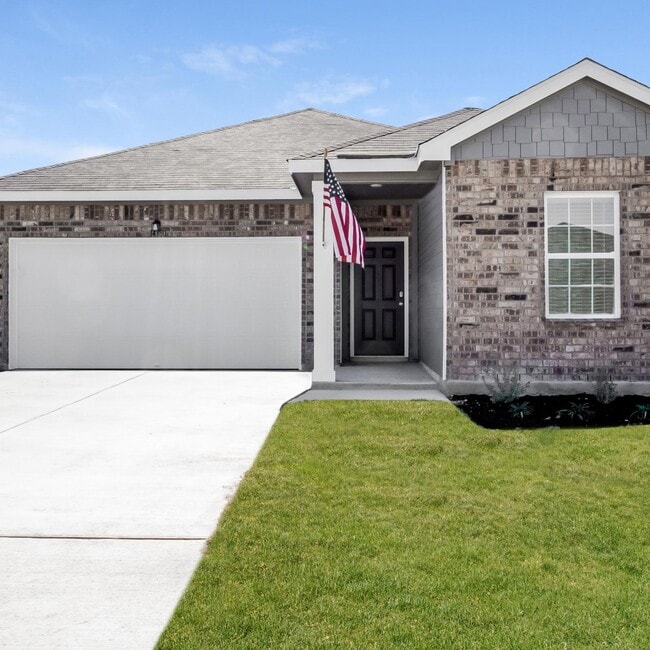
$3,095 / Month

19135 Garibaldi Wy

,

San Antonio, TX 78259

Share Listing
Favorites
210-963-6900
  • Bedrooms

    5

  • Bathrooms

    3

  • Square Feet

    2,903 sq ft

  • Available

    Available Now

Highlights

  • Mature Trees
  • Main Floor Bedroom
  • Mud Room
  • Solid Surface Countertops
  • Two Living Areas
  • Covered Patio or Porch
19135 Garibaldi Wy
Share Listing
Favorites

About This Home

$2,695 deposit, Available Now

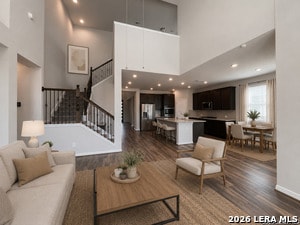
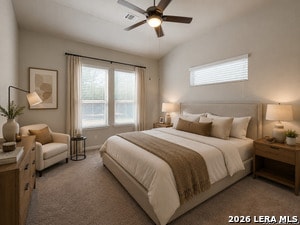
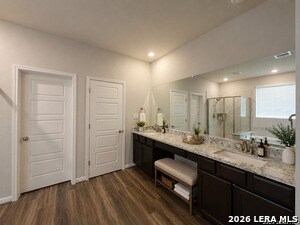
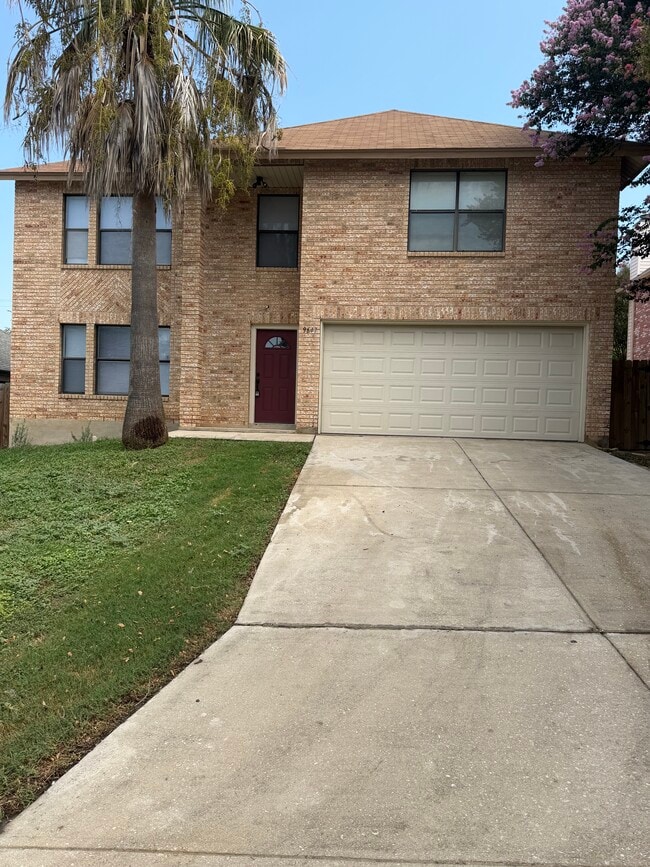
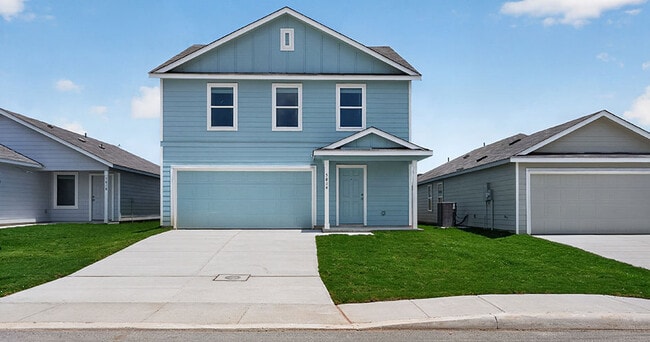
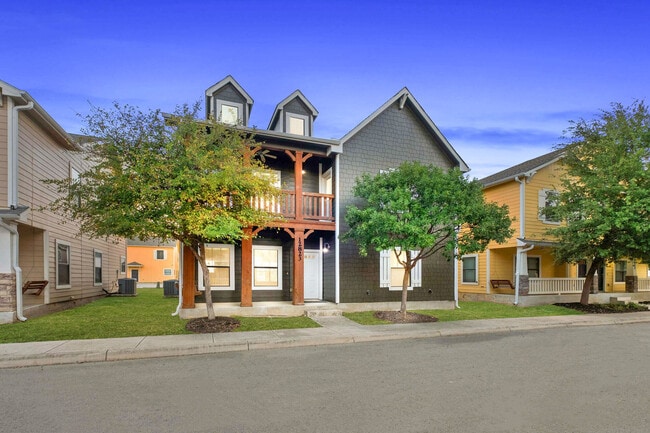
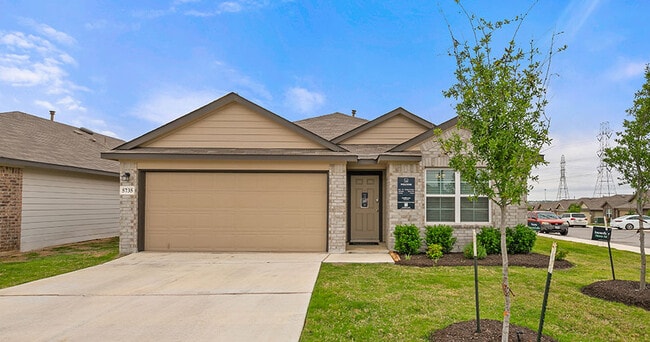
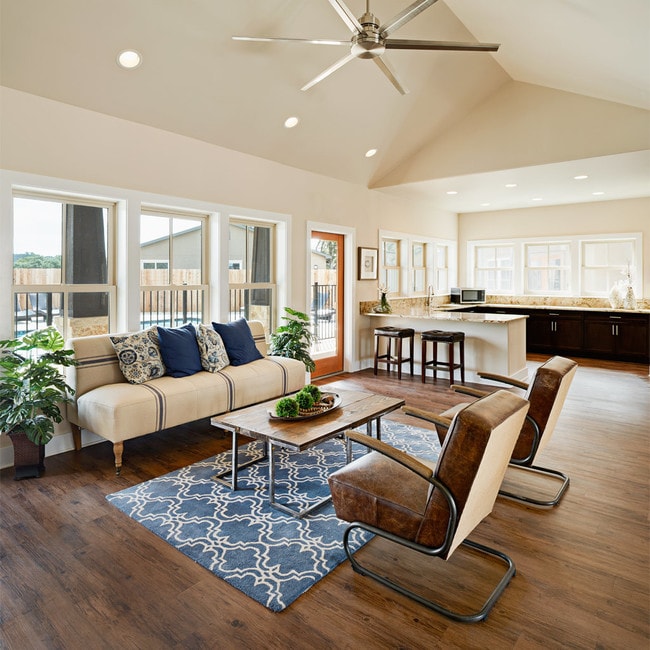
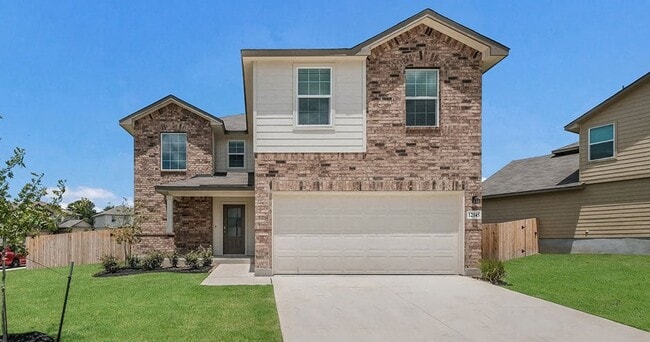
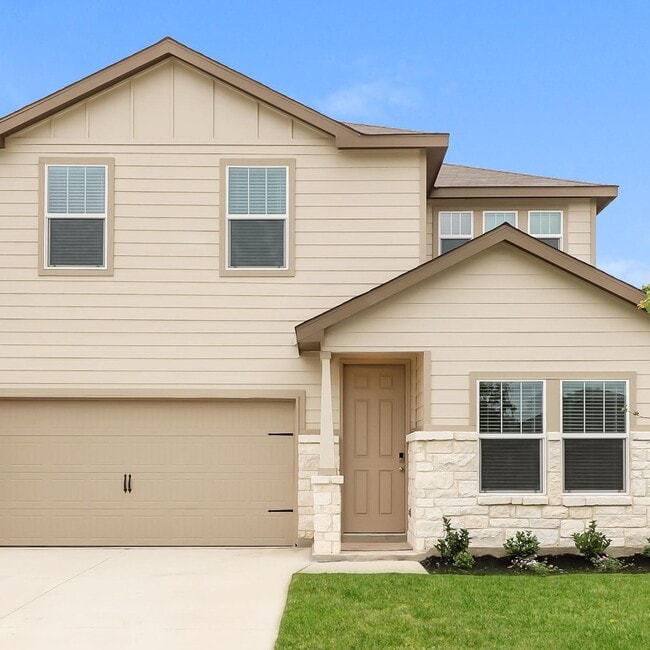
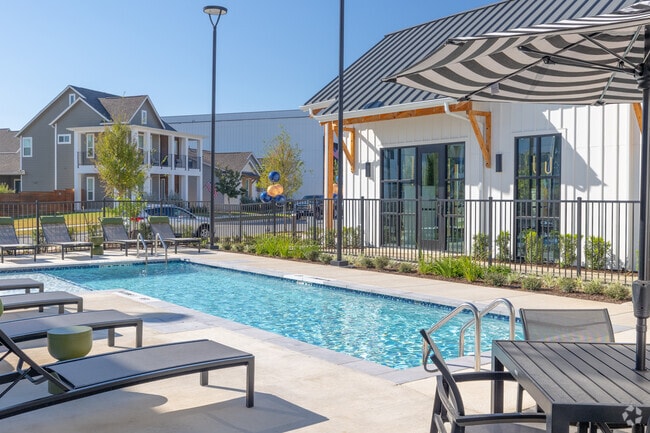
Discover the perfect combination of space, comfort and modern convenience in this beautifully designed 5-bedroom, 3-bath home. Featuring an open floor plan, soaring high ceilings and a blend of carpet and vinyl flooring, this home offers a bright and welcoming atmosphere with plenty of room to relax, entertain or work from home. Two spacious living areas and an upstairs movie room provide flexible spaces for everything from cozy evenings to hosting guests. The thoughtfully designed kitchen is a true centerpiece, complete with granite countertops, a large island, double built-in wall ovens, a gas cooktop, dishwasher, microwave, refrigerator and a generous pantry, making meal preparation both stylish and functional. Just off the main living area, a convenient mud room helps keep everyday essentials organized, while the main-floor laundry room comes fully equipped with a washer and dryer for added ease. Located on the main level, the private primary suite offers a peaceful retreat featuring two spacious walk-in closets and an elegant ensuite with a double vanity, relaxing garden tub and separate walk-in shower. Additional features such as a programmable HVAC thermostat, water softener, alarm system and carbon monoxide detector provide year-round comfort and peace of mind. Step outside to enjoy a beautifully maintained backyard with a covered patio, cozy firepit, mature trees, privacy fence, sprinkler system and gutters, an inviting space for outdoor dining, relaxing or entertaining. A two-car garage with an automatic door opener adds everyday convenience. Residents also enjoy access to outstanding community amenities, including a swimming pool, splash pad, kiddie pool, clubhouse, party room, barbecue and picnic areas, playground, dog park and the convenience of nearby shopping. This exceptional home offers the ideal blend of generous living space, thoughtful features and a vibrant community lifestyle. "*Our award winning Resident Benefits Package (RBP) required program includes Liability Insurance, Pest Control, Monthly Air Filter Delivery, Move-in Concierge (utilities/cable/internet), Credit Building, Resident Rewards, Identity Fraud Protection and more for only $65/mo. *If you provide your own insurance policy, the RBP cost will be reduced. Optional Premium Upgrades Available as well, More details in application. *PET APPS $30 with credit card/debit payment per profile or $25 by ACH per profile. High-Speed Internet Connectivity Made Simple: This property Now includes Group Rate 1Gig Internet (GRI) for just $69.50 per month - providing fast, reliable service at a low flat rate. With GRI, residents enjoy: -1 Gig high-speed internet -No data caps -All required equipment included -Ongoing technical support. Premium amenity for your home, providing seamless connectivity. no surprise equipment fees, and no long-term contracts to manage. All information in this marketing material is deemed reliable but is not guaranteed. Prospective tenants are advised to independently verify all information, including property features, availability, and lease terms, to their satisfaction. *some marketing photos may be virtually staged images*

19135 Garibaldi Wy is a house located in Bexar County and the 78259 ZIP Code.

* Price shown is base rent. Excludes user-selected optional fees and variable or usage-based fees and required charges due at or prior to move-in or at move-out. Price, availability, fees, and any applicable rent special are subject to change without notice.
* Square footage definitions vary. Displayed square footage is approximate.
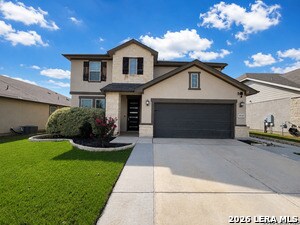
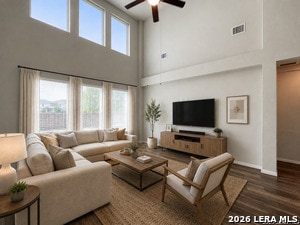
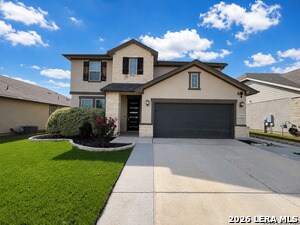
Home Details

Home Type

Single Family Detached Home

Year Built

Built in 2019

Accessible Home Design

Handicap Shower

Attic

Permanent Attic Stairs

Bedrooms and Bathrooms

Main Floor Bedroom Primary bathroom on main floor Soaking Tub Walk-In Closet 3 Full Bathrooms 5 Bedrooms

Flooring

Carpet Vinyl

Home Design

Composition Roof Roof Vent Fans Stucco Slab Foundation

Home Security

Security System Owned Carbon Monoxide Detectors Fire and Smoke Detector

Interior Spaces

Mud Room Two Living Areas Double Pane Windows Ceiling Fan 2,903 Sq Ft Home 2-Story Property Window Treatments

Kitchen

Solid Surface Countertops Walk-In Pantry Built-In Double Oven Cooktop Ice Maker Microwave Dishwasher Disposal

Laundry

Laundry Room Dryer Laundry on main level Washer

Listing and Financial Details

Seller Concessions Offered Assessor Parcel Number 178660010520 Tenant pays for gs_el, wt_sw, ydmnt, grbpu Rent includes noinc

Lot Details

7,100 Sq Ft Lot Mature Trees Fenced Level Lot Sprinkler System

Outdoor Features

Covered Patio or Porch Rain Gutters

Parking

2 Car Attached Garage Driveway Level Garage Door Opener

Schools

Encino Pk Elementary School Tejeda Middle School Johnson High School

Utilities

Programmable Thermostat Central Heating and Cooling System Water Softener is Owned Cable TV Available Electric Water Heater Heating System Uses Natural Gas

Community Details

Overview

Built by MERITAGE HOMES Sienna Subdivision

Fees and Policies

The fees listed below are community-provided and may exclude utilities or add-ons. All payments are made directly to the property and are non-refundable unless otherwise specified. Use the Cost Calculator to determine costs based on your needs.

  • One-Time Basics
    • Security Deposit - Refundable
      $2,695
    • Due at Application
      • Application Fee Per Applicant
        $75

Property Fee Disclaimer: Based on community-supplied data and independent market research. Subject to change without notice. May exclude fees for mandatory or optional services and usage-based utilities.

Contact

  • Listed by Gregg Birdy | PMI Birdy Properties, CRMC
  • Phone Number
  • Contact
  • Source
    San Antonio Board of REALTORS®
Copyright© 2026, San Antonio Board of REALTORS®. All Rights Reserved. All information on this site is subject to change and should be independently verified.
| Edit

Under 30 minutes

Commute Time is calculated at rush hour.
Neighborhood

Just north of one of the busiest sections of San Antonio lies an area unadulterated by the typical sights and sounds associated with the big city. The Redland area presents a subdued rural charm while allowing easy access to modern conveniences. In this popular suburb on the outskirts of town, you will find generously spaced houses without sacrificing the comfort that comes from a closely-knit neighborhood.

The neighborhood sits about 16 miles northeast of the city's center, so its conveniences are well within reach. Within Redland, however, there’s plenty to experience. Gold Canyon Park has plenty of trails to hike, and Northwoods Shopping Center will take care of your daily needs and then some.

Learn more about living in Redland 
Education
Colleges & Universities Distance
Drive: 16 min 11.1 mi
Drive: 20 min 13.4 mi
Drive: 21 min 13.7 mi
Drive: 24 min 14.1 mi
19135 Garibaldi Wy is within 16 minutes or 11.1 miles from Northeast Lakeview College. It is also near UT San Antonio and UT Health San Antonio.
Transportation

19135 Garibaldi Wy is near San Antonio International, located 9.2 miles or 14 minutes away.

Commuter Rail Distance
Drive: 24 min 17.1 mi
Airports Distance
Airports Distance
San Antonio International
Drive: 14 min 9.2 mi
Getting Around
Somewhat Walkable
Walkability
30 / 100
Minimal Public Transit
Transit
0 / 100
Very Drivable
Drivability
80 / 100
Fairly Bikeable
Bikeability
40 / 100

Scores provided by

What do Walkability, Transit, Drivability, and Bikeability mean? Walkability measures the walking distance to day-to-day needs. Transit measures access to public transportation. Drivability measures congestion, parking availability, and access to major roads. Bikeability measures the suitability for cycling. How It Works
-
Soundscore
- / 100

Traffic

-

Airport

-

Businesses

-

Scores provided by

HowLoud What is a Sound Score Rating? A Sound Score Rating aggregates noise caused by vehicle traffic, airplane traffic and local sources. How It Works
Points of Interest

Time and distance from 19135 Garibaldi Wy.

Shopping Centers Distance
Drive: 4 min 1.5 mi
Drive: 5 min 2.4 mi
Drive: 6 min 2.6 mi
19135 Garibaldi Wy has 3 shopping centers within 2.6 miles, which is about a 6-minute drive. The miles and minutes will be for the farthest away property.
Parks and Recreation Distance
Mud Creek Park
Drive: 10 min 4.0 mi
Stone Oak Park
Drive: 10 min 4.9 mi
Blossom Park
Drive: 11 min 5.6 mi
Friesenhahn Park
Drive: 10 min 5.6 mi
McAllister Park
Drive: 16 min 5.9 mi
19135 Garibaldi Wy has 5 parks within 5.9 miles, including Mud Creek Park, Stone Oak Park, and Blossom Park.
Hospitals Distance
Hospitals Distance
Drive: 6 min 2.6 mi
Drive: 7 min 3.8 mi
Drive: 8 min 4.4 mi
19135 Garibaldi Wy has 3 hospitals within 4.4 miles, the nearest is Methodist Stone Oak Hospital which is 2.6 miles away and a 6 minute drive.
Military Bases Distance
Drive: 23 min 15.3 mi
Drive: 26 min 15.7 mi
Drive: 33 min 24.0 mi
19135 Garibaldi Wy has 3 military bases within 24.0 miles, the nearest is Randolph Air Force Base which is 15.3 miles away and a 23 minute drive.

You May Also Like

Similar Rentals Nearby