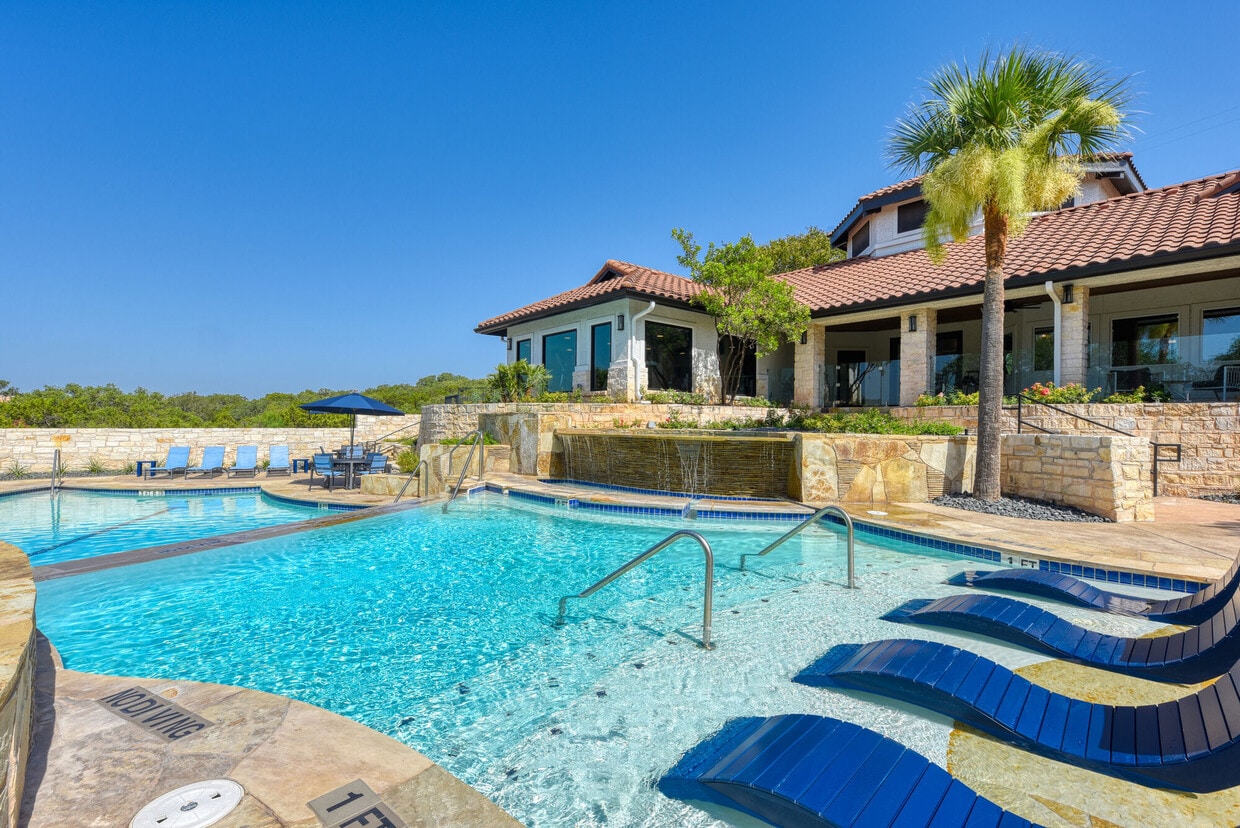
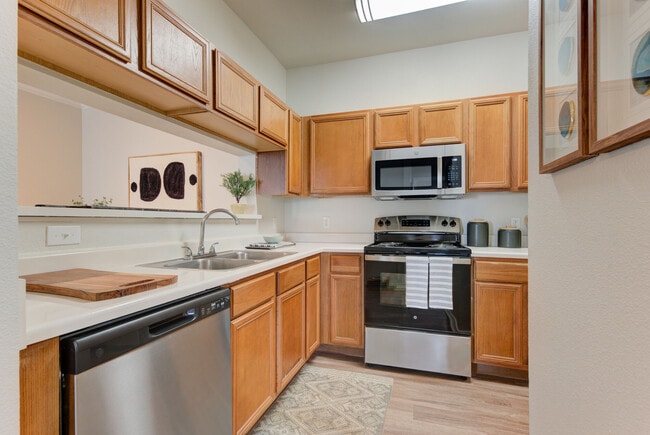
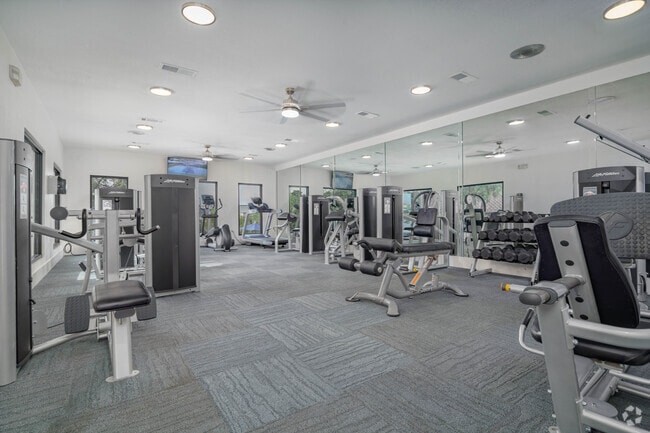
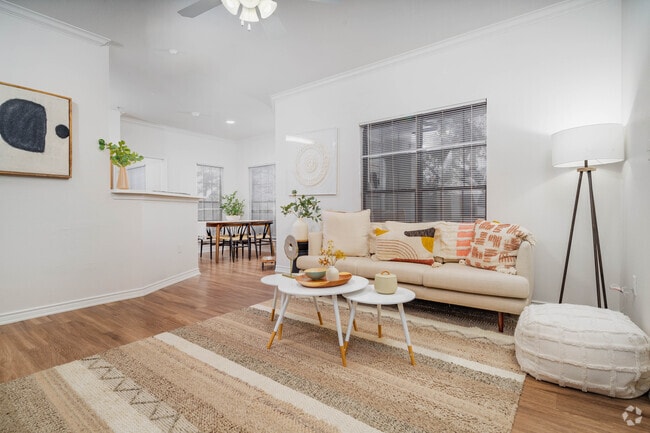

This expansive community clubhouse delivers a well-rounded amenity experience across a generously sized single floor. The dramatic main lobby sets the tone immediately, showcasing soaring ceilings, abundant natural light filtering through high clerestory windows, and light wood flooring that flows throughout. A statement round table anchored by a woven jute rug serves as the centerpiece of this welcoming entry space. From the lobby, residents can access a range of thoughtfully designed areas. The fitness center is well-equipped with a full lineup of cardio machines, strength-training equipment, and free weights, complemented by floor-to-ceiling mirrors, ceiling fans, and wall-mounted TVs. A dedicated conference room with glass door entry offers a polished setting for meetings, furnished with a large work table, ergonomic seating, and a mounted display screen. The game room provides a lively social hub, complete with a pool table, shuffleboard, a wet bar area with bar seating, and views of the surrounding tree canopy through multiple windows. A stylish coffee bar station with cabinetry, a professional espresso machine, and open shelving adds a convenient hospitality touch. Outside, the property features a beautifully landscaped courtyard with flagstone steps, natural stone exterior walls, a covered cabana with lounge seating, and mature oak trees — creating a true resort-style retreat.
-
Total Monthly Price
$1,120 - $1,824
-
Bedrooms
1 - 3 bd
-
Bathrooms
1 - 2 ba
-
Square Feet
692 - 1,331 sq ft

Highlights
- Pool
- Walk-In Closets
- Controlled Access
- Walking/Biking Trails
- Fireplace
- Sundeck
- Dog Park
- Gated
- Picnic Area
Pricing & Floor Plans
-
Unit 0625price $1,120square feet 692availibility Now
-
Unit 0633price $1,166square feet 692availibility Nov 17
-
Unit 0235price $1,196square feet 840availibility Now
-
Unit 1015price $1,246square feet 840availibility Sep 9
-
Unit 1134price $1,196square feet 840availibility Sep 10
-
Unit 1921price $1,245square feet 883availibility Now
-
Unit 1235price $1,259square feet 1,152availibility Now
-
Unit 1432price $1,322square feet 1,152availibility Now
-
Unit 1422price $1,341square feet 1,152availibility Now
-
Unit 0514price $1,293square feet 1,039availibility Now
-
Unit 1313price $1,350square feet 1,039availibility Now
-
Unit 1714price $1,490square feet 1,039availibility Now
-
Unit 0427price $1,578square feet 1,331availibility Now
-
Unit 0212price $1,602square feet 1,331availibility Now
-
Unit 1612price $1,610square feet 1,331availibility Now
-
Unit 0625price $1,120square feet 692availibility Now
-
Unit 0633price $1,166square feet 692availibility Nov 17
-
Unit 0235price $1,196square feet 840availibility Now
-
Unit 1015price $1,246square feet 840availibility Sep 9
-
Unit 1134price $1,196square feet 840availibility Sep 10
-
Unit 1921price $1,245square feet 883availibility Now
-
Unit 1235price $1,259square feet 1,152availibility Now
-
Unit 1432price $1,322square feet 1,152availibility Now
-
Unit 1422price $1,341square feet 1,152availibility Now
-
Unit 0514price $1,293square feet 1,039availibility Now
-
Unit 1313price $1,350square feet 1,039availibility Now
-
Unit 1714price $1,490square feet 1,039availibility Now
-
Unit 0427price $1,578square feet 1,331availibility Now
-
Unit 0212price $1,602square feet 1,331availibility Now
-
Unit 1612price $1,610square feet 1,331availibility Now
Fees and Policies
The fees listed below are community-provided and may exclude utilities or add-ons. All payments are made directly to the property and are non-refundable unless otherwise specified. Use the Cost Calculator to determine costs based on your needs.
-
Utilities & Essentials
-
Utility - Stormwater/Drainage Admin FeeAmount to manage drainage billing. Charged per unit.$1.50 / mo
-
Trash Services - DoorstepAmount for doorstep trash removal from rental home. Charged per unit.$30 / mo
-
Pest Control ServicesAmount for pest control services. Charged per unit.$4 / mo
-
Trash Services - HaulingAmount for shared trash/waste services. Charged per unit.$6 / mo
-
Utility - Water/SewerUsage-Based (Utilities). Amount for provision and/or consumption of water and sewer services Charged per unit.
Disclaimer: Utility apportionment is allocation: unit size & occupants.Varies / mo -
Utility - Electric - Third PartyUsage-Based (Utilities). Amount for provision and consumption of electric paid to a third party. Charged per unit. Payable to 3rd PartyVaries / mo
-
-
One-Time Basics
-
Due at Application
-
Application FeeAmount to process application, initiate screening, and take a rental home off the market. Charged per applicant.$75
-
-
Due at Application
-
Dogs
Max of 2Restrictions:There is a $400 non-refundable pet fee and $20 pet rent fee per pet. Please call our Leasing Office for complete Pet Policy information. 2 pet is a $800 pet fee and 1 pet is a $400 pet feeRead More Read LessComments
-
Cats
Max of 2Restrictions:Comments
-
Pet Fees
-
Pet FeeMax of 2. Amount to facilitate authorized pet move-in. Charged per pet.$400
-
Pet RentMax of 2. Monthly amount for authorized pet. Charged per pet.$20 / mo
-
-
Garage Lot
-
Parking FeeMax of 1. Amount for garage parking space/services. May be subject to availability. Charged per rentable item.$100 / mo
Comments -
-
Covered
-
Parking FeeMax of 1. Amount for covered parking space/services. May be subject to availability. Charged per rentable item.$50 / mo
Comments -
-
Additional Parking Options
-
Carport
-
Garage Lot
-
-
Access Device - AdditionalAmount to obtain additional access device(s) for community; additional fob, additional key. May be subject to availability. Charged per device.$100
-
Positive Credit Reporting ServicesAmount to send positive payment history to credit reporting agency(ies); per person. Charged per leaseholder. Payable to 3rd Party$4.95 / mo
-
Trash Container - ReplacementAmount to replace trash/waste container. Charged per occurrence.$25 / occurrence
-
Access/Lock Change FeeAmount to change or reprogram access to rental home. Charged per occurrence.$50 / occurrence
-
Returned Payment Fee (NSF)Amount for returned payment. Charged per occurrence.$75 / occurrence
-
Pet/Animal - Lease ViolationAmount for violation of community policies related to pet or assistance animal. Charged per occurrence.$100 / occurrence
-
Intra-Community Transfer FeeAmount due when transferring to another rental unit within community. Charged per occurrence.$400 / occurrence
-
Utility - Vacant Processing FeeAmount for failing to transfer utilities into resident name. Charged per occurrence.$50 / occurrence
-
Utility - Vacant Cost RecoveryUsage-Based (Utilities). Amount for utility usage not transferred to resident responsibility any time during occupancy. Charged per occurrence.Varies / occurrence
Property Fee Disclaimer: Total Monthly Leasing Price includes base rent, all monthly mandatory and any user-selected optional fees. Excludes variable, usage-based, and required charges due at or prior to move-in or at move-out. Security Deposit may change based on screening results, but total will not exceed legal maximums. Some items may be taxed under applicable law. Some fees may not apply to rental homes subject to an affordable program. All fees are subject to application and/or lease terms. Prices and availability subject to change. Resident is responsible for damages beyond ordinary wear and tear. Resident may need to maintain insurance and to activate and maintain utility services, including but not limited to electricity, water, gas, and internet, per the lease. Additional fees may apply as detailed in the application and/or lease agreement, which can be requested prior to applying. Pets: Pet breed and other pet restrictions apply. Rentable Items: All Parking, storage, and other rentable items are subject to availability. Final pricing and availability will be determined during lease agreement. See Leasing Agent for details.
Details
Utilities Included
-
Trash Removal
Lease Options
-
6 - 15 Month Leases
-
Short term lease
Property Information
-
Built in 2002
-
384 units/3 stories
Matterport 3D Tours
Select a unit to view pricing & availability
 Matterport 3D Tour

About Sendero Ridge
Discover your perfect home at Sendero Ridge in San Antonio, where spacious one, two, and three bedroom apartments feature thoughtfully designed interiors and premium community amenities. Ideally located just minutes from exceptional shopping, dining, and entertainment, Sendero Ridge offers the perfect blend of comfort, style, and convenience. Contact us today to schedule a tour!
Sendero Ridge is an apartment community located in Bexar County and the 78259 ZIP Code. This area is served by the North East Independent School District attendance zone.
Unique Features
- *Full-Size Washer/Dryer
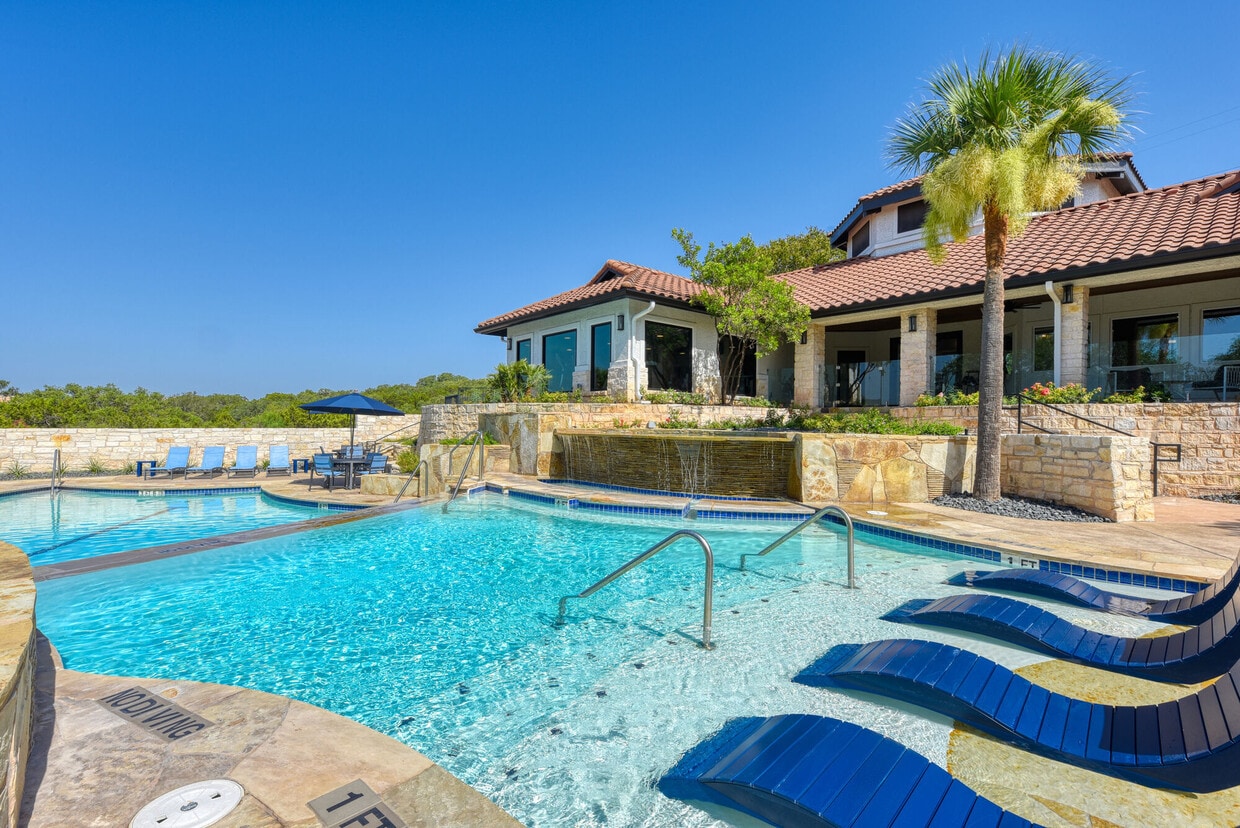
- 2 Pools: Beach-Entrance Pool & Lap Style Pool
- 24 Hour Resident Fitness Center
- Access Gates
- Convenient Location to 281 & 1604
- Covered Grill Areas
- Covered Picnic Area
- Dual Vanities
- En-Suite Bathrooms
- Fire Pit Lounge
- Full-size washer/dryer
- Full-Size Washer/Dryer Included
- Garages $100/monthly & Carports $50/monthly
- Newly Renovated Apartment Homes
- One, Two and Three Bedroom Homes
- Outdoor Nature Path
- Renovated
- Resident Clubhouse with Media & Game Room
- Resident Lawn with Space for Outdoor Games
- Resort Style Swimming Pool
- Spacious Closet
- Spacious Closets
- Wrap Around Balcony
Community Amenities
Pool
Fitness Center
Playground
Clubhouse
- Controlled Access
- Business Center
- Clubhouse
- Lounge
- Walk-Up
- Fitness Center
- Pool
- Playground
- Walking/Biking Trails
- Gameroom
- Gated
- Sundeck
- Courtyard
- Grill
- Picnic Area
- Dog Park
Apartment Features
Washer/Dryer
Air Conditioning
Dishwasher
High Speed Internet Access
Hardwood Floors
Walk-In Closets
Microwave
Refrigerator
Indoor Features
- High Speed Internet Access
- Washer/Dryer
- Air Conditioning
- Heating
- Ceiling Fans
- Cable Ready
- Storage Space
- Tub/Shower
- Fireplace
- Wheelchair Accessible (Rooms)
Kitchen Features & Appliances
- Dishwasher
- Disposal
- Ice Maker
- Kitchen
- Microwave
- Range
- Refrigerator
Model Details
- Hardwood Floors
- Carpet
- Dining Room
- Crown Molding
- Vaulted Ceiling
- Views
- Walk-In Closets
- Window Coverings
- Balcony
- Patio
- Lawn
Just north of one of the busiest sections of San Antonio lies an area unadulterated by the typical sights and sounds associated with the big city. The Redland area presents a subdued rural charm while allowing easy access to modern conveniences. In this popular suburb on the outskirts of town, you will find generously spaced houses without sacrificing the comfort that comes from a closely-knit neighborhood.
The neighborhood sits about 16 miles northeast of the city's center, so its conveniences are well within reach. Within Redland, however, there’s plenty to experience. Gold Canyon Park has plenty of trails to hike, and Northwoods Shopping Center will take care of your daily needs and then some.
Learn more about living in RedlandCompare neighborhood and city base rent averages by bedroom.
| Redland | San Antonio, TX | |
|---|---|---|
| Studio | $1,101 | $914 |
| 1 Bedroom | $1,218 | $1,069 |
| 2 Bedrooms | $1,468 | $1,372 |
| 3 Bedrooms | $2,123 | $1,818 |
- Controlled Access
- Business Center
- Clubhouse
- Lounge
- Walk-Up
- Gated
- Sundeck
- Courtyard
- Grill
- Picnic Area
- Dog Park
- Fitness Center
- Pool
- Playground
- Walking/Biking Trails
- Gameroom
- *Full-Size Washer/Dryer
- 2 Pools: Beach-Entrance Pool & Lap Style Pool
- 24 Hour Resident Fitness Center
- Access Gates
- Convenient Location to 281 & 1604
- Covered Grill Areas
- Covered Picnic Area
- Dual Vanities
- En-Suite Bathrooms
- Fire Pit Lounge
- Full-size washer/dryer
- Full-Size Washer/Dryer Included
- Garages $100/monthly & Carports $50/monthly
- Newly Renovated Apartment Homes
- One, Two and Three Bedroom Homes
- Outdoor Nature Path
- Renovated
- Resident Clubhouse with Media & Game Room
- Resident Lawn with Space for Outdoor Games
- Resort Style Swimming Pool
- Spacious Closet
- Spacious Closets
- Wrap Around Balcony
- High Speed Internet Access
- Washer/Dryer
- Air Conditioning
- Heating
- Ceiling Fans
- Cable Ready
- Storage Space
- Tub/Shower
- Fireplace
- Wheelchair Accessible (Rooms)
- Dishwasher
- Disposal
- Ice Maker
- Kitchen
- Microwave
- Range
- Refrigerator
- Hardwood Floors
- Carpet
- Dining Room
- Crown Molding
- Vaulted Ceiling
- Views
- Walk-In Closets
- Window Coverings
- Balcony
- Patio
- Lawn
| Monday | 10am - 6pm |
|---|---|
| Tuesday | 10am - 6pm |
| Wednesday | 10am - 6pm |
| Thursday | 10am - 6pm |
| Friday | 10am - 6pm |
| Saturday | 10am - 5pm |
| Sunday | Closed |
| Colleges & Universities | Distance | ||
|---|---|---|---|
| Colleges & Universities | Distance | ||
| Drive: | 16 min | 10.8 mi | |
| Drive: | 19 min | 13.1 mi | |
| Drive: | 22 min | 13.9 mi | |
| Drive: | 22 min | 14.5 mi |


 The GreatSchools Rating helps parents compare schools within a state based on a variety of school quality indicators and provides a helpful picture of how effectively each school serves all of its students. Ratings are on a scale of 1 (below average) to 10 (above average) and can include test scores, college readiness, academic progress, advanced courses, equity, discipline and attendance data. We also advise parents to visit schools, consider other information on school performance and programs, and consider family needs as part of the school selection process.
View GreatSchools Rating Methodology
Data provided by GreatSchools.org © 2026. All rights reserved.
Scores provided by
 What do Walkability, Transit, Drivability, and Bikeability mean?
Walkability measures the walking distance to day-to-day needs.
Transit measures access to public transportation.
Drivability measures congestion, parking availability, and access to major roads.
Bikeability measures the suitability for cycling.
How It Works
What do Walkability, Transit, Drivability, and Bikeability mean?
Walkability measures the walking distance to day-to-day needs.
Transit measures access to public transportation.
Drivability measures congestion, parking availability, and access to major roads.
Bikeability measures the suitability for cycling.
How It Works
Traffic
BusyAirport
CalmBusinesses
CalmScores provided by
HowLoud What is a Sound Score Rating? A Sound Score Rating aggregates noise caused by vehicle traffic, airplane traffic and local sources. How It WorksSendero Ridge Photos
-
Sendero Ridge
-
Clubhouse
-
-
Fitness Center
-
2BR, 1BA - 833SF - Living Room
-
-
-
-
Models
-
1 Bedroom
-
1 Bedroom
-
2 Bedrooms
-
2 Bedrooms
-
2 Bedrooms
-
3 Bedrooms
Nearby Apartments
Within 50 Miles of Sendero Ridge
-
Laurel Canyon Apartments
10809 Westwood Loop
San Antonio, TX 78254
$903 - $1,357 Total Monthly Price
1-2 Br 17.1 mi
-
The Local Downtown
210 North Edward Gary St
San Marcos, TX 78666
$899 - $919 Total Monthly Price
4 Br 11 Month Lease 36.1 mi
-
Local Dripping Springs
1282 S Rob Shelton Blvd
Dripping Springs, TX 78620
$1,385 - $2,756 Total Monthly Price
1-2 Br 45.4 mi
-
Sonora
8350 W US Highway 290
Austin, TX 78737
$1,496 - $3,702 Total Monthly Price
1-4 Br 54.2 mi
-
Estates at Bee Cave
3544 Ranch Road 620 S
Austin, TX 78738
$1,305 - $2,637 Total Monthly Price
1-3 Br 57.3 mi
-
Urban East
6400 E Riverside Dr
Austin, TX 78741
$1,198 - $2,733 Total Monthly Price
1-3 Br 61.8 mi
Sendero Ridge has units with in‑unit washers and dryers, making laundry day simple for residents.
Sendero Ridge includes trash removal in rent. Residents are responsible for any other utilities not listed.
Parking is available at Sendero Ridge. Fees may apply depending on the type of parking offered. Contact this property for details.
Sendero Ridge has one to three-bedrooms with rent ranges from $1,120/mo. to $1,824/mo.
Yes, Sendero Ridge welcomes pets. Breed restrictions, weight limits, and additional fees may apply. View this property's pet policy.
A good rule of thumb is to spend no more than 30% of your gross income on rent. Based on the lowest available rent of $1,120 for a one-bedroom, you would need to earn about $44,800 per year to qualify. Want to double-check your budget? Calculate how much rent you can afford with our Rent Affordability Calculator.
Sendero Ridge is offering Specials for eligible applicants, with rental rates starting at $1,120.
Yes! Sendero Ridge offers 2 Matterport 3D Tours. Explore different floor plans and see unit level details, all without leaving home.
2424 Gold Canyon Dr
San Antonio, TX 78259