Map
  • Add a Property
  • Renter Tools
    • Favorites
    • Saved Searches
  • Manage Rentals
  • Apartments For Rent
  • Houses For Rent
  • Condos For Rent
  • Townhomes For Rent
  • Help Center
  • Area Guide
  • Rent Calculator
  • Property Management Companies
English

Language

English Español
Apartments.com Logo
Manage Rentals      Sign Up / Sign In
  • Primary Photo - 1900 Broadway
  • Building Photo - 1900 Broadway
    Building Photo - 1900 Broadway
  • Building Photo - 1900 Broadway
    Building Photo - 1900 Broadway
Contact This Property

Tour Options: In-Person, Video Video Tours Many properties are now offering LIVE tours via FaceTime and other streaming apps.

Language: English

Open 9am - 6pm Today

View All Hours Office Hours Monday - Friday, 9am - 6pm Saturday, 10am - 5pm Sunday, 12pm - 5pm

1900 Broadway media gallery Unit
call 341-766-0283
Floor Plan View Body
Viewing Floor: Select a unit to view pricing & availability
B3 (0 unit)
B2 (0 unit)
B1 (0 unit)
1 (0 unit)
2 (0 unit)
4 (0 unit)
5 (3 units)
6 (2 units)
7 (1 unit)
8 (2 units)
9 (1 unit)
10 (2 units)
11 (0 unit)
12 (2 units)
13 (1 unit)
14 (1 unit)
15 (0 unit)
16 (1 unit)
17 (1 unit)
18 (0 unit)
19 (0 unit)
20 (1 unit)
21 (2 units)
22 (0 unit)
23 (0 unit)
24 (2 units)
25 (4 units)
26 (2 units)
27 (2 units)
28 (0 unit)
29 (2 units)
30 (4 units)
31 (2 units)
32 (2 units)
33 (1 unit)
34 (2 units)
35 (0 unit)
36 (1 unit)
37 (1 unit)
38 (0 unit)
39 (0 unit)
Any
Studio
1
2
3
4
Any
1+
2+
Move-In Date
California Alameda County Oakland Lakeside

1900 Broadway

1950 Broadway, Oakland, CA 94612

5.0
Renter Rating 1 Review
Verified Listing CoStar Verified® Listing

This Listing has been verified by CoStar’s listing verification process, which combines internal screening and fraud detection technology. Always beware of scams.

Today
Share Listing
Favorites
341-766-0283
Property Management Company Logo
  • Total Monthly Price

    $1,803 - $6,927

  • Bedrooms

    Studio - 4 bd

  • Bathrooms

    1 - 2 ba

  • Square Feet

    69 - 1,349 sq ft

1900 Broadway
Property Management Company Logo
Share Listing
Favorites

Move-in Special

For a limited time, receive up to 4 weeks free off base rent on select homes. Call for details *Restrictions May Apply

Highlights

  • Premier Transit Location
  • Furnished Units Available
  • Deck
  • Spa
  • Controlled Access
  • Lake Access
  • Doorman
  • Island Kitchen
  • Sundeck

Pricing & Floor Plans

filter results by bedrooms
Cost Calculator: Estimate your monthly and one-time fees.
Studio-T-6
$2,999 – $3,139 Total Monthly Price Studio 1 Bath 556 Sq Ft
6 Available units
Unit
Total Price
Sq Ft
Availability
Unit Details
  • Unit 3006
    price $3,073
    square feet 556
    availibility Now
  • Unit 3406
    price $3,126
    square feet 556
    availibility Now
  • Unit 2506
    price $3,056
    square feet 556
    availibility Jul 20
  • Unit 1706
    price $2,999
    square feet 556
    availibility Aug 15
  • Unit 3106
    price $3,139
    square feet 556
    availibility Aug 19
  • Unit 3206
    price $3,036
    square feet 556
    availibility Sep 7

Studio-T-5
$3,001 Total Monthly Price Studio 1 Bath 527 Sq Ft
1 Available unit
Unit
Total Price
Sq Ft
Availability
Unit Details
  • Unit 2905
    price $3,001
    square feet 527
    availibility Now
Studio-T-14a
$3,041 – $3,081 Total Monthly Price Studio 1 Bath 638 Sq Ft
2 Available units
Unit
Total Price
Sq Ft
Availability
Unit Details
  • Unit 2614
    price $3,041
    square feet 638
    availibility Now
  • Unit 3014
    price $3,081
    square feet 638
    availibility Now
Studio-LT-04
$3,811 – $3,904 Total Monthly Price Studio 1 Bath 527 Sq Ft
5 Available units
Unit
Total Price
Sq Ft
Availability
Unit Details
  • Unit 0504
    price $3,811
    square feet 527
    availibility Now
  • Unit 0604
    price $3,821
    square feet 527
    availibility Now
  • Unit 0704
    price $3,831
    square feet 527
    availibility Now
  • Unit 0804
    price $3,841
    square feet 527
    availibility Now
  • Unit 1004
    price $3,904
    square feet 527
    availibility Aug 7

Studio-LT-12
$3,478 Total Monthly Price Studio 1 Bath 616 Sq Ft
1 Available unit
Unit
Total Price
Sq Ft
Availability
Unit Details
  • Unit 0512
    price $3,478
    square feet 616
    availibility Jul 17
Studio-LT-05
$2,747 Total Monthly Price Studio 1 Bath 556 Sq Ft
1 Available unit
Unit
Total Price
Sq Ft
Availability
Unit Details
  • Unit 0605
    price $2,747
    square feet 556
    availibility Sep 1
1 Bed-1 Bath-LT-10
$3,360 – $3,390 Total Monthly Price 1 Bed 1 Bath 696 Sq Ft
2 Available units
Unit
Total Price
Sq Ft
Availability
Unit Details
  • Unit 1010
    price $3,390
    square feet 696
    availibility Now
  • Unit 0910
    price $3,360
    square feet 696
    availibility Oct 6
1 Bed-1 Bath-T-7
$3,436 – $3,625 Total Monthly Price 1 Bed 1 Bath 692 Sq Ft
4 Available units
Unit
Total Price
Sq Ft
Availability
Unit Details
  • Unit 2407
    price $3,456
    square feet 692
    availibility Now
  • Unit 2507
    price $3,535
    square feet 692
    availibility Now
  • Unit 3407
    price $3,625
    square feet 692
    availibility Now
  • Unit 1307
    price $3,436
    square feet 692
    availibility Aug 7

1 Bed-1 Bath-T-13
$3,675 Total Monthly Price 1 Bed 1 Bath 724 Sq Ft
1 Available unit
Unit
Total Price
Sq Ft
Availability
Unit Details
  • Unit 2713
    price $3,675
    square feet 724
    availibility Now
1 Bed-1 Bath-T-4
$3,705 – $3,715 Total Monthly Price 1 Bed 1 Bath 742 Sq Ft
2 Available units
Unit
Total Price
Sq Ft
Availability
Unit Details
  • Unit 3204
    price $3,705
    square feet 742
    availibility Now
  • Unit 3304
    price $3,715
    square feet 742
    availibility Now
2 Bed-2 Bath-T-3
$4,910 – $5,030 Total Monthly Price 2 Beds 2 Baths 1,052 Sq Ft
2 Available units
Unit
Total Price
Sq Ft
Availability
Unit Details
  • Unit 2603
    price $5,030
    square feet 1,052
    availibility Now
  • Unit 1403
    price $4,910
    square feet 1,052
    availibility Aug 1
2 Bed-2 Bath-T-9b
$5,010 – $5,020 Total Monthly Price 2 Beds 2 Baths 1,021 Sq Ft
2 Available units
Unit
Total Price
Sq Ft
Availability
Unit Details
  • Unit 3009
    price $5,010
    square feet 1,021
    availibility Now
  • Unit 3109
    price $5,020
    square feet 1,021
    availibility Now
2 Bed-2 Bath-T-9a
$5,055 – $5,135 Total Monthly Price 2 Beds 2 Baths 1,015 Sq Ft
5 Available units
Unit
Total Price
Sq Ft
Availability
Unit Details
  • Unit 2509
    price $5,095
    square feet 1,015
    availibility Now
  • Unit 2709
    price $5,115
    square feet 1,015
    availibility Now
  • Unit 2909
    price $5,135
    square feet 1,015
    availibility Now
  • Unit 2409
    price $5,061
    square feet 1,015
    availibility Sep 1
  • Unit 2109
    price $5,055
    square feet 1,015
    availibility Sep 22

2 Bed-2 Bath-T-11
$5,610 – $5,700 Total Monthly Price 2 Beds 2 Baths 1,187 Sq Ft
3 Available units
Unit
Total Price
Sq Ft
Availability
Unit Details
  • Unit 2111
    price $5,700
    square feet 1,187
    availibility Now
  • Unit 1211
    price $5,610
    square feet 1,187
    availibility Jul 10
  • Unit 1611
    price $5,650
    square feet 1,187
    availibility Jul 27
2 Bed-2 Bath-T-1a
$5,250 – $5,326 Total Monthly Price 2 Beds 2 Baths 1,039 Sq Ft
3 Available units
Unit
Total Price
Sq Ft
Availability
Unit Details
  • Unit 2501
    price $5,300
    square feet 1,039
    availibility Jul 12
  • Unit 2001
    price $5,250
    square feet 1,039
    availibility Jul 28
  • Unit 3001
    price $5,326
    square feet 1,039
    availibility Sep 3
2 Bed-2 Bath-T-1
$4,870 Total Monthly Price 2 Beds 2 Baths 1,015 Sq Ft
1 Available unit
Unit
Total Price
Sq Ft
Availability
Unit Details
  • Unit 1201
    price $4,870
    square feet 1,015
    availibility Jul 23
2 Bed-2 Bath
$5,490 Total Monthly Price 2 Beds 2 Baths 1,039 Sq Ft
1 Available unit
Unit
Total Price
Sq Ft
Availability
Unit Details
  • Unit 3701
    price $5,490
    square feet 1,039
    availibility Jul 27
2 Bed-2 Bath
$6,151 Total Monthly Price 2 Beds 2 Baths 1,272 Sq Ft
1 Available unit
Unit
Total Price
Sq Ft
Availability
Unit Details
  • Unit 3611
    price $6,151
    square feet 1,272
    availibility Aug 13
3 Bed-2 Bath
$5,463 – $6,327 Total Monthly Price 3 Beds 2 Baths 1,293 Sq Ft
Available Now
4 Bed/2 Bath
$6,927 Total Monthly Price 4 Beds 2 Baths 1,349 Sq Ft
1 Available unit
Unit
Total Price
Sq Ft
Availability
Unit Details
  • Unit 0502
    price $6,927
    square feet 1,349
    availibility Now
Co-Living LT-02 Bedroom 3
$1,823 Total Monthly Price 4 Beds 2 Baths 102 Sq Ft
1 Available unit
Unit
Total Price
Sq Ft
Availability
Unit Details
  • Unit 0802-3
    price $1,823
    square feet 102
    availibility Aug 2
Co-Living LT-09 Bedroom 3
$1,803 Total Monthly Price 4 Beds 2 Baths 145 Sq Ft
1 Available unit
Unit
Total Price
Sq Ft
Availability
Unit Details
  • Unit 0509-3
    price $1,803
    square feet 145
    availibility Aug 6
1 Bed-1 Bath-T-8a
Call for Rent 1 Bed 1 Bath 667 Sq Ft
Not Available
1 Bed-1 Bath-T-8b
Call for Rent 1 Bed 1 Bath 673 Sq Ft
Not Available
Co-Living LT-02 Bedroom 2
Call for Rent 4 Beds 2 Baths 69 Sq Ft
Not Available
Studio-T-6
$2,999 – $3,139 Total Monthly Price Studio 1 Bath 556 Sq Ft
6 Available units
Unit
Total Price
Sq Ft
Availability
Unit Details
  • Unit 3006
    price $3,073
    square feet 556
    availibility Now
  • Unit 3406
    price $3,126
    square feet 556
    availibility Now
  • Unit 2506
    price $3,056
    square feet 556
    availibility Jul 20
  • Unit 1706
    price $2,999
    square feet 556
    availibility Aug 15
  • Unit 3106
    price $3,139
    square feet 556
    availibility Aug 19
  • Unit 3206
    price $3,036
    square feet 556
    availibility Sep 7

Studio-T-5
$3,001 Total Monthly Price Studio 1 Bath 527 Sq Ft
1 Available unit
Unit
Total Price
Sq Ft
Availability
Unit Details
  • Unit 2905
    price $3,001
    square feet 527
    availibility Now
Studio-T-14a
$3,041 – $3,081 Total Monthly Price Studio 1 Bath 638 Sq Ft
2 Available units
Unit
Total Price
Sq Ft
Availability
Unit Details
  • Unit 2614
    price $3,041
    square feet 638
    availibility Now
  • Unit 3014
    price $3,081
    square feet 638
    availibility Now
Studio-LT-04
$3,811 – $3,904 Total Monthly Price Studio 1 Bath 527 Sq Ft
5 Available units
Unit
Total Price
Sq Ft
Availability
Unit Details
  • Unit 0504
    price $3,811
    square feet 527
    availibility Now
  • Unit 0604
    price $3,821
    square feet 527
    availibility Now
  • Unit 0704
    price $3,831
    square feet 527
    availibility Now
  • Unit 0804
    price $3,841
    square feet 527
    availibility Now
  • Unit 1004
    price $3,904
    square feet 527
    availibility Aug 7

Studio-LT-12
$3,478 Total Monthly Price Studio 1 Bath 616 Sq Ft
1 Available unit
Unit
Total Price
Sq Ft
Availability
Unit Details
  • Unit 0512
    price $3,478
    square feet 616
    availibility Jul 17
Studio-LT-05
$2,747 Total Monthly Price Studio 1 Bath 556 Sq Ft
1 Available unit
Unit
Total Price
Sq Ft
Availability
Unit Details
  • Unit 0605
    price $2,747
    square feet 556
    availibility Sep 1
1 Bed-1 Bath-LT-10
$3,360 – $3,390 Total Monthly Price 1 Bed 1 Bath 696 Sq Ft
2 Available units
Unit
Total Price
Sq Ft
Availability
Unit Details
  • Unit 1010
    price $3,390
    square feet 696
    availibility Now
  • Unit 0910
    price $3,360
    square feet 696
    availibility Oct 6
1 Bed-1 Bath-T-7
$3,436 – $3,625 Total Monthly Price 1 Bed 1 Bath 692 Sq Ft
4 Available units
Unit
Total Price
Sq Ft
Availability
Unit Details
  • Unit 2407
    price $3,456
    square feet 692
    availibility Now
  • Unit 2507
    price $3,535
    square feet 692
    availibility Now
  • Unit 3407
    price $3,625
    square feet 692
    availibility Now
  • Unit 1307
    price $3,436
    square feet 692
    availibility Aug 7

1 Bed-1 Bath-T-13
$3,675 Total Monthly Price 1 Bed 1 Bath 724 Sq Ft
1 Available unit
Unit
Total Price
Sq Ft
Availability
Unit Details
  • Unit 2713
    price $3,675
    square feet 724
    availibility Now
1 Bed-1 Bath-T-4
$3,705 – $3,715 Total Monthly Price 1 Bed 1 Bath 742 Sq Ft
2 Available units
Unit
Total Price
Sq Ft
Availability
Unit Details
  • Unit 3204
    price $3,705
    square feet 742
    availibility Now
  • Unit 3304
    price $3,715
    square feet 742
    availibility Now
1 Bed-1 Bath-T-8a
Call for Rent 1 Bed 1 Bath 667 Sq Ft
Not Available
1 Bed-1 Bath-T-8b
Call for Rent 1 Bed 1 Bath 673 Sq Ft
Not Available
2 Bed-2 Bath-T-3
$4,910 – $5,030 Total Monthly Price 2 Beds 2 Baths 1,052 Sq Ft
2 Available units
Unit
Total Price
Sq Ft
Availability
Unit Details
  • Unit 2603
    price $5,030
    square feet 1,052
    availibility Now
  • Unit 1403
    price $4,910
    square feet 1,052
    availibility Aug 1
2 Bed-2 Bath-T-9b
$5,010 – $5,020 Total Monthly Price 2 Beds 2 Baths 1,021 Sq Ft
2 Available units
Unit
Total Price
Sq Ft
Availability
Unit Details
  • Unit 3009
    price $5,010
    square feet 1,021
    availibility Now
  • Unit 3109
    price $5,020
    square feet 1,021
    availibility Now
2 Bed-2 Bath-T-9a
$5,055 – $5,135 Total Monthly Price 2 Beds 2 Baths 1,015 Sq Ft
5 Available units
Unit
Total Price
Sq Ft
Availability
Unit Details
  • Unit 2509
    price $5,095
    square feet 1,015
    availibility Now
  • Unit 2709
    price $5,115
    square feet 1,015
    availibility Now
  • Unit 2909
    price $5,135
    square feet 1,015
    availibility Now
  • Unit 2409
    price $5,061
    square feet 1,015
    availibility Sep 1
  • Unit 2109
    price $5,055
    square feet 1,015
    availibility Sep 22

2 Bed-2 Bath-T-11
$5,610 – $5,700 Total Monthly Price 2 Beds 2 Baths 1,187 Sq Ft
3 Available units
Unit
Total Price
Sq Ft
Availability
Unit Details
  • Unit 2111
    price $5,700
    square feet 1,187
    availibility Now
  • Unit 1211
    price $5,610
    square feet 1,187
    availibility Jul 10
  • Unit 1611
    price $5,650
    square feet 1,187
    availibility Jul 27
2 Bed-2 Bath-T-1a
$5,250 – $5,326 Total Monthly Price 2 Beds 2 Baths 1,039 Sq Ft
3 Available units
Unit
Total Price
Sq Ft
Availability
Unit Details
  • Unit 2501
    price $5,300
    square feet 1,039
    availibility Jul 12
  • Unit 2001
    price $5,250
    square feet 1,039
    availibility Jul 28
  • Unit 3001
    price $5,326
    square feet 1,039
    availibility Sep 3
2 Bed-2 Bath-T-1
$4,870 Total Monthly Price 2 Beds 2 Baths 1,015 Sq Ft
1 Available unit
Unit
Total Price
Sq Ft
Availability
Unit Details
  • Unit 1201
    price $4,870
    square feet 1,015
    availibility Jul 23
2 Bed-2 Bath
$5,490 Total Monthly Price 2 Beds 2 Baths 1,039 Sq Ft
1 Available unit
Unit
Total Price
Sq Ft
Availability
Unit Details
  • Unit 3701
    price $5,490
    square feet 1,039
    availibility Jul 27
2 Bed-2 Bath
$6,151 Total Monthly Price 2 Beds 2 Baths 1,272 Sq Ft
1 Available unit
Unit
Total Price
Sq Ft
Availability
Unit Details
  • Unit 3611
    price $6,151
    square feet 1,272
    availibility Aug 13
3 Bed-2 Bath
$5,463 – $6,327 Total Monthly Price 3 Beds 2 Baths 1,293 Sq Ft
Available Now
4 Bed/2 Bath
$6,927 Total Monthly Price 4 Beds 2 Baths 1,349 Sq Ft
1 Available unit
Unit
Total Price
Sq Ft
Availability
Unit Details
  • Unit 0502
    price $6,927
    square feet 1,349
    availibility Now
Co-Living LT-02 Bedroom 3
$1,823 Total Monthly Price 4 Beds 2 Baths 102 Sq Ft
1 Available unit
Unit
Total Price
Sq Ft
Availability
Unit Details
  • Unit 0802-3
    price $1,823
    square feet 102
    availibility Aug 2
Co-Living LT-09 Bedroom 3
$1,803 Total Monthly Price 4 Beds 2 Baths 145 Sq Ft
1 Available unit
Unit
Total Price
Sq Ft
Availability
Unit Details
  • Unit 0509-3
    price $1,803
    square feet 145
    availibility Aug 6
Co-Living LT-02 Bedroom 2
Call for Rent 4 Beds 2 Baths 69 Sq Ft
Not Available
* Price shown is total price based on community-supplied monthly required fees. Excludes user-selected optional fees and variable or usage-based fees and required charges due at or prior to move-in or at move-out.View Fees and Policies for details. Price, availability, fees, and any applicable rent special are subject to change without notice.
* Square footage definitions vary. Displayed square footage is approximate.

Fees and Policies

The fees listed below are community-provided and may exclude utilities or add-ons. All payments are made directly to the property and are non-refundable unless otherwise specified. Use the Cost Calculator to determine costs based on your needs.

  • Utilities & Essentials
    • Rent Billing Fee
      Monthly administrative fee for preparing and managing monthly billing statements. Charged per unit.
      $1 / mo
    • Utility - Internet Service (Required)
      Required monthly fee for internet service. Charged per unit.
      $50 / mo
    • Utility - Administrative Billing Fee
      Monthly administrative fee for preparing and managing monthly billing statements. Charged per unit.
      $6.14 / mo
    • Utility - Stormwater Service
      Monthly fee for stormwater utility service. Charged per unit.
      Usage-Based
    • Utility - Sewer Service
      Monthly fee for sewer utility service. Charged per unit.
      Usage-Based
    • Utility - Common Area Billing
      Monthly fee for common area utilities that are rebilled to Residents. Charged per unit.
      Usage-Based
    • Utility - HVAC Service
      Monthly fee for HVAC utility service. Charged per unit.
      Usage-Based
    • Utility - Gas Service
      Monthly fee for gas utility service. Charged per unit.
      Usage-Based
    • Utility - Water Service
      Monthly fee for water utility service. Charged per unit.
      Usage-Based
    • Utility - Trash Service
      Monthly fee for trash and/or recycling collection and waste disposal. Charged per unit.
      Usage-Based
    • Utility - Electric Service
      3rd Party. Monthly fee for electric utility service. Charged per unit. Payable to 3rd Party
      Varies / mo
    • Renter Provided Liability Insurance
      Minimum personal liability coverage required by the Property. Contact the Leasing Team for details of specific requirements. Charged per unit. Payable to 3rd Party
      Varies / mo
  • One-Time Basics
    • Due at Application
      • Holding Fee
        Where applicable, refundable if canceled within 72 hours of application. Applied towards move-in charges. Contact the Leasing Team for further clarification. Charged per unit.
        $400
      • Application - Fee
        A non-refundable fee due at the time of application. Per applicant. Charged per applicant.
        $53.64
    • Due at Move-In
      • Security Deposit - Standard
        Refundable deposit required at move-in. Applications that are Conditionally Approved (i.e. income and/or credit-related reasons) may require a larger security deposit and/or last month's rent deposit (each not to exceed a full month's base rent). Charged per unit.
        $750
  • Dogs
    • Pet Deposit (refundable)
      Max of 1. A one-time refundable deposit required per approved pet or apartment. Maximum two pets per apartment. Service Animals and ESAs are exempt. Contact the Leasing Team for additional details and weight specifications, if applicable. Charged per pet.
      $500
    • Pet Rent
      Max of 2. Monthly fee required per approved pet or apartment. Maximum two pets per apartment. Service Animals and ESAs are exempt. Contact the Leasing Team for additional details and weight specifications, if applicable. Charged per pet.
      $50 / mo
    Restrictions:
    Breed Restrictions Apply
    Read More Read Less
  • Cats
    • Pet Deposit (refundable)
      Max of 1. A one-time refundable deposit required per approved pet or apartment. Maximum two pets per apartment. Service Animals and ESAs are exempt. Contact the Leasing Team for additional details and weight specifications, if applicable. Charged per pet.
      $500
    • Pet Rent
      Max of 2. Monthly fee required per approved pet or apartment. Maximum two pets per apartment. Service Animals and ESAs are exempt. Contact the Leasing Team for additional details and weight specifications, if applicable. Charged per pet.
      $50 / mo
  • Other Parking Fees
    • Parking (Third Party)
      Max of 4. Parking fee if/when parking is limited or not available at the Property. Charged per vehicle. Payable to 3rd Party
      $250 / mo
    • Parking - Valet
      Max of 2. Monthly fee to have your vehicle valet parked. Charged per vehicle.
      $400 / mo
    • Parking - EV Station (Usage Included)
      Max of 2. Required additional fee per registered electric vehicle. Charged per vehicle.
      $75 / mo
    Comments
    Max of 4
    Read More Read Less
  • Additional Parking Options
    • Other
  • Renters Liability Insurance - Property Program
    Minimum personal liability coverage required by the Property if no Third Party policy is provided. Does not include contents coverage. Charged per unit.
    $20.60 / mo
  • Utility - Cable TV Service
    3rd Party. Monthly fee for cable TV service. Charged per unit. Payable to 3rd Party
    Varies / mo

Property Fee Disclaimer: Based on community-supplied data and independent market research. Subject to change without notice. May exclude fees for mandatory or optional services and usage-based utilities.

Details

Lease Options

  • Short term lease

Property Information

  • Built in 2024
  • 524 units/39 stories
  • Furnished Units Available

Matterport 3D Tours

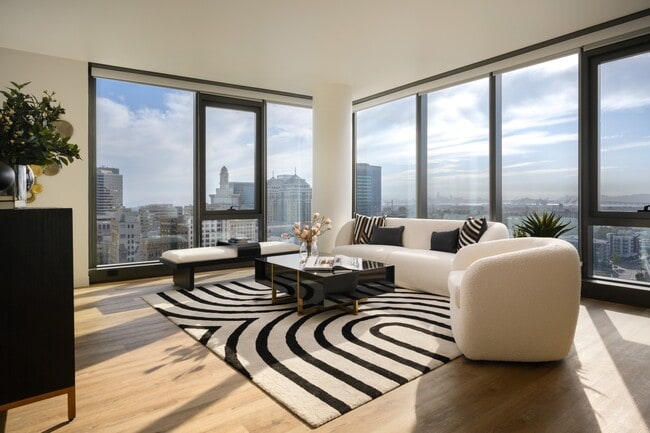
Located on an upper floor of a prominent high-rise at 1950 Broadway in Oakland, CA, this generously sized single-floor space delivers a striking first impression with floor-to-ceiling glass curtain walls that frame sweeping panoramic views of the Oakland cityscape, the San Francisco Bay, and the surrounding Bay Area. The open-plan layout is unified by warm-toned hardwood flooring and smooth white ceilings with recessed lighting, creating a bright and airy atmosphere throughout. The space is organized into several distinct functional zones. A lounge area anchors one end of the floor, featuring an oversized sectional sofa, a circular wood coffee table, and sculptural accent seating — all bathed in natural light from the expansive glazing. A dramatic dark marble accent wall with integrated ambient lighting and a mounted flat-screen display serves as a bold focal point nearby. The dining and gathering area accommodates multiple seating configurations, including a long formal dining table with upholstered chairs and a casual round table, complemented by a bar-height island with curved white seating. Cylindrical dark columns punctuate the open space, adding architectural rhythm without interrupting the flow. A built-in display niche with open shelving and a wet bar adds functional elegance. A welcoming entry foyer with lush greenery and velvet accent chairs completes this refined, versatile space.

Penthouse Lounge
1/6
Located on an upper floor of a prominent high-rise at 1950 Broadway in Oakland, CA, this generously sized single-floor space delivers a striking first impression with floor-to-ceiling glass curtain walls that frame sweeping panoramic views of the Oakland cityscape, the San Francisco Bay, and the surrounding Bay Area. The open-plan layout is unified by warm-toned hardwood flooring and smooth white ceilings with recessed lighting, creating a bright and airy atmosphere throughout.

The space is organized into several distinct functional zones. A lounge area anchors one end of the floor, featuring an oversized sectional sofa, a circular wood coffee table, and sculptural accent seating — all bathed in natural light from the expansive glazing. A dramatic dark marble accent wall with integrated ambient lighting and a mounted flat-screen display serves as a bold focal point nearby.

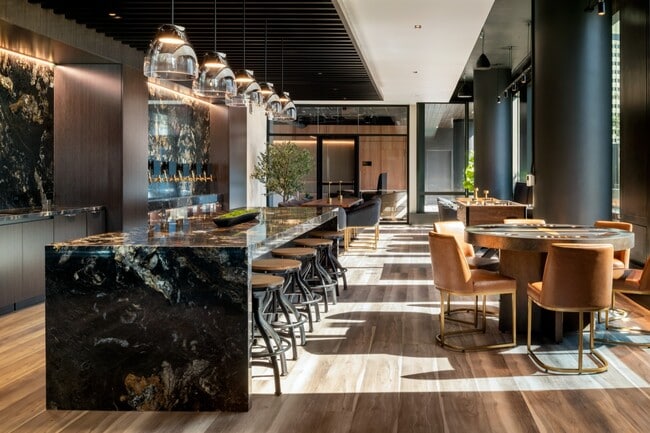
The dining and gathering area accommodates multiple seating configurations, including a long formal dining table with upholstered chairs and a casual round table, complemented by a bar-height island with curved white seating. Cylindrical dark columns punctuate the open space, adding architectural rhythm without interrupting the flow. A built-in display niche with open shelving and a wet bar adds functional elegance. A welcoming entry foyer with lush greenery and velvet accent chairs completes this refined, versatile space. Located at 1950 Broadway in Oakland, CA, this single-floor amenity lounge is a thoughtfully designed social space that blends modern industrial aesthetics with refined, upscale finishes. The open-plan layout is anchored by wide-plank hardwood flooring, dramatic black slatted ceiling beams, and expansive floor-to-ceiling glass windows that flood the interior with natural light and frame views of the surrounding urban landscape and greenery.

A striking dark granite-clad island and a backlit bar wall featuring dramatic veined stone serve as the room's centerpiece, creating an elegant focal point for entertaining. A long communal wood dining table with gold-accented candleholders and curved upholstered seating provides a central gathering space, while multiple lounge vignettes — including leather and fabric chairs with brass-finished legs — offer versatile seating arrangements throughout.

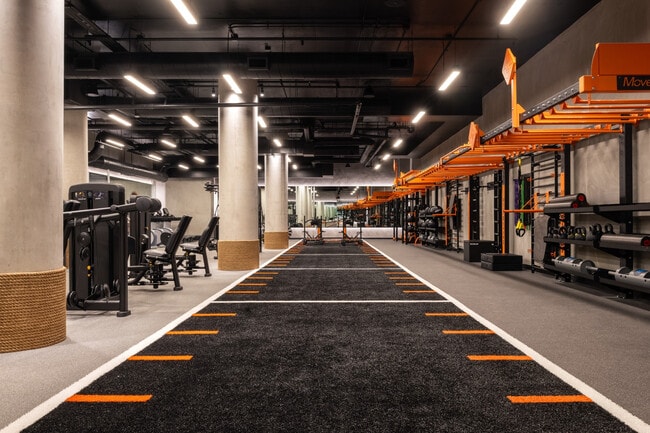
A foosball table adds a recreational dimension to the space, complementing the room's social character. Pendant lighting with a brushed metallic finish descends gracefully above key seating areas, enhancing the warm, sophisticated ambiance. Textured wood-panel walls and frosted glass partitions contribute refined architectural layering. The overall atmosphere is polished yet inviting, making this lounge an exceptional communal retreat. Located at 1950 Broadway in Oakland, CA, this large-scale fitness facility delivers a comprehensive, professionally designed training environment across a single expansive floor. The space is defined by an industrial-modern aesthetic, with exposed black ceilings revealing structural ductwork and mechanical systems, contrasted by bright linear LED lighting that ensures excellent visibility throughout.

The floor plan is organized into several distinct training zones. A dedicated strength area features multiple barbell platforms, squat racks, weight trees, and adjustable benches suited for free-weight training. Adjacent to this, a generous machine circuit area is outfitted with rows of black selectorized strength machines arranged around structural columns, which are accented with rope wrapping for a refined industrial touch.

A standout feature is a long sprint and functional training lane, marked with orange and white lines on dark rubberized flooring. Along one wall, a bold orange MoveStrong functional rig system spans the length of the lane, integrating monkey bars, wall-mounted ladders, medicine ball storage, barbell holders, and resistance band stations. A glass-enclosed studio with hardwood flooring provides a dedicated space for classes or flexibility work. Full-length mirrors throughout enhance the sense of openness. Rubber and carpet-tile flooring unify the space while providing safety and performance underfoot. Located at 1950 Broadway in Oakland, CA, this sophisticated single-floor space combines contemporary design with stunning elevated views of the Oakland skyline and beyond. The living room is the centerpiece of the space, wrapped in expansive floor-to-ceiling glass curtain walls that flood the interior with natural light and frame breathtaking panoramic views of the city and surrounding landscape. Light oak hardwood flooring runs throughout, complementing the bright, airy atmosphere. A statement dining table with a rich wood base is surrounded by curved cream upholstered chairs beneath a cascading arrangement of circular gold-accented pendant lights, adding an elegant focal point to the open layout. A seating area near the glass perimeter features plush, rounded accent chairs positioned to take full advantage of the sweeping views, anchored by sleek structural columns. The kitchen is a well-appointed galley-style space finished with warm wood cabinetry, dark lower cabinets, black granite countertops, and a striking hexagonal mosaic tile backsplash. Stainless steel appliances, including a built-in oven, induction cooktop, and full-size refrigerator, provide comprehensive functionality. The overall ambiance of the space is refined and contemporary, blending high-end finishes with an abundance of natural light and commanding urban views. Located in the heart of Oakland at 1950 Broadway, this modern 2-bedroom, 2-bathroom residence combines thoughtful design with striking panoramic city views. Light wood flooring and crisp white walls flow throughout, creating a bright, cohesive aesthetic.

The living room is a standout, featuring expansive floor-to-ceiling windows on multiple sides that frame sweeping views of the Oakland and San Francisco skylines, filling the space with abundant natural light. A structural column adds architectural character to the open layout.

The kitchen is outfitted with high-gloss white cabinetry, dark accent upper cabinets, a marble-style backsplash, stainless steel appliances, and a generous island with seating — ideal for both cooking and casual dining.

The primary bedroom is a well-proportioned retreat featuring a large window with dramatic city views, a built-in closet, and light-filled ambiance. The second bedroom also offers comfortable proportions and a built-in closet. Both bathrooms are finished with navy blue vanities, backlit mirrors, marble-tile shower surrounds, and combination tub/shower fixtures.

A light-filled hallway with louvered closet doors connects the rooms efficiently. The space also includes an in-unit washer and dryer. Clean lines, a neutral palette, and elevated finishes define this polished urban residence. Located in the heart of Oakland at 1950 Broadway, this modern one-bedroom, one-bathroom residence offers a thoughtfully designed open-concept layout with contemporary finishes throughout. Light-toned hardwood flooring flows seamlessly across the entire space, complementing the clean, minimalist aesthetic.

The combined kitchen and living area serves as the centerpiece of the home. The kitchen is equipped with stainless steel appliances, including a range, microwave, dishwasher, and refrigerator. Two-toned cabinetry — matte white upper cabinets paired with slate-grey lower cabinets — frames a striking marble-look backsplash and countertops. A freestanding island with bar seating provides additional prep space and casual dining. The living area benefits from floor-to-ceiling corner windows that frame panoramic views of the downtown Oakland skyline, flooding the space with natural light.

The bedroom is a calm retreat featuring light walls, hardwood flooring, and a sliding-door closet. The bathroom is finished with a marble-surround tub and shower, a dark-grey vanity with a white countertop, and an LED-lit mirror, completing the modern design language found throughout the residence.
Property Site Map

Select a unit to view pricing & availability

Any
Studio
1
2
3
4
Any
1+
2+
Move-In Date
Viewing Floor:
B3 (0 unit)
B2 (0 unit)
B1 (0 unit)
1 (0 unit)
2 (0 unit)
4 (0 unit)
5 (3 units)
6 (2 units)
7 (1 unit)
8 (2 units)
9 (1 unit)
10 (2 units)
11 (0 unit)
12 (2 units)
13 (1 unit)
14 (1 unit)
15 (0 unit)
16 (1 unit)
17 (1 unit)
18 (0 unit)
19 (0 unit)
20 (1 unit)
21 (2 units)
22 (0 unit)
23 (0 unit)
24 (2 units)
25 (4 units)
26 (2 units)
27 (2 units)
28 (0 unit)
29 (2 units)
30 (4 units)
31 (2 units)
32 (2 units)
33 (1 unit)
34 (2 units)
35 (0 unit)
36 (1 unit)
37 (1 unit)
38 (0 unit)
39 (0 unit)
Matterport 3D Tour Matterport 3D Tour
Matterport 3D Tour

About 1900 Broadway



Explore the consciously designed studio, 1-, 2-, 3-, and 4-bedroom apartments at 1900 Broadway. Located in the heart of Oakland, this vibrant community places you within easy reach of the best of Oakland, Berkeley, and San Francisco. Each apartment home features top-of-the-line smart appliances, a Nest thermostat, Italian cabinetry, and more- designed to offer effortless comfort and modern style. Just minutes from UC Berkeley and other Bay Area campuses via the 19th Street BART station, 1900 Broadway also offers fully furnished co-living residences with individual bedrooms, Ori expandable furniture, and flexible lease terms starting at one month. With over 47,000 square feet of amenities, you'll find spaces to focus, unwind, and connect. Enjoy: - Private study rooms for focused work or group collaboration - A vault-style fitness center by MoveStrong - Social lounge with digital tap room - Media lounge with expansive city and bay views -Outdoor spa, BBQ, dining area, and sporting turf - Conference rooms for meetings and projects - Multiple sky decks with panoramic views - Bicycle storage and shared Tesla car fleet One building. Endless ways to live. 1900 Broadway is a space to learn, grow, and thrive, with places to create, connect, and recharge. Applicants must have a gross monthly income of at least 2.5 times the monthly rent.

1900 Broadway is an apartment community located in Alameda County and the 94612 ZIP Code. This area is served by the Oakland Unified School District attendance zone.

Unique Features

  • Night Patrol
  • Furnished (Select Units)

Contact

View Property Website
Language: English
Open 9am - 6pm Today
  • Monday - Friday, 9am - 6pm
  • Saturday, 10am - 5pm
  • Sunday, 12pm - 5pm
Property Management Company Logo

Community Amenities

Fitness Center

Furnished Units Available

Elevator

Doorman

Concierge

Controlled Access

Recycling

Business Center

Property Services

  • Package Service
  • Controlled Access
  • Maintenance on site
  • Property Manager on Site
  • Doorman
  • Concierge
  • 24 Hour Access
  • Furnished Units Available
  • Recycling
  • Pet Care
  • Public Transportation

Shared Community

  • Elevator
  • Business Center
  • Lounge
  • Conference Rooms

Fitness & Recreation

  • Fitness Center
  • Spa
  • Bicycle Storage

Outdoor Features

  • Sundeck
  • Lake Access

Apartment Features

Washer/Dryer

Air Conditioning

Dishwasher

Hardwood Floors

  • Washer/Dryer
  • Air Conditioning
  • Heating
  • Smoke Free
  • Cable Ready
  • Framed Mirrors
  • Dishwasher
  • Disposal
  • Island Kitchen
  • Microwave
  • Range
  • Refrigerator
  • Hardwood Floors
  • Vinyl Flooring
  • Recreation Room
  • Views
  • Furnished
  • Window Coverings
  • Deck
Location
1950 Broadway, Oakland,
CA 94612
Get Directions
Schools Restaurants Groceries Coffee Banks Shops Fitness
| Edit
Edit Commute

Destination is required

Under 30 minutes

Commute Time is calculated at rush hour.
Neighborhood

Lakeside is a historic section of Oakland nestled between Downtown Lakeside and Lake Merritt. Walk through the historic streets to appreciate the architecture of places like Oakland Scottish Rite Center and Camron-Stanford House. Enjoy the outdoors at Snow Park or walk along Lake Merritt via its namesake trail. The majority of Lakeside is filled with residential avenues, but residents can go next door to Downtown Oakland for all the shopping and dining choices they could want. If you’re looking to rent in this historic slice of Oakland, you’ll find an array of apartments to choose from.

Learn more about living in Lakeside 
Average Prices by Area

Compare neighborhood and city base rent averages by bedroom.

Lakeside Oakland, CA
Studio $1,971 $1,808
1 Bedroom $2,670 $2,191
2 Bedrooms $3,471 $2,822
3 Bedrooms $4,330 $3,370
Amenities
  • Package Service
  • Controlled Access
  • Maintenance on site
  • Property Manager on Site
  • Doorman
  • Concierge
  • 24 Hour Access
  • Furnished Units Available
  • Recycling
  • Pet Care
  • Public Transportation
  • Elevator
  • Business Center
  • Lounge
  • Conference Rooms
  • Sundeck
  • Lake Access
  • Fitness Center
  • Spa
  • Bicycle Storage
  • Night Patrol
  • Furnished (Select Units)
  • Washer/Dryer
  • Air Conditioning
  • Heating
  • Smoke Free
  • Cable Ready
  • Framed Mirrors
  • Dishwasher
  • Disposal
  • Island Kitchen
  • Microwave
  • Range
  • Refrigerator
  • Hardwood Floors
  • Vinyl Flooring
  • Recreation Room
  • Views
  • Furnished
  • Window Coverings
  • Deck
Expenses
Recurring
Cat Rent $50
Dog Rent $50
Office Hours
Monday 9am - 6pm
Tuesday 9am - 6pm
Wednesday 9am - 6pm
Thursday 9am - 6pm
Friday 9am - 6pm
Saturday 10am - 5pm
Sunday 12pm - 5pm
341-766-0283
Education
Colleges & Universities Distance
Samuel Merritt University
Walk: 18 min 1.0 mi
Laney College
Drive: 4 min 2.0 mi
College of Alameda
Drive: 6 min 2.5 mi
UC Berkeley
Drive: 15 min 5.8 mi
1900 Broadway is within 18 minutes or 1.0 mile from Samuel Merritt University. It is also near Laney College and College of Alameda.
Schools
  • Public Schools
  • Private Schools
Bella Vista Elementary
Public Elementary School
Grades K-5
349 Students
Nearby
Martin Luther King, Jr. Elementary School
Public Elementary School
Grades K-5
296 Students
Nearby
Lincoln Elementary School
Public Elementary School
Grades K-5
664 Students
Attendance Zone
Nea Community Learning Center
Public Elementary, Middle & High School
Grades PK-12
479 Students
Nearby
Oakland School for the Arts
Public Middle & High School
Grades 6-12
828 Students
Nearby
Westlake Middle School
Public Middle School
Grades 6-8
279 Students
Attendance Zone
Oakland Technical High School
Public High School
Grades 9-12
1,812 Students
Attendance Zone
St. Andrew Missionary Baptist
Private Elementary, Middle & High School
Grades K-12
Nearby
Starlite Child Development Center
Private Elementary School
Grades PK-5
32 Students
Nearby
School data provided by The GreatSchools Rating helps parents compare schools within a state based on a variety of school quality indicators and provides a helpful picture of how effectively each school serves all of its students. Ratings are on a scale of 1 (below average) to 10 (above average) and can include test scores, college readiness, academic progress, advanced courses, equity, discipline and attendance data. We also advise parents to visit schools, consider other information on school performance and programs, and consider family needs as part of the school selection process.

View GreatSchools Rating Methodology


Data provided by GreatSchools.org © 2026. All rights reserved.
Transportation

Transportation options available in Oakland include 19Th Street Oakland, located 0.1 mile from 1900 Broadway. 1900 Broadway is near Metro Oakland International, located 9.7 miles or 15 minutes away, and San Francisco International, located 22.1 miles or 35 minutes away.

Transit / Subway Distance
19Th Street Oakland
Walk: 1 min 0.1 mi
12Th Street / Oakland City Center
Walk: 7 min 0.4 mi
Lake Merritt Station
Drive: 3 min 1.2 mi
West Oakland
Drive: 4 min 2.0 mi
Macarthur
Drive: 7 min 4.1 mi
Commuter Rail Distance
Oakland
Drive: 3 min 1.3 mi
Emeryville
Drive: 7 min 4.0 mi
Berkeley Amtrak
Drive: 8 min 5.6 mi
San Francisco Caltrain Station Southbound
Drive: 16 min 9.7 mi
Bayshore Caltrain Station Southbound
Drive: 24 min 14.3 mi
Airports Distance
Airports Distance
Metro Oakland International
Drive: 15 min 9.7 mi
San Francisco International
Drive: 35 min 22.1 mi
Getting Around
Very Walkable
Walkability
80 / 100
Exceptional Public Transit
Transit
100 / 100
Very Drivable
Drivability
80 / 100
Very Bikeable
Bikeability
80 / 100

Scores provided by

What do Walkability, Transit, Drivability, and Bikeability mean? Walkability measures the walking distance to day-to-day needs. Transit measures access to public transportation. Drivability measures congestion, parking availability, and access to major roads. Bikeability measures the suitability for cycling. How It Works
Active
Soundscore™
68 / 100

Traffic

Busy

Airport

Calm

Businesses

Busy

Scores provided by

HowLoud What is a Sound Score Rating? A Sound Score Rating aggregates noise caused by vehicle traffic, airplane traffic and local sources. How It Works
Points of Interest

Time and distance from 1900 Broadway.

Shopping Centers Distance
1511-1517 Franklin St
Walk: 5 min 0.3 mi
The Hive
Walk: 6 min 0.3 mi
1440-1446 Franklin St
Walk: 6 min 0.3 mi
1900 Broadway has 3 shopping centers within 0.3 mile, which is about a 6-minute walk. The miles and minutes will be for the farthest away property.
Parks and Recreation Distance
Lakeside Park Garden Center
Walk: 15 min 0.8 mi
Juan Bautista de Anza National Historic Trail
Walk: 16 min 0.8 mi
Lakeside Park
Walk: 20 min 1.1 mi
Rotary Nature Center
Drive: 2 min 1.1 mi
Oakland Museum of California
Walk: 21 min 1.1 mi
1900 Broadway has 5 parks within 1.1 miles, including Lakeside Park Garden Center, Juan Bautista de Anza National Historic Trail, and Rotary Nature Center.
Hospitals Distance
Hospitals Distance
Alta Bates Summit Medical Center
Walk: 18 min 0.9 mi
Kaiser Foundation Hospital - Oakland / Richmond
Drive: 3 min 1.3 mi
Children's Hospital & Research Center Oakland
Drive: 4 min 2.3 mi
1900 Broadway has 3 hospitals within 2.3 miles, the nearest is Alta Bates Summit Medical Center which is 0.9 mile away and a 18 minute walk.
Military Bases Distance
Oakland Army Base
Drive: 11 min 3.8 mi
Alameda/US Naval Air Station Alameda
Drive: 10 min 4.0 mi
Alameda/US Naval Air Station San Francisco
Drive: 10 min 4.2 mi
1900 Broadway has 3 military bases within 4.2 miles, the nearest is Oakland Army Base which is 3.8 miles away and a 11 minute drive.


Reviews for 1900 Broadway

5.0
Renter Rating
5 Stars
1
4 Stars
0
3 Stars
0
2 Stars
0
1 Star
0
Share details of your own experience with this property
Renter Reviews 1 Review
 
  • Most Recent
  • Most Helpful
  • Rating Low-High
  • Rating High-Low
Submitted by a verified resident of the apartment community. Participating residents may receive reward points in exchange for posting a review during their lease term, regardless of the nature of the review. Delete

Property Manager Responded:

Property Manager Responded

Show full review Show less
Was this helpful? Vote review helpful Thanks for your feedback!
Flag Review
  1. ...
  2. ...

1900 Broadway Photos

  • Penthouse Lounge

Models

  • Studio

  • Studio

  • Studio

  • Studio

  • Studio

  • Studio

Nearby Apartments

Within 50 Miles of 1900 Broadway

  • The Skylyne at Temescal

    3883 Turquoise Way

    Oakland, CA 94609

    $3,279 - $3,626 Total Monthly Price

    1 Br 1.4 mi

  • Bay House Emeryville

    5684 Bay St

    Emeryville, CA 94608

    $4,060 - $5,281 Total Monthly Price

    1-2 Br 2.3 mi

  • Prism

    1028 Market St

    San Francisco, CA 94102

    $4,688 - $6,359 Total Monthly Price

    1-3 Br 8.0 mi

  • The Brady

    1 Brady St

    San Francisco, CA 94103

    $4,150 - $7,213 Total Monthly Price

    1-2 Br 8.7 mi

  • The 1960

    1960 N Main St

    Walnut Creek, CA 94596

    $4,369 - $4,469 Total Monthly Price

    1-2 Br 13.1 mi

  • The Lafayette

    2333 Calle Del Mundo

    Santa Clara, CA 95054

    $3,969 - $6,152 Total Monthly Price

    1-3 Br 32.1 mi

Frequently Asked Questions
Does 1900 Broadway have in-unit laundry?

1900 Broadway has units with in‑unit washers and dryers, making laundry day simple for residents.

What utilities are included in rent at 1900 Broadway?

Utilities are not included in rent. Residents should plan to set up and pay for all services separately.

Is parking available at 1900 Broadway?

Parking is available at 1900 Broadway. Fees may apply depending on the type of parking offered. Contact this property for details.

Which floor plans are available, and what are the price ranges?

1900 Broadway has studios to four-bedrooms with rent ranges from $1,803/mo. to $6,927/mo.

Is 1900 Broadway pet-friendly?

Yes, 1900 Broadway welcomes pets. Breed restrictions, weight limits, and additional fees may apply. View this property's pet policy.

How much income do I need to rent at 1900 Broadway?

A good rule of thumb is to spend no more than 30% of your gross income on rent. Based on the lowest available rent of $1,803 for a four-bedrooms, you would need to earn about $72,120 per year to qualify. Want to double-check your budget? Calculate how much rent you can afford with our Rent Affordability Calculator.

Does 1900 Broadway have move-in specials?

1900 Broadway is offering 1 Month Free for eligible applicants, with rental rates starting at $1,803.

Does 1900 Broadway offer Matterport 3D tours?

Yes! 1900 Broadway offers 6 Matterport 3D Tours. Explore different floor plans and see unit level details, all without leaving home.

Back To Top
Send a Message
Contact Property
enter move in date in the format: 2 digit month / 2 digit day / 4 digit year

I would like to...

Send Message

Submitting Request

Send a Message
Contact Property

Thank you! Your email has been sent.

Error

Report an Issue Print Get Directions
Try These Popular Nearby Searches

Cities

  • Piedmont Rentals
  • Alameda Rentals
  • Emeryville Rentals
  • Berkeley Rentals
  • Orinda Rentals

Search by Bedrooms

  • Studio Apartments in Oakland
  • 1 Bedroom Apartments in Oakland
  • 2 Bedroom Apartments in Oakland
  • 3 Bedroom Apartments in Oakland
  • Rooms for Rent in Oakland

Other Rental Types

  • Oakland Lofts for Rent
  • Oakland Houses for Rent
  • Oakland Condos for Rent
  • Oakland Townhomes for Rent
  • Private Landlord Rentals Oakland
  • Oakland Duplex Rentals
  • 94612 Houses for Rent
  • 94612 Condos for Rent
  • 94612 Townhomes for Rent

Stay on Budget

  • Oakland Apartments Under $700
  • Oakland Apartments Under $800
  • Oakland Apartments Under $900
  • Oakland Apartments Under $1,000
  • Oakland Apartments Under $1,100
  • Oakland Apartments Under $1,300
  • Oakland Apartments Under $1,500
  • Oakland Apartments Under $2,000

Filter by Popular Amenities

  • Pet Friendly Apartments in Oakland
  • Furnished Apartments in Oakland
  • Apartments with Washer & Dryer in Oakland
  • Wheelchair Accessible Apartments in Oakland
  • Apartments with EV Charging in Oakland
  • Apartments with Balcony in Oakland
  • Apartments with Air Conditioning in Oakland
  • Oakland Apartments with Virtual Tours
  • Oakland Waterfront Apartments

Find Specialty Housing

  • Student Housing in Oakland
  • Oakland Low Income Housing
  • Senior Housing in Oakland
  • Short Term Rentals in Oakland
  • Luxury Apartments in Oakland
  • Cheap Apartments in Oakland
  • Corporate Housing in Oakland
  • Move-In Specials in Oakland
  • New Apartments in Oakland
  • About Us
  • Advertise
  • Legal Notices
  • Privacy Notice
  • Avoid Scams
  • Accessibility
  • Calculate Rent Affordability
  • Renterverse
  • Sitemap
Property Logo
apartments.com
© 2026 CoStar Group, Inc. Equal Housing Opportunity

Equal Housing Opportunity

© 2026 CoStar Group, Inc.

Equal Housing Opportunity

Ready to Apply?

Good News! This rental is accepting applications through Apartments.com. Act now and your $ purchase will include 9 additional FREE application submissions to participating properties.

Or if you already have an account


Required

Required

Valid Email Required

You must acknowledge the disclaimer to continue
Next
You're leaving Apartments.com

Do you want this community to contact you?

Required

Required

Valid Email Required

Continue to Property Website
Skip this Step
Continue

Take me to this property's website
Schedule Tour
Interested in this property? Schedule a tour today.
Rate & Review 1900 Broadway
Please select a rating
50 character minimum
By clicking submit, I agree to the Apartments.com Terms of Service and the Ratings & Reviews Terms of Use.
Share This Listing
Listing Image

1950 Broadway

Oakland, CA 94612

Email

Link Copied

(341) 766-0283
Get Directions
Schools Restaurants Groceries Coffee Banks Shops Fitness
Select a unit to view pricing and availability
Floor
B3 (0 unit)
B2 (0 unit)
B1 (0 unit)
1 (0 unit)
2 (0 unit)
4 (0 unit)
5 (3 units)
6 (2 units)
7 (1 unit)
8 (2 units)
9 (1 unit)
10 (2 units)
11 (0 unit)
12 (2 units)
13 (1 unit)
14 (1 unit)
15 (0 unit)
16 (1 unit)
17 (1 unit)
18 (0 unit)
19 (0 unit)
20 (1 unit)
21 (2 units)
22 (0 unit)
23 (0 unit)
24 (2 units)
25 (4 units)
26 (2 units)
27 (2 units)
28 (0 unit)
29 (2 units)
30 (4 units)
31 (2 units)
32 (2 units)
33 (1 unit)
34 (2 units)
35 (0 unit)
36 (1 unit)
37 (1 unit)
38 (0 unit)
39 (0 unit)
Any
Studio
1
2
3
4
Any
1+
2+
Move-In Date
Matterport 3D Tour Matterport 3D Tour
Matterport 3D Tour

