Map
  • Add a Property
  • Renter Tools
    • Favorites
    • Saved Searches
  • Manage Rentals
  • Apartments For Rent
  • Houses For Rent
  • Condos For Rent
  • Townhomes For Rent
  • Help Center
  • Area Guide
  • Rent Calculator
  • Property Management Companies

Language

Apartments.com Logo
Manage Rentals      Sign Up / Sign In
  • Primary Photo - The Lafayette
  • Building Photo - The Lafayette
    Building Photo - The Lafayette
  • Building Photo - The Lafayette
    Building Photo - The Lafayette
Contact This Property

Tour Options: In-Person, Video Video Tours Many properties are now offering LIVE tours via FaceTime and other streaming apps.

Language: English

Open 9am - 6pm Today

View All Hours Office Hours Monday - Thursday, 9am - 6pm Friday, 9am - 5pm Saturday, 10am - 5pm Sunday, 12pm - 5pm

The Lafayette media gallery Unit
call 240-624-6177
Floor Plan View Body
Viewing Floor: Select a unit to view pricing & availability
1 (1 unit)
2 (1 unit)
3 (2 units)
4 (0 unit)
5 (1 unit)
6 (4 units)
7 (3 units)
Any
1
2
3
Any
1+
2+
Move-In Date
California Santa Clara County Santa Clara

The Lafayette

2333 Calle Del Mundo, Santa Clara, CA 95054

3.0
Renter Rating 2 Reviews
Verified Listing CoStar Verified® Listing

This Listing has been verified by CoStar’s listing verification process, which combines internal screening and fraud detection technology. Always beware of scams.

Today
Share Listing
Favorites
240-624-6177
Property Management Company Logo
  • Total Monthly Price

    $3,604 - $6,214

  • Bedrooms

    1 - 3 bd

  • Bathrooms

    1 - 2 ba

  • Square Feet

    522 - 1,360 sq ft

The Lafayette
Property Management Company Logo
Share Listing
Favorites

Move-in Special

Up to 4 Weeks Free. *Restrictions May Apply

Highlights

  • Pool
  • Walk-In Closets
  • Spa
  • Office
  • Controlled Access
  • Walking/Biking Trails
  • Sundeck
  • Dog Park
  • Elevator

Pricing & Floor Plans

filter results by bedrooms
Cost Calculator: Estimate your monthly and one-time fees.
1 Bed/1 Bath-A7
$3,889 – $4,214 Total Monthly Price 1 Bed 1 Bath 685 – 715 Sq Ft
4 Available units
Unit
Total Price
Sq Ft
Availability
Unit Details
  • Unit 765
    price $4,214
    square feet 685
    availibility May 29
  • Unit 625
    price $3,969
    square feet 685
    availibility Jun 7
  • Unit 514
    price $3,889
    square feet 685
    availibility Jul 2
  • Unit 613
    price $3,989
    square feet 715
    availibility Jul 9

1 Bed/1 Bath-A10
$4,194 – $4,469 Total Monthly Price 1 Bed 1 Bath 773 Sq Ft
2 Available units
Unit
Total Price
Sq Ft
Availability
Unit Details
  • Unit 629
    price $4,469
    square feet 773
    availibility May 30
  • Unit 329
    price $4,194
    square feet 773
    availibility Jul 7
1 Bed/1 Bath-A2
$3,604 Total Monthly Price 1 Bed 1 Bath 622 Sq Ft
1 Available unit
Unit
Total Price
Sq Ft
Availability
Unit Details
  • Unit 319
    price $3,604
    square feet 622
    availibility Jul 30
2 Bed/2 Bath-B9
$6,099 Total Monthly Price 2 Beds 2 Baths 1,277 Sq Ft
1 Available unit
Unit
Total Price
Sq Ft
Availability
Unit Details
  • Unit 777
    price $6,099
    square feet 1,277
    availibility Now
2 Bed/2 Bath-B6
$6,152 Total Monthly Price 2 Beds 2 Baths 1,165 Sq Ft
1 Available unit
Unit
Total Price
Sq Ft
Availability
Unit Details
  • Unit 700
    price $6,152
    square feet 1,165
    availibility Now
2 Bed/2 Bath-B5
$5,163 Total Monthly Price 2 Beds 2 Baths 1,246 Sq Ft
1 Available unit
Unit
Total Price
Sq Ft
Availability
Unit Details
  • Unit 105
    price $5,163
    square feet 1,246
    availibility Jul 20
2 Bed/2 Bath-B4
$5,414 Total Monthly Price 2 Beds 2 Baths 1,129 Sq Ft
1 Available unit
Unit
Total Price
Sq Ft
Availability
Unit Details
  • Unit 628
    price $5,414
    square feet 1,129
    availibility Jul 26
3 Bed/2 Bath-C1
$6,214 Total Monthly Price 3 Beds 2 Baths 1,360 Sq Ft
1 Available unit
Unit
Total Price
Sq Ft
Availability
Unit Details
  • Unit 209
    price $6,214
    square feet 1,360
    availibility Now
1 Bed/1 Bath Jr-A1
Call for Rent 1 Bed 1 Bath 522 Sq Ft
Not Available
1 Bed/1 Bath-A11
Call for Rent 1 Bed 1 Bath 775 Sq Ft
Not Available
1 Bed/1 Bath-A9
Call for Rent 1 Bed 1 Bath 713 Sq Ft
Not Available
1 Bed/1 Bath-A8
Call for Rent 1 Bed 1 Bath 689 Sq Ft
Not Available
1 Bed/1 Bath-A4
Call for Rent 1 Bed 1 Bath 662 Sq Ft
Not Available
1 Bed/1 Bath-A12
Call for Rent 1 Bed 1 Bath 781 Sq Ft
Not Available
1 Bed/1 Bath-A13
Call for Rent 1 Bed 1 Bath 865 Sq Ft
Not Available
1 Bed/1 Bath-A3
Call for Rent 1 Bed 1 Bath 644 Sq Ft
Not Available
1 Bed/1 Bath-A5
Call for Rent 1 Bed 1 Bath 654 Sq Ft
Not Available
1 Bed/1 Bath-A6
Call for Rent 1 Bed 1 Bath 662 Sq Ft
Not Available
1 Bed/1 Bath-A7 BMR
Call for Rent 1 Bed 1 Bath 685 Sq Ft
Not Available
1 Bed/1 Bath-A4 BMR
Call for Rent 1 Bed 1 Bath 652 Sq Ft
Not Available
1 Bed/1 Bath-A11 BMR
Call for Rent 1 Bed 1 Bath 775 Sq Ft
Not Available
1 Bed/1 Bath BMR 80-A2
Call for Rent 1 Bed 1 Bath 587 Sq Ft
Not Available
2 Bed/2 Bath-B1
Call for Rent 2 Beds 2 Baths 900 Sq Ft
Not Available
2 Bed/1 Bath-B2
Call for Rent 2 Beds 1 Bath 941 Sq Ft
Not Available
2 Bed/2 Bath-B3
Call for Rent 2 Beds 2 Baths 953 Sq Ft
Not Available
2 Bed/2 Bath-B8
Call for Rent 2 Beds 2 Baths 1,271 Sq Ft
Not Available
2 Bed/2 Bath-B10
Call for Rent 2 Beds 2 Baths 1,325 Sq Ft
Not Available
2 Bed/2 Bath-B11
Call for Rent 2 Beds 2 Baths 1,338 Sq Ft
Not Available
2 Bed/2 Bath-B7
Call for Rent 2 Beds 2 Baths 1,240 Sq Ft
Not Available
2 Bed/2 Bath-B4
Call for Rent 2 Beds 2 Baths 1,015 Sq Ft
Not Available
2 Bed/2 Bath-B5 BMR
Call for Rent 2 Beds 2 Baths 1,067 Sq Ft
Not Available
2 Bed/2 Bath-B4 BMR
Call for Rent 2 Beds 2 Baths 1,015 Sq Ft
Not Available
1 Bed/1 Bath-A7
$3,889 – $4,214 Total Monthly Price 1 Bed 1 Bath 685 – 715 Sq Ft
4 Available units
Unit
Total Price
Sq Ft
Availability
Unit Details
  • Unit 765
    price $4,214
    square feet 685
    availibility May 29
  • Unit 625
    price $3,969
    square feet 685
    availibility Jun 7
  • Unit 514
    price $3,889
    square feet 685
    availibility Jul 2
  • Unit 613
    price $3,989
    square feet 715
    availibility Jul 9

1 Bed/1 Bath-A10
$4,194 – $4,469 Total Monthly Price 1 Bed 1 Bath 773 Sq Ft
2 Available units
Unit
Total Price
Sq Ft
Availability
Unit Details
  • Unit 629
    price $4,469
    square feet 773
    availibility May 30
  • Unit 329
    price $4,194
    square feet 773
    availibility Jul 7
1 Bed/1 Bath-A2
$3,604 Total Monthly Price 1 Bed 1 Bath 622 Sq Ft
1 Available unit
Unit
Total Price
Sq Ft
Availability
Unit Details
  • Unit 319
    price $3,604
    square feet 622
    availibility Jul 30
1 Bed/1 Bath Jr-A1
Call for Rent 1 Bed 1 Bath 522 Sq Ft
Not Available
1 Bed/1 Bath-A11
Call for Rent 1 Bed 1 Bath 775 Sq Ft
Not Available
1 Bed/1 Bath-A9
Call for Rent 1 Bed 1 Bath 713 Sq Ft
Not Available
1 Bed/1 Bath-A8
Call for Rent 1 Bed 1 Bath 689 Sq Ft
Not Available
1 Bed/1 Bath-A4
Call for Rent 1 Bed 1 Bath 662 Sq Ft
Not Available
1 Bed/1 Bath-A12
Call for Rent 1 Bed 1 Bath 781 Sq Ft
Not Available
1 Bed/1 Bath-A13
Call for Rent 1 Bed 1 Bath 865 Sq Ft
Not Available
1 Bed/1 Bath-A3
Call for Rent 1 Bed 1 Bath 644 Sq Ft
Not Available
1 Bed/1 Bath-A5
Call for Rent 1 Bed 1 Bath 654 Sq Ft
Not Available
1 Bed/1 Bath-A6
Call for Rent 1 Bed 1 Bath 662 Sq Ft
Not Available
1 Bed/1 Bath-A7 BMR
Call for Rent 1 Bed 1 Bath 685 Sq Ft
Not Available
1 Bed/1 Bath-A4 BMR
Call for Rent 1 Bed 1 Bath 652 Sq Ft
Not Available
1 Bed/1 Bath-A11 BMR
Call for Rent 1 Bed 1 Bath 775 Sq Ft
Not Available
1 Bed/1 Bath BMR 80-A2
Call for Rent 1 Bed 1 Bath 587 Sq Ft
Not Available
2 Bed/2 Bath-B9
$6,099 Total Monthly Price 2 Beds 2 Baths 1,277 Sq Ft
1 Available unit
Unit
Total Price
Sq Ft
Availability
Unit Details
  • Unit 777
    price $6,099
    square feet 1,277
    availibility Now
2 Bed/2 Bath-B6
$6,152 Total Monthly Price 2 Beds 2 Baths 1,165 Sq Ft
1 Available unit
Unit
Total Price
Sq Ft
Availability
Unit Details
  • Unit 700
    price $6,152
    square feet 1,165
    availibility Now
2 Bed/2 Bath-B5
$5,163 Total Monthly Price 2 Beds 2 Baths 1,246 Sq Ft
1 Available unit
Unit
Total Price
Sq Ft
Availability
Unit Details
  • Unit 105
    price $5,163
    square feet 1,246
    availibility Jul 20
2 Bed/2 Bath-B4
$5,414 Total Monthly Price 2 Beds 2 Baths 1,129 Sq Ft
1 Available unit
Unit
Total Price
Sq Ft
Availability
Unit Details
  • Unit 628
    price $5,414
    square feet 1,129
    availibility Jul 26
2 Bed/2 Bath-B1
Call for Rent 2 Beds 2 Baths 900 Sq Ft
Not Available
2 Bed/1 Bath-B2
Call for Rent 2 Beds 1 Bath 941 Sq Ft
Not Available
2 Bed/2 Bath-B3
Call for Rent 2 Beds 2 Baths 953 Sq Ft
Not Available
2 Bed/2 Bath-B8
Call for Rent 2 Beds 2 Baths 1,271 Sq Ft
Not Available
2 Bed/2 Bath-B10
Call for Rent 2 Beds 2 Baths 1,325 Sq Ft
Not Available
2 Bed/2 Bath-B11
Call for Rent 2 Beds 2 Baths 1,338 Sq Ft
Not Available
2 Bed/2 Bath-B7
Call for Rent 2 Beds 2 Baths 1,240 Sq Ft
Not Available
2 Bed/2 Bath-B4
Call for Rent 2 Beds 2 Baths 1,015 Sq Ft
Not Available
2 Bed/2 Bath-B5 BMR
Call for Rent 2 Beds 2 Baths 1,067 Sq Ft
Not Available
2 Bed/2 Bath-B4 BMR
Call for Rent 2 Beds 2 Baths 1,015 Sq Ft
Not Available
3 Bed/2 Bath-C1
$6,214 Total Monthly Price 3 Beds 2 Baths 1,360 Sq Ft
1 Available unit
Unit
Total Price
Sq Ft
Availability
Unit Details
  • Unit 209
    price $6,214
    square feet 1,360
    availibility Now
* Price shown is total price based on community-supplied monthly required fees. Excludes user-selected optional fees and variable or usage-based fees and required charges due at or prior to move-in or at move-out.View Fees and Policies for details. Price, availability, fees, and any applicable rent special are subject to change without notice.
* Square footage definitions vary. Displayed square footage is approximate.

Fees and Policies

The fees listed below are community-provided and may exclude utilities or add-ons. All payments are made directly to the property and are non-refundable unless otherwise specified. Use the Cost Calculator to determine costs based on your needs.

  • Utilities & Essentials
    • Utility - Pest Control Service
      Monthly fee for pest control service. Charged per unit.
      $1 / mo
    • Rent Billing Fee
      Monthly administrative fee for preparing and managing monthly billing statements. Charged per unit.
      $1 / mo
    • Utility - Administrative Billing Fee
      Monthly administrative fee for preparing and managing monthly billing statements. Charged per unit.
      $6.14 / mo
    • Utility - Stormwater Service
      Monthly fee for stormwater utility service. Charged per unit.
      Usage-Based
    • Utility - Sewer Service
      Monthly fee for sewer utility service. Charged per unit.
      Usage-Based
    • Utility - Water Service
      Monthly fee for water utility service. Charged per unit.
      Usage-Based
    • Utility - Trash Service
      Monthly fee for trash and/or recycling collection and waste disposal. Charged per unit.
      Usage-Based
    • Utility - Gas Service
      Monthly fee for gas utility service. Charged per unit.
      Usage-Based
    • Utility - Electric Service
      3rd Party.Monthly fee for electric utility service. Charged per unit.
      Varies / mo
    • Renter Provided Liability Insurance
      Minimum personal liability coverage required by the Property. Contact the Leasing Team for details of specific requirements. Charged per unit. Payable to 3rd Party
      Varies / mo
  • One-Time Basics
    • Due at Application
      • Holding Fee
        Where applicable, refundable if canceled within 72 hours of application. Applied towards move-in charges. Contact the Leasing Team for further clarification. Charged per unit.
        $300
      • Application - Fee
        A non-refundable fee due at the time of application. Per applicant. Charged per applicant.
        $50
    • Due at Move-In
      • Security Deposit - Standard
        Refundable deposit required at move-in. Applications that are Conditionally Approved (i.e. income and/or credit-related reasons) may require a larger security deposit and/or last month's rent deposit (each not to exceed a full month's base rent). Charged per unit.
        $500 - $750
  • Dogs
    Max of 2
    Restrictions:
    Great Danes, Pit Bulls, American Staffordshire Terriers, Rottweilers, Doberman Pinchers, Wolf-hybrids, and Perro de Presa Canarios, or any dog that has the above breeds in their lineage. Please contact us for additional information on breeds included on this list.
    Read More Read Less
  • Cats
    Max of 2
  • Pet Fees
    • Pet Deposit (refundable)
      Max of 2. A one-time refundable deposit required per approved pet or apartment. Maximum two pets per apartment. Service Animals and ESAs are exempt. Contact the Leasing Team for additional details and weight specifications, if applicable. Charged per pet.
      $500
    • Pet Rent
      Max of 2. Monthly fee required per approved pet or apartment.  Maximum two pets per apartment.  Service Animals and ESAs are exempt.  Contact the Leasing Team for additional details and weight specifications, if applicable. Charged per pet.
      $50 / mo
      Max chargeable amount: $100
  • Other Parking Fees
    • Parking (Third Party)
      Max of 1. Parking fee if/when parking is limited or not available at the Property. Charged per vehicle. Payable to 3rd Party
      $100 - $150 / mo
    Comments
    Max of 1
    Read More Read Less
  • Additional Parking Options
    • Other
  • Rentable Item - Storage Space
    Max of 1. Monthly fee for rental of each additional storage space. Pricing may vary based on size and/or location. Contact the Leasing Team for availability and limitations. Charged per rentable item.
    $85 - $160 / mo
  • Renters Liability Insurance - Property Program
    Minimum personal liability coverage required by the Property if no Third Party policy is provided. Does not include contents coverage. Charged per unit.
    $20.60 / mo
  • Utility - Cable TV Service
    3rd Party.Monthly fee for cable TV service. Charged per unit.
    Varies / mo
  • Utility - Internet Service (Optional)
    3rd Party.Monthly fee for internet service. Charged per unit.
    Varies / mo

Property Fee Disclaimer: Based on community-supplied data and independent market research. Subject to change without notice. May exclude fees for mandatory or optional services and usage-based utilities.

Details

Property Information

  • Built in 2024
  • 347 units/7 stories

Matterport 3D Tours

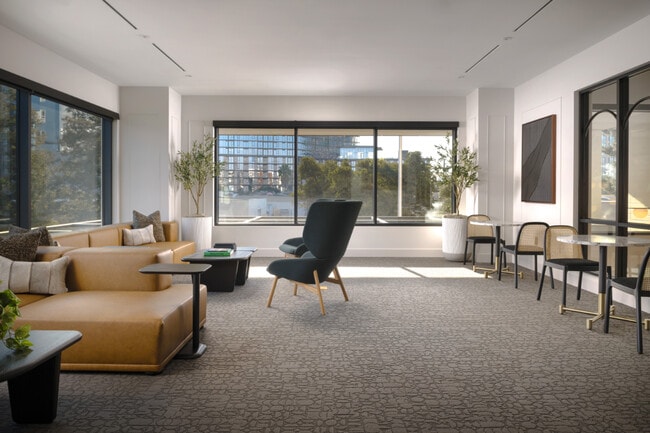
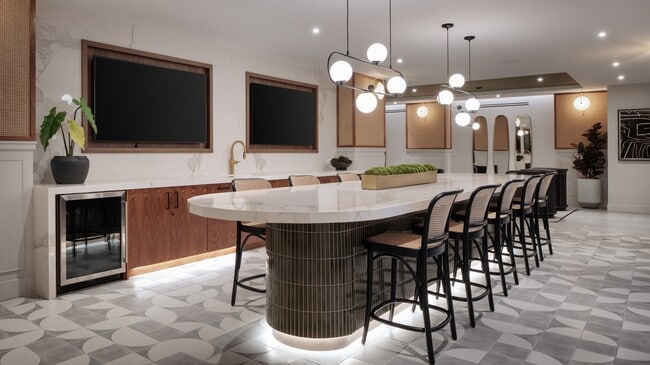
This 1660 square foot single-floor space in Santa Clara, CA, showcases a harmonious blend of modern design and functionality. The heart of the area is a gourmet kitchen, featuring a striking elongated island with a white marble countertop and seating for multiple guests. Custom wood cabinetry and high-end appliances, including under-counter refrigeration, complete the culinary space. Adjacent to the kitchen, a spacious lounge area offers comfortable seating and a large wall-mounted display, ideal for presentations or entertainment. The room's aesthetic is elevated by a tray ceiling with recessed lighting and wood-paneled accent walls. Private dining booths line one side of the space, each featuring curved wood-slat walls, pendant lighting, and plush seating. These intimate areas provide a perfect balance of openness and privacy. The flooring throughout is a standout feature, with a geometric pattern in muted tones that adds visual interest without overwhelming the space. Additional seating areas include stylish armchairs and a marble coffee table, creating versatile zones for relaxation or casual meetings. Thoughtful lighting design, including pendant fixtures and under-cabinet illumination, enhances the ambiance. Large windows or glass doors (suggested by the bright, airy feel) likely provide natural light and potential outdoor views, though not directly visible in the images. This multifunctional space seamlessly combines areas for dining, working, and socializing, making it suitable for a variety of uses from corporate events to upscale gatherings.

Clubhouse
1/6
This 1660 square foot single-floor space in Santa Clara, CA, showcases a harmonious blend of modern design and functionality. The heart of the area is a gourmet kitchen, featuring a striking elongated island with a white marble countertop and seating for multiple guests. Custom wood cabinetry and high-end appliances, including under-counter refrigeration, complete the culinary space.

Adjacent to the kitchen, a spacious lounge area offers comfortable seating and a large wall-mounted display, ideal for presentations or entertainment. The room's aesthetic is elevated by a tray ceiling with recessed lighting and wood-paneled accent walls.

Private dining booths line one side of the space, each featuring curved wood-slat walls, pendant lighting, and plush seating. These intimate areas provide a perfect balance of openness and privacy.

The flooring throughout is a standout feature, with a geometric pattern in muted tones that adds visual interest without overwhelming the space. Additional seating areas include stylish armchairs and a marble coffee table, creating versatile zones for relaxation or casual meetings.

Thoughtful lighting design, including pendant fixtures and under-cabinet illumination, enhances the ambiance. Large windows or glass doors (suggested by the bright, airy feel) likely provide natural light and potential outdoor views, though not directly visible in the images.

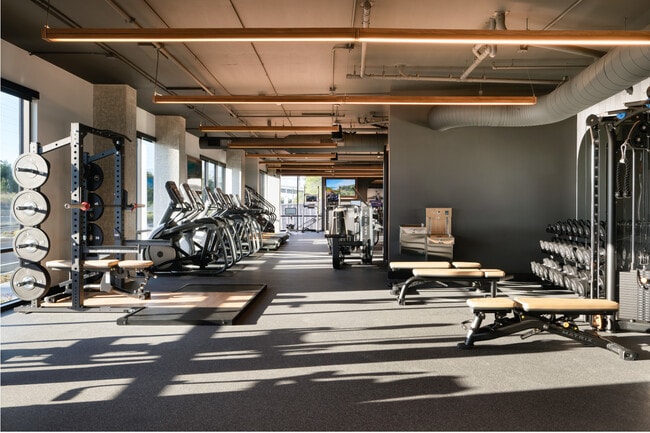
This multifunctional space seamlessly combines areas for dining, working, and socializing, making it suitable for a variety of uses from corporate events to upscale gatherings. This expansive 2,060 square foot fitness center, located at 5201 Lafayette St in Santa Clara, CA, is a testament to modern gym design. The single-floor layout maximizes space efficiency, featuring an array of cutting-edge exercise equipment. Large windows line the walls, flooding the area with natural light and offering views of the surrounding landscape.

The facility boasts an impressive selection of cardio machines, including multiple treadmills and stair climbers, positioned to take advantage of the outdoor vistas. A dedicated strength training area is equipped with weight machines, free weights, and bench presses. The space also includes a functional fitness zone with equipment like battle ropes and medicine balls.

Architecturally, the gym showcases an industrial-chic aesthetic with exposed ductwork and beams on the ceiling. Linear LED lighting fixtures provide ample illumination, complementing the natural light. The flooring is a durable, low-impact material suitable for various exercise activities.

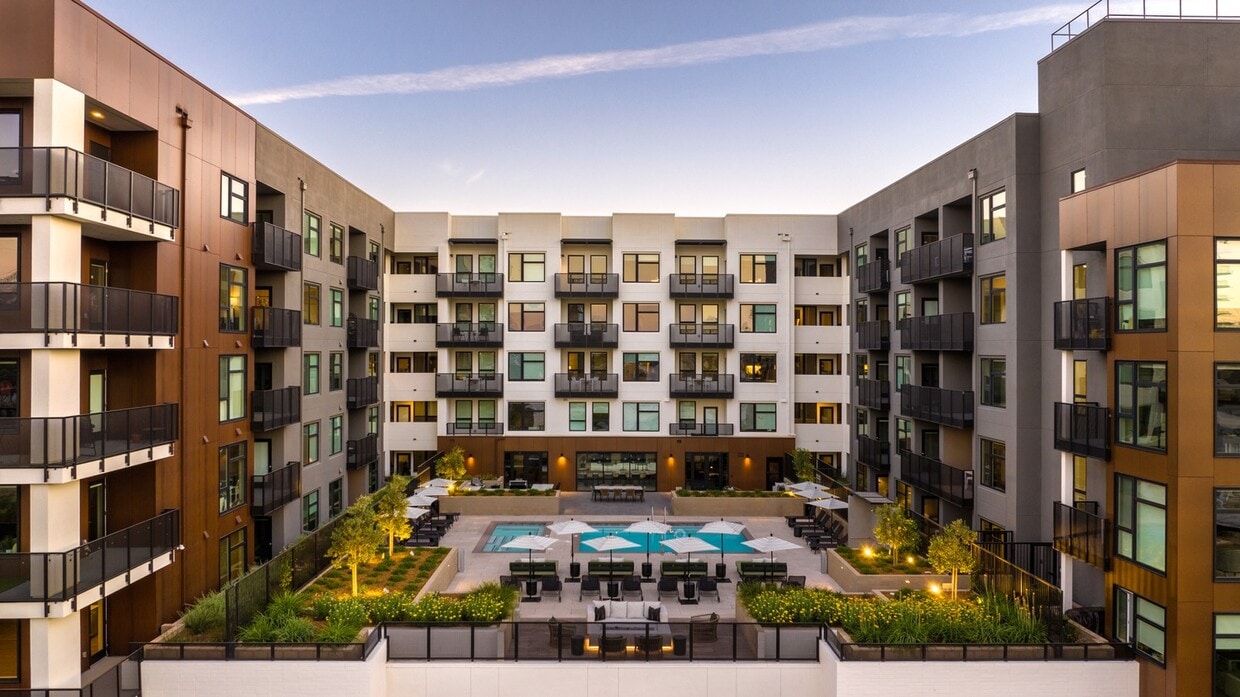
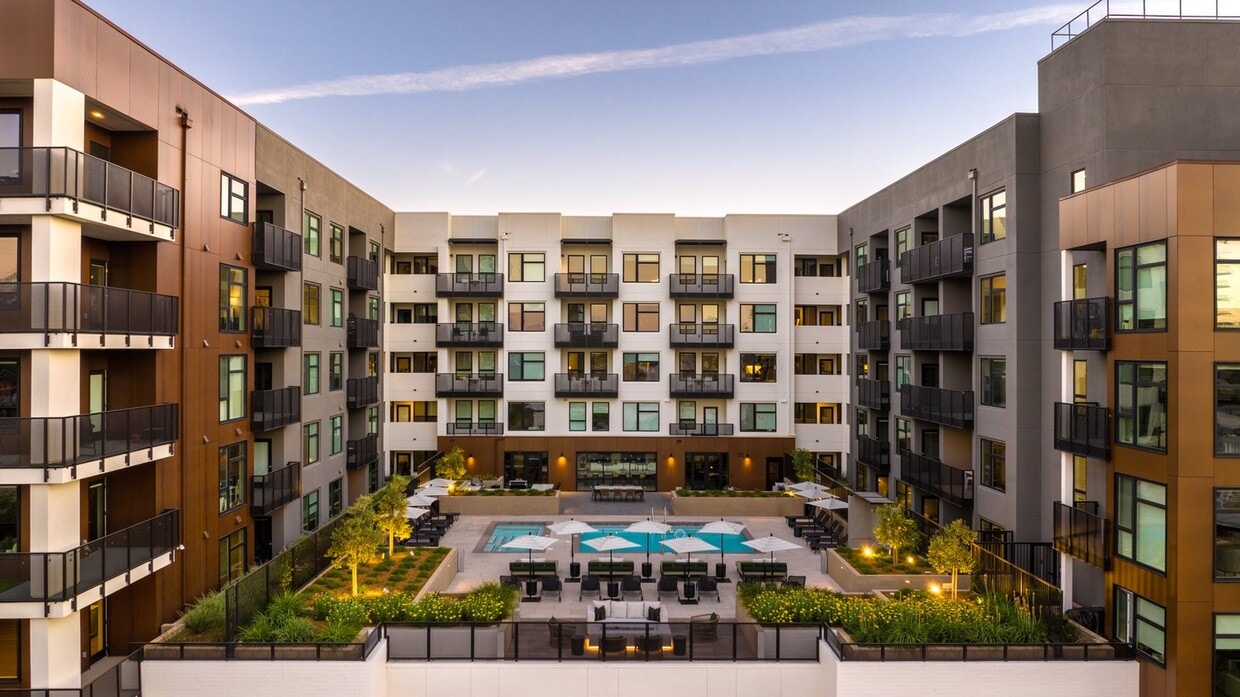
Thoughtful design elements include textured wall panels, adding visual interest and potentially aiding in acoustic management. The layout promotes easy navigation between different workout zones, with clear pathways and strategically placed equipment. Overall, this fitness center offers a comprehensive and inviting environment for users of all fitness levels. This contemporary residential complex offers a blend of urban sophistication and resort-style living. The exterior showcases a sleek design with a mix of materials, including glass, metal, and concrete, creating a modern aesthetic. Floor-to-ceiling windows and private balconies are prominent features, providing ample natural light and city views.

The property boasts extensive outdoor amenities, including a sparkling pool area with lounge chairs and umbrellas. Multiple communal spaces are thoughtfully designed for relaxation and socializing, featuring comfortable seating arrangements, fire pits, and landscaped gardens. A state-of-the-art outdoor kitchen with a built-in grill offers residents the perfect spot for al fresco dining.

Interior common areas are equally impressive, with a stylish lobby and various lounges. The apartments likely feature high-end finishes and appliances, continuing the modern theme throughout. A rooftop terrace provides panoramic views of the surrounding cityscape, complete with seating areas and planters.

The complex appears to prioritize a lifestyle that balances luxury, convenience, and community, making it an attractive option for urban professionals and those seeking a high-quality living experience in the heart of the city. This contemporary rooftop terrace offers a sophisticated outdoor living experience. The space is characterized by its clean lines and modern aesthetic, with a mix of light-colored tiled flooring and contrasting wall finishes. Multiple seating areas are strategically placed, including dining tables with chairs for al fresco meals and social gatherings. A large flat-screen TV mounted on a warm-toned wall panel provides entertainment options.

The terrace boasts impressive urban views, with high-rise buildings visible on the horizon, creating a dynamic cityscape backdrop. For cooking enthusiasts, a built-in stainless steel grill is integrated into a stone countertop, perfect for outdoor barbecues. Ambient lighting is achieved through strings of lights suspended across the space, adding a warm and inviting atmosphere for evening use.

Planters with drought-resistant vegetation are incorporated throughout, softening the hardscape and bringing a touch of nature to the urban setting. The open layout allows for easy flow and flexibility in use, whether for relaxation, entertainment, or dining. This well-designed rooftop terrace seamlessly blends indoor comfort with outdoor living, making it an ideal space for enjoying the California climate and city views. This contemporary apartment in Santa Clara offers 990 square feet of thoughtfully designed living space. The open-concept floor plan maximizes functionality, featuring 4 bedrooms and 2 bathrooms. The primary bedroom, at 180 square feet, provides ample space for relaxation.

The living area showcases large windows that flood the space with natural light, offering picturesque city views. A balcony extends the living space outdoors, perfect for enjoying the California climate. The modern kitchen boasts sleek wooden cabinetry, stainless steel appliances, and a convenient island with seating.

Both bathrooms are elegantly appointed with modern fixtures, including wood-grain vanities and stylish lighting. The bedrooms feature neutral tones and continue the apartment's modern aesthetic.

Throughout the space, you'll find high-quality finishes such as light wood-look flooring, recessed lighting, and contemporary artwork. The carefully curated decor creates a cohesive and inviting atmosphere.

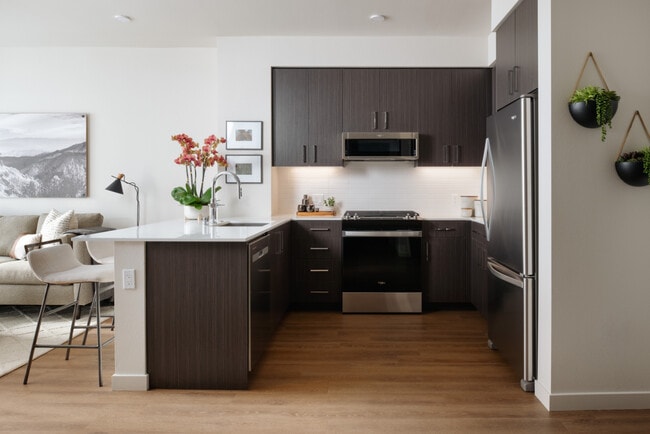
Located at 2315 Calle Del Mundo, this apartment combines style, comfort, and convenience in the heart of Santa Clara. Its single-floor layout and thoughtful design make it an ideal home for those seeking a modern urban lifestyle. This contemporary 560 sq ft apartment in Santa Clara offers a harmonious blend of style and functionality. The open-concept design seamlessly integrates the kitchen, living, and dining areas, creating a spacious feel within a compact footprint. The kitchen boasts sleek dark wood cabinetry, stainless steel appliances, and a contrasting white quartz countertop, perfect for culinary enthusiasts.

The living area is bathed in natural light from large windows, complemented by recessed lighting throughout. A comfortable sectional sofa faces a designated space for entertainment, while a small home office nook provides a practical work-from-home solution.

The bedroom, spanning 160 sq ft, features a queen-sized bed, modern furnishings, and ample closet space. The bathroom continues the apartment's contemporary aesthetic with a floating vanity, large mirror, and a combination tub-shower.

Thoughtful details such as wood-look flooring, textured area rugs, and curated artwork contribute to the apartment's modern ambiance. A small entry area with built-in storage offers organization for outerwear and daily essentials.

This well-designed space maximizes every square foot, providing a comfortable and stylish urban living experience in the heart of Santa Clara.
Property Site Map

Select a unit to view pricing & availability

Any
1
2
3
Any
1+
2+
Move-In Date
Viewing Floor:
1 (1 unit)
2 (1 unit)
3 (2 units)
4 (0 unit)
5 (1 unit)
6 (4 units)
7 (3 units)
Matterport 3D Tour Matterport 3D Tour
Matterport 3D Tour

About The Lafayette

Experience a more refined way of living at The Lafayette, where modern design and elevated comfort come together in the heart of the Clara District in Santa Clara. Thoughtfully crafted residences feature elegant finishes and intuitive layouts that make everyday living feel effortless, while beautifully designed courtyards, rooftop retreats, and a resort-style pool deck create moments of relaxation and connection. The Lafayette isn?t just where you live, it?s where life feels seamlessly elevated.

The Lafayette is an apartment community located in Santa Clara County and the 95054 ZIP Code. This area is served by the Santa Clara Unified School District attendance zone.

Unique Features

  • 24 Hour Lounge Access
  • Multiple Co-working Spaces

Contact

View Property Website
Language: English
Open 9am - 6pm Today
  • Monday - Thursday, 9am - 6pm
  • Friday, 9am - 5pm
  • Saturday, 10am - 5pm
  • Sunday, 12pm - 5pm
Property Management Company Logo

Community Amenities

Pool

Fitness Center

Elevator

Playground

  • Package Service
  • Controlled Access
  • Maintenance on site
  • Property Manager on Site
  • Recycling
  • Public Transportation
  • Elevator
  • Lounge
  • Conference Rooms
  • Fitness Center
  • Spa
  • Pool
  • Playground
  • Bicycle Storage
  • Walking/Biking Trails
  • Sundeck
  • Courtyard
  • Dog Park

Apartment Features

Washer/Dryer

Air Conditioning

Dishwasher

Hardwood Floors

  • Washer/Dryer
  • Air Conditioning
  • Heating
  • Dishwasher
  • Kitchen
  • Microwave
  • Range
  • Refrigerator
  • Hardwood Floors
  • Office
  • Views
  • Walk-In Closets
  • Window Coverings
  • Balcony
  • Patio
Location
2333 Calle Del Mundo, Santa Clara,
CA 95054
Get Directions
Schools Restaurants Groceries Coffee Banks Shops Fitness
| Edit
Edit Commute

Destination is required

Under 30 minutes

Commute Time is calculated at rush hour.
City - Santa Clara

Santa Clara combines technological innovation with historical charm. Located in Silicon Valley, the city hosts major employers like Intel, Nvidia, and Applied Materials, while offering diverse housing options throughout its neighborhoods. The rental market reflects strong demand, with average rents ranging from $2,780 for studios to $3,851 for two-bedroom units. The area around Santa Clara University adds educational energy to the community, while the district near Levi's Stadium offers convenient access to NFL games and events.

Santa Clara residents enjoy California's Great America theme park and the Mission Santa Clara de Asís, which dates to 1777 and inspired the city's "Mission City" nickname. The Mediterranean climate features summer temperatures around 82°F with mild winters, perfect for exploring local parks and trails. The city operates its own electric utility, Silicon Valley Power, providing residents with lower electricity rates compared to neighboring communities.

Learn more about living in Santa Clara 
Amenities
  • Package Service
  • Controlled Access
  • Maintenance on site
  • Property Manager on Site
  • Recycling
  • Public Transportation
  • Elevator
  • Lounge
  • Conference Rooms
  • Sundeck
  • Courtyard
  • Dog Park
  • Fitness Center
  • Spa
  • Pool
  • Playground
  • Bicycle Storage
  • Walking/Biking Trails
  • 24 Hour Lounge Access
  • Multiple Co-working Spaces
  • Washer/Dryer
  • Air Conditioning
  • Heating
  • Dishwasher
  • Kitchen
  • Microwave
  • Range
  • Refrigerator
  • Hardwood Floors
  • Office
  • Views
  • Walk-In Closets
  • Window Coverings
  • Balcony
  • Patio
Expenses
Recurring
Cat Rent $50
Dog Rent $50
Office Hours
Monday 9am - 6pm
Tuesday 9am - 6pm
Wednesday 9am - 6pm
Thursday 9am - 6pm
Friday 9am - 5pm
Saturday 10am - 5pm
Sunday 12pm - 5pm
240-624-6177
Education
Colleges & Universities Distance
Palmer College of Chiropractic West Campus
Drive: 5 min 1.7 mi
Santa Clara University
Drive: 11 min 5.0 mi
San Jose City College
Drive: 16 min 7.5 mi
San Jose State University
Drive: 16 min 9.0 mi
The Lafayette is within 5 minutes or 1.7 miles from Palmer College of Chiropractic West Campus. It is also near Santa Clara University and San Jose City College.
Schools
  • Public Schools
  • Private Schools
Santa Clara County Special Education School
Public Elementary, Middle & High School
Grades K-12
771 Students
Nearby
Laneview Elementary
Public Elementary School
Grades K-5
373 Students
Nearby
Kathryn Hughes Elementary School
Public Elementary School
Grades K-5
281 Students
Attendance Zone
Dolores Huerta Middle
Public Middle School
Grades 6-8
571 Students
Attendance Zone
Kathleen MacDonald High School
Public High School
Grades 9-12
683 Students
Attendance Zone
Rise Academy
Private Elementary, Middle & High School
Grades PK-12
182 Students
Nearby
School data provided by The GreatSchools Rating helps parents compare schools within a state based on a variety of school quality indicators and provides a helpful picture of how effectively each school serves all of its students. Ratings are on a scale of 1 (below average) to 10 (above average) and can include test scores, college readiness, academic progress, advanced courses, equity, discipline and attendance data. We also advise parents to visit schools, consider other information on school performance and programs, and consider family needs as part of the school selection process.

View GreatSchools Rating Methodology


Data provided by GreatSchools.org © 2026. All rights reserved.
Transportation

Transportation options available in Santa Clara include Champion Station, located 1.2 miles from The Lafayette. The Lafayette is near Norman Y Mineta San Jose International, located 4.5 miles or 9 minutes away, and Metro Oakland International, located 33.7 miles or 43 minutes away.

Transit / Subway Distance
Champion Station
Drive: 4 min 1.2 mi
Old Ironsides Station
Drive: 3 min 1.3 mi
Patrick Henry Pocket Track (Not A Public Stop)
Drive: 4 min 1.5 mi
Lick Mill Station
Walk: 38 min 2.0 mi
Great America Station
Walk: 42 min 2.2 mi
Commuter Rail Distance
Great America-Santa Clara
Drive: 34 min 1.8 mi
Lawrence Caltrain Station Southbound
Drive: 9 min 4.4 mi
University-Santa Clara
Drive: 10 min 4.8 mi
Santa Clara Caltrain Station Northbound
Drive: 10 min 4.9 mi
Sunnyvale Caltrain Station Southbound
Drive: 11 min 6.1 mi
Airports Distance
Airports Distance
Norman Y Mineta San Jose International
Drive: 9 min 4.5 mi
Metro Oakland International
Drive: 43 min 33.7 mi
Getting Around
Somewhat Walkable
Walkability
30 / 100
Good Public Transit
Transit
60 / 100
Exceptionally Drivable
Drivability
100 / 100
Very Bikeable
Bikeability
80 / 100

Scores provided by

What do Walkability, Transit, Drivability, and Bikeability mean? Walkability measures the walking distance to day-to-day needs. Transit measures access to public transportation. Drivability measures congestion, parking availability, and access to major roads. Bikeability measures the suitability for cycling. How It Works
-
Soundscore™
- / 100

Traffic

-

Airport

-

Businesses

-

Scores provided by

HowLoud What is a Sound Score Rating? A Sound Score Rating aggregates noise caused by vehicle traffic, airplane traffic and local sources. How It Works
Points of Interest

Time and distance from The Lafayette.

Shopping Centers Distance
@ First Retail Center
Drive: 5 min 1.5 mi
Nicholson Plaza
Drive: 5 min 1.7 mi
Fairway Glen Shopping Center
Walk: 44 min 2.3 mi
The Lafayette has 3 shopping centers within 2.3 miles, which is about a 44-minute walk. The miles and minutes will be for the farthest away property.
Parks and Recreation Distance
Alviso Marina County Park
Drive: 3 min 1.9 mi
Live Oak Park - Santa Clara
Drive: 4 min 2.0 mi
Ulistac Natural Area
Walk: 45 min 2.4 mi
Sunnyvale Baylands Park
Drive: 7 min 2.9 mi
Stevens Creek Shoreline Nature Study Area
Drive: 15 min 8.5 mi
The Lafayette has 5 parks within 8.5 miles, including Ulistac Natural Area, Alviso Marina County Park, and Live Oak Park - Santa Clara.
Hospitals Distance
Hospitals Distance
Kaiser Foundation Hospital - Santa Clara
Drive: 12 min 6.8 mi
Kaiser Permanente Psychiatric Health Facility - Santa Clara
Drive: 13 min 7.0 mi
Santa Clara Valley Medical Center
Drive: 14 min 7.2 mi
The Lafayette has 3 hospitals within 7.2 miles, the nearest is Kaiser Foundation Hospital - Santa Clara which is 6.8 miles away and a 12 minute drive.
Military Bases Distance
Ames Research Center
Drive: 13 min 7.4 mi
Alameda/US Naval Air Station Alameda
Drive: 55 min 41.2 mi
Alameda/US Naval Air Station San Francisco
Drive: 56 min 41.4 mi
The Lafayette has 3 military bases within 41.4 miles, the nearest is Ames Research Center which is 7.4 miles away and a 13 minute drive.


Reviews for The Lafayette

3.0
Renter Rating
5 Stars
1
4 Stars
0
3 Stars
0
2 Stars
0
1 Star
1
Share details of your own experience with this property
Renter Reviews 2 Reviews
 
  • Most Recent
  • Most Helpful
  • Rating Low-High
  • Rating High-Low
Submitted by a verified resident of the apartment community. Participating residents may receive reward points in exchange for posting a review during their lease term, regardless of the nature of the review. Delete

Property Manager Responded:

Property Manager Responded

Show full review Show less
Was this helpful? Vote review helpful Thanks for your feedback!
Flag Review
  1. ...
  2. ...

The Lafayette Photos

  • Clubhouse

Models

  • 1 Bedroom

  • 1 Bedroom

  • 1 Bedroom

  • 1 Bedroom

  • 1 Bedroom

  • 1 Bedroom

Nearby Apartments

Within 50 Miles of The Lafayette

  • Hartwood

    401 Willow Ave

    Sunnyvale, CA 94086

    $4,258 - $6,360 Total Monthly Price

    1-2 Br 3.2 mi

  • Anton Pacific

    800 Pacific Ave

    Santa Cruz, CA 95060

    $3,840 - $6,744 Total Monthly Price

    1-2 Br 30.6 mi

  • 1900 Broadway

    1950 Broadway

    Oakland, CA 94612

    $3,105 - $6,907 Total Monthly Price

    1-4 Br 32.1 mi

  • The Skylyne at Temescal

    3883 Turquoise Way

    Oakland, CA 94609

    $2,997 - $4,425 Total Monthly Price

    1-2 Br 33.2 mi

  • Bay House Emeryville

    5684 Bay St

    Emeryville, CA 94608

    $3,600 - $4,633 Total Monthly Price

    1-2 Br 34.4 mi

  • The Brady

    1 Brady St

    San Francisco, CA 94103

    $4,134 - $6,618 Total Monthly Price

    1-2 Br 35.3 mi

Frequently Asked Questions
Does The Lafayette have in-unit laundry?

The Lafayette has units with in‑unit washers and dryers, making laundry day simple for residents.

What utilities are included in rent at The Lafayette?

Utilities are not included in rent. Residents should plan to set up and pay for all services separately.

Is parking available at The Lafayette?

Parking is available at The Lafayette for $100 - $150 / mo. Additional fees and deposits may apply.

Which floor plans are available, and what are the price ranges?

The Lafayette has one to three-bedrooms with rent ranges from $3,604/mo. to $6,214/mo.

Is The Lafayette pet-friendly?

Yes, The Lafayette welcomes pets. Breed restrictions, weight limits, and additional fees may apply. View this property's pet policy.

How much income do I need to rent at The Lafayette?

A good rule of thumb is to spend no more than 30% of your gross income on rent. Based on the lowest available rent of $3,604 for a one-bedroom, you would need to earn about $144,160 per year to qualify. Want to double-check your budget? Calculate how much rent you can afford with our Rent Affordability Calculator.

Does The Lafayette have move-in specials?

The Lafayette is offering 1 Month Free for eligible applicants, with rental rates starting at $3,604.

Does The Lafayette offer Matterport 3D tours?

Yes! The Lafayette offers 6 Matterport 3D Tours. Explore different floor plans and see unit level details, all without leaving home.
Back To Top
Send a Message
Contact Property
enter move in date in the format: 2 digit month / 2 digit day / 4 digit year

I would like to...

Send Message

Submitting Request

Send a Message
Contact Property

Thank you! Your email has been sent.

Error

Report an Issue Print Get Directions
Try These Popular Nearby Searches

Cities

  • Sunnyvale Rentals
  • Alviso Rentals
  • Cupertino Rentals
  • Milpitas Rentals
  • Campbell Rentals

Search by Bedrooms

  • Studio Apartments in Santa Clara
  • 1 Bedroom Apartments in Santa Clara
  • 2 Bedroom Apartments in Santa Clara
  • 3 Bedroom Apartments in Santa Clara
  • Rooms for Rent in Santa Clara

Other Rental Types

  • Santa Clara Lofts for Rent
  • Santa Clara Houses for Rent
  • Santa Clara Condos for Rent
  • Santa Clara Townhomes for Rent
  • Private Landlord Rentals Santa Clara
  • Santa Clara Duplex Rentals
  • 95054 Houses for Rent
  • 95054 Condos for Rent
  • 95054 Townhomes for Rent

Stay on Budget

  • Santa Clara Apartments Under $1,000
  • Santa Clara Apartments Under $1,100
  • Santa Clara Apartments Under $1,200
  • Santa Clara Apartments Under $1,300
  • Santa Clara Apartments Under $1,400
  • Santa Clara Apartments Under $1,500
  • Santa Clara Apartments Under $2,000

Filter by Popular Amenities

  • Pet Friendly Apartments in Santa Clara
  • Furnished Apartments in Santa Clara
  • Apartments with Washer & Dryer in Santa Clara
  • Wheelchair Accessible Apartments in Santa Clara
  • Apartments with EV Charging in Santa Clara
  • Apartments with Balcony in Santa Clara
  • Apartments with Air Conditioning in Santa Clara
  • Santa Clara Apartments with Virtual Tours
  • Santa Clara Waterfront Apartments

Find Specialty Housing

  • Student Housing in Santa Clara
  • Santa Clara Low Income Housing
  • Senior Housing in Santa Clara
  • Short Term Rentals in Santa Clara
  • Luxury Apartments in Santa Clara
  • Cheap Apartments in Santa Clara
  • Corporate Housing in Santa Clara
  • Move-In Specials in Santa Clara
  • New Apartments in Santa Clara
  • About Us
  • Advertise
  • Legal Notices
  • Privacy Notice
  • Avoid Scams
  • Accessibility
  • Calculate Rent Affordability
  • Renterverse
  • Sitemap
Property Logo
apartments.com
© 2026 CoStar Group, Inc. Equal Housing Opportunity

Equal Housing Opportunity

© 2026 CoStar Group, Inc.

Equal Housing Opportunity

Ready to Apply?

Good News! This rental is accepting applications through Apartments.com. Act now and your $ purchase will include 9 additional FREE application submissions to participating properties.

Or if you already have an account


Required

Required

Valid Email Required

You must acknowledge the disclaimer to continue
Next
Continue

Take me to this property's website
Schedule Tour
Interested in this property? Schedule a tour today.
Rate & Review The Lafayette
Please select a rating
50 character minimum
By clicking submit, I agree to the Apartments.com Terms of Service and the Ratings & Reviews Terms of Use.

What Are Walk Score®, Transit Score®, and Bike Score® Ratings?

Walk Score® measures the walkability of any address. Transit Score® measures access to public transit. Bike Score® measures the bikeability of any address.

Learn How It Works

What is a Sound Score Rating?

A Sound Score Rating aggregates noise caused by vehicle traffic, airplane traffic and local sources.

Learn How It Works

Share This Listing
Listing Image

2333 Calle Del Mundo

Santa Clara, CA 95054

Email

Link Copied

(240) 624-6177
Get Directions
Schools Restaurants Groceries Coffee Banks Shops Fitness
Select a unit to view pricing and availability
Floor
1 (1 unit)
2 (1 unit)
3 (2 units)
4 (0 unit)
5 (1 unit)
6 (4 units)
7 (3 units)
Any
1
2
3
Any
1+
2+
Move-In Date
Matterport 3D Tour Matterport 3D Tour
Matterport 3D Tour


