


$2,250 / Month

1847 Grandview Pl

,

Montgomery, IL 60538

Share Listing
Favorites
847-337-7277
  • Bedrooms

    3

  • Bathrooms

    3

  • Square Feet

    2,000 sq ft

  • Available

    Available Now

Highlights

  • Cathedral Ceiling
  • Wood Flooring
  • Formal Dining Room
  • Stainless Steel Appliances
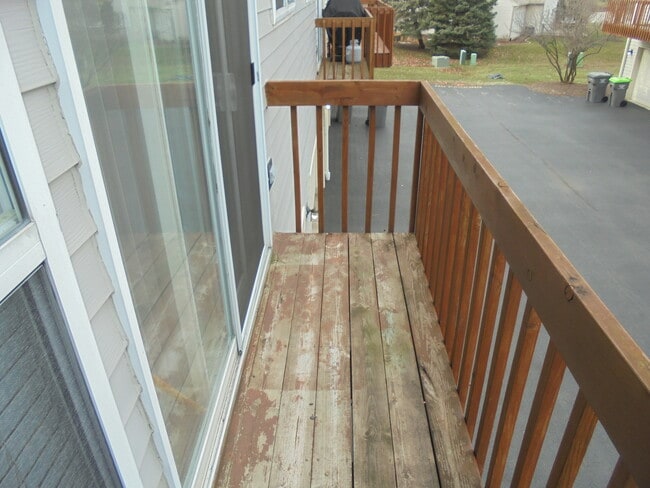
  • Balcony
  • Skylights
1847 Grandview Pl
Share Listing
Favorites

About This Home

Available Now


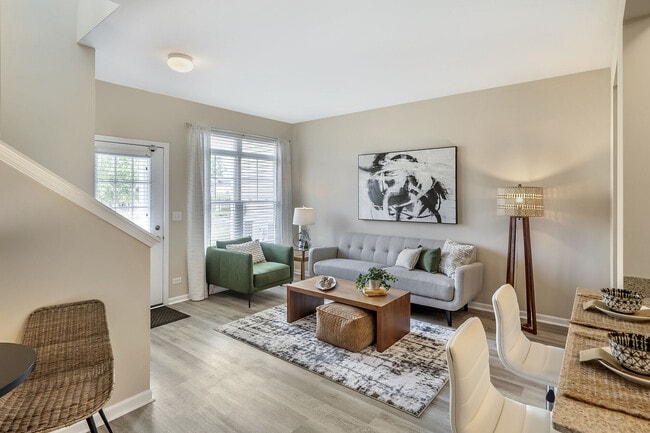
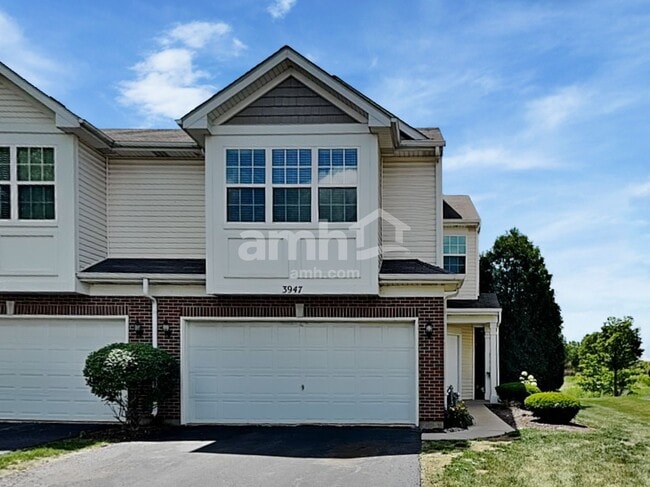
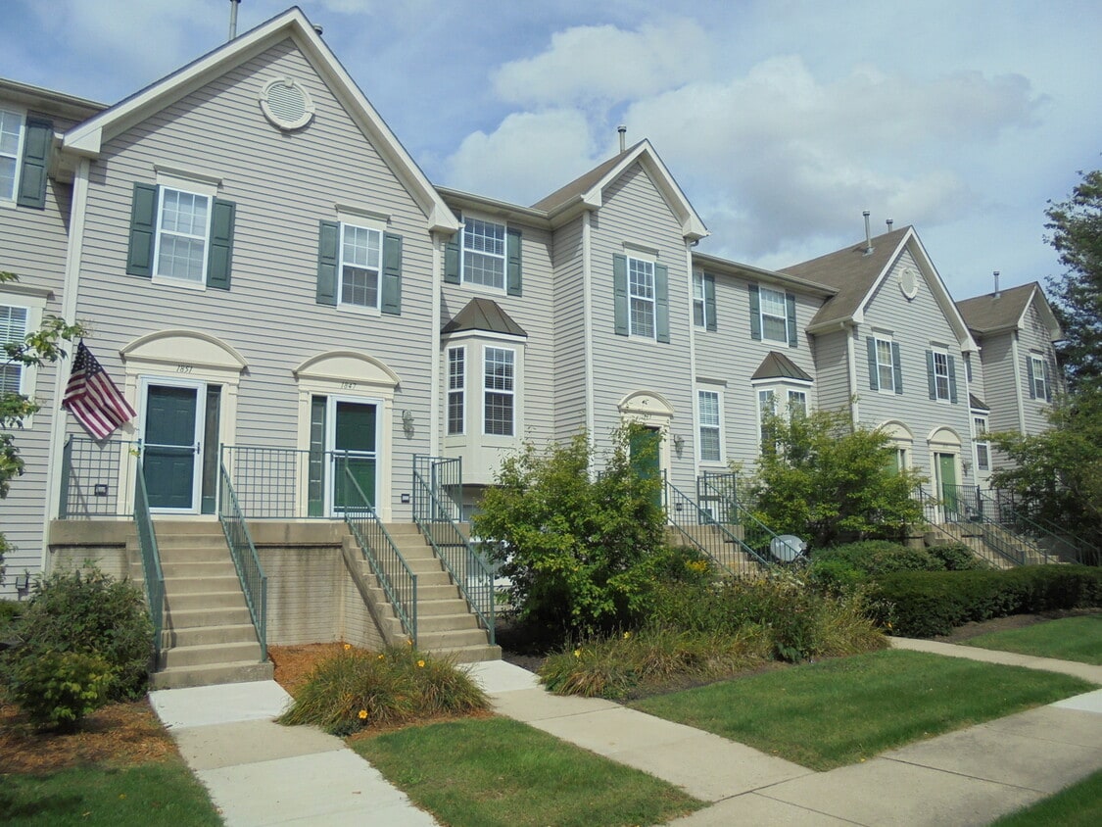
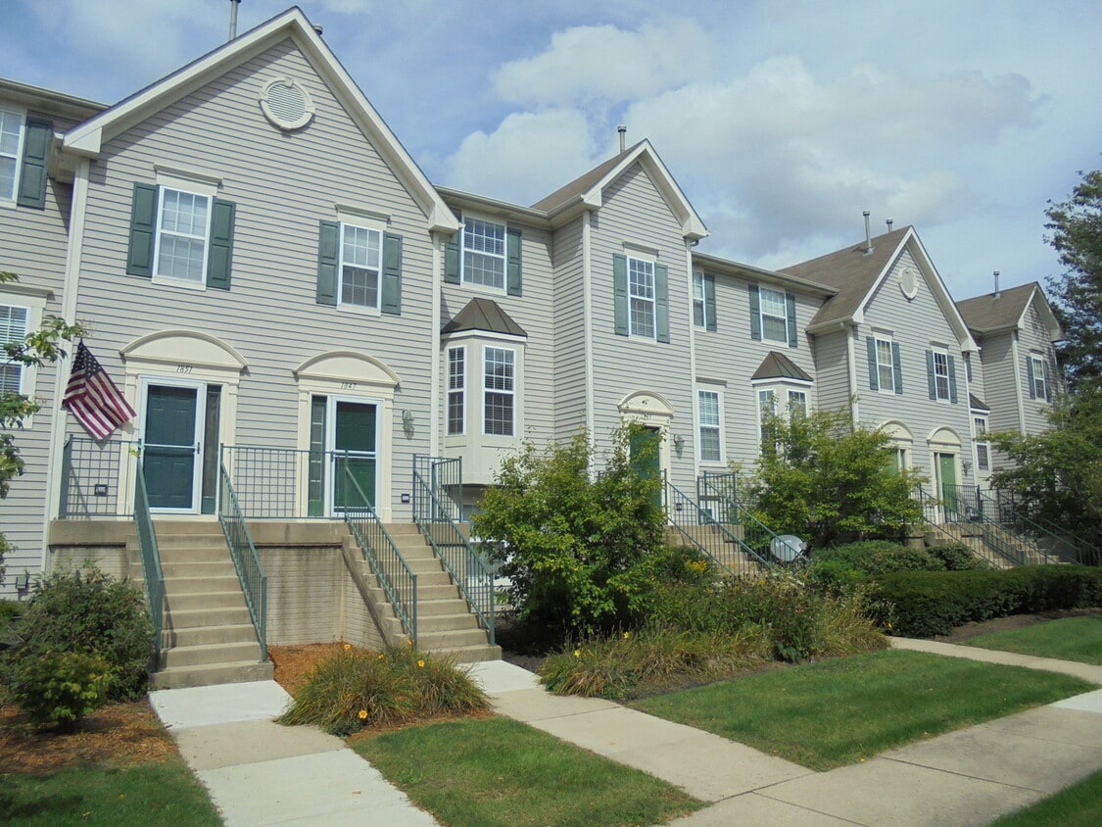
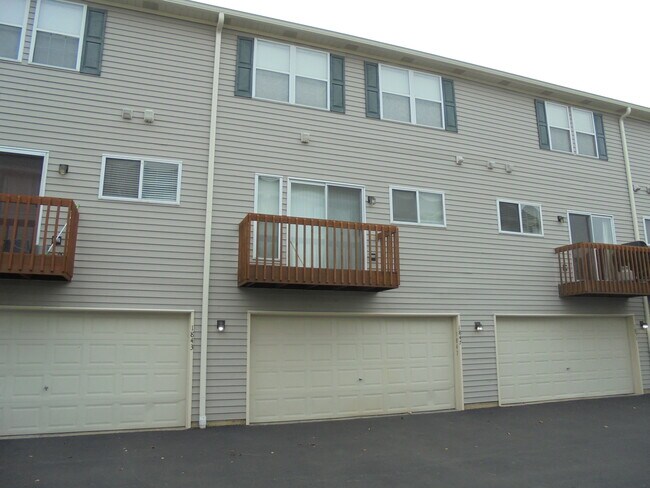
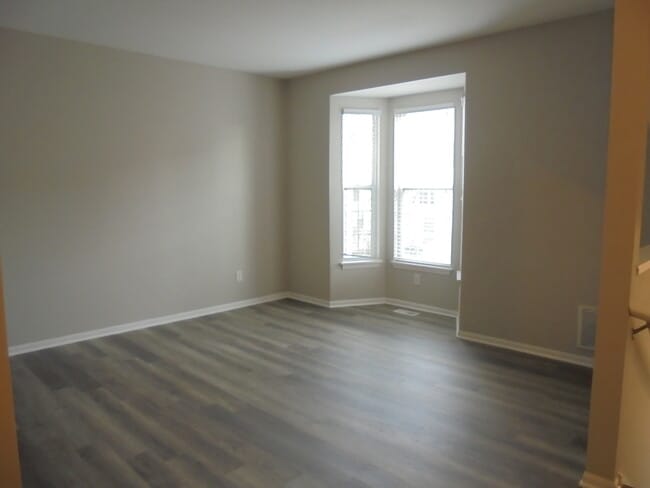
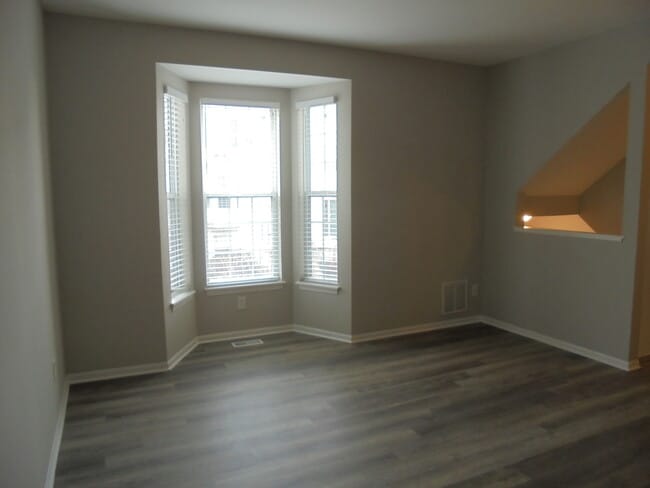
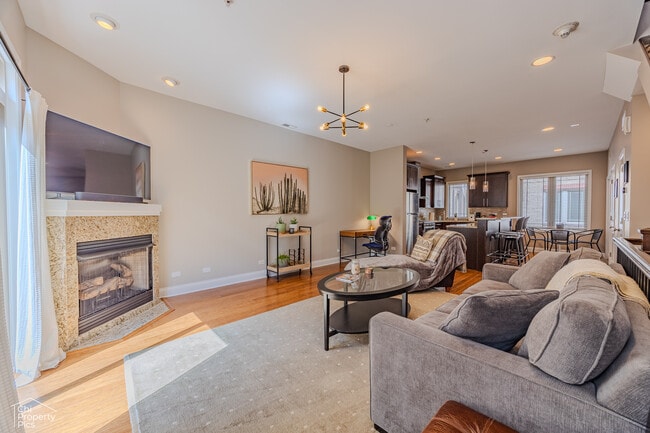
NOW AVAIABLE FOR IMMEIDATE MOVE IN! $45 APPLICATION FEE. Completely remodeled end unit,3 level townhome with an attached 2 car garage! Updates include: Engineered hardwood floors throughout the entire home. Remodeled kitchen with high quality cabinets,slow close drawers,granite counters and stainless-steel appliances. New beautiful porcelain tile! Newer interior doors,new hardware,new blinds,new lighting and plumbing fixtures. Recently remodeled bathrooms with granite. GORGEOUS move in ready property located in a great subdivision! SO NICE! Great location near schools,parks,shopping,restaurants and major roads. 1st month rent,security deposit and signed lease required in full to take the property off the market. Minimum credit score 700 required. Minimum net income of 3.5 times the rent required (or substantial savings). Pets allowed,$50 additional per month per pet. Thanks! MLS# MRD12722031 Based on information submitted to the MLS GRID as of [see last changed date above]. All data is obtained from various sources and may not have been verified by broker or MLS GRID. Supplied Open House Information is subject to change without notice. All information should be independently reviewed and verified for accuracy. Properties may or may not be listed by the office/agent presenting the information. Some IDX listings have been excluded from this website. Prices displayed on all Sold listings are the Last Known Listing Price and may not be the actual selling price.

1847 Grandview Pl is a townhome located in Kendall County and the 60538 ZIP Code. This area is served by the Oswego Community Unit School District 308 attendance zone.

* Price shown is base rent. Excludes user-selected optional fees and variable or usage-based fees and required charges due at or prior to move-in or at move-out. Price, availability, fees, and any applicable rent special are subject to change without notice.
* Square footage definitions vary. Displayed square footage is approximate.

Home Details

Home Type

Townhome

Year Built

Built in 1996 | Remodeled in 2021

Bedrooms and Bathrooms

2.5 Bathrooms 3 Bedrooms 3 Potential Bedrooms

Finished Basement

Partial Basement

Flooring

Wood Porcelain Tile

Home Design

Vinyl Siding Asphalt Roof Concrete Perimeter Foundation Entry on the 1st floor

Home Security

Carbon Monoxide Detectors

Interior Spaces

Cathedral Ceiling Formal Dining Room Skylights Living Room Storage Ceiling Fan Family Room 2,000 Sq Ft Home 2-Story Property

Kitchen

High End Refrigerator Stainless Steel Appliances Range Microwave Dishwasher Disposal

Laundry

Laundry Room Dryer Washer

Listing and Financial Details

Property Available on 8/3/26 Rent includes parking

Outdoor Features

Balcony

Parking

2 Car Attached Garage Parking Available Garage Door Opener Parking Included in Price

Utilities

Forced Air Heating and Cooling System Satellite Dish Cable TV Available Lake Michigan Water 200+ Amp Service Heating System Uses Natural Gas

Community Details

Overview

6 Units Ken Association, Phone Number (847) 337-7277 Property managed by NORTH SHORE HOLDINGS

Pet Policy

Dogs and Cats Allowed

Recreation

Park

Security

Resident Manager or Management On Site

Fees and Policies

The fees listed below are community-provided and may exclude utilities or add-ons. All payments are made directly to the property and are non-refundable unless otherwise specified.

  • Dogs
    • Allowed
  • Cats
    • Allowed

Property Fee Disclaimer: Based on community-supplied data and independent market research. Subject to change without notice. May exclude fees for mandatory or optional services and usage-based utilities.

Contact

  • Listed by Ashley Lebovic | All Realty Group,Inc
  • Phone Number
  • Contact
  • Source
    Midwest Real Estate Data LLC
Copyright © 2026 Midwest Real Estate Data, LLC. All rights reserved. All information provided by the listing agent/broker is deemed reliable but is not guaranteed and should be independently verified.
| Edit

Under 30 minutes

Commute Time is calculated at rush hour.
City - Montgomery

Sitting right where the Fox River curves through the western suburbs, Montgomery gives you easy access to the Chicago metro without the big-city price tag. The village sits just south of Aurora and roughly 12 miles from Naperville, putting two thriving downtowns within a short drive. Settlers Cottage Museum, one of the oldest standing structures in the region dating to the 1840s, adds a layer of history that feels genuinely lived-in rather than preserved under glass. The Fox River Trail winds through town, connecting green spaces ideal for fishing, cycling, or a slow afternoon walk along the water.

Shopping and entertainment are never far, with Chicago Premium Outlets and Fox Valley Mall just minutes away, and Aurora University nearby for a steady cultural presence. Renters will find a solid mix of townhome communities, garden-style apartment communities, and spacious multi-bedroom rentals that offer more square footage than you'd expect this close to Chicago.

Learn more about living in Montgomery 
Amenities
  • Washer/Dryer
  • Air Conditioning
  • Dishwasher
  • Disposal
  • Microwave
Education
Colleges & Universities Distance
Drive: 9 min 3.6 mi
Drive: 8 min 3.6 mi
Drive: 9 min 4.1 mi
Drive: 22 min 12.6 mi
1847 Grandview Pl is within 9 minutes or 3.6 miles from Waubonsee C.C., Aurora Campus. It is also near Waubonsee C.C., Copley Campus and Aurora University.
Schools
Public Elementary School
Grades K-5
644 Students
Attendance Zone
Public Elementary School
Grades PK-5
477 Students
Nearby
Public Middle School
Grades 6-8
722 Students
Attendance Zone
Public High School
Grades 9-12
2,841 Students
Attendance Zone
Private Elementary & Middle School
Grades PK-8
74 Students
Nearby
Private High School
Grades 9-12
265 Students
Nearby
Transportation

1847 Grandview Pl is near Chicago Midway International, located 33.1 miles or 55 minutes away, and Chicago O'Hare International, located 39.7 miles or 61 minutes away.

Commuter Rail Distance
Drive: 10 min 3.4 mi
Drive: 18 min 9.1 mi
Drive: 23 min 11.5 mi
Drive: 28 min 12.6 mi
Airports Distance
Airports Distance
Chicago Midway International
Drive: 55 min 33.1 mi
Chicago O'Hare International
Drive: 61 min 39.7 mi
Getting Around
Fairly Walkable
Walkability
50 / 100
Minimal Public Transit
Transit
0 / 100
Exceptionally Drivable
Drivability
90 / 100
Fairly Bikeable
Bikeability
50 / 100

Scores provided by

What do Walkability, Transit, Drivability, and Bikeability mean? Walkability measures the walking distance to day-to-day needs. Transit measures access to public transportation. Drivability measures congestion, parking availability, and access to major roads. Bikeability measures the suitability for cycling. How It Works
Active
Soundscore
74 / 100

Traffic

Busy

Airport

Calm

Businesses

Active

Scores provided by

HowLoud What is a Sound Score Rating? A Sound Score Rating aggregates noise caused by vehicle traffic, airplane traffic and local sources. How It Works
Points of Interest

Time and distance from 1847 Grandview Pl.

Shopping Centers Distance
Walk: 3 min 0.2 mi
Walk: 5 min 0.3 mi
Walk: 9 min 0.5 mi
1847 Grandview Pl has 3 shopping centers within 0.5 mile, which is about a 9-minute walk. The miles and minutes will be for the farthest away property.
Parks and Recreation Distance
Phillips Park Zoo
Drive: 6 min 2.3 mi
SciTech
Drive: 9 min 3.4 mi
Blackberry Farm
Drive: 14 min 7.5 mi
Red Oak Nature Center
Drive: 17 min 7.8 mi
Bliss Woods Forest Preserve
Drive: 18 min 11.5 mi
1847 Grandview Pl has 5 parks within 11.5 miles, including Phillips Park Zoo, SciTech, and Blackberry Farm.
Hospitals Distance
Hospitals Distance
Drive: 7 min 3.6 mi
Drive: 14 min 6.2 mi
Drive: 19 min 10.3 mi
1847 Grandview Pl has 3 hospitals within 10.3 miles, the nearest is Copley Memorial Hospital which is 3.6 miles away and a 7 minute drive.
Military Bases Distance
Drive: 27 min 14.1 mi
Drive: 30 min 14.8 mi
Drive: 36 min 15.3 mi
1847 Grandview Pl has 3 military bases within 15.3 miles, the nearest is US Military Reservation Naperville which is 14.1 miles away and a 27 minute drive.

You May Also Like

Similar Rentals Nearby