1845 Holmby Townhome - MUST SEE!
1845 Holmby Ave,
Los Angeles,
CA
90025
2 Weeks Ago
Favorites
1845 Holmby Townhome - MUST SEE!

Favorites
Highlights
- English and Spanish Speaking Staff
- Den
- Walk-In Closets
- Deck
- Controlled Access
- Fenced Lot
- Fireplace
- Gated
- Balcony
Pricing & Floor Plans
Check Back Soon for Upcoming Availability
| Beds | Baths | Average SF | Availability |
|---|---|---|---|
| 2 Bedrooms 2 Bedrooms 2 Br | 2.5 Baths 2.5 Baths 2.5 Ba | 1,536 SF | Not Available |
Fees and Policies
The fees listed below are community-provided and may exclude utilities or add-ons. All payments are made directly to the property and are non-refundable unless otherwise specified.
-
One-Time Basics
-
Application Fee Per Applicant$49
-
Pet policies are negotiable.
-
Dogs
-
Pet DepositMax of 1. Charged per pet.$500
-
Monthly Pet FeeMax of 1. Charged per pet.$35 / mo
-
-
Garage Lot
Property Fee Disclaimer: Based on community-supplied data and independent market research. Subject to change without notice. May exclude fees for mandatory or optional services and usage-based utilities.
Details
Utilities Included
-
Water
-
Trash Removal
-
Sewer
Lease Options
-
12 mo
Property Information
-
Built in 1976
-
4 units/2 stories
About 1845 Holmby Townhome - MUST SEE!
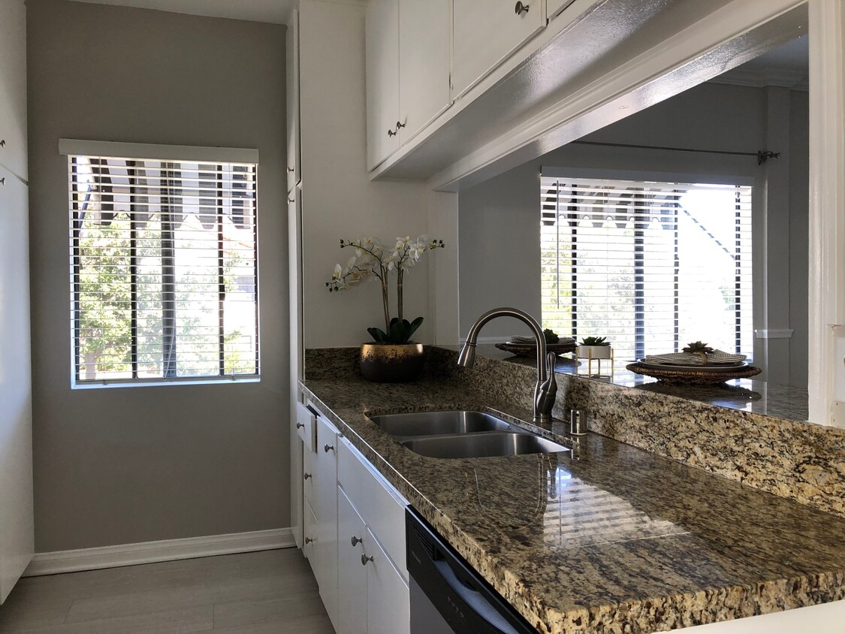
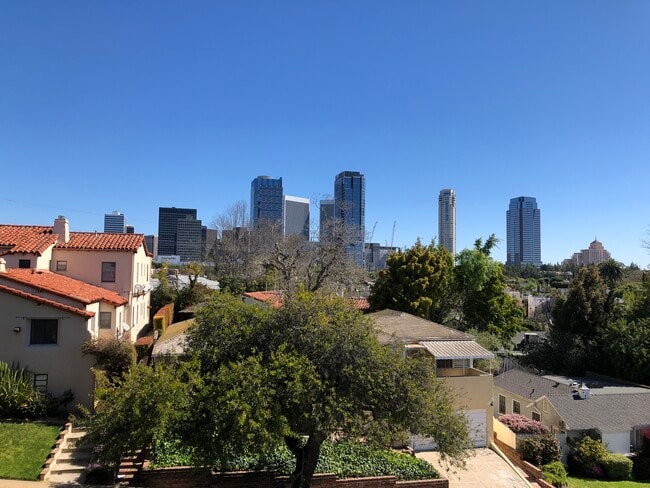
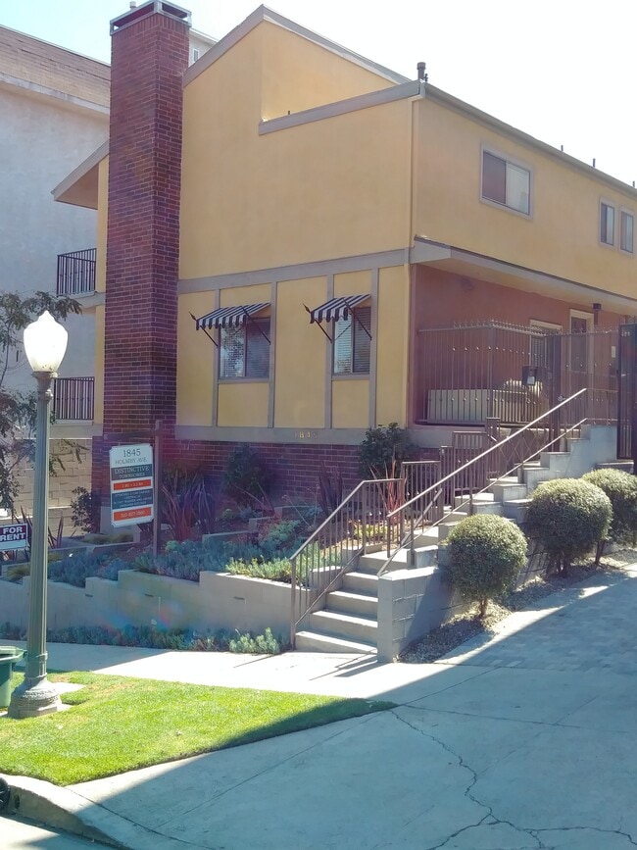
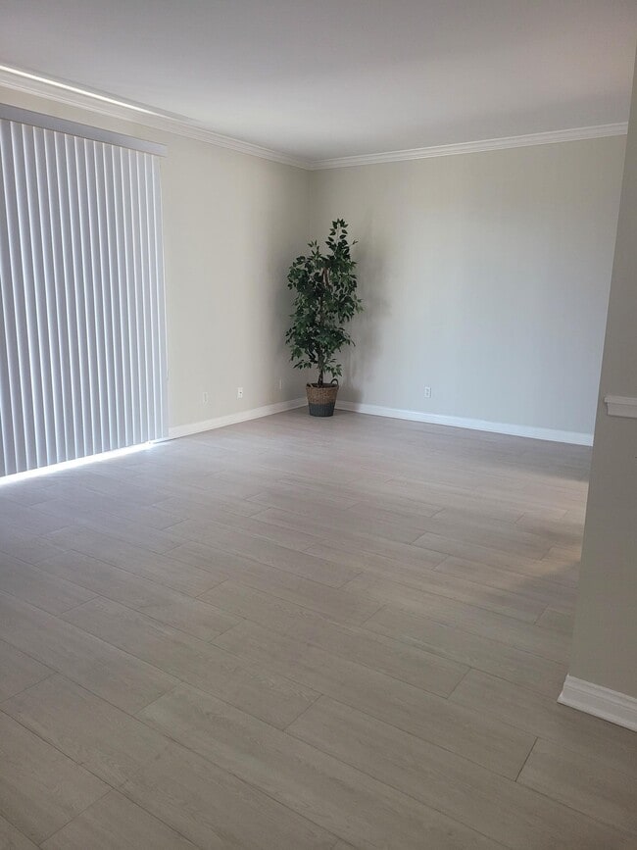
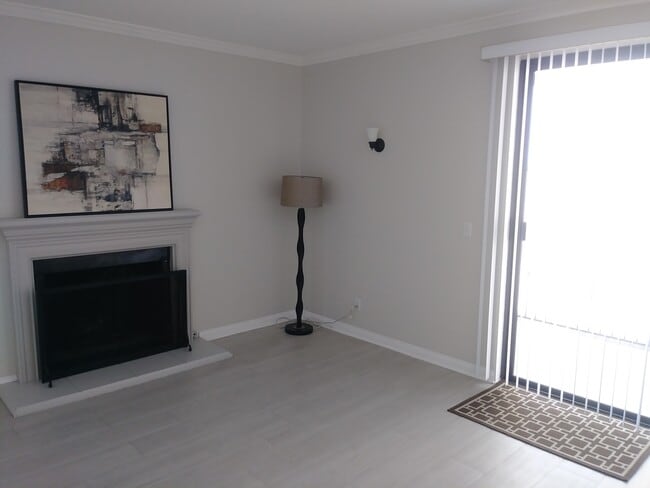
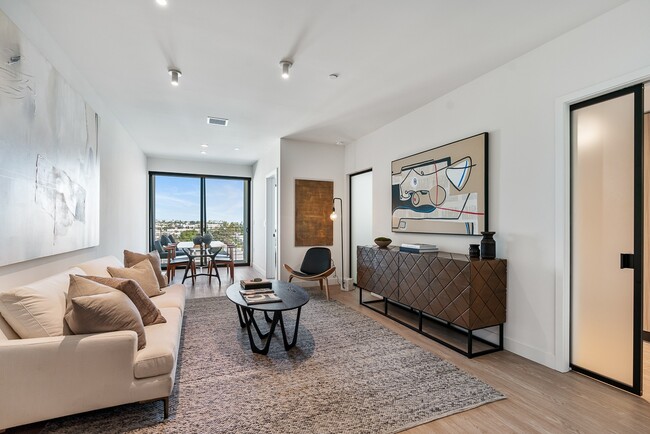
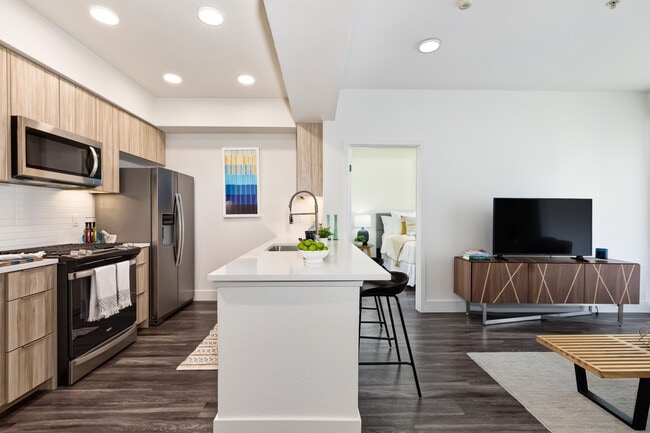
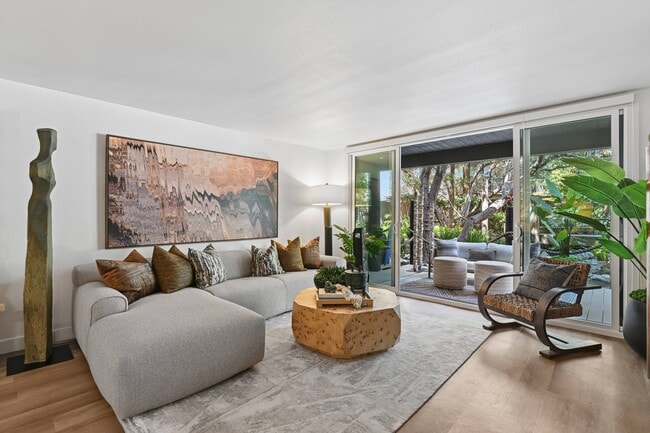
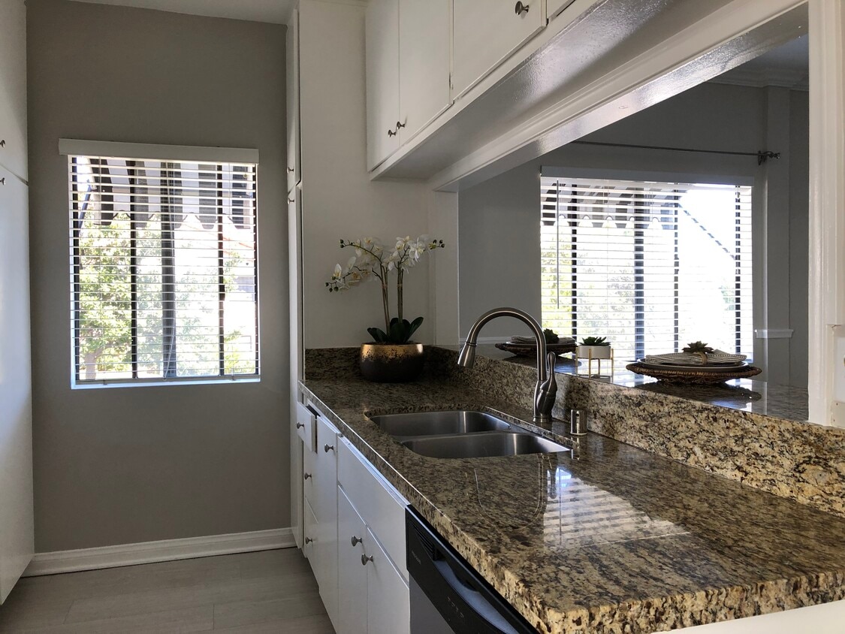
Unique, Upscale, Townhome Unit! In Prime West Los Angeles. This Tri Level 2- Bedroom, 2.5- Bath Townhome is located in a 4 unit community just steps from Westfield Century City Shopping Center, LA Country Club, restaurants, movies, bus lines & much more! Lower Level has a very spacious 2 car private attached garage with direct access to your home above. Extra space outside of your garage for the 3rd car. Main Living level has huge eat-in kitchen with breakfast bar, granite counter tops and built in China cabinet. Kitchen Is Fully Equipped With Stainless Steel Refrigerator, Stove, Microwave, & Dishwasher. This open plan dining room/ living room offers modern vinyl plank floors, as does the rest of the home, crown moldings, beautiful fireplace next to a glass wall leading to a large outdoor patio that has a walk in patio storage. Off your entry hall is a large guest bath. Upstairs has two bedrooms and two baths. The master suite is huge with vaulted ceilings, a large walk in closet, a fireplace, and a 2nd private patio. The Primary En-suite Bathroom also has a Jacuzzi tub. Enjoy the accessibility of In Unit Washer & Dryer for your convenience. Unit Comes With Central A/C & Heater. All of this in a serene and quiet, tree lined beautiful neighborhood. Call for an appointment for a personal tour Today! This will rent fast! We do Cooperate with Brokers. Call for details. Amenities: - 2 Bedroom + 2.5 Bath -Floor- To- Ceiling Sliding Doors Leading To Balcony on both floors - Modern Vinyl Plank Flooring Throughout - Fully Equipped Kitchen (Refrigerator, Stove, Microwave, Dishwasher) -Lots Of Cabinet Space - In Unit Washer & Dryer - 2 Car Private Garage With Direct Access to unit, plus a space for a 3rd car. -Fire Place in Living Room and Master Bedroom - En-Suite comes with Jacuzzi Tub Owner Pays Water and Sewer. Small Pets Okay W/ Add'l Deposit and Pet Rent 1845 Holmby Ave is an apartment located in Los Angeles County, the 90025 ZIP Code, and the attendance zone. Contact
1845 Holmby Townhome - MUST SEE! is an apartment community located in Los Angeles County and the 90025 ZIP Code. This area is served by the Los Angeles Unified Rocp School District attendance zone.
Community Amenities
Controlled Access
Recycling
Gated
Trash Pickup - Curbside
- Controlled Access
- Trash Pickup - Curbside
- Recycling
- Online Services
- Gated
- Fenced Lot
Apartment Features
Washer/Dryer
Air Conditioning
Dishwasher
Hardwood Floors
Walk-In Closets
Granite Countertops
Microwave
Refrigerator
Indoor Features
- Washer/Dryer
- Air Conditioning
- Heating
- Cable Ready
- Storage Space
- Tub/Shower
- Fireplace
Kitchen Features & Appliances
- Dishwasher
- Disposal
- Ice Maker
- Granite Countertops
- Stainless Steel Appliances
- Pantry
- Eat-in Kitchen
- Kitchen
- Microwave
- Oven
- Range
- Refrigerator
- Freezer
Model Details
- Hardwood Floors
- Carpet
- Tile Floors
- Vinyl Flooring
- Dining Room
- Family Room
- Basement
- Den
- Built-In Bookshelves
- Vaulted Ceiling
- Views
- Walk-In Closets
- Linen Closet
- Window Coverings
- Large Bedrooms
- Balcony
- Patio
- Deck
1845 Holmby Ave,
Los Angeles,
CA
90025
|
Edit
West Los Angeles, or West L.A., a district in the City of Los Angeles, is part of the larger “Westside” region. Centrally located, between the beaches of Santa Monica, and downtown L.A., West Los Angeles has seen quite a bit of commercial development, with several high-rise office buildings along Olympic, Santa Monica and Wilshire Boulevards. Residences in the neighborhood are a mix of low-rise apartment buildings and ranch-style tract homes, mostly built between the 1920s and 1960s.
Buildings in West Los Angeles are often used in film and television. The traditional look of University High School, with weathered brick and arched entries has been well utilized, as has the Westside Pavilion Mall, which was featured in the movie “Clueless,” as well as several scenes in the music video for Tom Petty’s “Free Fallin’.” The exterior for Phil and Claire’s house on the hit sitcom “Modern Family” can be found on Dunleer Drive in West L.A.
Learn more about living in West Los Angeles
Average Prices by Area
Compare neighborhood and city base rent averages by bedroom.
| West Los Angeles | Los Angeles, CA | |
|---|---|---|
| Studio | $2,236 | $1,714 |
| 1 Bedroom | $2,650 | $2,200 |
| 2 Bedrooms | $3,623 | $3,039 |
| 3 Bedrooms | $4,940 | $4,327 |
Below are rent ranges for similar nearby apartments
| Beds | Average Size | Lowest | Typical | Premium |
|---|---|---|---|---|
| Studio Studio Studio | 456-458 Sq Ft | $1,375 | $2,394 | $4,180 |
| 1 Bed 1 Bed 1 Bed | 756-758 Sq Ft | $1,200 | $3,083 | $10,000 |
| 2 Beds 2 Beds 2 Beds | 1147-1151 Sq Ft | $2,595 | $4,411 | $9,555 |
| 3 Beds 3 Beds 3 Beds | 1558-1568 Sq Ft | $1,224 | $6,215 | $25,000 |
| 4 Beds 4 Beds 4 Beds | 2097-2098 Sq Ft | $1,350 | $10,710 | $75,000 |
Amenities
- Controlled Access
- Trash Pickup - Curbside
- Recycling
- Online Services
- Gated
- Fenced Lot
- Washer/Dryer
- Air Conditioning
- Heating
- Cable Ready
- Storage Space
- Tub/Shower
- Fireplace
- Dishwasher
- Disposal
- Ice Maker
- Granite Countertops
- Stainless Steel Appliances
- Pantry
- Eat-in Kitchen
- Kitchen
- Microwave
- Oven
- Range
- Refrigerator
- Freezer
- Hardwood Floors
- Carpet
- Tile Floors
- Vinyl Flooring
- Dining Room
- Family Room
- Basement
- Den
- Built-In Bookshelves
- Vaulted Ceiling
- Views
- Walk-In Closets
- Linen Closet
- Window Coverings
- Large Bedrooms
- Balcony
- Patio
- Deck
Expenses
Recurring
Dog Rent
$35
One-Time
Dog Deposit
$500
Utilities Included
Water, Trash Removal, Sewer
Included
Office Hours
| Monday | By Appointment |
|---|---|
| Tuesday | By Appointment |
| Wednesday | By Appointment |
| Thursday | By Appointment |
| Friday | By Appointment |
| Saturday | By Appointment |
| Sunday | 12pm - 3pm |
Education
| Colleges & Universities | Distance | ||
|---|---|---|---|
| Colleges & Universities | Distance | ||
| Drive: | 7 min | 2.7 mi | |
| Drive: | 9 min | 3.5 mi | |
| Drive: | 10 min | 3.6 mi | |
| Drive: | 9 min | 3.7 mi |
1845 Holmby Townhome - MUST SEE! is within 7 minutes or 2.7 miles from UCLA. It is also near Santa Monica Coll., Academy and The Art Inst., Los Angeles.
Schools


Public Elementary School
Grades K-5
404 Students
Nearby
Public Elementary School
Grades PK-5
218 Students
Nearby
Public Elementary School
Grades K-5
670 Students
Attendance Zone
Public Elementary School
Grades K-5
327 Students
Nearby
Public Middle School
Grades 6-8
438 Students
Attendance Zone
Public Middle School
Grades 6-8
454 Students
Attendance Zone
Public High School
Grades 9-12
1,173 Students
Nearby
Public High School
Grades 9-12
1,385 Students
Attendance Zone
Private Elementary & Middle School
Grades PK-8
558 Students
Nearby
Private Elementary School
Grades K-5
Nearby
Private Middle & High School
Grades 6-12
106 Students
Nearby
School data provided by
 The GreatSchools Rating helps parents compare schools within a state based on a variety of school quality indicators and provides a helpful picture of how effectively each school serves all of its students. Ratings are on a scale of 1 (below average) to 10 (above average) and can include test scores, college readiness, academic progress, advanced courses, equity, discipline and attendance data. We also advise parents to visit schools, consider other information on school performance and programs, and consider family needs as part of the school selection process.
View GreatSchools Rating Methodology
Data provided by GreatSchools.org © 2026. All rights reserved.
The GreatSchools Rating helps parents compare schools within a state based on a variety of school quality indicators and provides a helpful picture of how effectively each school serves all of its students. Ratings are on a scale of 1 (below average) to 10 (above average) and can include test scores, college readiness, academic progress, advanced courses, equity, discipline and attendance data. We also advise parents to visit schools, consider other information on school performance and programs, and consider family needs as part of the school selection process.
View GreatSchools Rating Methodology
Data provided by GreatSchools.org © 2026. All rights reserved.
Transportation options available in Los Angeles include Westwood/Rancho Park, located 1.7 miles from 1845 Holmby Townhome - MUST SEE!. 1845 Holmby Townhome - MUST SEE! is near Los Angeles International, located 10.6 miles or 19 minutes away, and Bob Hope, located 15.1 miles or 29 minutes away.
| Transit / Subway | Distance | ||
|---|---|---|---|
| Transit / Subway | Distance | ||
|
|
Drive: | 5 min | 1.7 mi |
| Drive: | 5 min | 1.9 mi | |
|
|
Drive: | 7 min | 2.6 mi |
|
|
Drive: | 7 min | 2.7 mi |
|
|
Drive: | 8 min | 3.9 mi |
| Commuter Rail | Distance | ||
|---|---|---|---|
| Commuter Rail | Distance | ||
|
|
Drive: | 25 min | 12.7 mi |
| Drive: | 25 min | 12.7 mi | |
|
|
Drive: | 27 min | 13.7 mi |
| Drive: | 28 min | 14.0 mi | |
|
|
Drive: | 28 min | 14.1 mi |
| Airports | Distance | ||
|---|---|---|---|
| Airports | Distance | ||
|
Los Angeles International
|
Drive: | 19 min | 10.6 mi |
|
Bob Hope
|
Drive: | 29 min | 15.1 mi |
Walkability Near 1845 Holmby Townhome - MUST SEE!
Getting Around
 What do Walkability, Transit, Drivability, and Bikeability mean?
Walkability measures the walking distance to day-to-day needs.
Transit measures access to public transportation.
Drivability measures congestion, parking availability, and access to major roads.
Bikeability measures the suitability for cycling.
How It Works
What do Walkability, Transit, Drivability, and Bikeability mean?
Walkability measures the walking distance to day-to-day needs.
Transit measures access to public transportation.
Drivability measures congestion, parking availability, and access to major roads.
Bikeability measures the suitability for cycling.
How It Works
Very Walkable
Walkability
80
/ 100
Good Public Transit
Transit
60
/ 100
Moderately Drivable
Drivability
70
/ 100
Fairly Bikeable
Bikeability
40
/ 100
Scores provided by
What do Walkability, Transit, Drivability, and Bikeability mean?
Walkability measures the walking distance to day-to-day needs.
Transit measures access to public transportation.
Drivability measures congestion, parking availability, and access to major roads.
Bikeability measures the suitability for cycling.
How It Works
Active
Soundscore™
74
/ 100
Traffic
BusyAirport
ActiveBusinesses
ActiveScores provided by
HowLoud What is a Sound Score Rating? A Sound Score Rating aggregates noise caused by vehicle traffic, airplane traffic and local sources. How It WorksTime and distance from 1845 Holmby Townhome - MUST SEE!.
| Shopping Centers | Distance | ||
|---|---|---|---|
| Shopping Centers | Distance | ||
| Walk: | 11 min | 0.6 mi | |
| Walk: | 15 min | 0.8 mi | |
| Walk: | 15 min | 0.8 mi |
1845 Holmby Townhome - MUST SEE! has 3 shopping centers within 0.8 mile, which is about a 15-minute walk. The miles and minutes will be for the farthest away property.
| Parks and Recreation | Distance | ||
|---|---|---|---|
| Parks and Recreation | Distance | ||
|
Mathias Botanical Garden
|
Drive: | 6 min | 2.3 mi |
|
Hannah Carter Japanese Garden
|
Drive: | 7 min | 2.9 mi |
|
Virginia Robinson Gardens
|
Drive: | 8 min | 3.1 mi |
|
Zimmer Children's Museum
|
Drive: | 8 min | 3.8 mi |
|
La Brea Tar Pits
|
Drive: | 9 min | 4.5 mi |
1845 Holmby Townhome - MUST SEE! has 5 parks within 4.5 miles, including Mathias Botanical Garden, Hannah Carter Japanese Garden, and Virginia Robinson Gardens.
| Hospitals | Distance | ||
|---|---|---|---|
| Hospitals | Distance | ||
| Drive: | 7 min | 2.6 mi | |
| Drive: | 7 min | 2.7 mi | |
| Drive: | 8 min | 3.4 mi |
1845 Holmby Townhome - MUST SEE! has 3 hospitals within 3.4 miles, the nearest is Ronald Reagan UCLA Medical Center which is 2.6 miles away and a 7 minute drive.
| Military Bases | Distance | ||
|---|---|---|---|
| Military Bases | Distance | ||
| Drive: | 19 min | 13.2 mi | |
| Drive: | 42 min | 29.9 mi | |
| Drive: | 45 min | 32.1 mi |
1845 Holmby Townhome - MUST SEE! has 3 military bases within 32.1 miles, the nearest is Los Angeles Air Force Base which is 13.2 miles away and a 19 minute drive.
You May Also Like
Does this property have in-unit laundry?
This property has units with in‑unit washers and dryers, making laundry day simple for residents.
What utilities are included in rent at this property?
Select utilities are included in rent at this property, including water, trash removal, and sewer. Residents are responsible for any other utilities not listed.
Is parking available at this property?
Parking is available at this property. Contact this property for details.
Is this property pet-friendly?
Yes, this property welcomes pets. Breed restrictions, weight limits, and additional fees may apply. View this property's pet policy.
How much income do I need to rent at this property?
A good rule of thumb is to spend no more than 30% of your gross income on rent. Based on the lowest available rent of $4,295 for a two-bedrooms, you would need to earn about $171,800 per year to qualify. Want to double-check your budget? Calculate how much rent you can afford with our Rent Affordability Calculator.
Does this property have move-in specials?
This property is offering Specials for eligible applicants, with rental rates starting at $4,295.
Does this property offer Matterport 3D tours?
While this property does not offer Matterport 3D tours, renters can request a tour directly through our online platform.
Similar Rentals Nearby
-
-
-
2 Beds$3,600+Total Monthly PriceTotal Monthly Price NewPrices include base rent and required monthly fees of $15. Variable costs based on usage may apply.Base Rent:2 Beds$3,584+Specials
Pets Allowed In Unit Washer & Dryer Maintenance on site Heat Controlled Access Elevator
-
-
-
-
-
2 Beds$4,761+Total Monthly Price12 Month LeaseTotal Monthly Price NewPrices include base rent and required monthly fees of $15. Variable costs based on usage may apply.Base Rent:2 Beds$4,745+2 Months Free
Pets Allowed Fitness Center Pool Maintenance on site High-Speed Internet Controlled Access EV Charging
-
-

1845 Holmby Ave
Los Angeles, CA 90025
Property Manager Responded