


$2,500 / Month

1829 Leo Dr

,

Van Alstyne, TX 75495

Share Listing
Favorites
214-682-3051
  • Bedrooms

    3

  • Bathrooms

    2.5

  • Square Feet

    2,072 sq ft

  • Available

    Available Now

Highlights

  • Two Primary Bedrooms
  • Open Floorplan
  • Ranch Style House
  • Engineered Wood Flooring
  • Granite Countertops
  • Covered Patio or Porch
1829 Leo Dr
Share Listing
Favorites

About This Home

$2,500 deposit, Available Now

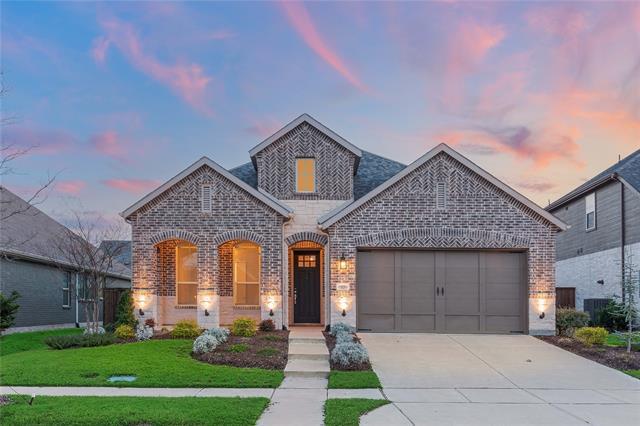
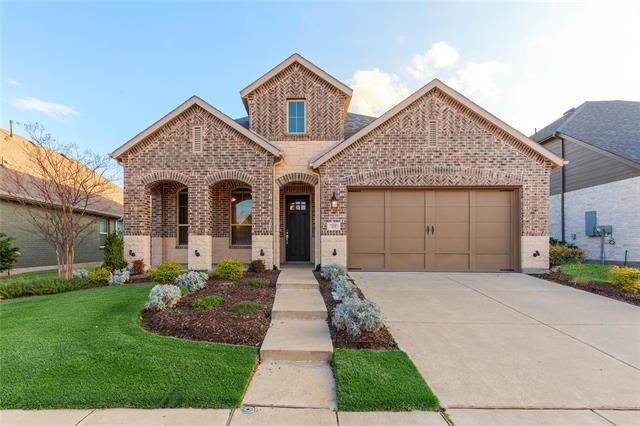
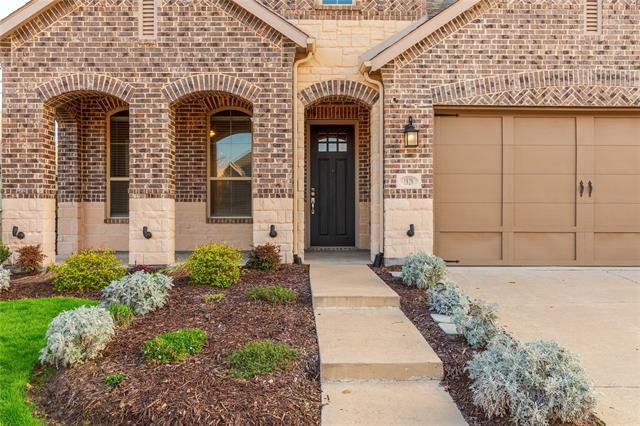
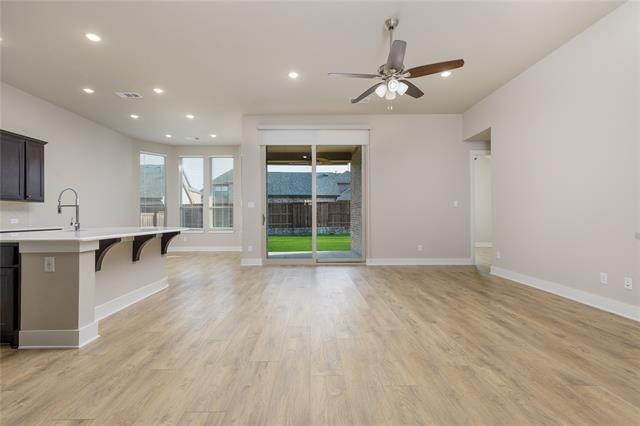
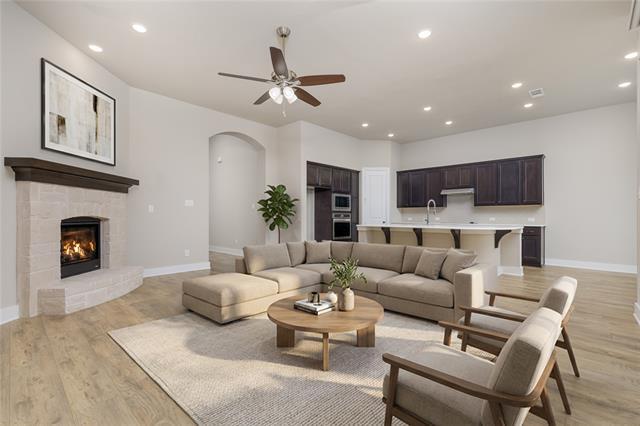
Better than new and loaded with upgrades, this exceptional single-story Highland Homes home in the highly sought-after Mantua community offers the perfect blend of luxury, functionality, and privacy. Situated on one of the larger lots in the neighborhood, the oversized backyard provides endless possibilities with plenty of room for a pool, trampoline, and future outdoor living oasis. Thoughtfully designed for comfort and flexibility, the home features 3 spacious bedrooms, 2.5 baths, and a versatile secondary suite ideal for guests, multi-generational living, or a private retreat. Interior highlights include upgraded finishes throughout, durable no-carpet flooring, and a relaxing primary bath complete with a jetted tub. Landlord will maintain, yard, water softener and replace filters every 3 months. Additional upgrades include epoxy garage flooring, a utility sink in the garage, and a whole-house water softener system. Located just minutes from Highway 75, residents enjoy convenient access while still experiencing the charm of small-town living. The amenity-rich Mantua community also features resort-style amenities and a brand-new on-site elementary school opening this year.

1829 Leo Dr is a house located in Grayson County and the 75495 ZIP Code. This area is served by the Van Alstyne Independent School District attendance zone.

* Price shown is base rent. Excludes user-selected optional fees and variable or usage-based fees and required charges due at or prior to move-in or at move-out. Price, availability, fees, and any applicable rent special are subject to change without notice.
* Square footage definitions vary. Displayed square footage is approximate.

Home Details

Home Type

Single Family Detached Home

Year Built

Built in 2022

Bedrooms and Bathrooms

Double Master Bedroom In-Law or Guest Suite Walk-In Closet 2.5 Bathrooms 3 Bedrooms

Eco-Friendly Details

ENERGY STAR Qualified Equipment

Flooring

Engineered Wood Tile

Home Design

Ranch Style House Traditional Architecture Composition Roof

Interior Spaces

Open Floorplan Living Room with Fireplace 2,072 Sq Ft Home Stone Fireplace Fireplace Features Masonry Gas Log Fireplace

Kitchen


Granite Countertops Electric Cooktop Kitchen Island Microwave Dishwasher Disposal

Listing and Financial Details

Property Available on 8/1/26 12 Month Lease Term Legal Lot and Block 14 / C Assessor Parcel Number 409960 Tenant pays for all utilities, insurance, pest control Residential Lease

Lot Details

7,405 Sq Ft Lot High Fence Wood Fence Back Yard Lot Dimensions are 135x66

Outdoor Features

Covered Patio or Porch Awning Exterior Lighting

Parking

2 Car Attached Garage Epoxy Front Facing Garage Garage Door Opener

Schools

John And Nelda Partin Elementary School Van Alstyne Middle School Van Alstyne High School

Utilities

Tankless Water Heater Central Heating and Cooling System Water Purifier Water Softener High Speed Internet

Community Details

Overview

$81 Monthly HOA Fees Sbb Managment Association Mantua Subdivision Association fees include all facilities, ground maintenance

Pet Policy

Dogs Allowed Breed Restrictions Limit on the number of pets Pet Size Limit Pet Deposit $500

Fees and Policies

The fees listed below are community-provided and may exclude utilities or add-ons. All payments are made directly to the property and are non-refundable unless otherwise specified. Use the Cost Calculator to determine costs based on your needs.

  • One-Time Basics
    • Due at Application
      • Application Fee Per Applicant
        Charged per applicant.
        $50
    • Due at Move-In
      • Security Deposit - Refundable
        Charged per unit.
        $2,500

Property Fee Disclaimer: Based on community-supplied data and independent market research. Subject to change without notice. May exclude fees for mandatory or optional services and usage-based utilities.

Contact

  • Listed by Drenushe Dibra | Fathom Realty
  • Phone Number
  • Contact
  • Source
    North Texas Real Estate Information System, Inc.
Copyright © 2026 North Texas Real Estate Information Systems, Inc. All rights reserved. All information provided by the listing agent/broker is deemed reliable but is not guaranteed and should be independently verified.
| Edit

Under 30 minutes

Commute Time is calculated at rush hour.
City - Van Alstyne

Van Alstyne is raved about by its residents for its small-town feel, making it the perfect place to raise a family and put down roots. The tight-knit community keeps Van Alstyne feeling like home. The excellent public school system in this city holds true to its Texas roots. Friday night football is a major event every week in the fall for locals of Van Alstyne.

Local and chain dining options are available in this small Texas town, from burgers and Mediterranean meals to donuts and authentic Mexican cuisine. Highway 75 takes residents all the way south into Dallas, whether for work or for entertainment purposes, in about an hour’s time. This easy commute keeps residents pleased with Van Alstyne’s secluded suburban feel and great location in the suburbs of Texas.

Learn more about living in Van Alstyne 
Amenities
  • High Speed Internet Access
  • Air Conditioning
  • Heating
  • Fireplace
  • Dishwasher
  • Disposal
  • Granite Countertops
  • Pantry
  • Island Kitchen
  • Microwave
  • Range
  • Tile Floors
  • Walk-In Closets
  • Fenced Lot
  • Yard
Education
Colleges & Universities Distance
Drive: 21 min 15.1 mi
Drive: 26 min 19.0 mi
Drive: 28 min 21.1 mi
Drive: 32 min 23.8 mi
1829 Leo Dr is within 21 minutes or 15.1 miles from Collin County CC, Central Park. It is also near Austin College and Collin County CC, Colin HEC.
Schools
Public Elementary School
Grades PK-5
477 Students
Attendance Zone
Public Middle School
Grades 6-8
405 Students
Attendance Zone
Public High School
Grades 9-12
632 Students
Attendance Zone
Private Elementary School
Grades PK-5
7 Students
Nearby
Private Elementary, Middle & High School
Grades K-12
100 Students
Nearby
Transportation
Commuter Rail Distance
Drive: 50 min 40.4 mi
Drive: 51 min 41.3 mi
Drive: 60 min 44.8 mi
Drive: 63 min 45.2 mi
Drive: 56 min 45.3 mi
Getting Around
Somewhat Walkable
Walkability
20 / 100
Exceptionally Drivable
Drivability
100 / 100
Somewhat Bikeable
Bikeability
20 / 100

Scores provided by

What do Walkability, Transit, Drivability, and Bikeability mean? Walkability measures the walking distance to day-to-day needs. Transit measures access to public transportation. Drivability measures congestion, parking availability, and access to major roads. Bikeability measures the suitability for cycling. How It Works
-
Soundscore
- / 100

Traffic

-

Airport

-

Businesses

-

Scores provided by

HowLoud What is a Sound Score Rating? A Sound Score Rating aggregates noise caused by vehicle traffic, airplane traffic and local sources. How It Works
Points of Interest

Time and distance from 1829 Leo Dr.

Shopping Centers Distance
Drive: 6 min 1.8 mi
Drive: 7 min 2.5 mi
Drive: 10 min 3.9 mi
1829 Leo Dr has 3 shopping centers within 3.9 miles, which is about a 10-minute drive. The miles and minutes will be for the farthest away property.
Military Bases Distance
Drive: 73 min 59.6 mi
Drive: 98 min 79.4 mi
1829 Leo Dr is 59.6 miles from Dallas Naval Air Station, and is convenient to other military bases, including NAS Fort Worth Joint Reserve Base.

You May Also Like

Similar Rentals Nearby