

$1,995 / Month

1811 Redwood St

,

Arlington, TX 76014

Share Listing
Favorites
214-264-0550
  • Bedrooms

    3

  • Bathrooms

    2

  • Square Feet

    1,665 sq ft

  • Available

    Available Now

Highlights

  • Vaulted Ceiling
  • Traditional Architecture
  • 2 Car Attached Garage
  • Interior Lot
  • Patio
  • Laundry in Utility Room
1811 Redwood St
Share Listing
Favorites

About This Home

$1,995 deposit, Available Now

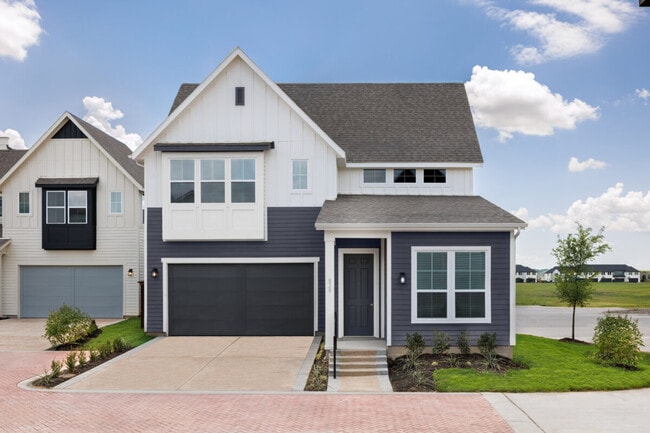
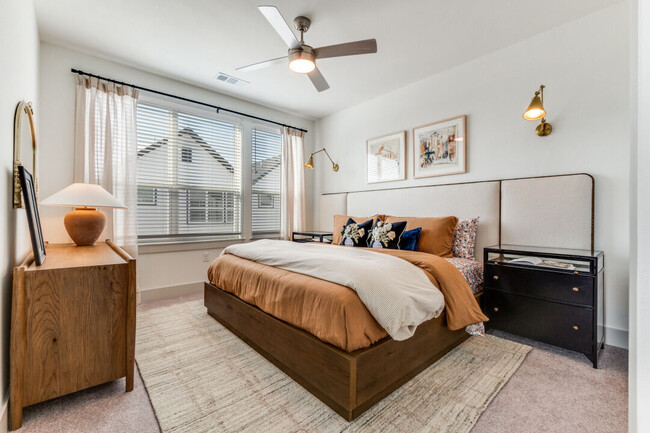
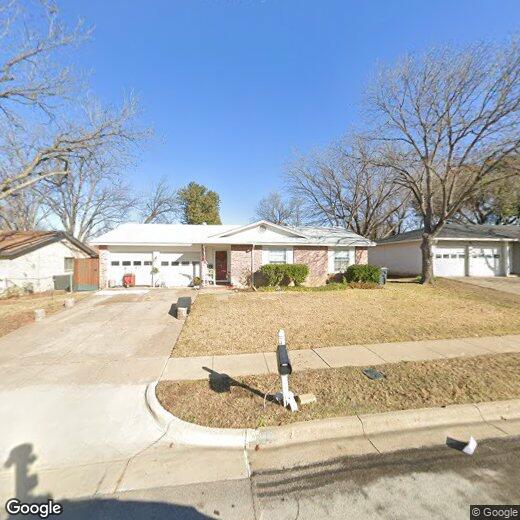
ALL NEW CARPET! This spacious three-bedroom, two-bath home offers a flexible floor plan with plenty of room to spread out. The main living area features vaulted ceilings and sliding glass doors leading to a second living space—perfect for entertaining, a home office, playroom, or additional lounge area. The kitchen includes a breakfast bar, gas range, and ample cabinet storage, along with an adjoining breakfast area featuring decorative lighting. A separate utility room offers built-in cabinetry, and the washer and dryer are included with no warranty. The generously sized primary bedroom features a private ensuite bath, while two additional bedrooms offer comfortable space for family, guests, or a home office. Outside, enjoy a large fenced backyard with an open patio, plus a two-car garage for parking and additional storage. Conveniently located with easy access to Highway 360, I-20, and Highway 161.

1811 Redwood St is a house located in Tarrant County and the 76014 ZIP Code.

* Price shown is base rent. Excludes user-selected optional fees and variable or usage-based fees and required charges due at or prior to move-in or at move-out. Price, availability, fees, and any applicable rent special are subject to change without notice.
* Square footage definitions vary. Displayed square footage is approximate.

Home Details

Home Type

Single Family Detached Home

Year Built

Built in 1970

Bedrooms and Bathrooms

2 Full Bathrooms 3 Bedrooms

Flooring

Linoleum Carpet

Home Design

Traditional Architecture Wood Siding Brick Exterior Construction

Home Security

Carbon Monoxide Detectors Fire and Smoke Detector

Interior Spaces

Vaulted Ceiling 1-Story Property Ceiling Fan 1,665 Sq Ft Home Window Treatments

Kitchen

Gas Range Dishwasher Disposal

Laundry

Laundry in Utility Room Dryer Washer

Listing and Financial Details

Property Available on 8/24/26 12 Month Lease Term Legal Lot and Block 22 / 4 Assessor Parcel Number 01186248 Tenant pays for all utilities, grounds care, insurance, pest control Residential Lease

Lot Details

7,710 Sq Ft Lot Interior Lot Chain Link Fence Few Trees

Outdoor Features

Patio Rain Gutters

Parking

2 Car Attached Garage Front Facing Garage Garage Door Opener Driveway

Schools

Goodman Elementary School Hutcheson Middle School Sam Houston High School

Utilities

Central Heating and Cooling System Gas Water Heater Heating System Uses Natural Gas

Community Details

Overview

Harvest Hills Add Subdivision

Pet Policy

Dogs Allowed Breed Restrictions Limit on the number of pets Pet Size Limit

Fees and Policies

The fees listed below are community-provided and may exclude utilities or add-ons. All payments are made directly to the property and are non-refundable unless otherwise specified. Use the Cost Calculator to determine costs based on your needs.

  • One-Time Basics
    • Due at Application
      • Application Fee Per Applicant
        Charged per applicant.
        $50
    • Due at Move-In
      • Security Deposit - Refundable
        Charged per unit.
        $1,995

Property Fee Disclaimer: Based on community-supplied data and independent market research. Subject to change without notice. May exclude fees for mandatory or optional services and usage-based utilities.

Contact

  • Listed by Jay Wiggs | J-Ray Property Services, LLC
  • Phone Number
  • Contact
  • Source
    North Texas Real Estate Information System, Inc.
Copyright © 2026 North Texas Real Estate Information Systems, Inc. All rights reserved. All information provided by the listing agent/broker is deemed reliable but is not guaranteed and should be independently verified.
| Edit

Under 30 minutes

Commute Time is calculated at rush hour.
City - Arlington

Sandwiched between Fort Worth and Dallas, Arlington is part of the massive DFW Metroplex. This big (even by Texas standards), busy, thriving city is home to some powerhouse locations, including the University of Texas at Arlington, AT&T Stadium (home of the Dallas Cowboys), Globe Life Park (home of the Texas Rangers), Six Flags Over Texas, and Hurricane Harbor. These, along with Texas Health Resources, General Motors Arlington Assembly, and GM Financial, are some of the city's largest employers.

With so much happening in and around this active, dynamic metropolis, you'll never sit around your Arlington apartment wondering what to do. Head to the Arlington Museum of Art or the International Bowling Museum, visit the Village Creek Historical Area or SW Nature Preserve, go hiking at River Legacy Parks, see the animals at the Fort Worth Zoo, and go shopping at Grand Prairie Premium Outlets or the Parks at Arlington.

Learn more about living in Arlington 
Amenities
  • Washer/Dryer
  • Air Conditioning
  • Heating
  • Ceiling Fans
  • Dishwasher
  • Disposal
  • Range
  • Carpet
  • Vinyl Flooring
  • Window Coverings
  • Fenced Lot
Education
Colleges & Universities Distance
Drive: 8 min 3.7 mi
Drive: 9 min 4.7 mi
Drive: 20 min 11.7 mi
Drive: 23 min 14.7 mi
1811 Redwood St is within 8 minutes or 3.7 miles from UT Arlington. It is also near Tarrant Co. Coll., South East and Dallas Baptist University.
Transportation

1811 Redwood St is near Dallas-Fort Worth International, located 16.6 miles or 25 minutes away, and Dallas Love Field, located 25.3 miles or 36 minutes away.

Commuter Rail Distance
Drive: 16 min 10.4 mi
Drive: 22 min 11.4 mi
Drive: 17 min 11.8 mi
Drive: 25 min 13.1 mi
Drive: 19 min 13.2 mi
Airports Distance
Airports Distance
Dallas-Fort Worth International
Drive: 25 min 16.6 mi
Dallas Love Field
Drive: 36 min 25.3 mi
Getting Around
Fairly Walkable
Walkability
50 / 100
Very Drivable
Drivability
80 / 100
Fairly Bikeable
Bikeability
50 / 100

Scores provided by

What do Walkability, Transit, Drivability, and Bikeability mean? Walkability measures the walking distance to day-to-day needs. Transit measures access to public transportation. Drivability measures congestion, parking availability, and access to major roads. Bikeability measures the suitability for cycling. How It Works
-
Soundscore
- / 100

Traffic

-

Airport

-

Businesses

-

Scores provided by

HowLoud What is a Sound Score Rating? A Sound Score Rating aggregates noise caused by vehicle traffic, airplane traffic and local sources. How It Works
Points of Interest

Time and distance from 1811 Redwood St.

Shopping Centers Distance
Walk: 8 min 0.4 mi
Walk: 10 min 0.6 mi
Walk: 14 min 0.7 mi
1811 Redwood St has 3 shopping centers within 0.7 mile, which is about a 14-minute walk. The miles and minutes will be for the farthest away property.
Parks and Recreation Distance
UT Arlington Planetarium
Drive: 8 min 3.9 mi
Fish Creek Forest Preserve
Drive: 12 min 5.8 mi
Mountain Creek Lake Park
Drive: 12 min 6.6 mi
River Legacy Living Science Center
Drive: 15 min 7.6 mi
River Legacy Parks
Drive: 17 min 8.0 mi
1811 Redwood St has 5 parks within 8.0 miles, including UT Arlington Planetarium, Fish Creek Forest Preserve, and Mountain Creek Lake Park.
Hospitals Distance
Hospitals Distance
Drive: 5 min 2.8 mi
Drive: 6 min 3.4 mi
Drive: 6 min 3.7 mi
1811 Redwood St has 3 hospitals within 3.7 miles, the nearest is Medical City Arlington which is 2.8 miles away and a 5 minute drive.
Military Bases Distance
Drive: 20 min 10.5 mi
Drive: 38 min 29.4 mi
1811 Redwood St is 10.5 miles from Dallas Naval Air Station, and is convenient to other military bases, including NAS Fort Worth Joint Reserve Base.

You May Also Like

Similar Rentals Nearby