


$2,900 / Month

1808 Sierra Rose Trce

,

Mesquite, TX 75181

Share Listing
Favorites
817-366-2887
  • Bedrooms

    4

  • Bathrooms

    2.5

  • Square Feet

    2,298 sq ft

  • Available

    Available Now

Highlights

  • Open Floorplan
  • Community Lake
  • Contemporary Architecture
  • Adjacent to Greenbelt
  • Loft
  • Granite Countertops
1808 Sierra Rose Trce
Share Listing
Favorites

About This Home

$2,900 deposit, Available Now

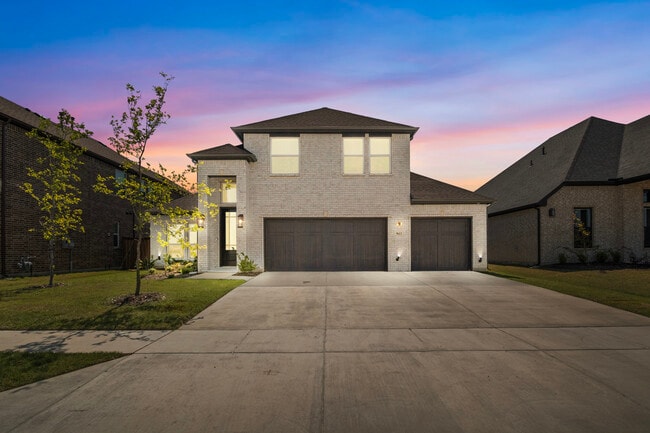

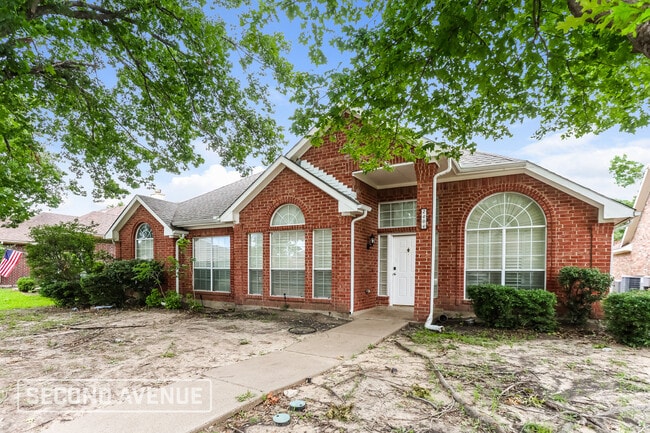
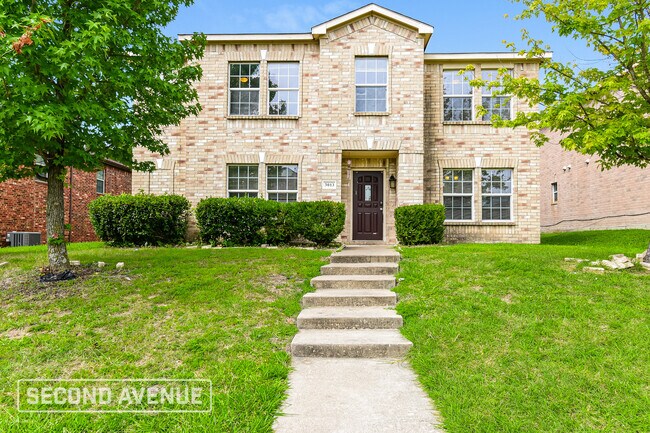
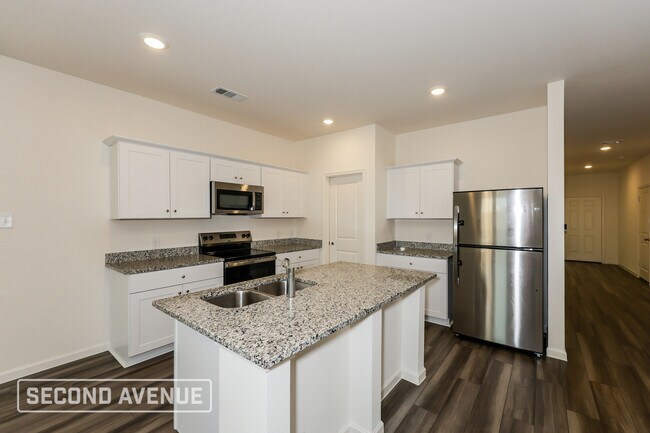
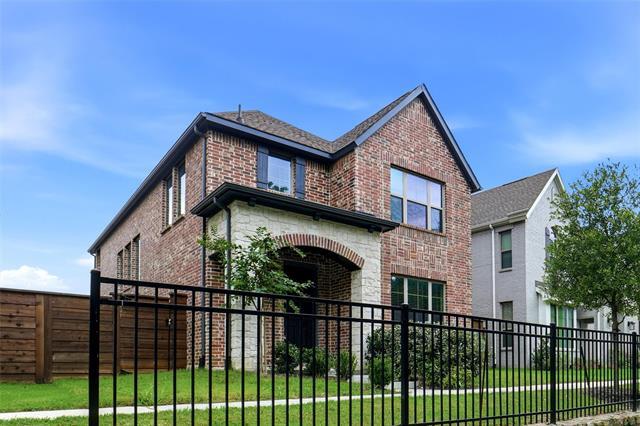
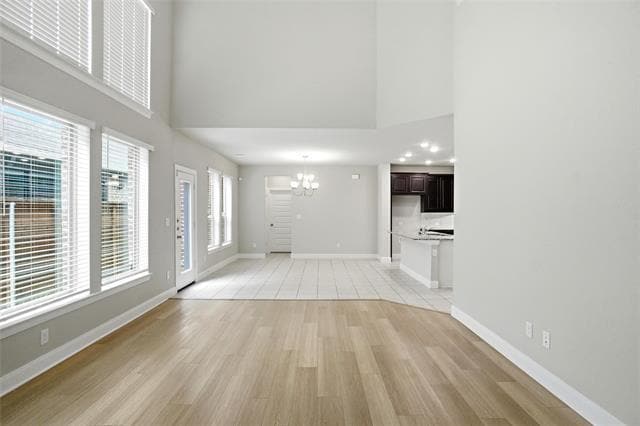
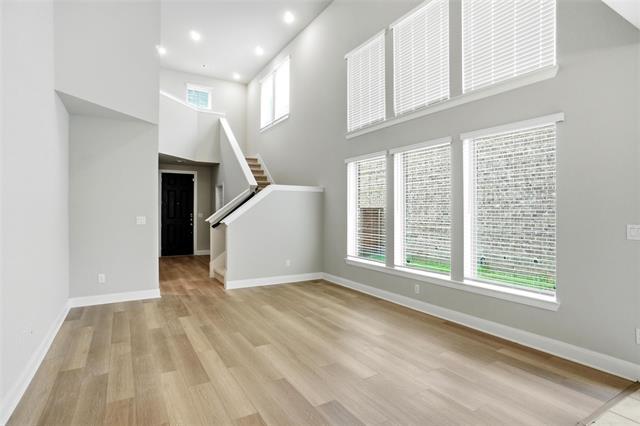
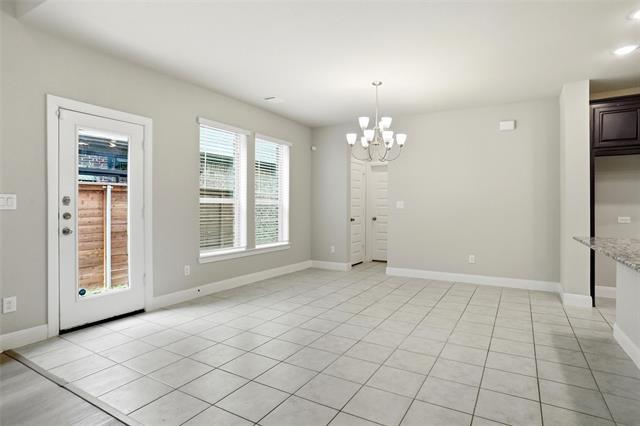
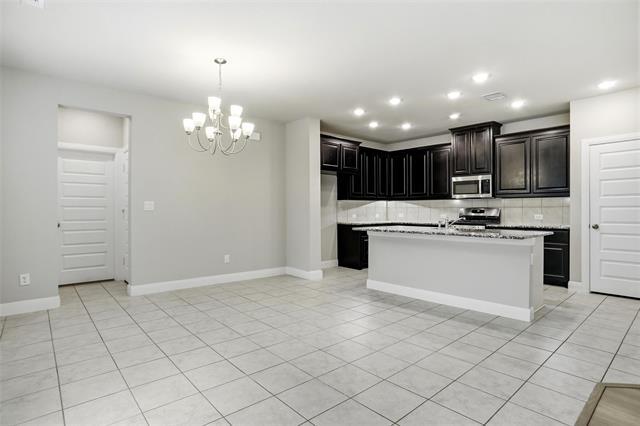
Move in ready David Weekley 4 Bedroom, 2 Living Capri floor plan in Solterra Premier Master Planned Community. Updates:full brick home with stone accent front porch that faces greenbelt nature preserve. Cobblestone stamped concrete driveway is bordered by quality cedar fence with 2 gates at each end of private courtyard. Fresh paint and new carpet in all bedrooms. Sprinkler, natural LVP hardwoods in family room, LED lights, blinds & sleek 5 panel doors throughout. Contemporary floor plan with spacious open concept living & dining & kitchen, 18 ft 2 story ceiling with full southern wall of tinted energy efficient windows that view private courtyard. Chef Kitchen has 7 ft breakfast bar island with dishwasher & sink, ample portobello quality cabinets with granite counters & extra pot & pan drawers and gas range. View nature preserve from first floor master suite & second floor front bedroom 2. Relax in spacious ensuite bath supersize shower, rain glass window, WI closet, ample vanity storage, linen closet, supersize shower & toilet room. Upstairs has 3 bedrooms, bath & loft living retreat that separates front BR2 from rear BR3&4.

1808 Sierra Rose Trce is a house located in Dallas County and the 75181 ZIP Code. This area is served by the Mesquite Independent School District attendance zone.

* Price shown is base rent. Excludes user-selected optional fees and variable or usage-based fees and required charges due at or prior to move-in or at move-out. Price, availability, fees, and any applicable rent special are subject to change without notice.
* Square footage definitions vary. Displayed square footage is approximate.

Home Details

Home Type

Single Family Detached Home

Year Built

Built in 2024

Accessible Home Design

Accessible Bedroom Accessible Doors Accessible Entrance Accessible Full Bathroom Accessible Hallway Accessible Kitchen

Bedrooms and Bathrooms

Double Vanity Walk-In Closet 2.5 Bathrooms 4 Bedrooms

Eco-Friendly Details

Energy-Efficient Appliances ENERGY STAR Qualified Equipment for Heating Rain or Freeze Sensor Energy-Efficient Thermostat Energy-Efficient Lighting Energy-Efficient Insulation Energy-Efficient Doors

Flooring

Ceramic Tile Luxury Vinyl Plank Tile Carpet

Home Design

Contemporary Architecture Brick Exterior Construction Composition Roof Slab Foundation Garden Home

Home Security

Carbon Monoxide Detectors Fire and Smoke Detector

Interior Spaces

Open Floorplan Loft ENERGY STAR Qualified Windows 2,298 Sq Ft Home 2-Story Property

Kitchen

Granite Countertops Eat-In Kitchen Kitchen Island Gas Range Microwave Dishwasher Disposal

Listing and Financial Details

Property Available on 8/2/26 12 Month Lease Term Legal Lot and Block 57 / A Assessor Parcel Number 381945500A0570000 Tenant pays for all utilities, electricity, gas, grounds care, sewer, trash collection, water Residential Lease

Lot Details

4,008 Sq Ft Lot Adjacent to Greenbelt Private Yard Interior Lot Garden Water-Smart Landscaping Zero Lot Line Gated Home Wood Fence Level Lot Lot Dimensions are 40x108 Sprinkler System

Outdoor Features

Courtyard Rain Gutters Exterior Lighting

Parking

2 Car Attached Garage Single Garage Door Rear-Facing Garage Garage Door Opener

Schools

Gentry Elementary School Berry Middle School Horn High School

Utilities

Tankless Water Heater Central Heating High Speed Internet Heating System Uses Natural Gas Cable TV Available Underground Utilities

Community Details

Amenities

Community Mailbox

Overview

Community Lake Greenbelt $104 Monthly HOA Fees Ccmc Association Solterra Subdivision Association fees include all facilities, management, ground maintenance, maintenance structure

Pet Policy

Dogs and Cats Allowed Breed Restrictions Limit on the number of pets Pet Size Limit Pet Deposit $500

Fees and Policies

The fees listed below are community-provided and may exclude utilities or add-ons. All payments are made directly to the property and are non-refundable unless otherwise specified. Use the Cost Calculator to determine costs based on your needs.

  • One-Time Basics
    • Due at Application
      • Application Fee Per Applicant
        Charged per applicant.
        $65
    • Due at Move-In
      • Security Deposit - Refundable
        Charged per unit.
        $2,900

Property Fee Disclaimer: Based on community-supplied data and independent market research. Subject to change without notice. May exclude fees for mandatory or optional services and usage-based utilities.

Contact

  • Listed by Nicholas Barz | The Michael Group Real Estate
  • Phone Number
  • Contact
  • Source
    North Texas Real Estate Information System, Inc.
Copyright © 2026 North Texas Real Estate Information Systems, Inc. All rights reserved. All information provided by the listing agent/broker is deemed reliable but is not guaranteed and should be independently verified.
| Edit

Under 30 minutes

Commute Time is calculated at rush hour.
Neighborhood

Greater Mesquite surrounds the city of Mesquite in northeast Texas, just outside of Dallas. This suburban neighborhood is filled with some of the best shopping options around, making it quite the shopper’s paradise. From popular retailers to smaller chains and a fantastic variety of restaurants, you’ll have plenty of dining and shopping options at your fingertips.

Greater Mesquite boasts an ideal blend of apartment buildings and beautiful single-family homes. The residential neighborhoods offer scenic tree-lined streets, one of the most beloved qualities of suburban neighborhoods. Though this suburb is rather busy, the lots are spacious, streets are shaded, and neighbors are reportedly friendly and welcoming.

With such close proximity to Dallas, residents have quick and easy access to the happenings in this modern metropolis.

Learn more about living in Greater Mesquite 
Amenities
  • High Speed Internet Access
  • Heating
  • Cable Ready
  • Double Vanities
  • Wheelchair Accessible (Rooms)
  • Dishwasher
  • Disposal
  • Granite Countertops
  • Pantry
  • Island Kitchen
  • Eat-in Kitchen
  • Microwave
  • Range
  • Carpet
  • Tile Floors
  • Vinyl Flooring
  • Walk-In Closets
  • Loft Layout
  • Gated
  • Fenced Lot
  • Courtyard
  • Yard
  • Garden
Education
Colleges & Universities Distance
Drive: 18 min 10.3 mi
Drive: 22 min 14.7 mi
Drive: 23 min 15.6 mi
Drive: 25 min 17.8 mi
1808 Sierra Rose Trce is within 18 minutes or 10.3 miles from Eastfield College. It is also near Dallas Theological Seminary and Paul Quinn College.
Schools
Public Elementary School
Grades PK-5
607 Students
Attendance Zone
Public Middle School
Grades 6-8
579 Students
Attendance Zone
Public High School
Grades 9-12
2,747 Students
Attendance Zone
Private Elementary School
Grades PK-5
120 Students
Nearby
Private Elementary, Middle & High School
Grades K-12
54 Students
Nearby
Transportation

Transportation options available in Mesquite include Buckner Station, located 8.0 miles from 1808 Sierra Rose Trce. 1808 Sierra Rose Trce is near Dallas Love Field, located 21.3 miles or 35 minutes away, and Dallas-Fort Worth International, located 40.4 miles or 49 minutes away.

Transit / Subway Distance
Drive: 15 min 8.0 mi
Drive: 18 min 8.7 mi
Drive: 19 min 11.3 mi
Commuter Rail Distance
Drive: 25 min 17.4 mi
Drive: 26 min 17.5 mi
Drive: 27 min 18.0 mi
Drive: 31 min 19.9 mi
Drive: 40 min 28.8 mi
Airports Distance
Airports Distance
Dallas Love Field
Drive: 35 min 21.3 mi
Dallas-Fort Worth International
Drive: 49 min 40.4 mi
Getting Around
Somewhat Walkable
Walkability
30 / 100
Minimal Public Transit
Transit
0 / 100
Exceptionally Drivable
Drivability
100 / 100
Fairly Bikeable
Bikeability
40 / 100

Scores provided by

What do Walkability, Transit, Drivability, and Bikeability mean? Walkability measures the walking distance to day-to-day needs. Transit measures access to public transportation. Drivability measures congestion, parking availability, and access to major roads. Bikeability measures the suitability for cycling. How It Works
-
Soundscore
- / 100

Traffic

-

Airport

-

Businesses

-

Scores provided by

HowLoud What is a Sound Score Rating? A Sound Score Rating aggregates noise caused by vehicle traffic, airplane traffic and local sources. How It Works
Points of Interest

Time and distance from 1808 Sierra Rose Trce.

Shopping Centers Distance
Walk: 20 min 1.0 mi
Drive: 3 min 1.2 mi
Drive: 3 min 1.5 mi
1808 Sierra Rose Trce has 3 shopping centers within 1.5 miles, which is about a 3-minute drive. The miles and minutes will be for the farthest away property.
Parks and Recreation Distance
North Mesquite Creek Preserve
Drive: 9 min 4.1 mi
Great Trinity Forest Gateway and Horse Trails
Drive: 13 min 9.1 mi
DISD Environmental Education Center
Drive: 19 min 9.8 mi
Post Oak Preserve
Drive: 20 min 9.9 mi
McCommas Bluff Preserve
Drive: 18 min 10.8 mi
1808 Sierra Rose Trce has 5 parks within 10.8 miles, including North Mesquite Creek Preserve, Great Trinity Forest Gateway and Horse Trails, and DISD Environmental Education Center.
Hospitals Distance
Hospitals Distance
Drive: 7 min 3.6 mi
Drive: 9 min 4.2 mi
1808 Sierra Rose Trce is 3.6 miles from Baylor Scott & White Medical Center - Sunnyvale, and is convenient to other hospitals, including Dallas Regional Medical Center.
Military Bases Distance
Drive: 42 min 28.6 mi
Drive: 74 min 61.2 mi
1808 Sierra Rose Trce is 28.6 miles from Dallas Naval Air Station, and is convenient to other military bases, including NAS Fort Worth Joint Reserve Base.

You May Also Like

Similar Rentals Nearby