


$6,500 Total Monthly Price

1808 Anderson Rd

,

Falls Church, VA 22043

Share Listing
Favorites
703-472-1840
  • Bedrooms

    6

  • Bathrooms

    6

  • Square Feet

    4,213 sq ft

  • Available

    Available Now

Highlights

  • Gourmet Kitchen
  • Open Floorplan
  • Craftsman Architecture
  • Deck
  • Engineered Wood Flooring
  • Main Floor Bedroom
1808 Anderson Rd
Share Listing
Favorites

About This Home

Available Now

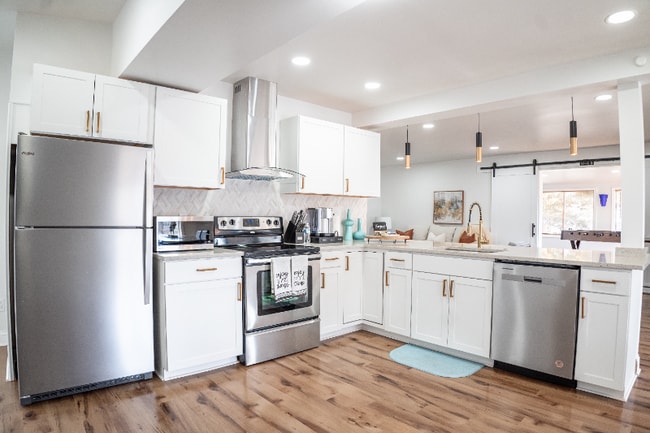
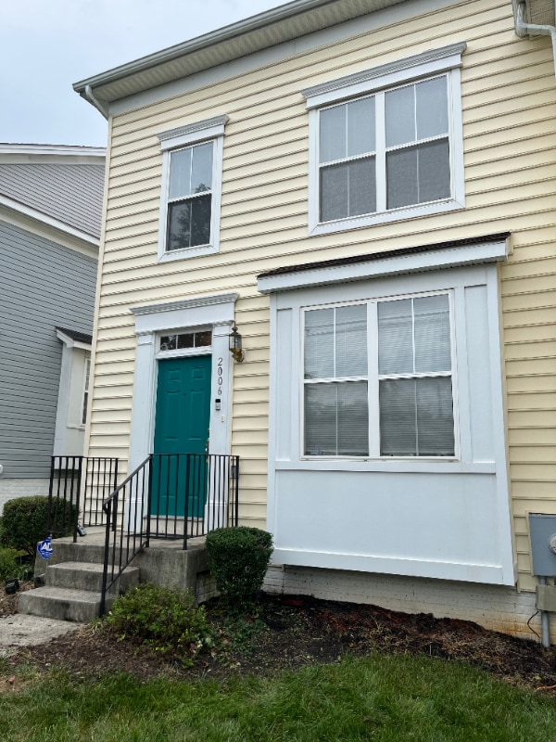
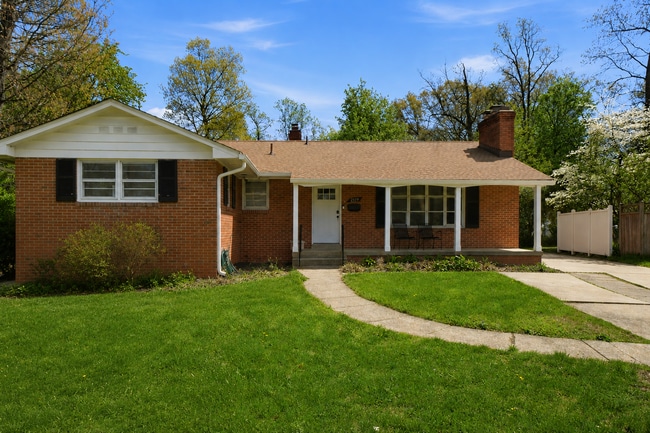
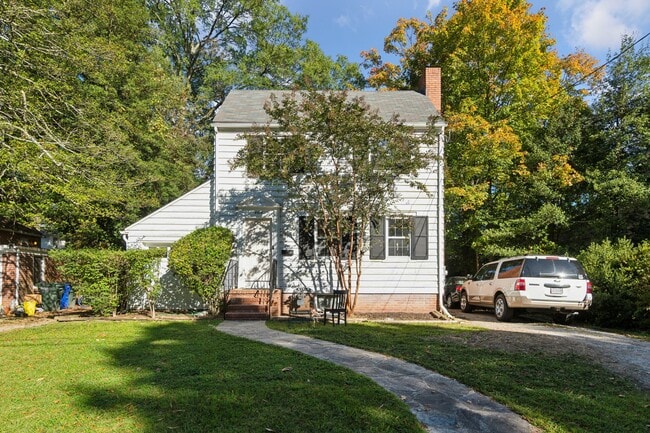
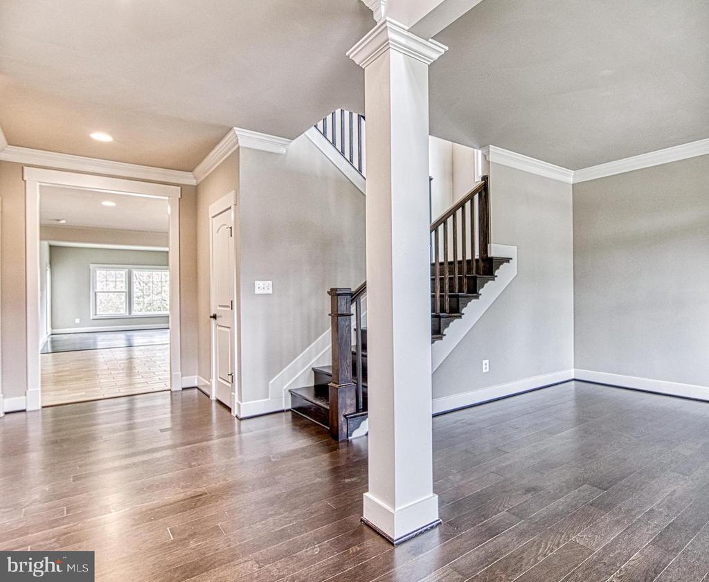
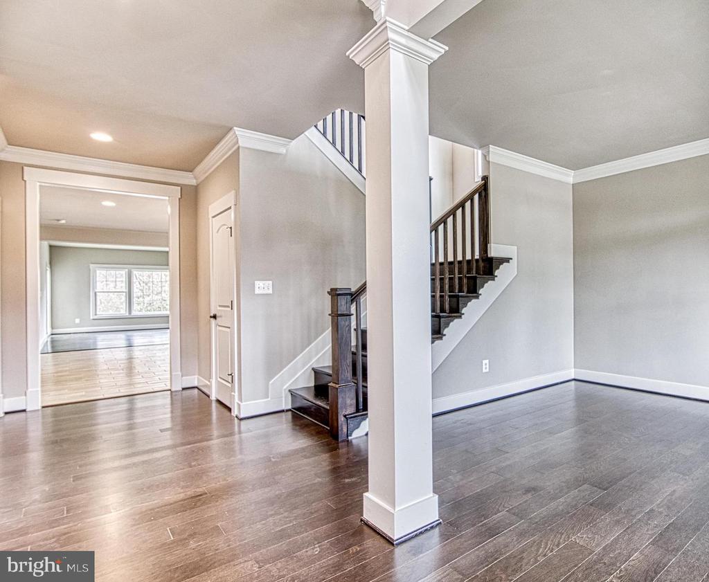
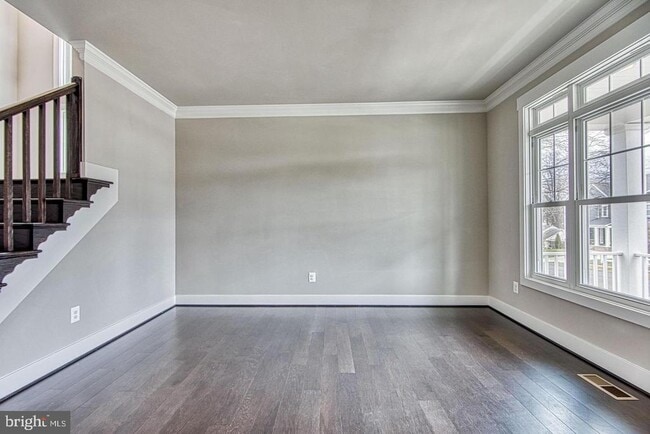
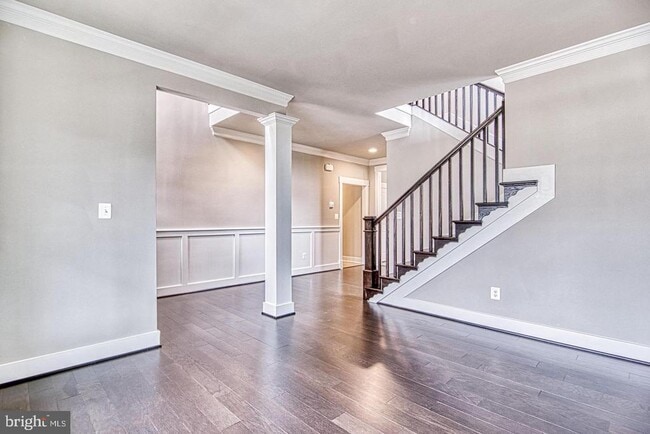
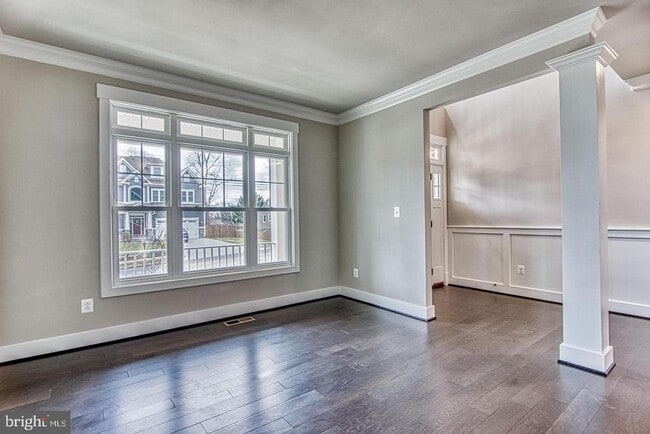
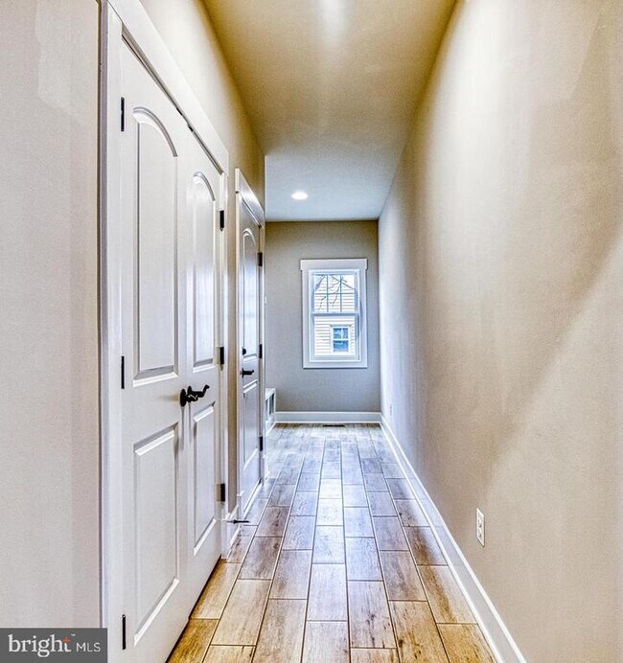
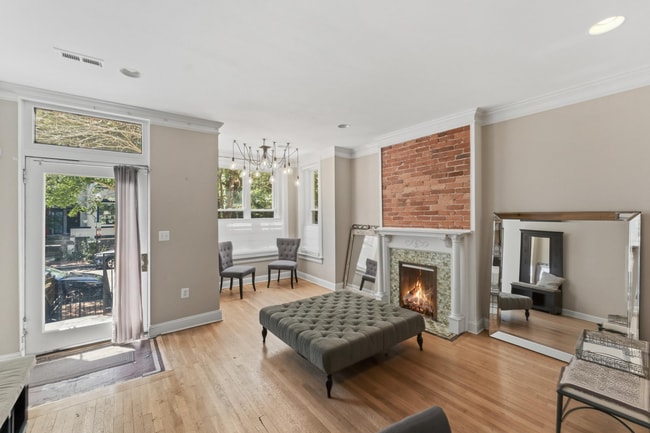
Absolutely stunning as good as new home. Custom features throughout the entire house. Fully finished basement. Main level bedroom and full bathroom for multiple use, Huge gourmet kitchen leading to cozy family room with a gas fire place, 4 bedrooms and 3 full bathrooms upstairs with a open sitting area. Lawn mowing, landscape maintenance service included in rent. Deck Photo is coming. $60 application fee per applicant via Rentspree, This is a single family use only(No housemates), No pets, excellent income proof and credit score required property with a minimum of 24 month lease. Sorry, No exceptions.

1808 Anderson Rd is a house located in Fairfax County and the 22043 ZIP Code. This area is served by the Fairfax County Public Schools attendance zone.

* Price shown is total price based on community-supplied monthly required fees. Excludes user-selected optional fees and variable or usage-based fees and required charges due at or prior to move-in or at move-out. Price, availability, fees, and any applicable rent special are subject to change without notice.
* Square footage definitions vary. Displayed square footage is approximate.

Home Details

Home Type

Single Family Detached Home

Year Built

Built in 2021

Bedrooms and Bathrooms

Soaking Tub 6 Bedrooms | 1 Main Level Bedroom 6 Full Bathrooms

Finished Basement

Interior and Exterior Basement Entry

Flooring

Engineered Wood Ceramic Tile Carpet

Home Design

Craftsman Architecture Shingle Roof Concrete Perimeter Foundation Entry on the 1st floor

Interior Spaces

Open Floorplan Beamed Ceilings Formal Dining Room Family Room Off Kitchen Chair Railings Ceiling height of 9 feet or more Gas Fireplace 4,213 Sq Ft Home Fireplace With Glass Doors Fireplace Mantel Property has 3 Levels Window Treatments

Kitchen

Gourmet Kitchen Stainless Steel Appliances Built-In Oven Kitchen Island Stove Built-In Microwave Dishwasher Disposal

Laundry

Laundry on upper level Front Loading Dryer Front Loading Washer

Listing and Financial Details

Security Deposit $7,000 24-Month Min and 36-Month Max Lease Term Available 9/1/26 $60 Application Fee Assessor Parcel Number 0303 04 0196 Tenant pays for electricity, frozen waterpipe damage, fireplace/flue cleaning, insurance, light bulbs/filters/fuses/alarm care, minor interior maintenance, pest control, snow removal, trash removal, all utilities The owner pays for insurance, lawn/shrub care, real estate taxes Rent includes grounds maintenance, insurance, lawn service, taxes $200 Repair Deductible No Smoking Allowed Coming Soon on 8/22/26 Residential Lease

Lot Details

11,276 Sq Ft Lot Property is in excellent condition Property is zoned 140 Sprinkler System

Outdoor Features

Deck

Parking

2 Car Attached Garage Front Facing Garage

Schools

Westgate Elementary School Kilmer Middle School Marshall High School

Utilities

Forced Air Heating and Cooling System Heating System Uses Natural Gas Natural Gas Water Heater

Community Details

Overview

No Home Owners Association Pimmit Hills Subdivision

Pet Policy

No Pets Allowed

Contact

  • Listed by kaylee kim | Samson Properties
  • Phone Number
  • Contact
  • Source
    Bright MLS, Inc.
Copyright © 2026 Bright MLS, Inc.
| Edit

Under 30 minutes

Commute Time is calculated at rush hour.
Neighborhood

Outstanding tacos and quality education may seem like an odd pair, but it sure does work for Pimmit Hills! Taco Bamba is a staple to living in Pimmit Hills with its quick and delicious tacos that are food truck style, so be sure to check it out after you find you perfect apartment. And don’t forget about the quality public schools in Fairfax County Public Schools, along with various high-ranking private schools.

This upscale neighborhood boasts a premier location just 13 miles west of Washington D.C. with various apartment rentals. The nation’s capital is at your fingertips when you live in this quaint neighborhood. You can visit the Smithsonian National Zoo, admire the Washington Monument, or even tour the White House! And if you’re interested in visiting other neighboring areas for work or play, this neighborhood is completely commuter-friendly, as it’s surrounded by major interstates.

Learn more about living in Pimmit Hills 
Amenities
  • Fireplace
  • Dishwasher
  • Basement
Education
Colleges & Universities Distance
Drive: 14 min 5.8 mi
Drive: 18 min 8.2 mi
Drive: 15 min 8.6 mi
Drive: 18 min 8.7 mi
1808 Anderson Rd is within 14 minutes or 5.8 miles from Marymount University. It is also near George Mason Univ., Arlington and GWU, Mount Vernon.
Schools
Public Elementary School
Grades PK-5
614 Students
Attendance Zone
Public Middle School
Grades 6-8
1,148 Students
Attendance Zone
Public High School
Grades 9-12
2,109 Students
Attendance Zone
Private Elementary & Middle School
Grades PK-8
510 Students
Nearby
Private Middle & High School
Grades 6-12
40 Students
Nearby
Transportation

Transportation options available in Falls Church include Mclean, located 1.1 miles from 1808 Anderson Rd. 1808 Anderson Rd is near Ronald Reagan Washington Ntl, located 15.2 miles or 25 minutes away, and Washington Dulles International, located 16.6 miles or 29 minutes away.

Transit / Subway Distance
Drive: 3 min 1.1 mi
Drive: 5 min 2.0 mi
Drive: 7 min 3.0 mi
Drive: 8 min 3.4 mi
Drive: 17 min 10.1 mi
Commuter Rail Distance
Drive: 22 min 13.0 mi
1
Drive: 23 min 13.2 mi
Drive: 22 min 13.8 mi
Drive: 23 min 13.9 mi
Drive: 27 min 15.2 mi
Airports Distance
Airports Distance
Ronald Reagan Washington Ntl
Drive: 25 min 15.2 mi
Washington Dulles International
Drive: 29 min 16.6 mi
Getting Around
Moderately Walkable
Walkability
60 / 100
Limited Public Transit
Transit
30 / 100
Very Drivable
Drivability
80 / 100
Fairly Bikeable
Bikeability
50 / 100

Scores provided by

What do Walkability, Transit, Drivability, and Bikeability mean? Walkability measures the walking distance to day-to-day needs. Transit measures access to public transportation. Drivability measures congestion, parking availability, and access to major roads. Bikeability measures the suitability for cycling. How It Works
Active
Soundscore
78 / 100

Traffic

Busy

Airport

Calm

Businesses

Calm

Scores provided by

HowLoud What is a Sound Score Rating? A Sound Score Rating aggregates noise caused by vehicle traffic, airplane traffic and local sources. How It Works
Points of Interest

Time and distance from 1808 Anderson Rd.

Shopping Centers Distance
Walk: 9 min 0.5 mi
Drive: 5 min 1.3 mi
Drive: 6 min 1.5 mi
1808 Anderson Rd has 3 shopping centers within 1.5 miles, which is about a 6-minute drive. The miles and minutes will be for the farthest away property.
Parks and Recreation Distance
Clemyjontri Park
Drive: 9 min 4.3 mi
Claude Moore Colonial Farm
Drive: 12 min 4.7 mi
W&OD Trail
Drive: 8 min 4.8 mi
Rock Spring Park
Drive: 12 min 5.2 mi
Benjamin Banneker Park
Drive: 10 min 5.3 mi
1808 Anderson Rd has 5 parks within 5.3 miles, including W&OD Trail, Clemyjontri Park, and Benjamin Banneker Park.
Hospitals Distance
Hospitals Distance
Drive: 12 min 5.2 mi
Drive: 12 min 6.9 mi
Drive: 14 min 7.2 mi
1808 Anderson Rd has 3 hospitals within 7.2 miles, the nearest is Dominion Hospital which is 5.2 miles away and a 12 minute drive.
Military Bases Distance
Drive: 20 min 10.7 mi
Drive: 19 min 12.6 mi
Drive: 22 min 12.6 mi
1808 Anderson Rd has 3 military bases within 12.6 miles, the nearest is Fort Myer which is 10.7 miles away and a 20 minute drive.

You May Also Like

Similar Rentals Nearby