

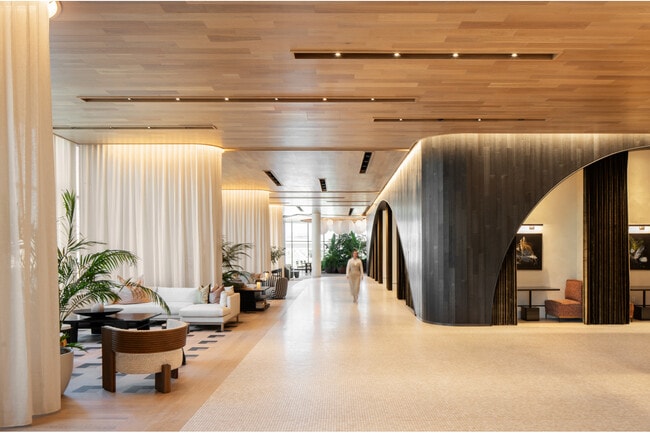
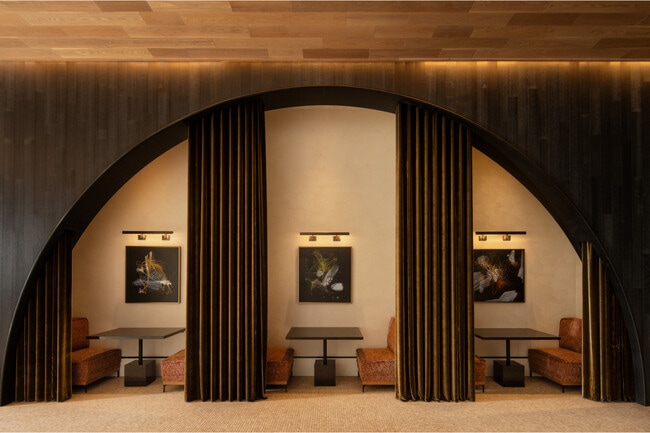

Located on Colshire Drive in McLean, Virginia, this sophisticated single-floor lounge and amenity space offers a striking architectural experience defined by grandeur and thoughtful design. The space is anchored by dramatically tall ceilings adorned with a cascading cluster of oversized white globe pendant lights, creating a warm, inviting ambiance that draws the eye upward. Floor-to-ceiling glass walls line the perimeter, flooding the interior with abundant natural light and offering sweeping views of the surrounding McLean skyline. The open lounge area features generously sized neutral sofas, leather chaise lounges, and sculptural coffee tables arranged atop a bold abstract area rug, blending comfort with contemporary aesthetics. A standout bar and kitchenette zone showcases a bold arched architectural feature framed in deep blue tones with an antiqued mirror backdrop, complemented by a granite-topped island with wood-framed barstools. The flooring transitions artfully between herringbone hardwood and geometric inlaid tile patterns, adding visual interest throughout. Large sliding glass doors open directly onto an outdoor terrace featuring manicured turf, patio seating, and open-air entertaining areas, seamlessly connecting interior and exterior living. The overall atmosphere is modern, refined, and resort-inspired.

-
Total Monthly Price
$2,731 - $6,523
-
Bedrooms
1 - 2 bd
-
Bathrooms
1 - 2 ba
-
Square Feet
600 - 1,630 sq ft
Highlights
- Top Rated by Renters
- Cabana
- Pet Washing Station
- Pool
- Walk-In Closets
- Deck
- Planned Social Activities
- Controlled Access
- On-Site Retail
Pricing & Floor Plans
-
Unit 1115price $2,966square feet 745availibility Now
-
Unit 1515price $3,026square feet 745availibility Now
-
Unit 2015price $3,051square feet 745availibility Oct 23
-
Unit 0917price $2,976square feet 745availibility Now
-
Unit 1817price $3,051square feet 745availibility Now
-
Unit 1617price $3,041square feet 745availibility Oct 5
-
Unit 1608price $3,513square feet 890availibility Now
-
Unit 1408price $3,503square feet 890availibility Nov 9
-
Unit 0308price $3,531square feet 920availibility Now
-
Unit 2312price $2,802square feet 660availibility Aug 28
-
Unit 1112price $2,767square feet 660availibility Sep 2
-
Unit 1312price $2,802square feet 660availibility Oct 30
-
Unit 0902price $2,741square feet 600availibility Sep 2
-
Unit 2310price $2,921square feet 650availibility Sep 11
-
Unit 1818price $2,731square feet 610availibility Oct 3
-
Unit 2417price $2,755square feet 680availibility Oct 10
-
Unit 1806price $2,995square feet 730availibility Oct 19
-
Unit 1014price $2,851square feet 745availibility Nov 4
-
Unit 1720price $4,575square feet 1,190availibility Aug 29
-
Unit 2508price $6,523square feet 1,630availibility Sep 19
-
Unit 1115price $2,966square feet 745availibility Now
-
Unit 1515price $3,026square feet 745availibility Now
-
Unit 2015price $3,051square feet 745availibility Oct 23
-
Unit 0917price $2,976square feet 745availibility Now
-
Unit 1817price $3,051square feet 745availibility Now
-
Unit 1617price $3,041square feet 745availibility Oct 5
-
Unit 1608price $3,513square feet 890availibility Now
-
Unit 1408price $3,503square feet 890availibility Nov 9
-
Unit 0308price $3,531square feet 920availibility Now
-
Unit 2312price $2,802square feet 660availibility Aug 28
-
Unit 1112price $2,767square feet 660availibility Sep 2
-
Unit 1312price $2,802square feet 660availibility Oct 30
-
Unit 0902price $2,741square feet 600availibility Sep 2
-
Unit 2310price $2,921square feet 650availibility Sep 11
-
Unit 1818price $2,731square feet 610availibility Oct 3
-
Unit 2417price $2,755square feet 680availibility Oct 10
-
Unit 1806price $2,995square feet 730availibility Oct 19
-
Unit 1014price $2,851square feet 745availibility Nov 4
-
Unit 1720price $4,575square feet 1,190availibility Aug 29
-
Unit 2508price $6,523square feet 1,630availibility Sep 19
Fees and Policies
The fees listed below are community-provided and may exclude utilities or add-ons. All payments are made directly to the property and are non-refundable unless otherwise specified. Use the Cost Calculator to determine costs based on your needs.
-
Utilities & Essentials
-
Utility - Trash ServiceMonthly fee for trash and/or recycling collection and waste disposal. Charged per unit.$15 / mo
-
Utility - Administrative Billing FeeMonthly administrative fee for preparing and managing monthly billing statements. Charged per unit.$6.64 / mo
-
Utility - Sewer ServiceMonthly fee for sewer utility service. Charged per unit.Usage-Based
-
Utility - HVAC ServiceMonthly fee for HVAC utility service. Charged per unit.Usage-Based
-
Utility - Water ServiceMonthly fee for water utility service. Charged per unit.Usage-Based
-
Utility - Electric Service3rd Party. Monthly fee for electric utility service. Charged per unit. Payable to 3rd PartyVaries / mo
-
-
One-Time Basics
-
Due at Application
-
Application - Reservation/Holding FeeWhere applicable, refundable if canceled within 72 hours of application. Applied towards move-in charges. Contact the Leasing Team for further clarification. Charged per unit.$400
-
Application - FeeA non-refundable fee due at the time of application. Per applicant. Charged per applicant.$50
-
-
Due at Move-In
-
Utility - New Account FeeOne-time fee for setting up utility service at move-in. Charged per unit.$11
-
Security Deposit - StandardRefundable deposit required at move-in. Applications that are Conditionally Approved (i.e. income and/or credit-related reasons) may require a larger security deposit and/or last month's rent deposit (each not to exceed a full month's base rent). Charged per unit.$300
-
Amenity Fee - First LeaseA one-time or recurring charge for access to amenities. Typically charged per apartment but may be per person. Contact the Leasing Team for further clarification. Charged per unit.$500
-
-
Due at Move-Out
-
Utility - Final Bill FeeOne-time fee for processing the final utility bill at move-out. Charged per unit.$5
-
-
Due at Application
-
Dogs
-
Pet Fee (non-refundable)Max of 2. A one-time non-refundable fee per approved pet or apartment. Maximum two pets per apartment. Service Animals and ESAs are exempt. Contact the Leasing Team for additional details and weight specifications, if applicable. Charged per pet.$500
-
Pet RentMax of 2. Monthly fee required per approved pet or apartment. Maximum two pets per apartment. Service Animals and ESAs are exempt. Contact the Leasing Team for additional details and weight specifications, if applicable. Charged per pet.$50 / mo
-
-
Cats
-
Pet Fee (non-refundable)Max of 2. A one-time non-refundable fee per approved pet or apartment. Maximum two pets per apartment. Service Animals and ESAs are exempt. Contact the Leasing Team for additional details and weight specifications, if applicable. Charged per pet.$500
-
Pet RentMax of 2. Monthly fee required per approved pet or apartment. Maximum two pets per apartment. Service Animals and ESAs are exempt. Contact the Leasing Team for additional details and weight specifications, if applicable. Charged per pet.$50 / mo
-
-
Other Parking Fees
-
Parking - UnreservedMax of 2. Monthly fee per unreserved parking space. Pricing may vary based on size, location, and/or number of spaces rented. All vehicles must be registered with the Management Office. Contact the Leasing Team for availability and limitations. Charged per vehicle.$125 - $150 / mo
CommentsMax of 2Read More Read Less -
-
Additional Parking Options
-
Other
-
-
Renters Liability Insurance - Property ProgramMinimum personal liability coverage required by the Property if no Third Party policy is provided. Does not include contents coverage. Charged per unit.$12.36 / mo
-
Utility - Cable TV Service3rd Party. Monthly fee for cable TV service. Charged per unit. Payable to 3rd PartyVaries / mo
-
Utility - Internet Service (Optional)3rd Party. Monthly fee for internet service. Charged per unit. Payable to 3rd PartyVaries / mo
Property Fee Disclaimer: Based on community-supplied data and independent market research. Subject to change without notice. May exclude fees for mandatory or optional services and usage-based utilities.
Details
Property Information
-
Built in 2023
-
410 units/28 stories
Matterport 3D Tours
Select a unit to view pricing & availability
 Matterport 3D Tour

About Heming
Heming offers residents a perfect balance between city and serenity. Enjoy light-filled living spaces, world-class amenities, and unexpected conveniences and comforts. Purpose-built right outside of Washington, DC, Heming is a modern urban neighborhood for those who seek relaxation and delight amidst their busy lifestyle. This information is a general overview of potential costs. For a complete list of fees, visit our property website. Prices are subject to change and may vary based on move-in date and lease term. Some apartment homes may require prequalification if required by any applicable affordability program. Standard security deposit subject to change based on screening results; total security deposit(s) will not exceed any maximum prescribed by applicable law. Resident may be responsible for maintaining insurance or covering related costs. Some fees may not apply to apartment homes receiving subsidies or subject to an affordability program. Resident is responsible for damages that exceed ordinary wear and tear. Some items may be taxed under applicable law. This form does not modify the lease, and all fees are subject to the lease. Additional fees may apply as detailed in the lease. A sample lease may be requested prior to application. Residents may be responsible for utilities and related fees, per the lease. Lease terms and available options are subject to change and may vary based on apartment home availability and any applicable program requirements. In the event of any informational conflict, the lease governs.
Heming is an apartment community located in Fairfax County and the 22102 ZIP Code. This area is served by the Fairfax County Public Schools attendance zone.
Unique Features
- 24/7 hospitality focused concierge
- Expansive private balconies and terraces
- Lounge area with modern co-working spaces
- Multifunctional fitness center & yoga studio
- Outdoor pool deck with cabanas
- Outdoor terraces with private courtyard
- Penthouse residences with panoramic views of Tysons and Washington, DC
Community Amenities
Pool
Fitness Center
Elevator
Concierge
Clubhouse
Controlled Access
Recycling
Grill
Property Services
- Package Service
- Controlled Access
- Maintenance on site
- Property Manager on Site
- Concierge
- 24 Hour Access
- On-Site Retail
- Recycling
- Maid Service
- Planned Social Activities
- Pet Care
- Pet Washing Station
- EV Charging
- Public Transportation
Shared Community
- Elevator
- Clubhouse
- Lounge
- Multi Use Room
- Conference Rooms
Fitness & Recreation
- Fitness Center
- Pool
- Bicycle Storage
- Gameroom
Outdoor Features
- Cabana
- Courtyard
- Grill
Apartment Features
Washer/Dryer
Air Conditioning
Dishwasher
Hardwood Floors
Walk-In Closets

Island Kitchen
Microwave
Refrigerator
Indoor Features
- Washer/Dryer
- Air Conditioning
- Heating
- Cable Ready
- Double Vanities
- Tub/Shower
- Handrails
- Framed Mirrors
- Wheelchair Accessible (Rooms)
Kitchen Features & Appliances
- Dishwasher
- Disposal
- Ice Maker
- Stainless Steel Appliances
- Pantry
- Island Kitchen
- Kitchen
- Microwave
- Oven
- Range
- Refrigerator
- Freezer
Model Details
- Hardwood Floors
- Recreation Room
- Views
- Walk-In Closets
- Window Coverings
- Balcony
- Patio
- Deck
True to its name, Tysons East is located in the eastern portion of Tysons Corner, one of the largest commercial hubs in the Washington, DC metro area and the nation. Living in Tysons East will place you just a few steps away from Tysons Corner Center, Tysons Galleria, and Tysons Square, providing easy access to a plethora of restaurants, high-end retailers, big-box stores, entertainment options, and more. Tysons Corner is also home to several business parks, making it a great option for employees looking for a short commute. This amenity-laden neighborhood has luxury condos and apartments available for rent. Since Tysons East is about 12 miles away from Washington, DC, it’s also an ideal choice for commuters. Hop onto one of the many roadways nearby, like Interstate 66, or take the train at the McLean Metro station to travel into the nation’s capital.
Learn more about living in Tysons EastCompare neighborhood and city base rent averages by bedroom.
| Tysons East | Mclean, VA | |
|---|---|---|
| Studio | $2,190 | $2,465 |
| 1 Bedroom | $2,544 | $2,485 |
| 2 Bedrooms | $3,290 | $3,344 |
| 3 Bedrooms | $5,573 | $5,288 |
- Package Service
- Controlled Access
- Maintenance on site
- Property Manager on Site
- Concierge
- 24 Hour Access
- On-Site Retail
- Recycling
- Maid Service
- Planned Social Activities
- Pet Care
- Pet Washing Station
- EV Charging
- Public Transportation
- Elevator
- Clubhouse
- Lounge
- Multi Use Room
- Conference Rooms
- Cabana
- Courtyard
- Grill
- Fitness Center
- Pool
- Bicycle Storage
- Gameroom
- 24/7 hospitality focused concierge
- Expansive private balconies and terraces
- Lounge area with modern co-working spaces
- Multifunctional fitness center & yoga studio
- Outdoor pool deck with cabanas
- Outdoor terraces with private courtyard
- Penthouse residences with panoramic views of Tysons and Washington, DC
- Washer/Dryer
- Air Conditioning
- Heating
- Cable Ready
- Double Vanities
- Tub/Shower
- Handrails
- Framed Mirrors
- Wheelchair Accessible (Rooms)
- Dishwasher
- Disposal
- Ice Maker
- Stainless Steel Appliances
- Pantry
- Island Kitchen
- Kitchen
- Microwave
- Oven
- Range
- Refrigerator
- Freezer
- Hardwood Floors
- Recreation Room
- Views
- Walk-In Closets
- Window Coverings
- Balcony
- Patio
- Deck
| Monday | 9am - 6pm |
|---|---|
| Tuesday | 9am - 6pm |
| Wednesday | 11am - 6pm |
| Thursday | 9am - 6pm |
| Friday | 9am - 5pm |
| Saturday | 10am - 5pm |
| Sunday | 12pm - 5pm |
| Colleges & Universities | Distance | ||
|---|---|---|---|
| Colleges & Universities | Distance | ||
| Drive: | 13 min | 5.3 mi | |
| Drive: | 16 min | 7.9 mi | |
| Drive: | 14 min | 8.1 mi | |
| Drive: | 17 min | 8.3 mi |


 The GreatSchools Rating helps parents compare schools within a state based on a variety of school quality indicators and provides a helpful picture of how effectively each school serves all of its students. Ratings are on a scale of 1 (below average) to 10 (above average) and can include test scores, college readiness, academic progress, advanced courses, equity, discipline and attendance data. We also advise parents to visit schools, consider other information on school performance and programs, and consider family needs as part of the school selection process.
View GreatSchools Rating Methodology
Data provided by GreatSchools.org © 2026. All rights reserved.
Transportation options available in Mclean include Mclean, located 0.3 mile from Heming. Heming is near Ronald Reagan Washington Ntl, located 14.7 miles or 23 minutes away, and Washington Dulles International, located 15.9 miles or 27 minutes away.
| Transit / Subway | Distance | ||
|---|---|---|---|
| Transit / Subway | Distance | ||
|
|
Walk: | 5 min | 0.3 mi |
|
|
Drive: | 3 min | 1.2 mi |
|
|
Drive: | 4 min | 2.2 mi |
|
|
Drive: | 5 min | 2.6 mi |
|
|
Drive: | 15 min | 9.2 mi |
| Commuter Rail | Distance | ||
|---|---|---|---|
| Commuter Rail | Distance | ||
|
|
Drive: | 20 min | 12.1 mi |
|
|
Drive: | 20 min | 12.3 mi |
| Drive: | 23 min | 13.0 mi | |
|
|
Drive: | 20 min | 13.3 mi |
|
|
Drive: | 25 min | 14.4 mi |
| Airports | Distance | ||
|---|---|---|---|
| Airports | Distance | ||
|
Ronald Reagan Washington Ntl
|
Drive: | 23 min | 14.7 mi |
|
Washington Dulles International
|
Drive: | 27 min | 15.9 mi |
Scores provided by
 What do Walkability, Transit, Drivability, and Bikeability mean?
Walkability measures the walking distance to day-to-day needs.
Transit measures access to public transportation.
Drivability measures congestion, parking availability, and access to major roads.
Bikeability measures the suitability for cycling.
How It Works
What do Walkability, Transit, Drivability, and Bikeability mean?
Walkability measures the walking distance to day-to-day needs.
Transit measures access to public transportation.
Drivability measures congestion, parking availability, and access to major roads.
Bikeability measures the suitability for cycling.
How It Works
Traffic
BusyAirport
CalmBusinesses
CalmScores provided by
HowLoud What is a Sound Score Rating? A Sound Score Rating aggregates noise caused by vehicle traffic, airplane traffic and local sources. How It WorksTime and distance from Heming.
| Shopping Centers | Distance | ||
|---|---|---|---|
| Shopping Centers | Distance | ||
| Walk: | 6 min | 0.3 mi | |
| Walk: | 20 min | 1.1 mi | |
| Drive: | 4 min | 1.3 mi |
| Parks and Recreation | Distance | ||
|---|---|---|---|
| Parks and Recreation | Distance | ||
|
Clemyjontri Park
|
Drive: | 8 min | 3.9 mi |
|
W&OD Trail
|
Drive: | 7 min | 4.3 mi |
|
Claude Moore Colonial Farm
|
Drive: | 10 min | 4.4 mi |
|
Wolf Trap National Park
|
Drive: | 9 min | 4.8 mi |
|
Benjamin Banneker Park
|
Drive: | 8 min | 4.8 mi |
| Hospitals | Distance | ||
|---|---|---|---|
| Hospitals | Distance | ||
| Drive: | 11 min | 6.0 mi | |
| Drive: | 9 min | 6.0 mi | |
| Drive: | 9 min | 6.1 mi |
| Military Bases | Distance | ||
|---|---|---|---|
| Military Bases | Distance | ||
| Drive: | 18 min | 10.2 mi | |
| Drive: | 17 min | 12.0 mi | |
| Drive: | 20 min | 12.1 mi |
Heming Photos
-
-
Resident Club Lounge
-
-
-
-
-
-
-
Models
-
1 Bedroom
-
1 Bedroom
-
1 Bedroom
-
1 Bedroom
-
1 Bedroom
-
1 Bedroom
Nearby Apartments
Within 50 Miles of Heming
-
Three Collective
5205 Leesburg Pike
Falls Church, VA 22041
$2,082 - $4,494 Total Monthly Price
1-3 Br 7.2 mi
-
Halstead Burke
5812 Chase Commons Ct
Burke, VA 22015
$2,027 - $3,227 Total Monthly Price
1-3 Br 12 Month Lease 10.2 mi
-
Reynard
1100 Dahlia St NW
Washington, DC 20012
$1,868 - $3,554 Total Monthly Price
1-2 Br 10.3 mi
-
Oakville
451 Swann Ave
Alexandria, VA 22301
$2,403 - $4,278 Total Monthly Price
1-2 Br 10.6 mi
-
Current Tidelock
1055 N Fairfax St
Alexandria, VA 22314
$3,092 - $9,092 Total Monthly Price
1-3 Br 11.7 mi
-
Alula at Bridge District
650 Howard Rd SE
Washington, DC 20020
$2,495 - $4,166 Total Monthly Price
1-3 Br 11.9 mi
Heming has units with in‑unit washers and dryers, making laundry day simple for residents.
Utilities are not included in rent. Residents should plan to set up and pay for all services separately.
Parking is available at Heming. Fees may apply depending on the type of parking offered. Contact this property for details.
Heming has one to two-bedrooms with rent ranges from $2,731/mo. to $6,523/mo.
Yes, Heming welcomes pets. Breed restrictions, weight limits, and additional fees may apply. View this property's pet policy.
A good rule of thumb is to spend no more than 30% of your gross income on rent. Based on the lowest available rent of $2,731 for a one-bedroom, you would need to earn about $109,240 per year to qualify. Want to double-check your budget? Calculate how much rent you can afford with our Rent Affordability Calculator.
Heming is offering Specials for eligible applicants, with rental rates starting at $2,731.
Yes! Heming offers 6 Matterport 3D Tours. Explore different floor plans and see unit level details, all without leaving home.
1800 Chain Bridge Rd
Mclean, VA 22102