
$2,300 / Month

1801 E Katella Ave Unit 2132

,

Anaheim, CA 92805

Share Listing
Favorites
714-230-0078
  • Bedrooms

    1

  • Bathrooms

    1

  • Square Feet

    651 sq ft

  • Available

    Available Now

Highlights

  • Fitness Center
  • In Ground Pool
  • In Ground Spa
  • Gated Community
  • Open Floorplan
  • Clubhouse
1801 E Katella Ave Unit 2132
Share Listing
Favorites

About This Home

12 Month Lease, $2,300 deposit, Available Now

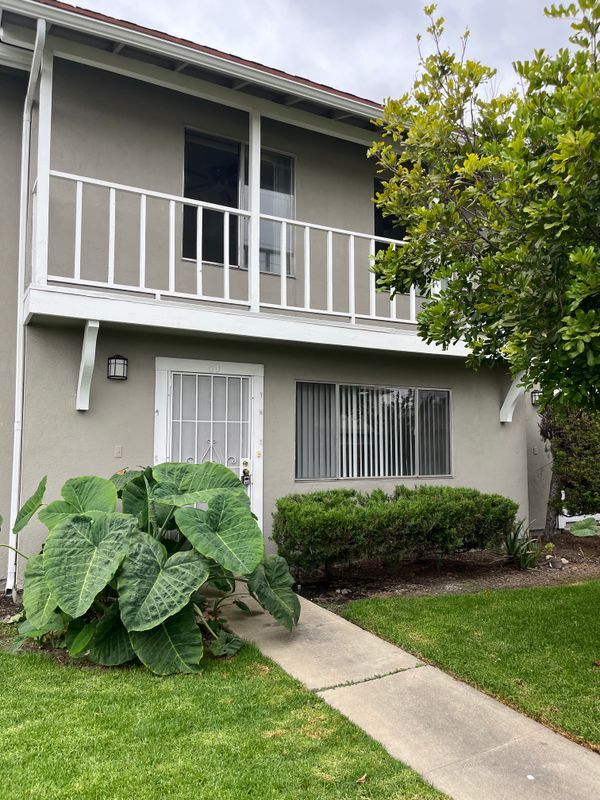
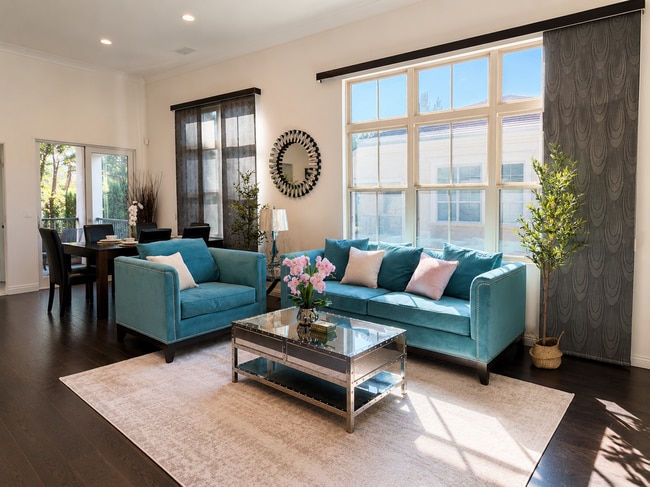
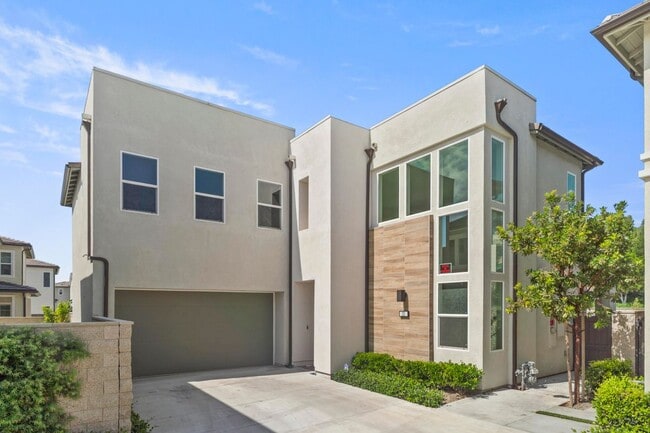
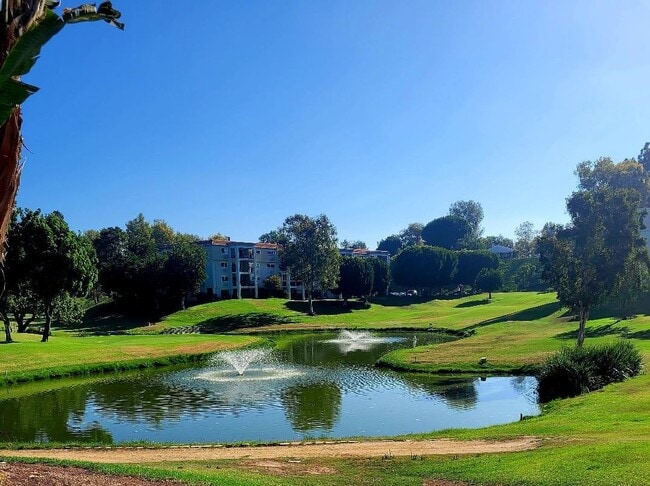
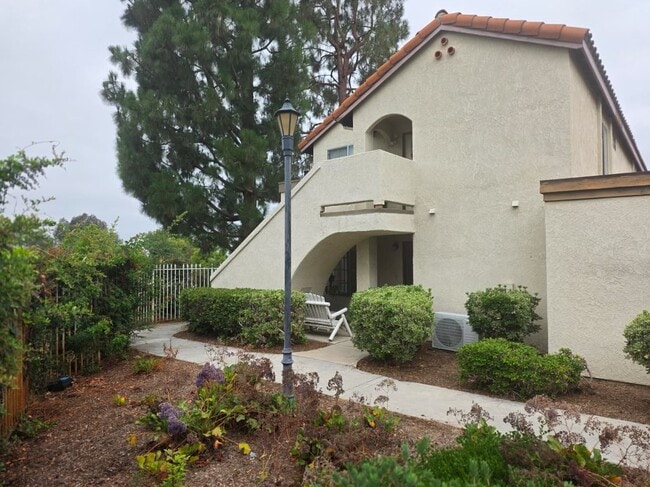
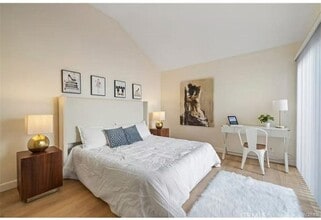
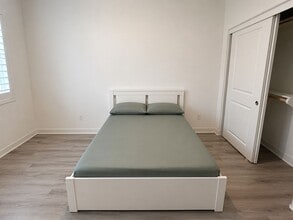
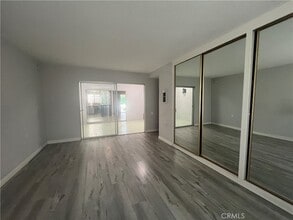
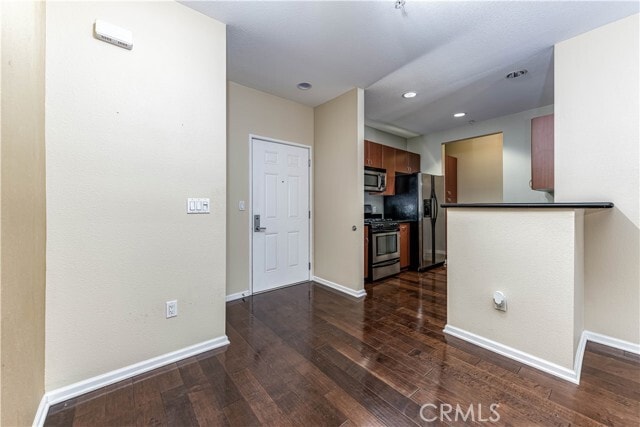
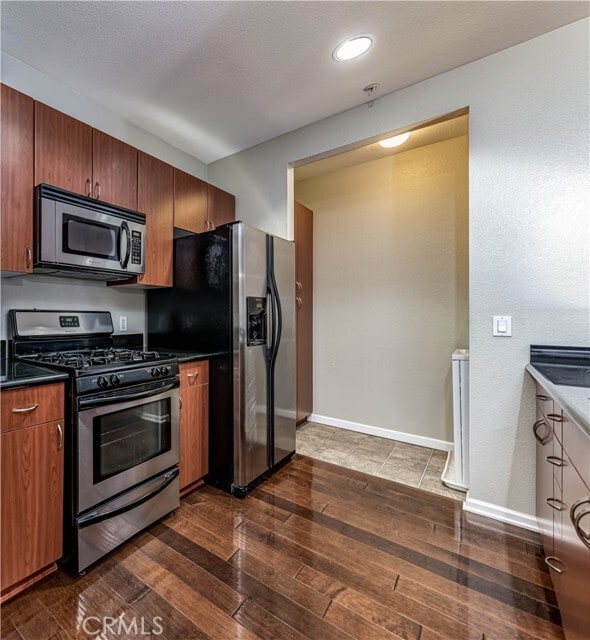
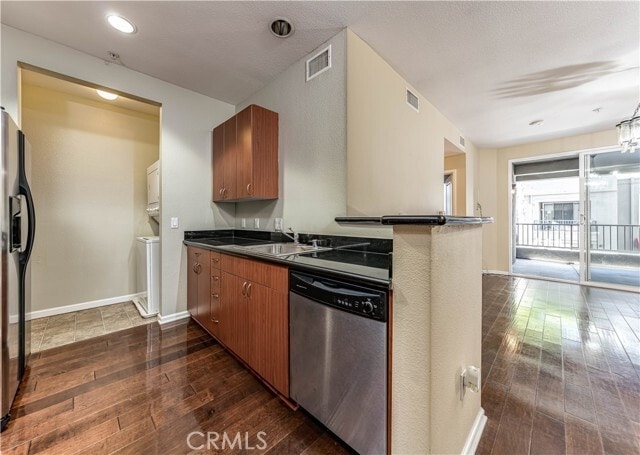
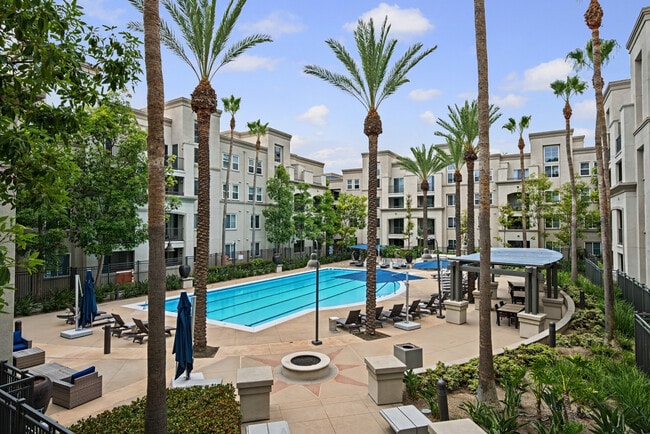
It's all about location from this trendy condo community in lively East Anaheim! Step right into modern comfort with hard surface flooring and an open floor plan living room/kitchen, which opens to a large covered patio overlooking the common outdoor space. The kitchen has plenty of storage and stainless-steel appliances such as a gas stove, microwave, refrigerator, and dishwasher. Enjoy the convenience of in-unit laundry with washer and dryer included! The bedroom features a stylish accent wall and large window allowing natural light to brighten the space, as well as a large walk-in closet with custom racks and shelves. Spacious bathroom with shower-over-tub. Stay comfortable year round with central heat/AC. Water and trash included, as well as one assigned garage parking space. Stadium Lofts is a resort-style condo community just steps from the Angel Stadium! Enjoy access to every amenity imaginable such as large outdoor pool, spa, 24 HR gym, sauna room, game room with kitchen, TV and game tables, indoor and outdoor lounge areas, as well as many courtyard BBQ areas. Only minutes away from a variety of different parks and entertainment such as the Honda Center, the House of Blues, Disneyland, and so much more! MLS# OC26157633

1801 E Katella Ave is a condo located in Orange County and the 92805 ZIP Code.

* Price shown is base rent. Excludes user-selected optional fees and variable or usage-based fees and required charges due at or prior to move-in or at move-out. Price, availability, fees, and any applicable rent special are subject to change without notice.
* Square footage definitions vary. Displayed square footage is approximate.

Home Details

Home Type

Condominium

Year Built

Built in 2005

Bedrooms and Bathrooms

Walk-In Closet Bathtub with Shower 1 Main Level Bedroom 1 Full Bathroom Exhaust Fan In Bathroom

Home Design

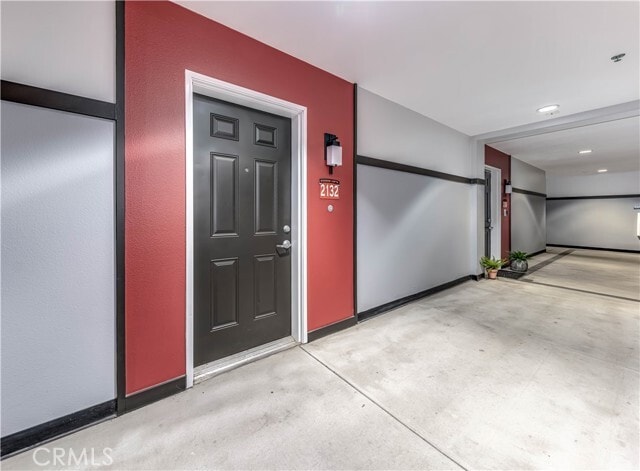
Modern Architecture Entry on the 1st floor

Home Security

Carbon Monoxide Detectors Fire and Smoke Detector

Interior Spaces

Open Floorplan Family Room Off Kitchen Living Room Balcony Combination Dining and Living Room 651 Sq Ft Home 4-Story Property

Kitchen

Granite Countertops Open to Family Room Gas Range Microwave Dishwasher Disposal

Laundry

Laundry Room Stacked Washer and Dryer

Listing and Financial Details

Security Deposit $2,300 12-Month Minimum Lease Term Available 8/4/26 Tax Lot 1 Tax Tract Number 16618 Assessor Parcel Number 93028724 Rent includes trash collection, water

Lot Details

6.2 Acre Lot Two or More Common Walls

Outdoor Features

Covered Patio or Porch Exterior Lighting

Parking

Side by Side Parking Community Parking Structure Automatic Gate Assigned Parking Parking Lot Parking Available 1 Car Garage

Pool

In Ground Pool In Ground Spa

Utilities

Central Heating and Cooling System

Community Details

Amenities

Clubhouse Sauna Community Barbecue Grill Laundry Facilities

Overview

390 Units Property has a Home Owners Association

Pet Policy

Dogs and Cats Allowed

Recreation

Fitness Center Community Pool Community Spa

Security

Gated Community

Fees and Policies

The fees listed below are community-provided and may exclude utilities or add-ons. All payments are made directly to the property and are non-refundable unless otherwise specified. Use the Cost Calculator to determine costs based on your needs.

  • One-Time Basics
    • Due at Move-In
      • Security Deposit - Refundable
        Charged per unit.
        $2,300

Property Fee Disclaimer: Based on community-supplied data and independent market research. Subject to change without notice. May exclude fees for mandatory or optional services and usage-based utilities.

Details

Utilities Included

  • Water
  • Trash Removal

Lease Options

  • 12 Months

Stadium Lofts

386 Units 4 Stories Built in 2006 800,300 Sq Ft

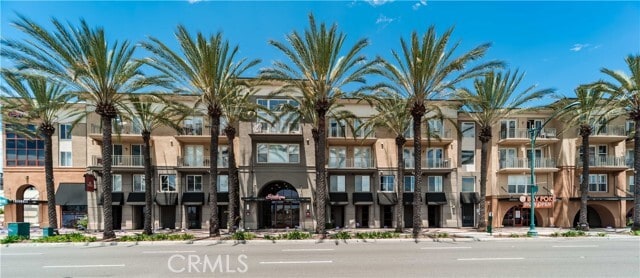
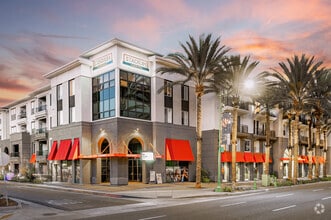
Stadium Lofts, designed by Newman Garrison & Partners, is a contemporary four-story mixed-use building located in the heart of Anaheim's Platinum Triangle. Completed in 2006, this building features 386 condominium units and commercial spaces on the ground floor. The structure is characterized by a combination of stucco and panel siding, large windows, and awnings, offering a modern aesthetic that blends seamlessly with the vibrant surroundings.

Learn more about Stadium Lofts

Contact

  • Listed by Heather Cervantes | Enclave Property Management
  • Phone Number
  • Contact
  • Source
    California Regional Multiple Listing Service
Copyright 2026 © California Regional MLS. All rights reserved.
| Edit

Under 30 minutes

Commute Time is calculated at rush hour.
Neighborhood

While it may be next door to a legendary mouse and the ornate castle of a storybook princess, Platinum Triangle attracts those who prefer Ducks and Angels. This district is home to Angel Stadium and the Honda Center -- home to the Angels baseball team and the Anaheim Ducks hockey team, respectively. The neighborhood is located in the triangle formed by the intersection the Santa Ana and Orange Freeways. The Santa Ana River, along with the Santa Ana River Trail and Bikeway, extends along the eastern edge of the neighborhood.

The Platinum Triangle started out as an industrial area, but today it is filled with luxury apartment communities and palm trees. It is quickly becoming a popular mixed-use neighborhood, with street-level shops and restaurants lining wide sidewalks. For more shopping, residents head south to the nearby Outlets at Orange. The Platinum Triangle sits between the Anaheim Resort area and Downtown Orange, providing easy access to both.

Learn more about living in Platinum Triangle 
Amenities
  • Washer/Dryer
  • Air Conditioning
  • Heating
  • Dishwasher
  • Disposal
  • Granite Countertops
  • Microwave
  • Range
  • Refrigerator
  • Clubhouse
  • Grill
  • Balcony
  • Patio
  • Fitness Center
  • Sauna
  • Spa
  • Pool
Expenses
Utilities Included
Water, Trash Removal Included
Education
Colleges & Universities Distance
Walk: 13 min 0.7 mi
Drive: 7 min 3.1 mi
Drive: 9 min 4.7 mi
Drive: 10 min 6.7 mi
1801 E Katella Ave Unit 2132 is within 13 minutes or 0.7 mile from The Chicago School. It is also near Chapman University and Santa Ana College.
Transportation

1801 E Katella Ave Unit 2132 is near John Wayne/Orange County, located 12.0 miles or 16 minutes away, and Long Beach (Daugherty Field), located 20.4 miles or 27 minutes away.

Commuter Rail Distance
Drive: 3 min 1.2 mi
Drive: 3 min 1.4 mi
Drive: 7 min 3.7 mi
Drive: 8 min 5.1 mi
Drive: 12 min 6.9 mi
Airports Distance
Airports Distance
John Wayne/Orange County
Drive: 16 min 12.0 mi
Long Beach (Daugherty Field)
Drive: 27 min 20.4 mi
Getting Around
Moderately Walkable
Walkability
60 / 100
Exceptional Public Transit
Transit
100 / 100
Exceptionally Drivable
Drivability
100 / 100
Moderately Bikeable
Bikeability
60 / 100

Scores provided by

What do Walkability, Transit, Drivability, and Bikeability mean? Walkability measures the walking distance to day-to-day needs. Transit measures access to public transportation. Drivability measures congestion, parking availability, and access to major roads. Bikeability measures the suitability for cycling. How It Works
Active
Soundscore
69 / 100

Traffic

Busy

Airport

Calm

Businesses

Calm

Scores provided by

HowLoud What is a Sound Score Rating? A Sound Score Rating aggregates noise caused by vehicle traffic, airplane traffic and local sources. How It Works
Points of Interest

Time and distance from 1801 E Katella Ave Unit 2132.

Shopping Centers Distance
Walk: 8 min 0.4 mi
Walk: 13 min 0.7 mi
Drive: 3 min 1.3 mi
1801 E Katella Ave Unit 2132 has 3 shopping centers within 1.3 miles, which is about a 3-minute drive. The miles and minutes will be for the farthest away property.
Parks and Recreation Distance
Anaheim Equestrian Center
Drive: 5 min 2.5 mi
Science Discovery Museum
Drive: 7 min 4.2 mi
Tessman Planetarium
Drive: 8 min 4.6 mi
Old Orange County Courthouse
Drive: 8 min 5.0 mi
Santa Ana Zoo
Drive: 8 min 6.1 mi
1801 E Katella Ave Unit 2132 has 5 parks within 6.1 miles, including Anaheim Equestrian Center, Science Discovery Museum, and Tessman Planetarium.
Hospitals Distance
Hospitals Distance
Drive: 3 min 2.0 mi
Drive: 5 min 2.3 mi
Drive: 6 min 3.4 mi
1801 E Katella Ave Unit 2132 has 3 hospitals within 3.4 miles, the nearest is Anaheim Global Medical Center which is 2.0 miles away and a 3 minute drive.
Military Bases Distance
Drive: 17 min 9.6 mi
Drive: 46 min 27.4 mi
Drive: 48 min 36.5 mi
1801 E Katella Ave Unit 2132 has 3 military bases within 36.5 miles, the nearest is Los Alamitos Army Airfield which is 9.6 miles away and a 17 minute drive.

You May Also Like

Similar Rentals Nearby