Map
  • Add a Property
  • Renter Tools
    • Favorites
    • Saved Searches
  • Manage Rentals
  • Apartments For Rent
  • Houses For Rent
  • Condos For Rent
  • Townhomes For Rent
  • Help Center
  • Anaheim Average Rent
  • Area Guide
  • Rent Calculator
  • Property Management Companies
English

Language

English Español
Apartments.com Logo
Manage Rentals      Sign Up / Sign In
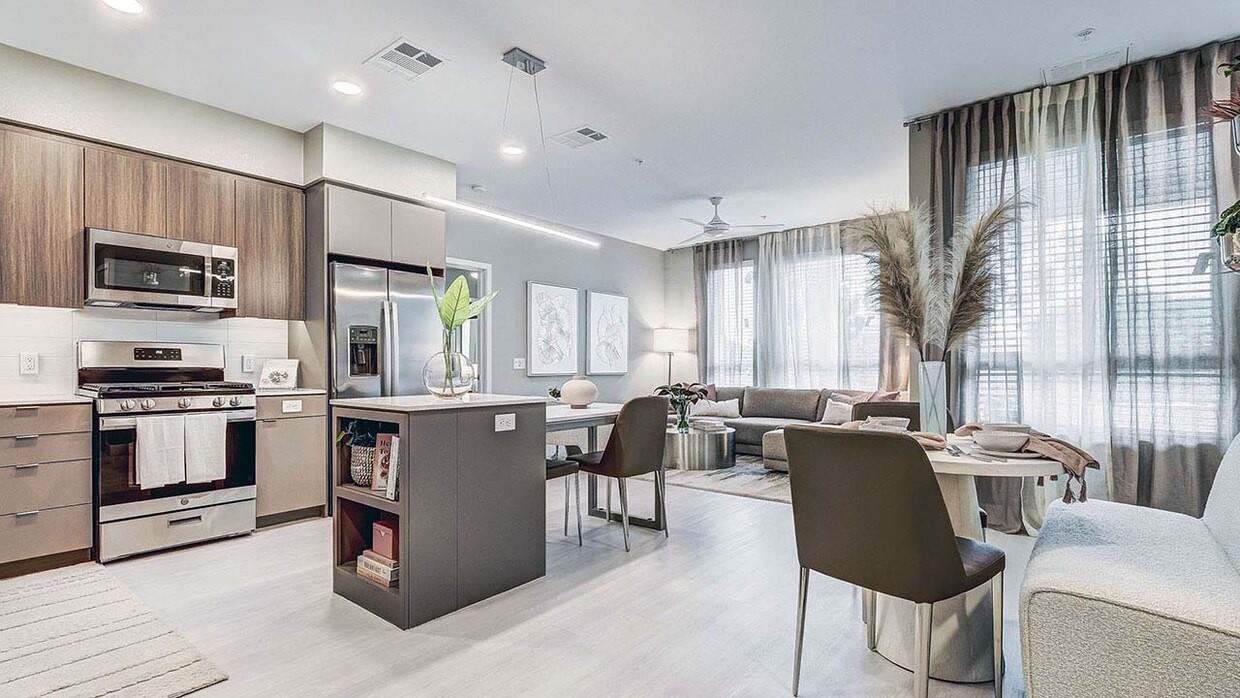
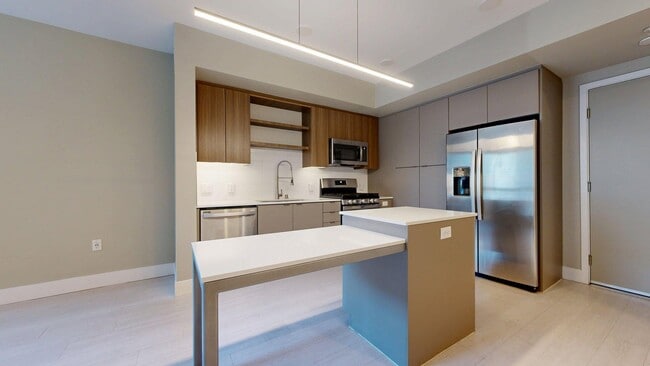
  • Griffis Platinum Triangle apartment kitchen with stainless steel appliances. - Griffis Platinum Triangle
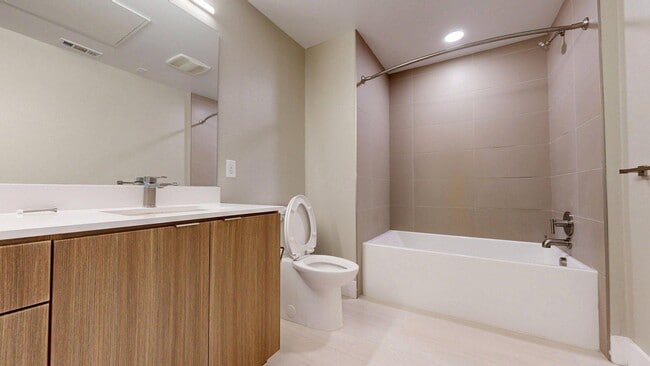
  • Interior Photo - Griffis Platinum Triangle
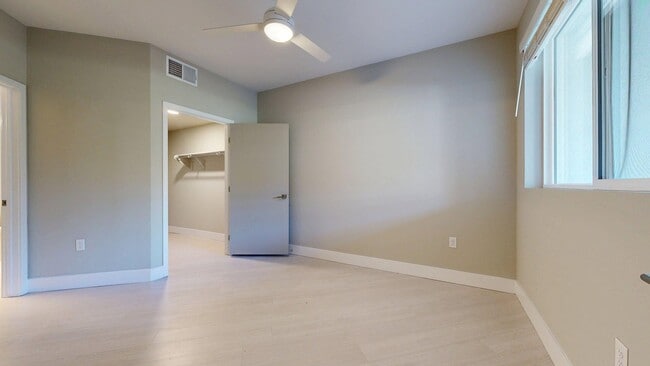
    Interior Photo - Griffis Platinum Triangle
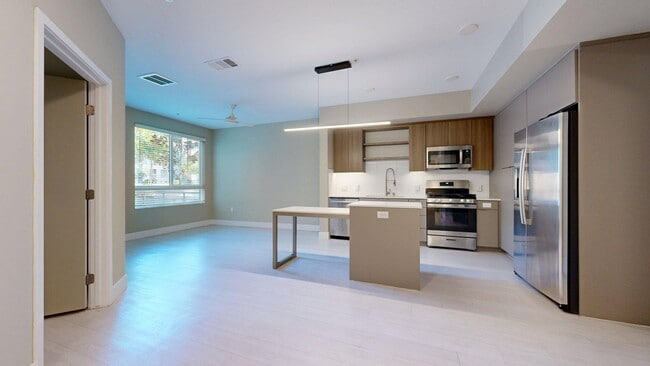
  • Interior Photo - Griffis Platinum Triangle
    Interior Photo - Griffis Platinum Triangle
Contact This Property
Schedule In-Person Tour

Tour Options: In-Person, Video , Video Tours Many properties are now offering LIVE tours via FaceTime and other streaming apps. Self-Guided Self-Guided Tours Available This community supports self-guided tours that offer prospective residents the ability to enter, tour, and exit the property without staff assistance. Contact the property for more details.

Language: English

Closed Today

View All Hours Office Hours Monday - Friday, 9am - 6pm Saturday, 10am - 5pm Sunday, Closed

Contact This Property

Tour Options: In-Person, Video , Video Tours Many properties are now offering LIVE tours via FaceTime and other streaming apps. Self-Guided Self-Guided Tours Available This community supports self-guided tours that offer prospective residents the ability to enter, tour, and exit the property without staff assistance. Contact the property for more details.

Language: English

Closed Today

View All Hours Office Hours Monday - Friday, 9am - 6pm Saturday, 10am - 5pm Sunday, Closed

Griffis Platinum Triangle media gallery Unit
call 657-239-3749
Floor Plan View Body
Viewing Floor: Select a unit to view pricing & availability
1 (1 unit)
2 (0 unit)
3 (2 units)
4 (3 units)
5 (5 units)
6 (3 units)
Any
Studio
1
2
3
Any
1+
2+
Move-In Date
California Orange County Anaheim Platinum Triangle

Griffis Platinum Triangle

1912 S Jacaranda St, Anaheim, CA 92805

4.1
Renter Rating 25 Reviews
Verified Listing CoStar Verified® Listing

This Listing has been verified by CoStar’s listing verification process, which combines internal screening and fraud detection technology. Always beware of scams.

Today
Share Listing
Favorites
657-239-3749
Property Management Company Logo Property Website
  • Total Monthly Price

    $2,935 - $5,223

  • Bedrooms

    Studio - 3 bd

  • Bathrooms

    1 - 2 ba

  • Square Feet

    596 - 1,762 sq ft

Griffis Platinum Triangle
Property Management Company Logo
Share Listing
Favorites

Move-in Special

Up to one month FREE on select homes! Call for details.

Highlights

  • Top Rated by Renters
  • Premier Transit Location
  • Pool
  • Deck
  • Spa
  • Pet Play Area
  • Controlled Access
  • Dog Park
  • Gated

Pricing & Floor Plans

filter results by bedrooms
Cost Calculator: Estimate your monthly and one-time fees.
Boysen
$3,086 Total Monthly Price 1 Bed 1 Bath 685 Sq Ft
1 Available unit
Unit
Total Price
Sq Ft
Availability
Unit Details
  • Unit 135
    price $3,086
    square feet 685
    availibility Now
Jacaranda
Starting at $3,096 Total Monthly Price 1 Bed 1 Bath 826 Sq Ft
6 Available units
Unit
Total Price
Sq Ft
Availability
Unit Details
  • Unit 446
    price $3,096
    square feet 826
    availibility Now
  • Unit 572
    price $3,146
    square feet 826
    availibility Now
  • Unit 574
    price $3,146
    square feet 826
    availibility Now
  • Unit 622
    price $3,255
    square feet 826
    availibility Oct 9
  • Unit 670
    price $3,205
    square feet 826
    availibility Oct 15
  • Unit 344
    price $3,150
    square feet 826
    availibility Nov 7

Citrus
$2,935 Total Monthly Price 1 Bed 1 Bath 751 Sq Ft
1 Available unit
Unit
Total Price
Sq Ft
Availability
Unit Details
  • Unit 466
    price $2,935
    square feet 751
    availibility Oct 31
Magnolia
$3,712 Total Monthly Price 2 Beds 2 Baths 1,135 Sq Ft
1 Available unit
Unit
Total Price
Sq Ft
Availability
Unit Details
  • Unit 518
    price $3,712
    square feet 1,135
    availibility Now
Ponderosa
$3,933 Total Monthly Price 2 Beds 2 Baths 1,233 Sq Ft
1 Available unit
Unit
Total Price
Sq Ft
Availability
Unit Details
  • Unit 565
    price $3,933
    square feet 1,233
    availibility Now
Pioneer
Starting at $3,803 Total Monthly Price 2 Beds 2 Baths 1,155 Sq Ft
3 Available units
Unit
Total Price
Sq Ft
Availability
Unit Details
  • Unit 457
    price $3,803
    square feet 1,155
    availibility Oct 10
  • Unit 634
    price $3,903
    square feet 1,155
    availibility Oct 24
  • Unit 323
    price $3,948
    square feet 1,155
    availibility Oct 24
Walnut Grove
$5,223 Total Monthly Price 3 Beds 2 Baths 1,572 Sq Ft
1 Available unit
Unit
Total Price
Sq Ft
Availability
Unit Details
  • Unit 555
    price $5,223
    square feet 1,572
    availibility Oct 13
Aloe
Call for Rent Studio 1 Bath 596 Sq Ft
Available Soon
Juarez
Call for Rent 1 Bed 1 Bath 834 Sq Ft
Available Soon
Friendship
Call for Rent 1 Bed 1 Bath 813 Sq Ft
Available Soon
Brookhurst
Call for Rent 1 Bed 1 Bath 724 Sq Ft
Available Soon
Eucalyptus
Call for Rent 1 Bed 1 Bath 794 Sq Ft
Available Soon
Lincoln
Call for Rent 2 Beds 2 Baths 1,113 Sq Ft
Available Soon
La Palma
Call for Rent 2 Beds 2 Baths 985 Sq Ft
Available Soon
Ross
Call for Rent 2 Beds 2 Baths 1,762 Sq Ft
Available Soon
Sage
Call for Rent 3 Beds 2 Baths 1,390 Sq Ft
Available Soon
Aloe
Call for Rent Studio 1 Bath 596 Sq Ft
Available Soon
Boysen
$3,086 Total Monthly Price 1 Bed 1 Bath 685 Sq Ft
1 Available unit
Unit
Total Price
Sq Ft
Availability
Unit Details
  • Unit 135
    price $3,086
    square feet 685
    availibility Now
Jacaranda
Starting at $3,096 Total Monthly Price 1 Bed 1 Bath 826 Sq Ft
6 Available units
Unit
Total Price
Sq Ft
Availability
Unit Details
  • Unit 446
    price $3,096
    square feet 826
    availibility Now
  • Unit 572
    price $3,146
    square feet 826
    availibility Now
  • Unit 574
    price $3,146
    square feet 826
    availibility Now
  • Unit 622
    price $3,255
    square feet 826
    availibility Oct 9
  • Unit 670
    price $3,205
    square feet 826
    availibility Oct 15
  • Unit 344
    price $3,150
    square feet 826
    availibility Nov 7

Citrus
$2,935 Total Monthly Price 1 Bed 1 Bath 751 Sq Ft
1 Available unit
Unit
Total Price
Sq Ft
Availability
Unit Details
  • Unit 466
    price $2,935
    square feet 751
    availibility Oct 31
Juarez
Call for Rent 1 Bed 1 Bath 834 Sq Ft
Available Soon
Friendship
Call for Rent 1 Bed 1 Bath 813 Sq Ft
Available Soon
Brookhurst
Call for Rent 1 Bed 1 Bath 724 Sq Ft
Available Soon
Eucalyptus
Call for Rent 1 Bed 1 Bath 794 Sq Ft
Available Soon
Magnolia
$3,712 Total Monthly Price 2 Beds 2 Baths 1,135 Sq Ft
1 Available unit
Unit
Total Price
Sq Ft
Availability
Unit Details
  • Unit 518
    price $3,712
    square feet 1,135
    availibility Now
Ponderosa
$3,933 Total Monthly Price 2 Beds 2 Baths 1,233 Sq Ft
1 Available unit
Unit
Total Price
Sq Ft
Availability
Unit Details
  • Unit 565
    price $3,933
    square feet 1,233
    availibility Now
Pioneer
Starting at $3,803 Total Monthly Price 2 Beds 2 Baths 1,155 Sq Ft
3 Available units
Unit
Total Price
Sq Ft
Availability
Unit Details
  • Unit 457
    price $3,803
    square feet 1,155
    availibility Oct 10
  • Unit 634
    price $3,903
    square feet 1,155
    availibility Oct 24
  • Unit 323
    price $3,948
    square feet 1,155
    availibility Oct 24
Lincoln
Call for Rent 2 Beds 2 Baths 1,113 Sq Ft
Available Soon
La Palma
Call for Rent 2 Beds 2 Baths 985 Sq Ft
Available Soon
Ross
Call for Rent 2 Beds 2 Baths 1,762 Sq Ft
Available Soon
Walnut Grove
$5,223 Total Monthly Price 3 Beds 2 Baths 1,572 Sq Ft
1 Available unit
Unit
Total Price
Sq Ft
Availability
Unit Details
  • Unit 555
    price $5,223
    square feet 1,572
    availibility Oct 13
Sage
Call for Rent 3 Beds 2 Baths 1,390 Sq Ft
Available Soon
* Price shown is total price based on community-supplied monthly required fees. Excludes user-selected optional fees and variable or usage-based fees and required charges due at or prior to move-in or at move-out.View Fees and Policies for details. Price, availability, fees, and any applicable rent special are subject to change without notice.
* Square footage definitions vary. Displayed square footage is approximate.

Fees and Policies

The fees listed below are community-provided and may exclude utilities or add-ons. All payments are made directly to the property and are non-refundable unless otherwise specified. Use the Cost Calculator to determine costs based on your needs.

  • Utilities & Essentials
    • Package Acceptance
      Charged per unit.
      $10 / mo
    • Pest Control
      Charged per unit.
      $3 / mo
    • Green Living
      Charged per unit.
      $5 / mo
    • Utilities - Monthly Admin
      Charged per unit.
      $5.25 / mo
    • Common Area Gas
      Charged per unit.
      Varies / mo
    • Gas & Electric
      Established and paid directly to Anaheim Public Utilities based on metered usage. Charged per unit.
      Varies / mo
    • Trash
      Billed by the service providers and allocated by a formula. Charged per unit.
      Varies / mo
    • Water & Sewer
      Billed by the service providers and allocated by a third-party billing company, Concervice, based on the number of residents living in the home. Charged per unit.
      Varies / mo
  • One-Time Basics
    • Due at Application
      • Holding
        Charged per unit.
        $100
      • Application
        Charged per unit.
        $54.76
    • Due at Move-In
      • Security Deposit
        Charged per unit.
        $400
  • Dogs
    Max of 3
    Comments
    We welcome up to three pets per residence. Both cats and dogs are welcome and we have no weight limits. Breed restrictions apply. See the pet policy for details.
    Read More Read Less
  • Cats
    Max of 3
    Comments
    We welcome up to three pets per residence. Both cats and dogs are welcome and we have no weight limits. See the pet policy for details.
    Read More Read Less
  • Other Pets
    • Pet Deposit
      Max of 3. Charged per pet.
      $300
      Max chargeable amount: $300
    • Pet Rent
      Max of 3. Charged per pet.
      $50 / mo
  • Garage Lot
    • Garage Parking
      Max of 1. Free Charged per vehicle.
      Varies
    Comments
    Max of 1
    Read More Read Less
  • Parking
    • Parking - Additional Spot
      Max of 3. Charged per vehicle.
      $250 / mo
    • Guest Parking
      Max of 1. $10.00 Charged per vehicle.
      Varies
    Comments
    Max of 1
    Read More Read Less
  • Additional Parking Options
    • Carport
  • Storage - Small
    • Storage Fee
      Max of 1. Charged per rentable item.
      $10 - $25 / mo
  • Storage - Medium
    • Storage Fee
      Max of 1. Charged per rentable item.
      $50 - $100 / mo
  • Storage - Large
    • Storage Fee
      Max of 1. Charged per rentable item.
      $150 - $300 / mo
  • Additional Storage Options
    • Storage Unit
      Storage units available for $15-$100/month
  • Tenant Liability Insurance
    Charged per unit.
    $25 / mo
  • Resident Lounge Rental
    Charged per unit.
    $100 / hour
  • Insufficient Funds
    Charged per occurrence.
    $25 / occurrence
  • Lease Alteration
    Charged per occurrence.
    $50 / occurrence
  • Lock / Code Changes
    Charged per occurrence.
    $75 / occurrence
  • Transfer
    50% of Monthly Rent Charged per occurrence.
    Varies / occurrence
  • Mail Key Replacement
    Charged per occurrence.
    $5 / occurrence
  • Access Device Replacement - Key
    Charged per occurrence.
    $50 / occurrence
  • Lockout Fee
    Charged per occurrence.
    $75 / occurrence
  • Early Lease Termination
    100% of Monthly Rent Charged per occurrence.
    Varies / occurrence

Property Fee Disclaimer: Based on community-supplied data and independent market research. Subject to change without notice. May exclude fees for mandatory or optional services and usage-based utilities.

Details

Lease Options

  • 2 - 15 Month Leases

Property Information

  • Built in 2021
  • 332 units/5 stories

Matterport 3D Tours

Located at 1912 S Jacaranda in Anaheim, CA, this single-floor residence showcases a striking contemporary design defined by a bold interplay of dark and light tones throughout. The open-concept layout seamlessly connects the kitchen and living areas, creating a spacious, cohesive feel. The kitchen is equipped with a full suite of black appliances, including a gas range, built-in microwave, refrigerator, and dishwasher, complemented by a dark center island with bar seating, a subway tile backsplash, and warm wood cabinetry with open shelving. An adjacent workspace with floating shelves adds functional versatility to the layout. The living area features a rich cognac leather sectional sofa, a foosball coffee table, and a statement dark accent wall with padded wall panels, anchored by a ceiling fan and floor-to-ceiling drapes that frame generous windows, allowing ample natural light. The bedroom offers a dramatic tufted leather headboard wall, a dedicated walk-in closet, and a ceiling fan, with direct access to the en-suite bathroom. The bathroom is finished with large-format dark tile surrounding the soaking tub, warm wood cabinetry, and distinctive geometric black wall accents. Recessed lighting throughout enhances the space's modern, curated ambiance.

A4 - 1BR, 1BA - 805 – 834SF
1/7
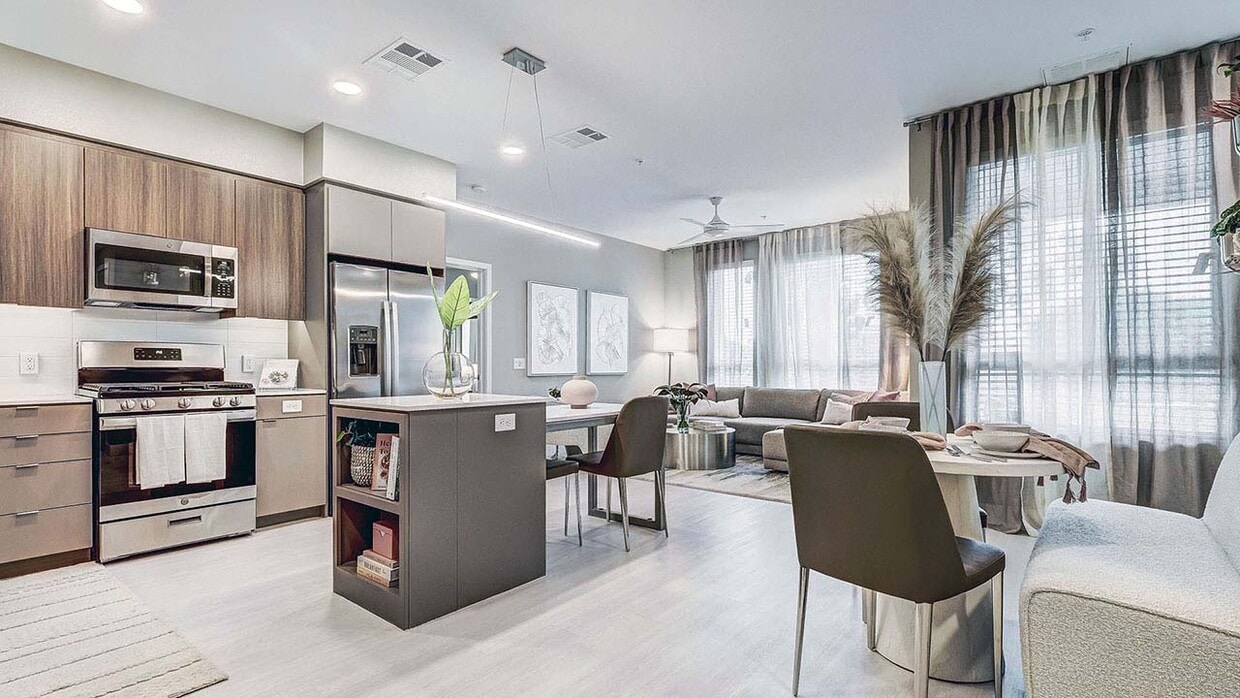
Located at 1912 S Jacaranda in Anaheim, CA, this single-floor residence showcases a striking contemporary design defined by a bold interplay of dark and light tones throughout. The open-concept layout seamlessly connects the kitchen and living areas, creating a spacious, cohesive feel. The kitchen is equipped with a full suite of black appliances, including a gas range, built-in microwave, refrigerator, and dishwasher, complemented by a dark center island with bar seating, a subway tile backsplash, and warm wood cabinetry with open shelving. An adjacent workspace with floating shelves adds functional versatility to the layout. The living area features a rich cognac leather sectional sofa, a foosball coffee table, and a statement dark accent wall with padded wall panels, anchored by a ceiling fan and floor-to-ceiling drapes that frame generous windows, allowing ample natural light. The bedroom offers a dramatic tufted leather headboard wall, a dedicated walk-in closet, and a ceiling fan, with direct access to the en-suite bathroom. The bathroom is finished with large-format dark tile surrounding the soaking tub, warm wood cabinetry, and distinctive geometric black wall accents. Recessed lighting throughout enhances the space's modern, curated ambiance. Located at 1912 S Jacaranda St in Anaheim, California, this thoughtfully designed single-floor residence offers a seamless blend of modern aesthetics and functional living. The open-concept layout connects the kitchen, dining, and living areas into a cohesive, light-filled space. Large windows dressed with sheer and layered draping allow natural light to pour in throughout, creating a warm, inviting ambiance.

The kitchen is outfitted with stainless steel appliances — including a gas range, built-in microwave, and French door refrigerator — complemented by a two-tone cabinetry design featuring warm wood uppers and taupe lowers, white quartz countertops, and a central island with seating. The adjacent dining and living areas flow naturally, anchored by light hardwood-style flooring and ceiling fans.

Both bedrooms are generously proportioned and bathed in natural light, with large windows and soft neutral tones. The primary bedroom features a walk-in closet, while both bathrooms showcase floating wood-grain vanities, white quartz countertops, full-wall tile surrounds, and soaking tub-shower combinations. The primary bath includes a dual-sink vanity with a wide illuminated mirror. The overall design palette of warm taupes, soft grays, and natural wood tones lends a cohesive, contemporary feel throughout. Located at 1912 S Jacaranda St in Anaheim, California, this contemporary single-floor commercial space delivers a polished, modern work environment designed for both collaboration and focused productivity. The open layout is anchored by a dramatic ceiling installation of intersecting linear LED lights arranged in geometric patterns, casting a clean, even glow throughout the space.

Floor-to-ceiling windows run along the perimeter, flooding the interior with abundant natural light and offering expansive views of the surrounding greenery and streetscape. A built-in counter-height workstation with vibrant red seating lines the window wall, providing an ideal setting for individual work or informal meetings.

The lounge area features generous sectional and modular seating in neutral tones, complemented by bold red and dark navy accent elements throughout. A large-scale graphic mural rendered on a dark panel adds an artistic focal point, depicting an abstract map or network pattern. A glass-enclosed conference room with a dedicated workspace offers a private meeting environment without sacrificing visual openness.

The breakroom kitchen is thoughtfully appointed with stainless steel appliances including a full-size French door refrigerator, a built-in microwave, ample cabinetry, and open wood shelving for storage and display. The overall palette — warm wood tones, white surfaces, deep navy, and bold red — creates a cohesive, energetic, and professional atmosphere throughout. This expansive 3,290-square-foot fitness center at 1912 S Jacaranda Street in Anaheim, California, is a single-floor facility designed with a sleek, modern aesthetic. The space is defined by soaring ceilings, floor-to-ceiling glass walls, and linear LED lighting that creates a bright, energizing atmosphere throughout. Natural light pours in from large windows and a glass garage door, offering outdoor views of palm trees and landscaped surroundings. The cardio zone features a well-equipped row of treadmills, ellipticals, and stationary cycling bikes positioned to maximize natural light and views. A dedicated strength training area houses Freemotion cable machines and selectorized equipment on cushioned carpet flooring, complemented by full-length mirrors. The functional training zone includes a TRX rig, heavy bag, battle ropes, and a full set of KAOS free weights on durable rubber flooring, alongside a bold large-scale athletic mural. A welcoming lounge area with modular seating and a vibrant red and white geometric accent wall with an embedded display screen adds a dynamic social focal point. Warm wood paneling, multi-toned flooring transitions, and an open-concept layout complete this well-appointed, high-end fitness facility. Located at 1912 S Jacaranda St in Anaheim, CA, this 5,430-square-foot single-floor resident lounge is a modern, amenity-rich communal space designed for both relaxation and entertainment. The lounge greets visitors with dramatic soaring ceilings, polished concrete floors, and expansive floor-to-ceiling windows that flood the interior with natural light and offer views of the surrounding palm tree-lined courtyard and pool area. A bold red-and-white design motif, highlighted by a prominent "LIVE" wall installation, anchors the main social hub, which features large, comfortable red sectional seating arranged around a central coffee table. The game area showcases multiple billiards tables set against plush carpeted flooring and additional floor-to-ceiling windows. A dedicated Full Swing golf simulator room provides an immersive, darkened environment with ambient blue lighting. A private screening room with a projector, large projection wall, and deep-cushioned sectional seating offers a theater-like experience. The lounge also includes a stylish bar and kitchen area with a marble-accented counter, pendant lighting, open shelving, and mounted televisions, making this an exceptional amenity space for residents. Located at 1912 S Jacaranda St in Anaheim, CA, this 1,190 square foot single-floor business center delivers a contemporary, open-plan environment designed for productivity and collaboration. The space is defined by a striking modern aesthetic, combining polished concrete flooring, patterned carpet tiles, and bold orange accent walls and ceilings that energize the interior. Large floor-to-ceiling windows span multiple walls, flooding the space with natural light and offering views of the surrounding greenery.

The main lounge area features a curved modular sofa in neutral gray, complemented by individual lounge chairs with red accents, creating versatile seating arrangements suited for both informal meetings and relaxed work sessions. A large wall-mounted flat-screen TV sits above a sleek, floating wood-and-white credenza with open shelving, serving as a media and resource hub.

A standout feature is the oversized street map mural adorning a full accent wall, adding an artistic, location-specific design element. The kitchenette area is equipped with a stainless steel refrigerator, microwave, and ample open shelving with gray cabinetry. Linear recessed lighting and LED strip fixtures on the ceiling provide consistent, even illumination throughout. Glass-partitioned sections offer semi-private work zones, rounding out this well-appointed, multifunctional business center. Located at 1912 S Jacaranda Street in Anaheim, CA 92805, Paw Spaw is a purpose-built, single-floor pet grooming facility spanning 400 square feet. The space is thoughtfully divided into two functional zones. The first is a open reception or play area featuring polished concrete floors, recessed lighting, and white walls adorned with a charming array of hand-drawn dog-face illustrations in black ink, creating a welcoming and pet-friendly atmosphere. A bold black-and-white geometric entry door adds a striking design accent to this area. The second zone serves as the professional grooming area, equipped with multiple stainless steel grooming tubs featuring integrated fixtures and hose attachments, stainless steel utility tables, and floor drains for efficient cleanup. The walls in this section are clad in large-format white tiles, ensuring a hygienic and easy-to-clean surface. Recessed ceiling lights illuminate both areas evenly, while the high-gloss ceiling finish enhances brightness throughout. The durable polished concrete flooring flows seamlessly across the entire space, providing a practical and modern aesthetic suited to the demands of a professional pet grooming operation.
Property Site Map

Select a unit to view pricing & availability

Any
Studio
1
2
3
Any
1+
2+
Move-In Date
Viewing Floor:
1 (1 unit)
2 (0 unit)
3 (2 units)
4 (3 units)
5 (5 units)
6 (3 units)
Matterport 3D Tour Matterport 3D Tour
Matterport 3D Tour

About Griffis Platinum Triangle

At Griffis Platinum Triangle, our pet-friendly apartments offer studio, one-, two-, and three-bedroom floor plans. Enjoy stainless steel appliances, wood-style flooring, quartz countertops, and resort-style amenities, including a year-round pool with an all-season spa, a 24-hour fitness center, and a rooftop deck. Ideally located in the heart of Anaheim, CA—schedule your tour today!

Griffis Platinum Triangle is an apartment community located in Orange County and the 92805 ZIP Code. This area is served by the Anaheim Union High School District attendance zone.

Unique Features

  • 24-Hour Fitness Center
  • All-Seasons Spa
  • Bike Storage
  • Billiards
  • Built-In Shelving*
  • Central Air Conditioning
  • Community Herb Garden
  • Complimentary Coffee and Tea Bar
  • Conference Room
  • Controlled Access Garage**
  • Coworking Lounge
  • Extra Large Soaking Tubs
  • Golf Simulator
  • In-Home Washer and Dryer
  • Off-Leash Dog Park
  • Outdoor Fire Pit
  • Outdoor Grilling Stations
  • Outdoor Lounge
  • Patio or Balcony*
  • Pet Spa
  • Resident Lounge
  • Rooftop Deck
  • Secure, 24/7 Package Lockers**
  • Shuffle Board
  • Smart Home Locks
  • Smart Home Thermostats
  • Treat Station
  • Wood-Style Flooring
  • Year-Round Resort-Style Pool

Contact

View Property Website
Language: English
Closed Today
  • Monday - Friday, 9am - 6pm
  • Saturday, 10am - 5pm
  • Sunday, Closed
Property Management Company Logo

Community Amenities

Pool

Fitness Center

Elevator

Controlled Access

  • Controlled Access
  • Property Manager on Site
  • Pet Play Area
  • EV Charging
  • Key Fob Entry
  • Elevator
  • Business Center
  • Lounge
  • Breakfast/Coffee Concierge
  • Conference Rooms
  • Fitness Center
  • Hot Tub
  • Spa
  • Pool
  • Bicycle Storage
  • Gated
  • Grill
  • Dog Park

Apartment Features

Washer/Dryer

Air Conditioning

Dishwasher

Hardwood Floors

  • Washer/Dryer
  • Air Conditioning
  • Tub/Shower
  • Dishwasher
  • Disposal
  • Stainless Steel Appliances
  • Microwave
  • Oven
  • Range
  • Quartz Countertops
  • Hardwood Floors
  • Balcony
  • Patio
  • Deck
Location
1912 S Jacaranda St, Anaheim,
CA 92805
Get Directions
Schools Restaurants Groceries Coffee Banks Shops Fitness
| Edit
Edit Commute

Destination is required

Under 30 minutes

Commute Time is calculated at rush hour.
Neighborhood

While it may be next door to a legendary mouse and the ornate castle of a storybook princess, Platinum Triangle attracts those who prefer Ducks and Angels. This district is home to Angel Stadium and the Honda Center -- home to the Angels baseball team and the Anaheim Ducks hockey team, respectively. The neighborhood is located in the triangle formed by the intersection the Santa Ana and Orange Freeways. The Santa Ana River, along with the Santa Ana River Trail and Bikeway, extends along the eastern edge of the neighborhood.

The Platinum Triangle started out as an industrial area, but today it is filled with luxury apartment communities and palm trees. It is quickly becoming a popular mixed-use neighborhood, with street-level shops and restaurants lining wide sidewalks. For more shopping, residents head south to the nearby Outlets at Orange. The Platinum Triangle sits between the Anaheim Resort area and Downtown Orange, providing easy access to both.

Learn more about living in Platinum Triangle 
Average Prices by Area

Compare neighborhood and city base rent averages by bedroom.

Platinum Triangle Anaheim, CA
Studio $2,438 $1,955
1 Bedroom $2,763 $2,130
2 Bedrooms $3,412 $2,582
3 Bedrooms $4,466 $2,980
Amenities
  • Controlled Access
  • Property Manager on Site
  • Pet Play Area
  • EV Charging
  • Key Fob Entry
  • Elevator
  • Business Center
  • Lounge
  • Breakfast/Coffee Concierge
  • Conference Rooms
  • Gated
  • Grill
  • Dog Park
  • Fitness Center
  • Hot Tub
  • Spa
  • Pool
  • Bicycle Storage
  • 24-Hour Fitness Center
  • All-Seasons Spa
  • Bike Storage
  • Billiards
  • Built-In Shelving*
  • Central Air Conditioning
  • Community Herb Garden
  • Complimentary Coffee and Tea Bar
  • Conference Room
  • Controlled Access Garage**
  • Coworking Lounge
  • Extra Large Soaking Tubs
  • Golf Simulator
  • In-Home Washer and Dryer
  • Off-Leash Dog Park
  • Outdoor Fire Pit
  • Outdoor Grilling Stations
  • Outdoor Lounge
  • Patio or Balcony*
  • Pet Spa
  • Resident Lounge
  • Rooftop Deck
  • Secure, 24/7 Package Lockers**
  • Shuffle Board
  • Smart Home Locks
  • Smart Home Thermostats
  • Treat Station
  • Wood-Style Flooring
  • Year-Round Resort-Style Pool
  • Washer/Dryer
  • Air Conditioning
  • Tub/Shower
  • Dishwasher
  • Disposal
  • Stainless Steel Appliances
  • Microwave
  • Oven
  • Range
  • Quartz Countertops
  • Hardwood Floors
  • Balcony
  • Patio
  • Deck
Expenses
Recurring
Unassigned Carport Parking $150
One-Time
Storage Fee $15
Office Hours
Monday 9am - 6pm
Tuesday 9am - 6pm
Wednesday 9am - 6pm
Thursday 9am - 6pm
Friday 9am - 6pm
Saturday 10am - 5pm
Sunday Closed
657-239-3749
Education
Colleges & Universities Distance
The Chicago School
Walk: 17 min 0.9 mi
Chapman University
Drive: 5 min 2.4 mi
Santa Ana College
Drive: 8 min 3.6 mi
Hope International University
Drive: 10 min 6.7 mi
Griffis Platinum Triangle is within 17 minutes or 0.9 mile from The Chicago School. It is also near Chapman University and Santa Ana College.
Schools
  • Public Schools
  • Private Schools
Revere (Paul) Elementary School
Public Elementary School
Grades K-5
622 Students
Attendance Zone
GreatSchools rating: 4 out of 10
Jeane Thorman Elementary
Public Elementary School
Grades K-5
543 Students
Nearby
Irvine International Academy
Public Elementary & Middle School
Grades PK-8
530 Students
Nearby
GreatSchools rating: 10 out of 10
Mark Twain Special Center
Public Elementary, Middle & High School
Grades K-12
101 Students
Nearby
South Junior High School
Public Middle School
Grades 6-8
1,159 Students
Attendance Zone
GreatSchools rating: 2 out of 10
Katella High School
Public High School
Grades 9-12
2,326 Students
Attendance Zone
GreatSchools rating: 4 out of 10
Christ Cathedral Academy
Private Elementary & Middle School
Grades PK-8
365 Students
Nearby
Shepherd's Grove Schools
Private Elementary, Middle & High School
Grades K-12
Nearby
School data provided by GreatSchools The GreatSchools Rating helps parents compare schools within a state based on a variety of school quality indicators and provides a helpful picture of how effectively each school serves all of its students. Ratings are on a scale of 1 (below average) to 10 (above average) and can include test scores, college readiness, academic progress, advanced courses, equity, discipline and attendance data. We also advise parents to visit schools, consider other information on school performance and programs, and consider family needs as part of the school selection process.

View GreatSchools Rating Methodology


Data provided by GreatSchools.org © 2026. All rights reserved.
Transportation

Griffis Platinum Triangle is near John Wayne/Orange County, located 11.2 miles or 15 minutes away, and Long Beach (Daugherty Field), located 19.8 miles or 25 minutes away.

Commuter Rail Distance
Anaheim
Drive: 3 min 1.3 mi
Anaheim-Artic Metrolink Station
Drive: 3 min 1.4 mi
Orange Metrolink Station
Drive: 6 min 2.9 mi
Santa Ana Metrolink Station
Drive: 7 min 4.3 mi
Anaheim Canyon Metrolink Station
Drive: 12 min 6.9 mi
Airports Distance
Airports Distance
John Wayne/Orange County
Drive: 15 min 11.2 mi
Long Beach (Daugherty Field)
Drive: 25 min 19.8 mi
Getting Around
Moderately Walkable
Walkability
70 / 100
Exceptional Public Transit
Transit
90 / 100
Exceptionally Drivable
Drivability
100 / 100
Moderately Bikeable
Bikeability
60 / 100

Scores provided by

Local Logic What do Walkability, Transit, Drivability, and Bikeability mean? Walkability measures the walking distance to day-to-day needs. Transit measures access to public transportation. Drivability measures congestion, parking availability, and access to major roads. Bikeability measures the suitability for cycling. How It Works
Active
Soundscore™
70 / 100

Traffic

Busy

Airport

Calm

Businesses

Calm

Scores provided by

HowLoud What is a Sound Score Rating? A Sound Score Rating aggregates noise caused by vehicle traffic, airplane traffic and local sources. How It Works
Points of Interest

Time and distance from Griffis Platinum Triangle.

Shopping Centers Distance
Stadium Crossings
Walk: 12 min 0.7 mi
Pique
Walk: 17 min 0.9 mi
City Town Center
Walk: 19 min 1.0 mi
Griffis Platinum Triangle has 3 shopping centers within 1.0 miles, which is about a 19-minute walk. The miles and minutes will be for the farthest away property.
Parks and Recreation Distance
Anaheim Equestrian Center
Drive: 5 min 2.6 mi
Science Discovery Museum
Drive: 6 min 3.4 mi
Tessman Planetarium
Drive: 7 min 3.5 mi
Old Orange County Courthouse
Drive: 7 min 4.2 mi
Santa Ana Zoo
Drive: 7 min 5.3 mi
Griffis Platinum Triangle has 5 parks within 5.3 miles, including Anaheim Equestrian Center, Science Discovery Museum, and Tessman Planetarium.
Hospitals Distance
Hospitals Distance
University of California Irvine Medical Center
Drive: 4 min 1.8 mi
Anaheim Global Medical Center
Drive: 4 min 2.4 mi
St. Joseph Hospital
Drive: 5 min 2.6 mi
Griffis Platinum Triangle has 3 hospitals within 2.6 miles, the nearest is University of California Irvine Medical Center which is 1.8 miles away and a 4 minute drive.
Military Bases Distance
Los Alamitos Army Airfield
Drive: 17 min 9.7 mi
Long Beach Naval Station
Drive: 45 min 26.9 mi
Fort MacArthur
Drive: 48 min 34.3 mi
Griffis Platinum Triangle has 3 military bases within 34.3 miles, the nearest is Los Alamitos Army Airfield which is 9.7 miles away and a 17 minute drive.


Reviews for Griffis Platinum Triangle

4.1
Renter Rating
5 Stars
17
4 Stars
3
3 Stars
0
2 Stars
1
1 Star
4
Share details of your own experience with this property
Renter Reviews 25 Reviews
 
  • Most Recent
  • Most Helpful
  • Rating Low-High
  • Rating High-Low
Submitted by a verified resident of the apartment community. Participating residents may receive reward points in exchange for posting a review during their lease term, regardless of the nature of the review. Delete

Property Manager Responded:

Property Manager Responded

Show full review Show less
Was this helpful? Vote review helpful Thanks for your feedback!
Flag Review
  1. ...
  2. ...

Griffis Platinum Triangle Photos

  • Griffis Platinum Triangle apartment kitchen with stainless steel appliances.

  • A4 - 1BR, 1BA - 805 – 834SF

  • Griffis Platinum Triangle Community Video

Models

  • Aloe

  • Boysen

  • Brookhurst

  • Citrus

  • Eucalyptus

  • Friendship

Nearby Apartments

Within 50 Miles of Griffis Platinum Triangle

  • Griffis Pine Avenue

    480 Pine Ave

    Long Beach, CA 90802

    $2,708 - $3,588 Total Monthly Price

    1-2 Br 17.5 mi

Frequently Asked Questions
Does Griffis Platinum Triangle have in-unit laundry?

Griffis Platinum Triangle has units with in‑unit washers and dryers, making laundry day simple for residents.

What utilities are included in rent at Griffis Platinum Triangle?

Utilities are not included in rent. Residents should plan to set up and pay for all services separately.

Is parking available at Griffis Platinum Triangle?

Parking is available at Griffis Platinum Triangle. Fees may apply depending on the type of parking offered. Contact this property for details.

Which floor plans are available, and what are the price ranges?

Griffis Platinum Triangle has studios to three-bedrooms with rent ranges from $2,935/mo. to $5,223/mo.

Is Griffis Platinum Triangle pet-friendly?

Yes, Griffis Platinum Triangle welcomes pets. Breed restrictions, weight limits, and additional fees may apply. View this property's pet policy.

How much income do I need to rent at Griffis Platinum Triangle?

A good rule of thumb is to spend no more than 30% of your gross income on rent. Based on the lowest available rent of $2,935 for a one-bedroom, you would need to earn about $117,400 per year to qualify. Want to double-check your budget? Calculate how much rent you can afford with our Rent Affordability Calculator.

Does Griffis Platinum Triangle have move-in specials?

Griffis Platinum Triangle is offering 1 Month Free for eligible applicants, with rental rates starting at $2,935.

Does Griffis Platinum Triangle offer Matterport 3D tours?

Yes! Griffis Platinum Triangle offers 7 Matterport 3D Tours. Explore different floor plans and see unit level details, all without leaving home.
Back To Top
Send a Message
Contact Property
enter move in date in the format: 2 digit month / 2 digit day / 4 digit year

I would like to... Optional

Send Message

Submitting Request

Send a Message
Contact Property

Thank you! Your email has been sent.

Error

Report an Issue Print Get Directions
Try These Popular Nearby Searches

Nearby Cities

  • Orange Rentals
  • Villa Park Rentals
  • Placentia Rentals
  • Anaheim Hills Rentals
  • North Tustin Rentals
  • Fullerton Rentals
  • Yorba Linda Rentals
  • Brea Rentals
  • Santa Ana Rentals

Neighborhood Apartment Rentals

  • Riverbend Apartments for Rent
  • Vista Royale Apartments for Rent
  • Rosecrest Apartments for Rent
  • Legends Apartments for Rent
  • Rancho Yorba Apartments for Rent
  • Colony Park Apartments for Rent
  • Kellogg Terrace Apartments for Rent
  • Eichler Homes Apartments for Rent
  • Ridgeview Apartments for Rent
  • The Crest Apartments for Rent

Anaheim Apartments by Zip Code

  • Apartments in 92865 for Rent
  • Apartments in 92806 for Rent
  • Apartments in 92867 for Rent
  • Apartments in 92870 for Rent
  • Apartments in 92866 for Rent
  • Apartments in 92807 for Rent
  • Apartments in 92805 for Rent
  • Apartments in 92868 for Rent
  • Apartments in 92831 for Rent

Other Rental Types

  • Anaheim Lofts for Rent
  • Anaheim Houses for Rent
  • Anaheim Condos for Rent
  • Anaheim Townhomes for Rent
  • Private Landlord Rentals Anaheim
  • Anaheim Duplex Rentals
  • About Us
  • Advertise
  • Legal Notices
  • Privacy Notice
  • Avoid Scams
  • Accessibility
  • Calculate Rent Affordability
  • Renterverse
  • Sitemap
Property Logo
apartments.com
© 2026 CoStar Group, Inc. Equal Housing Opportunity

Equal Housing Opportunity

© 2026 CoStar Group, Inc.

Equal Housing Opportunity

Ready to Apply?

Good News! This rental is accepting applications through Apartments.com. Act now and your $ purchase will include 9 additional FREE application submissions to participating properties.

Or if you already have an account


Required

Required

Valid Email Required

You must acknowledge the disclaimer to continue
Next
You're leaving Apartments.com

Do you want this property to contact you?

Required

Required

Valid Email Required

Continue to Property Website Skip this Step
Continue

Take me to this property's website
Schedule Tour
Interested in this property? Schedule a tour today.
Rate & Review Griffis Platinum Triangle
Please select a rating
50 character minimum
By clicking submit, I agree to the Apartments.com Terms of Service and the Ratings & Reviews Terms of Use.
Share This Listing
Listing Image

1912 S Jacaranda St

Anaheim, CA 92805

Email

Link Copied

(657) 239-3749
Get Directions
Schools Restaurants Groceries Coffee Banks Shops Fitness
Select a unit to view pricing and availability
Floor
1 (1 unit)
2 (0 unit)
3 (2 units)
4 (3 units)
5 (5 units)
6 (3 units)
Any
Studio
1
2
3
Any
1+
2+
Move-In Date
Matterport 3D Tour Matterport 3D Tour
Matterport 3D Tour